Leave a Message

By providing your contact information to The McCann Collective, your personal information will be processed in accordance with The McCann Collective's Privacy Policy. By checking the box(es) below, you expressly consent to receive marketing or promotional real estate communication from The McCann Collective in the manner selected by you. For SMS text messages, message frequency varies. Message and data rates may apply. Consent is not a condition of purchase of any goods or services. You may opt out of receiving further communications from The McCann Collective at any time. To opt out of receiving SMS text messages, reply STOP to unsubscribe. SMS text messaging is subject to our Terms of Use.

Thank you for your message. We will be in touch with you shortly.

Explore Our Properties
2351 E CLEARFIELD STREET
SEE ALL PHOTOS
2351 E CLEARFIELD STREET
Courtesy of KW Empower
Leased

2351 E CLEARFIELD STREET

2351 E CLEARFIELD STREET, PHILADELPHIA, PA 19134

$1,500/month
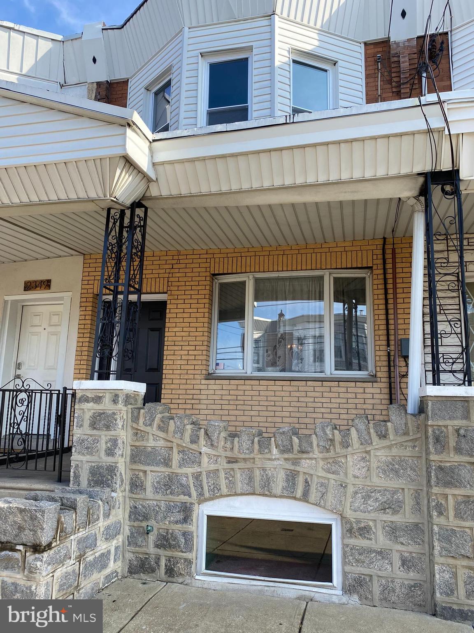
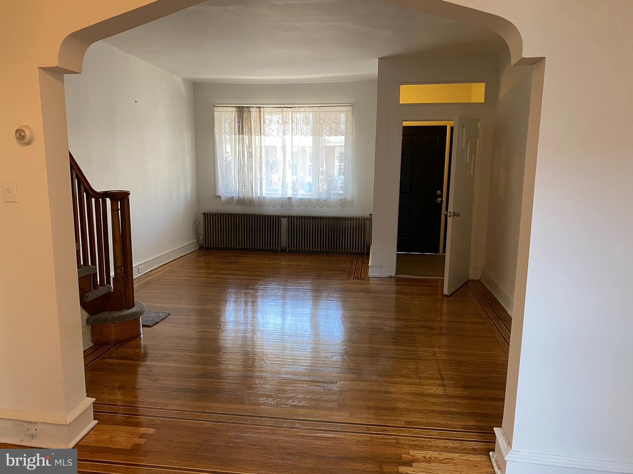
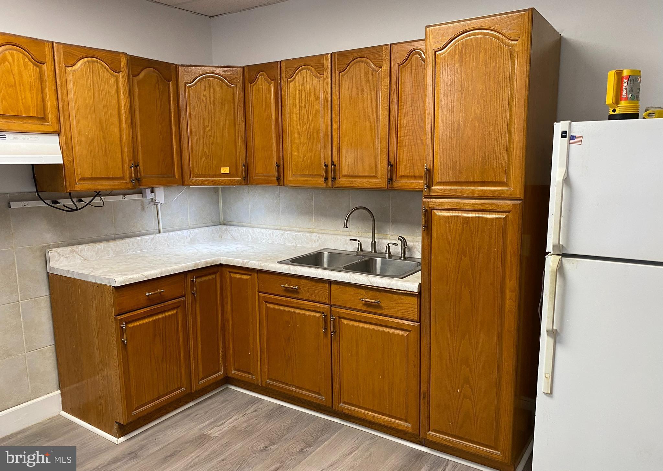
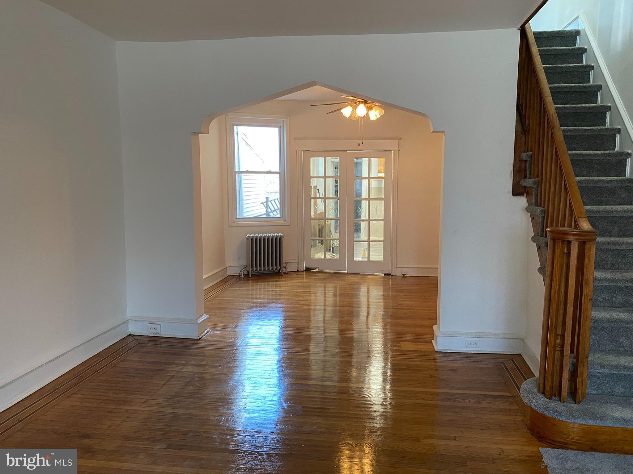
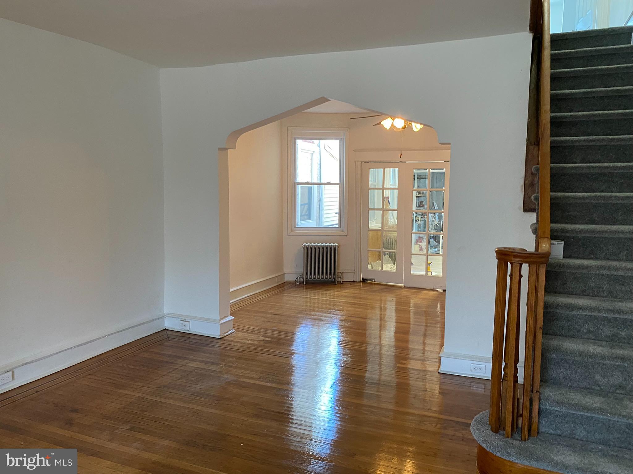
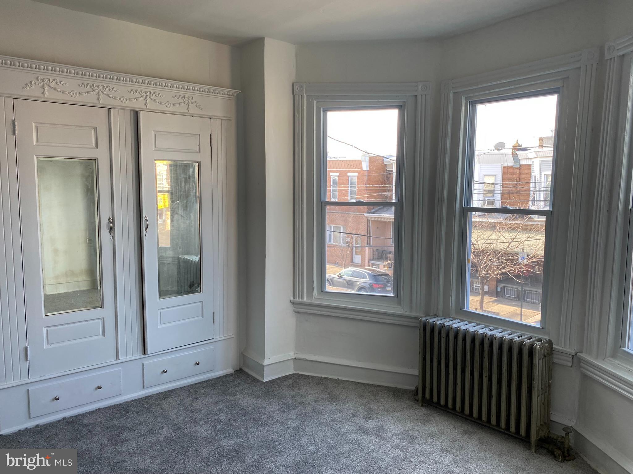
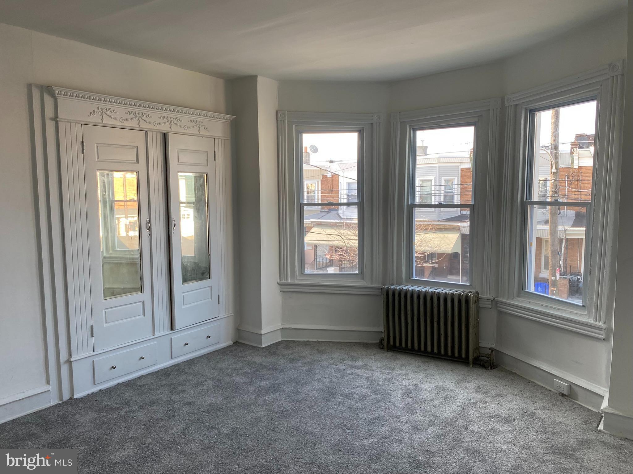
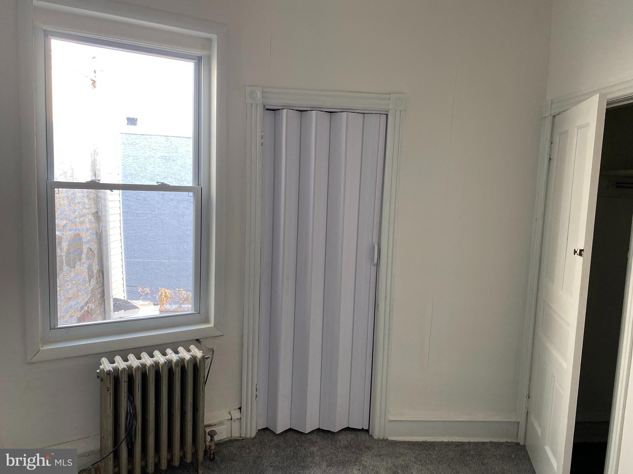
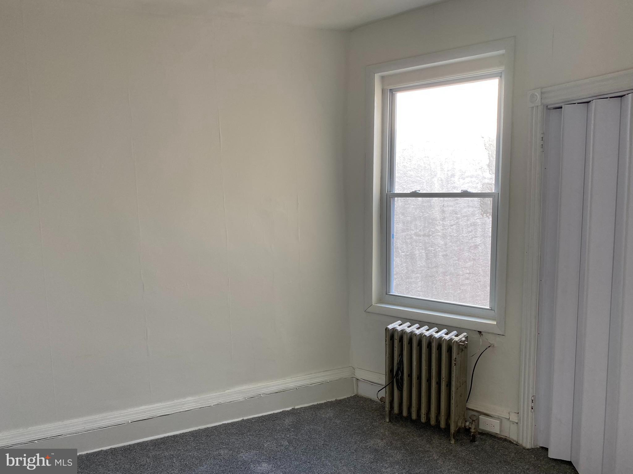
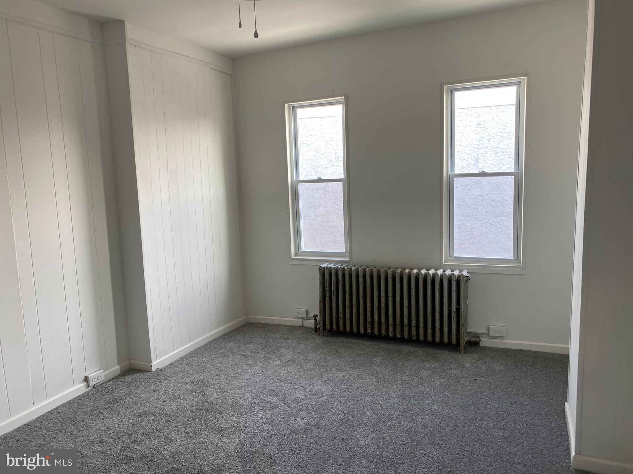
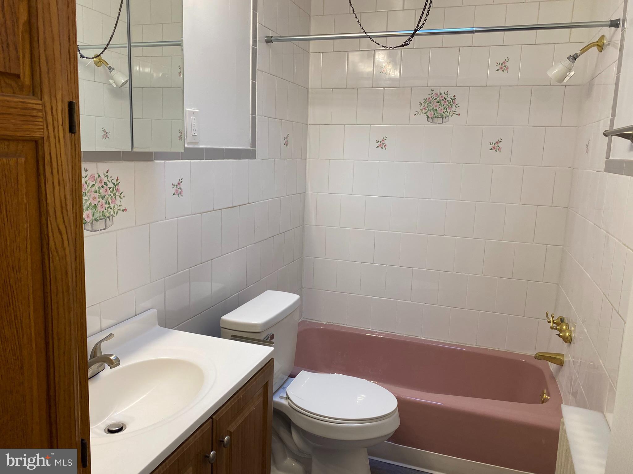
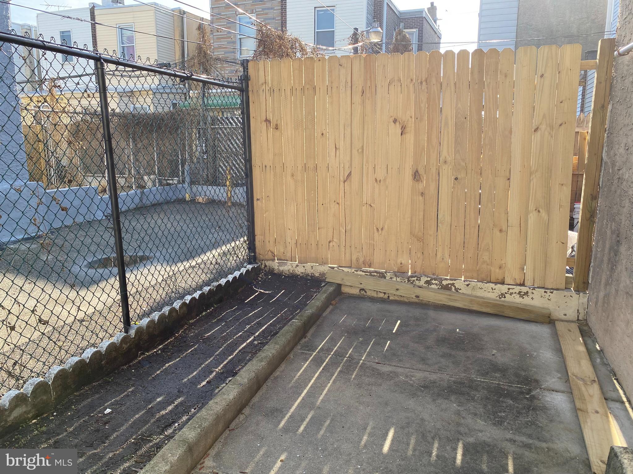
Enter by passing through a charming porch into a quaint vestibule. Proceeding, you will notice the original character of the refinished hardwood floors. Beyond the living room and dining room is a kitchen of substantial size with plenty of counter space and cabinets as well as a range and refrigerator. Past the kitchen is office space with access to your private back patio. The 2nd floor boasts a hallway, 3 spacious bedrooms (all with newer carpeting) and a full bathroom. Both the 1st and 2nd floors are freshly painted, have new windows, and contain either new floors, refinished floors, or newer wall-to-wall carpeting. The basement (with a washer and dryer) can be used as an exercise area, storage area, 2nd office, child play area, or use your imagination! Schedule your appointment today

3
beds

1
bath

1,090 Sq.Ft. LIVING AREA

1,112 Sq.Ft. lot

Ed Foy

Ed Foy

Features & Amenities

Interior

  • total bedrooms3
  • Total bathroom1
  • full bathroom1
  • Laundry room Has Laundry

Area & Lot

  • Status Leased
  • Date Leased August 30, 2024
  • Living Area1,090 Sq.Ft.
  • Total Area1,090 Sq.Ft.
  • Lot Area1,112 Sq.Ft.
  • MLS® IDPAPH2343074
  • TypeResidential
  • YEAR BUILT1920
  • Architecture StylesStraight Thru
  • School DistrictTHE SCHOOL DISTRICT OF PHILADELPHIA

Exterior

  • STORIES2
  • water SourcePublic
  • PoolNo Pool
  • parkingNone
  • HEAT TYPERadiant
  • AIR CONDITIONINGNone
  • sewerPublic Septic, Public Sewer
  • SubstructureBrick/Mortar
  • Disability FeaturesNone

Financial

  • Lease Price$1,500/mo
  • Zoning RSA5

Let’s Build Your Next Chapter

Whether buying, selling, or investing, The McCann Real Estate offers unmatched experience, strategic guidance, and a team committed to your success.

Follow Me on Instagram