Leave a Message

By providing your contact information to The McCann Collective, your personal information will be processed in accordance with The McCann Collective's Privacy Policy. By checking the box(es) below, you expressly consent to receive marketing or promotional real estate communication from The McCann Collective in the manner selected by you. For SMS text messages, message frequency varies. Message and data rates may apply. Consent is not a condition of purchase of any goods or services. You may opt out of receiving further communications from The McCann Collective at any time. To opt out of receiving SMS text messages, reply STOP to unsubscribe. SMS text messaging is subject to our Terms of Use.

Thank you for your message. We will be in touch with you shortly.

Explore Our Properties
2314 E CABOT STREET
2314 E CABOT STREET
2314 E CABOT STREET
2314 E CABOT STREET
2314 E CABOT STREET
2314 E CABOT STREET
2314 E CABOT STREET
2314 E CABOT STREET
2314 E CABOT STREET
2314 E CABOT STREET
2314 E CABOT STREET
2314 E CABOT STREET
2314 E CABOT STREET
2314 E CABOT STREET
2314 E CABOT STREET
2314 E CABOT STREET
2314 E CABOT STREET
2314 E CABOT STREET
2314 E CABOT STREET
2314 E CABOT STREET
2314 E CABOT STREET
2314 E CABOT STREET
2314 E CABOT STREET
2314 E CABOT STREET
2314 E CABOT STREET
2314 E CABOT STREET
2314 E CABOT STREET
2314 E CABOT STREET
2314 E CABOT STREET
2314 E CABOT STREET
2314 E CABOT STREET
2314 E CABOT STREET
2314 E CABOT STREET
2314 E CABOT STREET
SEE ALL PHOTOS
2314 E CABOT STREET
2314 E CABOT STREET
2314 E CABOT STREET
2314 E CABOT STREET
2314 E CABOT STREET
2314 E CABOT STREET
2314 E CABOT STREET
2314 E CABOT STREET
2314 E CABOT STREET
2314 E CABOT STREET
2314 E CABOT STREET
2314 E CABOT STREET
2314 E CABOT STREET
2314 E CABOT STREET
2314 E CABOT STREET
2314 E CABOT STREET
2314 E CABOT STREET
2314 E CABOT STREET
2314 E CABOT STREET
2314 E CABOT STREET
2314 E CABOT STREET
2314 E CABOT STREET
2314 E CABOT STREET
2314 E CABOT STREET
2314 E CABOT STREET
2314 E CABOT STREET
2314 E CABOT STREET
2314 E CABOT STREET
2314 E CABOT STREET
2314 E CABOT STREET
2314 E CABOT STREET
2314 E CABOT STREET
2314 E CABOT STREET
2314 E CABOT STREET
Courtesy of KW Empower
Sold

2314 E CABOT STREET

2314 E CABOT STREET, PHILADELPHIA, PA 19125

$408,000
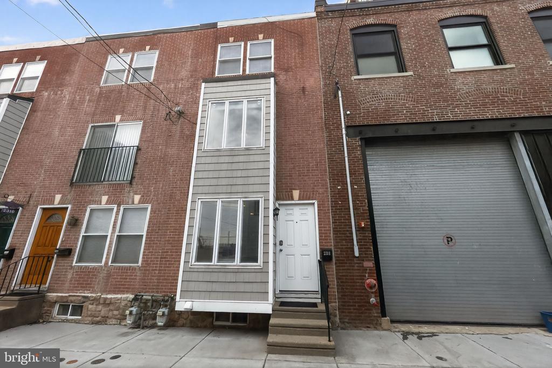
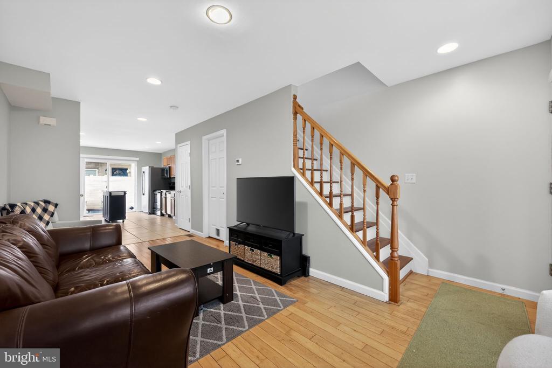
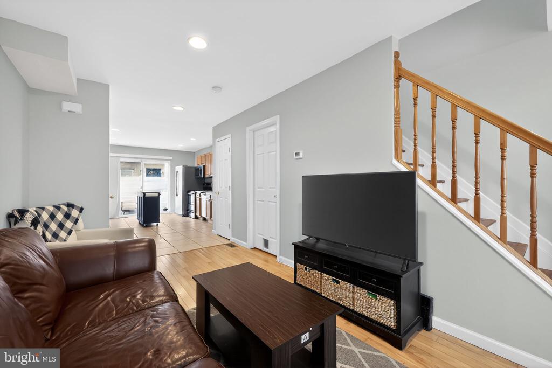
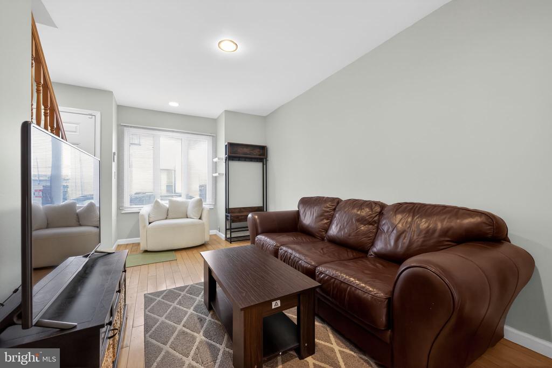
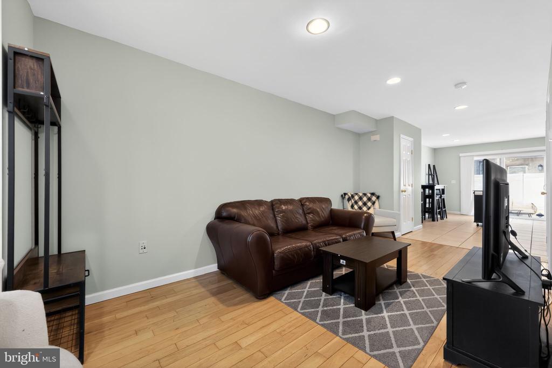
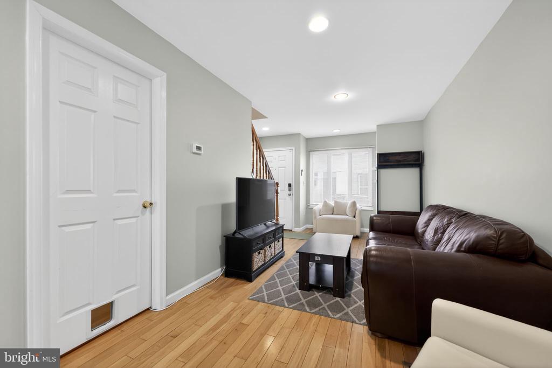
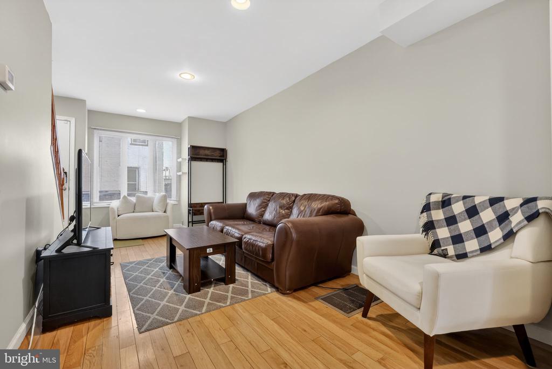
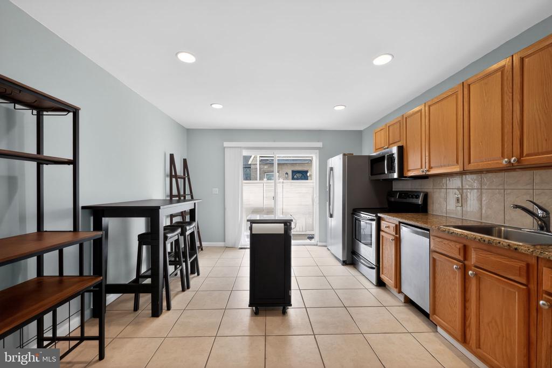
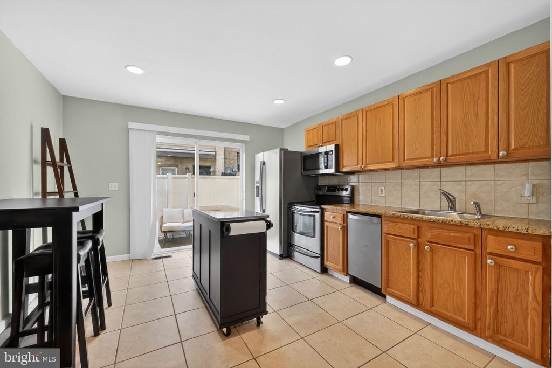
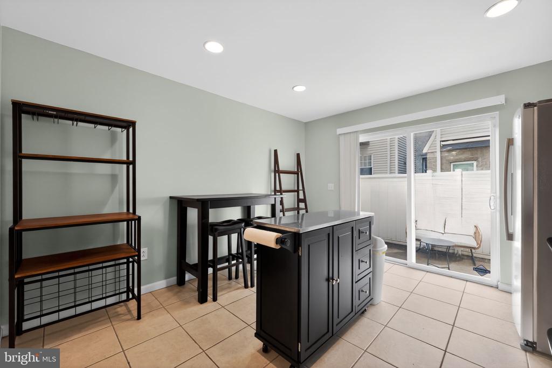
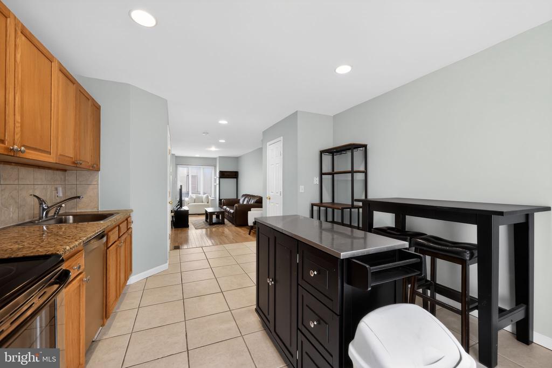
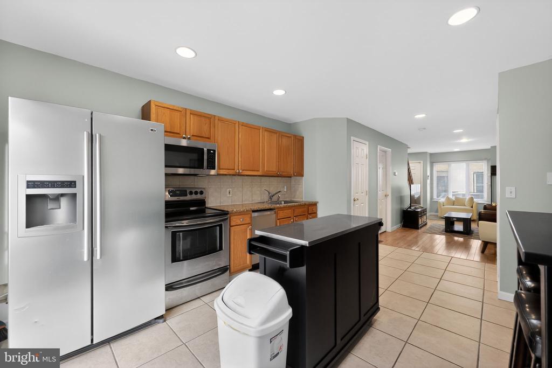
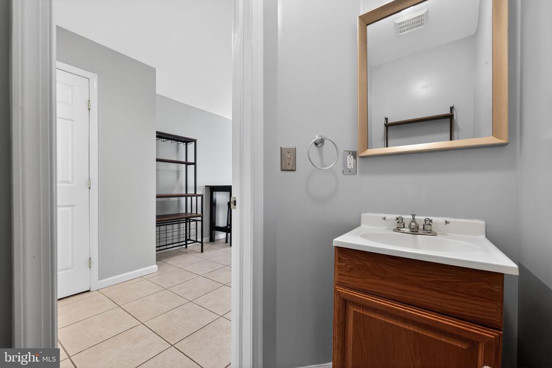
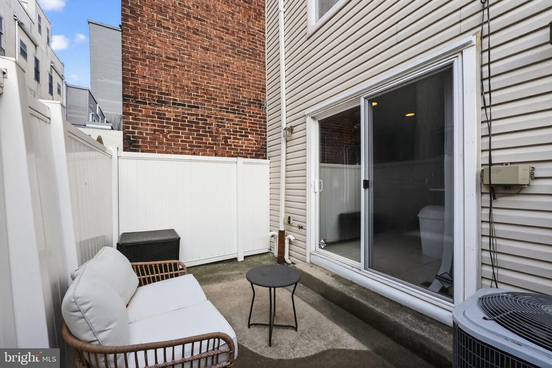
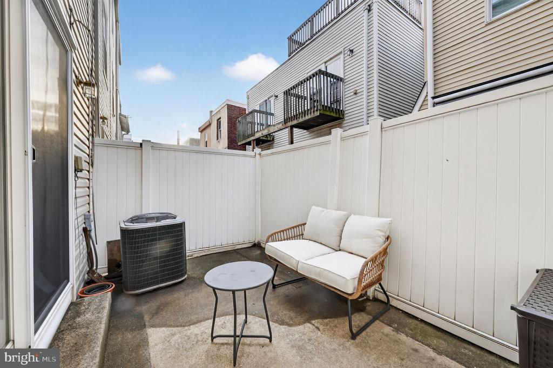
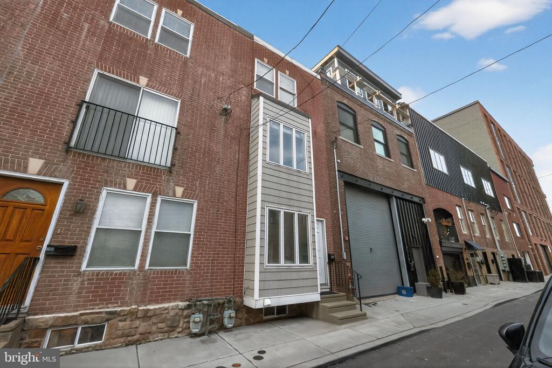
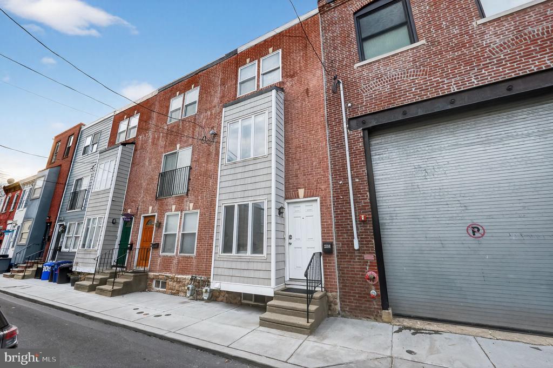
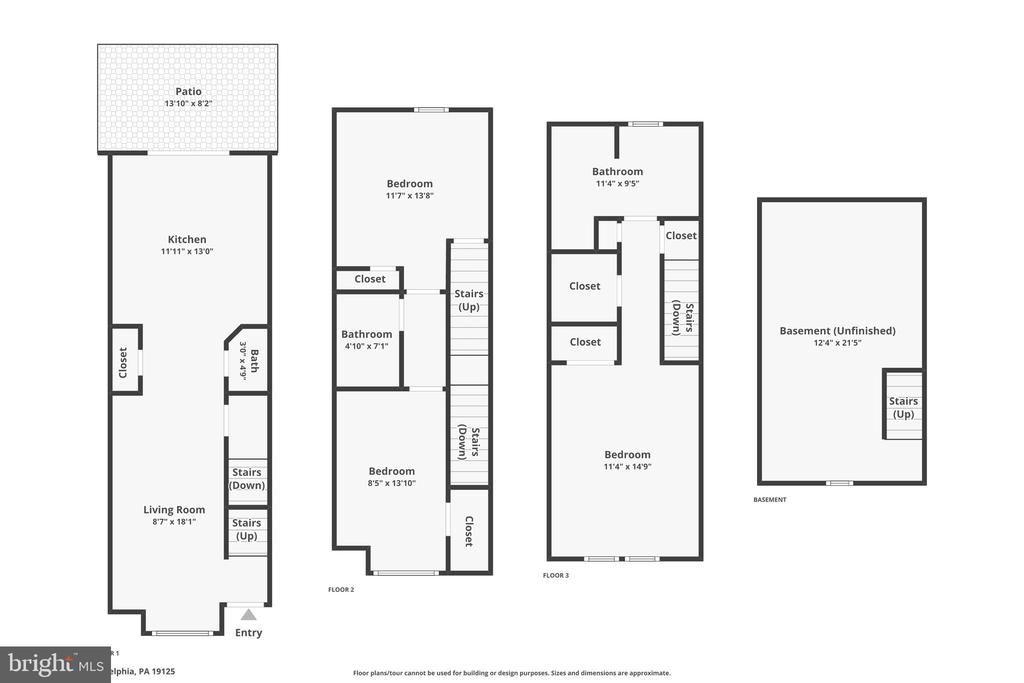
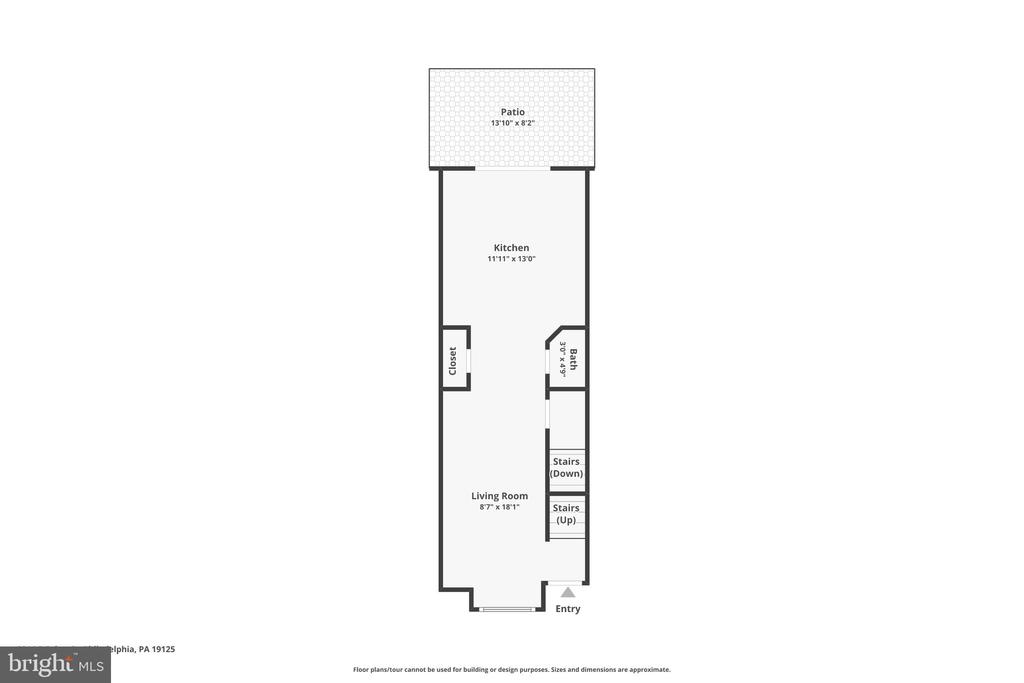
Welcome to this inviting 3 bedroom, 2.5 bath home in the heart of Fishtown. Step inside to a bright living area highlighted by beautiful hardwood floors, then continue past the convenient powder room into a spacious eat-in kitchen with granite countertops, generous cabinet storage, and sliding doors that open to a private back patio. The perfect space for entertaining or relaxing outdoors.

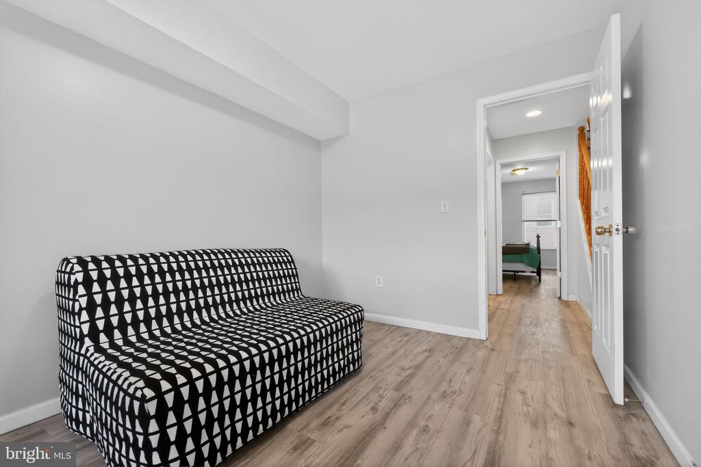
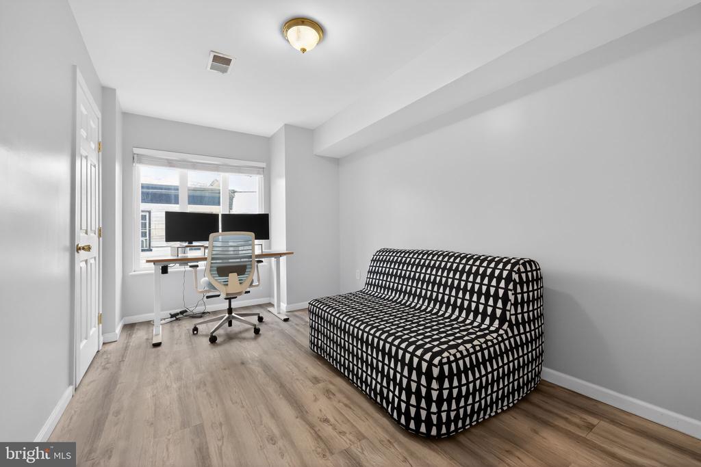
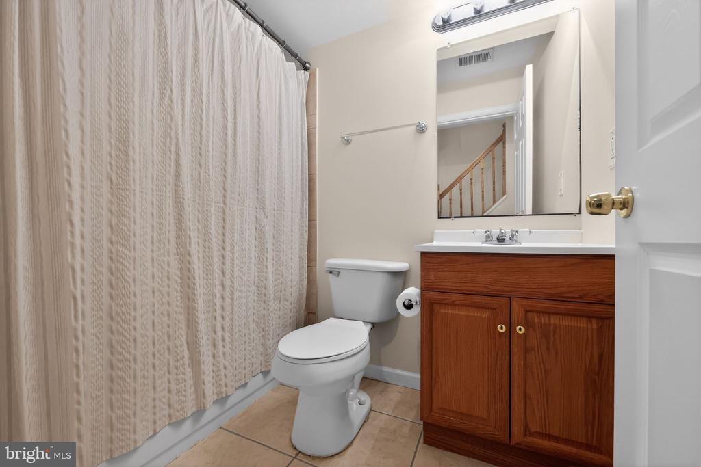
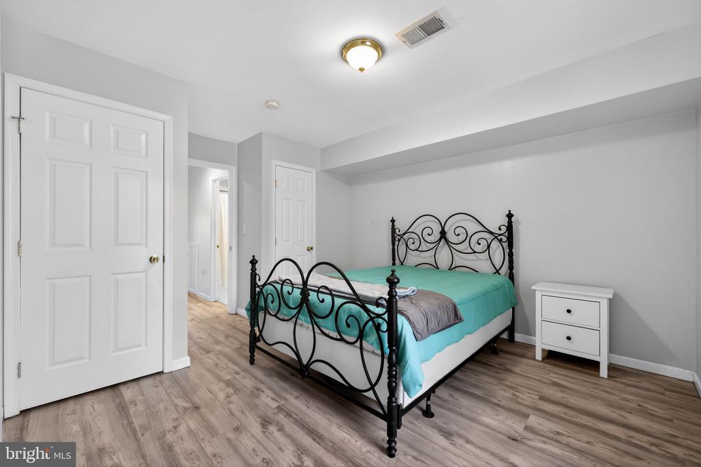
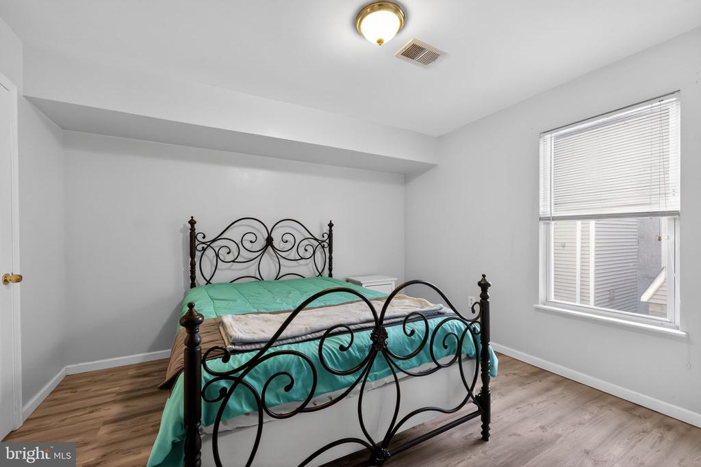
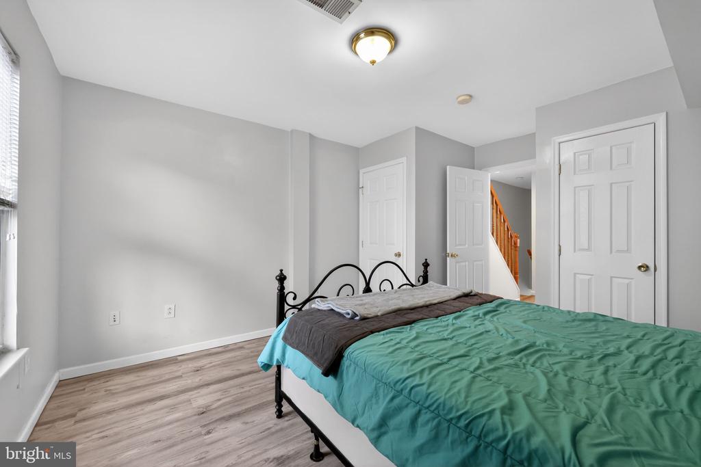
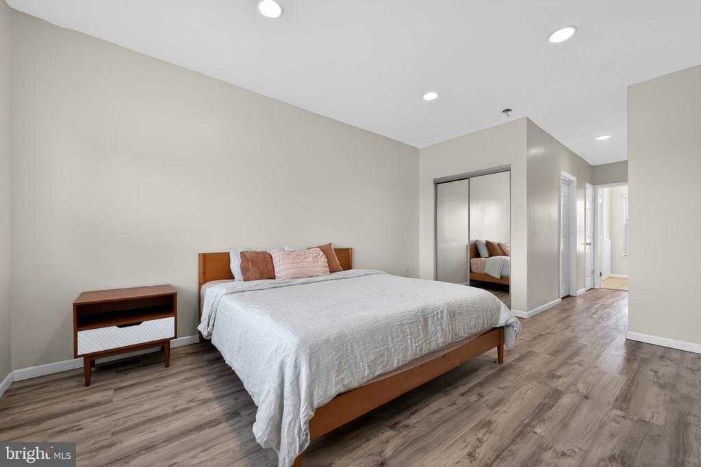
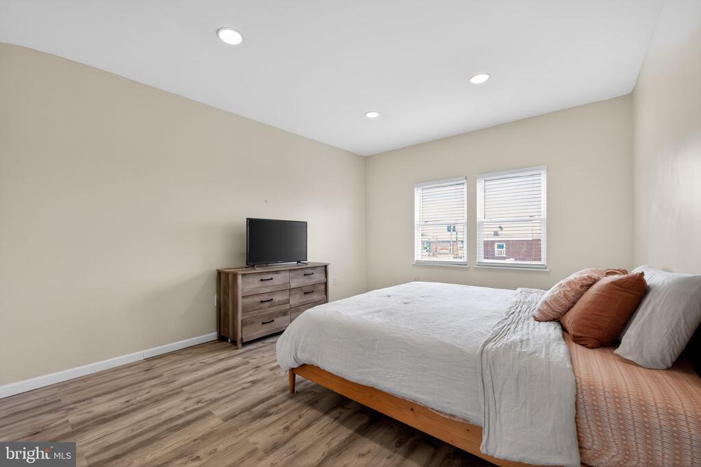
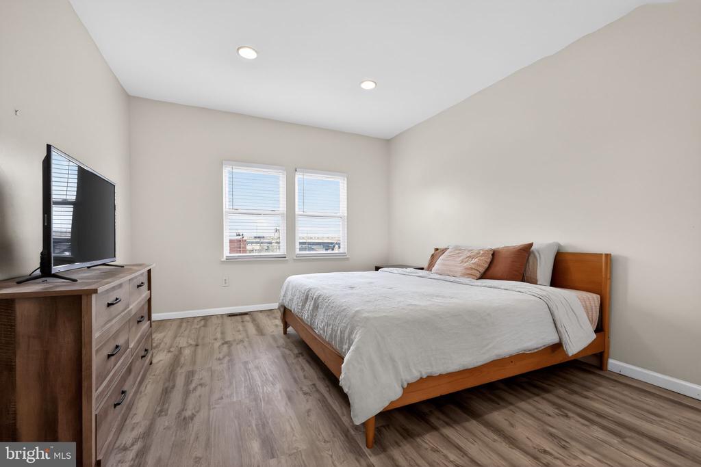
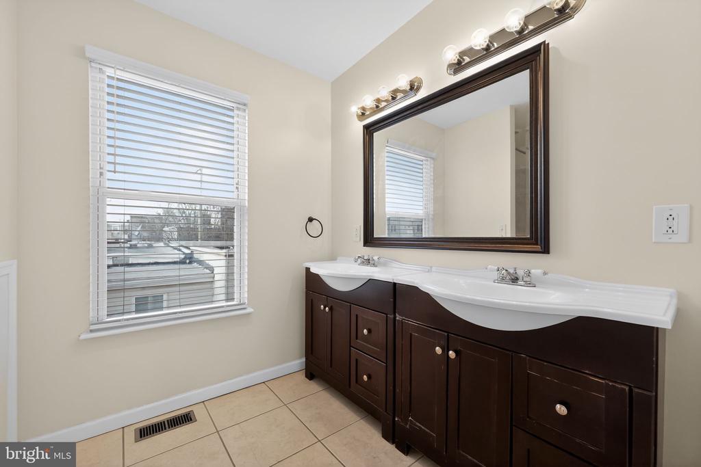
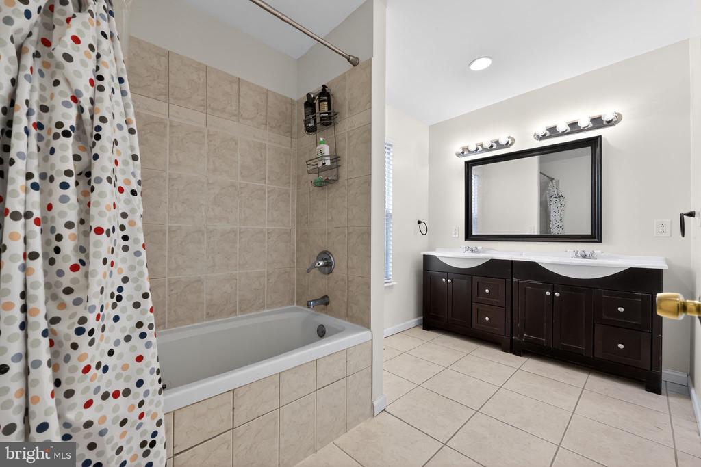
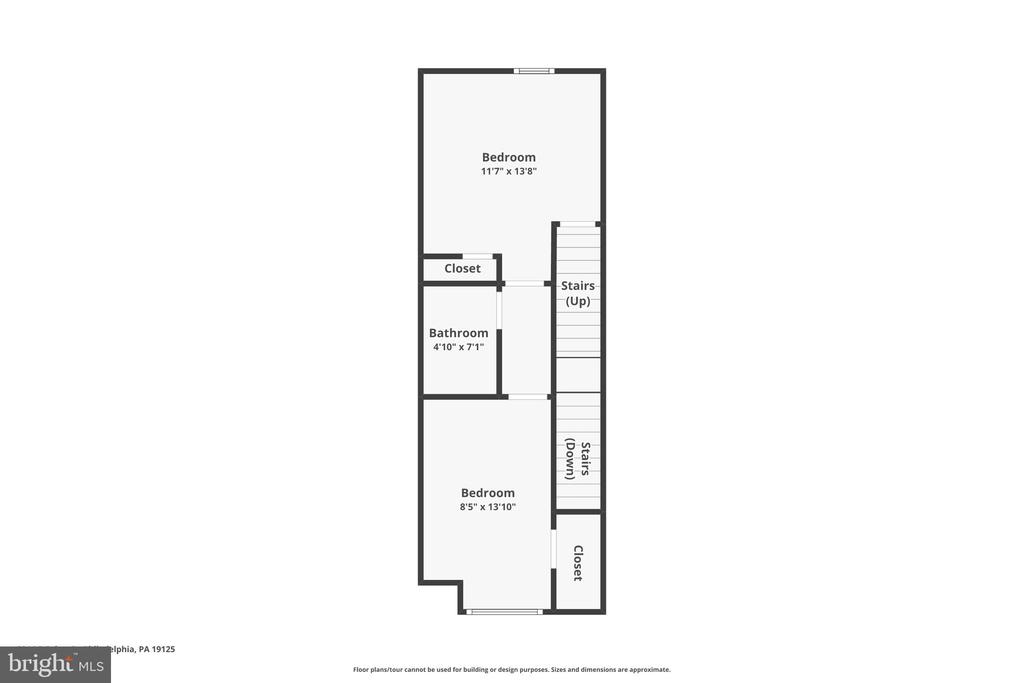
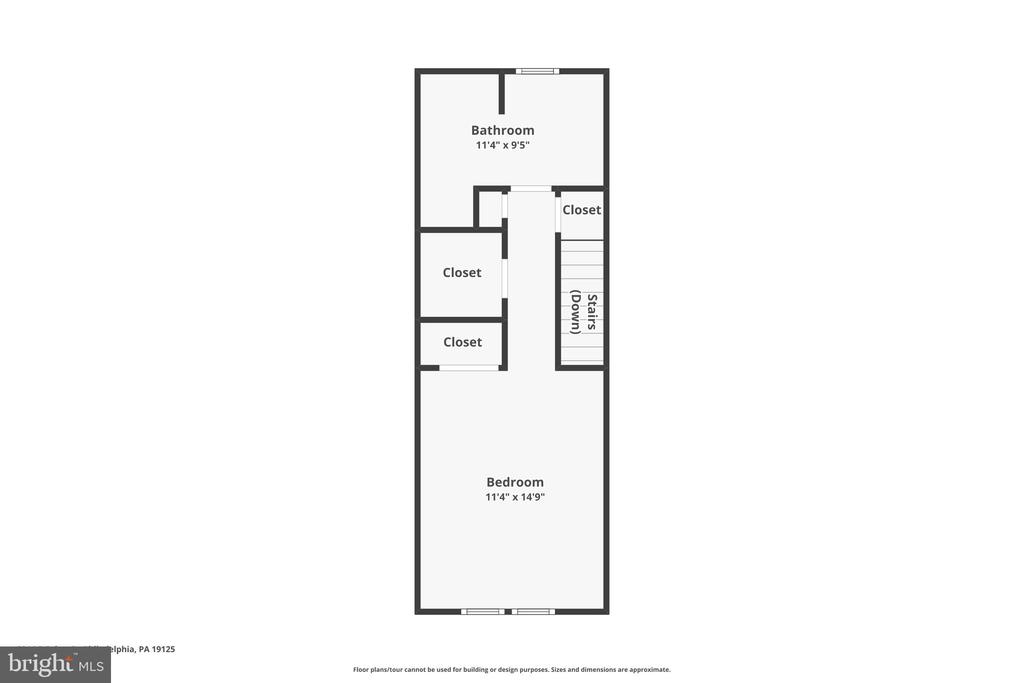
The second floor features 2 comfortable bedrooms with new flooring, neutral finishes, recessed lighting, ample closet space, and a full hall bath. The entire third floor is dedicated to the primary suite, offering abundant natural light, a walk-in closet, and a private bath with double sinks and a jacuzzi tub.

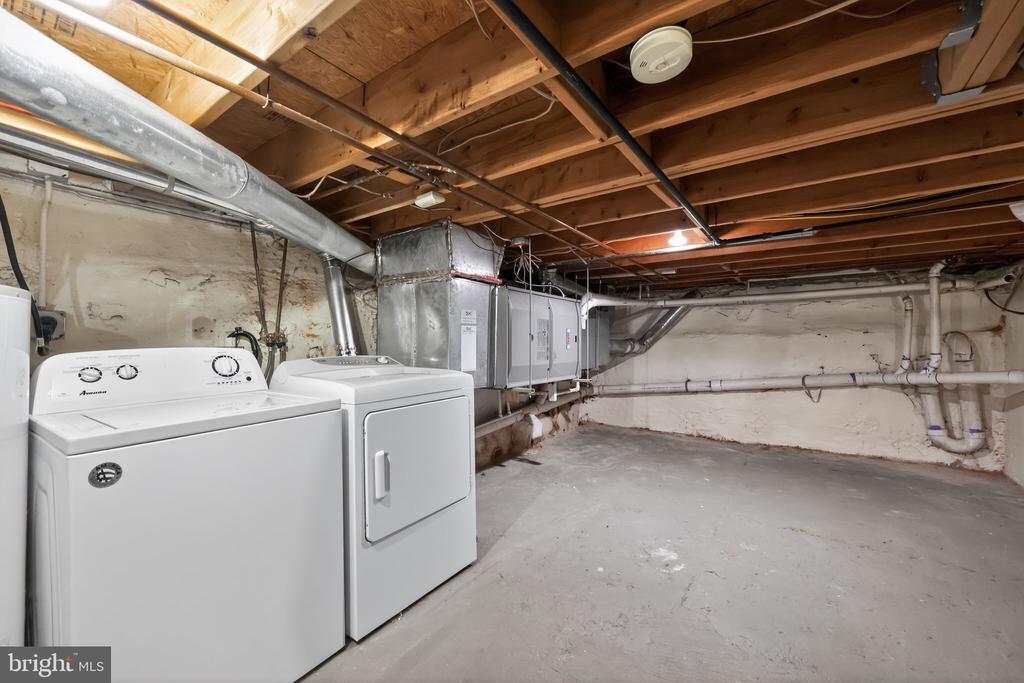
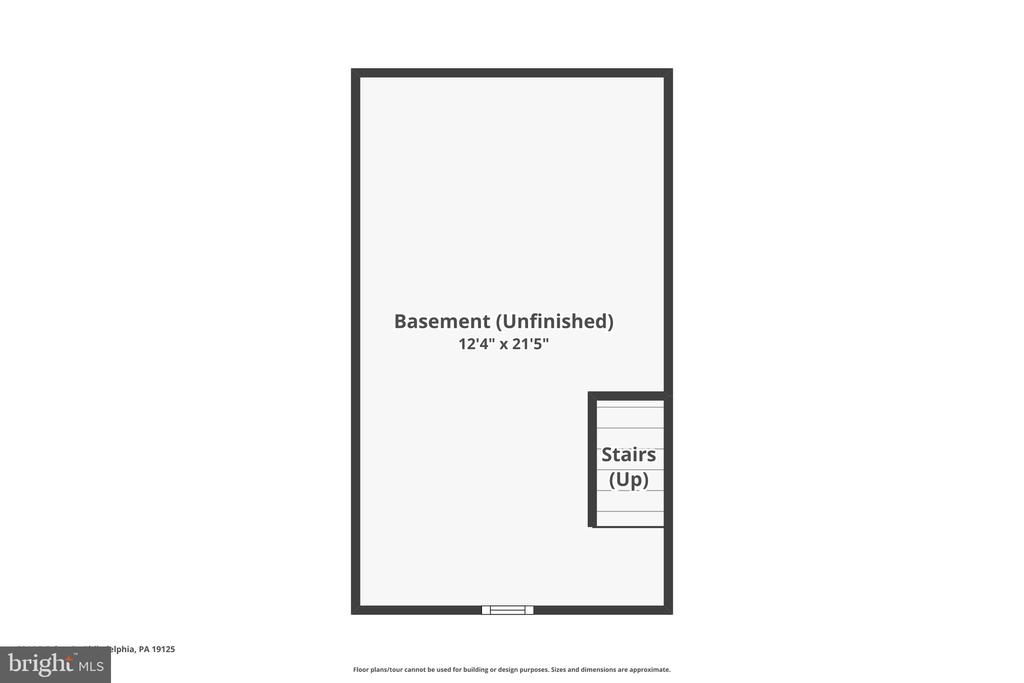
Additional highlights include a full unfinished basement, easy street parking, and walkable proximity to almost anything you may need. Surrounded by new construction and just steps from Fishtown's popular restaurants, shops, gyms, and only a 12 minute walk to the Market-Frankford Line, this home checks all the boxes. Be sure to add it to your tour!

3
beds

3
baths

1,800 Sq.Ft. LIVING AREA

577 Sq.Ft. lot

Danielle Akif

Danielle Akif

Features & Amenities

Interior

  • total bedrooms3
  • Total bathrooms3
  • full bathrooms2
  • half bathroom1
  • Flooring Wood, Ceramic Tile
  • APPLIANCES Dishwasher, Disposal, Microwave, Built-In Range, Refrigerator, Washer, Dryer, Oven/Range - Electric
  • other interior Features Kitchen - Eat-In, Combination Kitchen/Dining, Wood Floors, Primary Bath(s), Bathroom - Tub Shower

Area & Lot

  • Status Sold
  • Date Sold May 15, 2026
  • Living Area1,800 Sq.Ft.
  • Lot Area577 Sq.Ft.
  • MLS® IDPAPH2577496
  • TypeResidential
  • YEAR BUILT2010
  • NeighborhoodOlde Kensington
  • Architecture StylesStraight Thru

Exterior

  • STORIES3
  • water SourcePublic
  • roofFlat
  • parkingOn Street
  • HEAT TYPEForced Air
  • AIR CONDITIONINGCentral A/C
  • sewerPublic Sewer
  • SubstructureOther
  • Disability FeaturesNone
  • security FeaturesCarbon Monoxide Detectors, Security System, Smoke Detector
  • other exterior FeaturesSidewalks, Street Lights

Financial

  • Sales Price$408,000
  • Real Estate Tax $5,162/yr
  • Zoning RSA5

Olde Kensington

It is known for its dynamic culture that injects creative energy into both the culinary and nightlife scenes.

Explore

Let’s Build Your Next Chapter

Whether buying, selling, or investing, The McCann Real Estate offers unmatched experience, strategic guidance, and a team committed to your success.

Follow Me on Instagram