Leave a Message

By providing your contact information to The McCann Collective, your personal information will be processed in accordance with The McCann Collective's Privacy Policy. By checking the box(es) below, you expressly consent to receive marketing or promotional real estate communication from The McCann Collective in the manner selected by you. For SMS text messages, message frequency varies. Message and data rates may apply. Consent is not a condition of purchase of any goods or services. You may opt out of receiving further communications from The McCann Collective at any time. To opt out of receiving SMS text messages, reply STOP to unsubscribe. SMS text messaging is subject to our Terms of Use.

Thank you for your message. We will be in touch with you shortly.

Explore Our Properties
230 SMALLWOOD CT
230 SMALLWOOD CT
230 SMALLWOOD CT
230 SMALLWOOD CT
230 SMALLWOOD CT
230 SMALLWOOD CT
230 SMALLWOOD CT
230 SMALLWOOD CT
230 SMALLWOOD CT
230 SMALLWOOD CT
230 SMALLWOOD CT
230 SMALLWOOD CT
230 SMALLWOOD CT
230 SMALLWOOD CT
230 SMALLWOOD CT
230 SMALLWOOD CT
230 SMALLWOOD CT
230 SMALLWOOD CT
230 SMALLWOOD CT
230 SMALLWOOD CT
230 SMALLWOOD CT
SEE ALL PHOTOS
230 SMALLWOOD CT
230 SMALLWOOD CT
230 SMALLWOOD CT
230 SMALLWOOD CT
230 SMALLWOOD CT
230 SMALLWOOD CT
230 SMALLWOOD CT
230 SMALLWOOD CT
230 SMALLWOOD CT
230 SMALLWOOD CT
230 SMALLWOOD CT
230 SMALLWOOD CT
230 SMALLWOOD CT
230 SMALLWOOD CT
230 SMALLWOOD CT
230 SMALLWOOD CT
230 SMALLWOOD CT
230 SMALLWOOD CT
230 SMALLWOOD CT
230 SMALLWOOD CT
230 SMALLWOOD CT
Sold

230 SMALLWOOD CT

230 SMALLWOOD CT, WEST CHESTER, PA 19380

$376,000
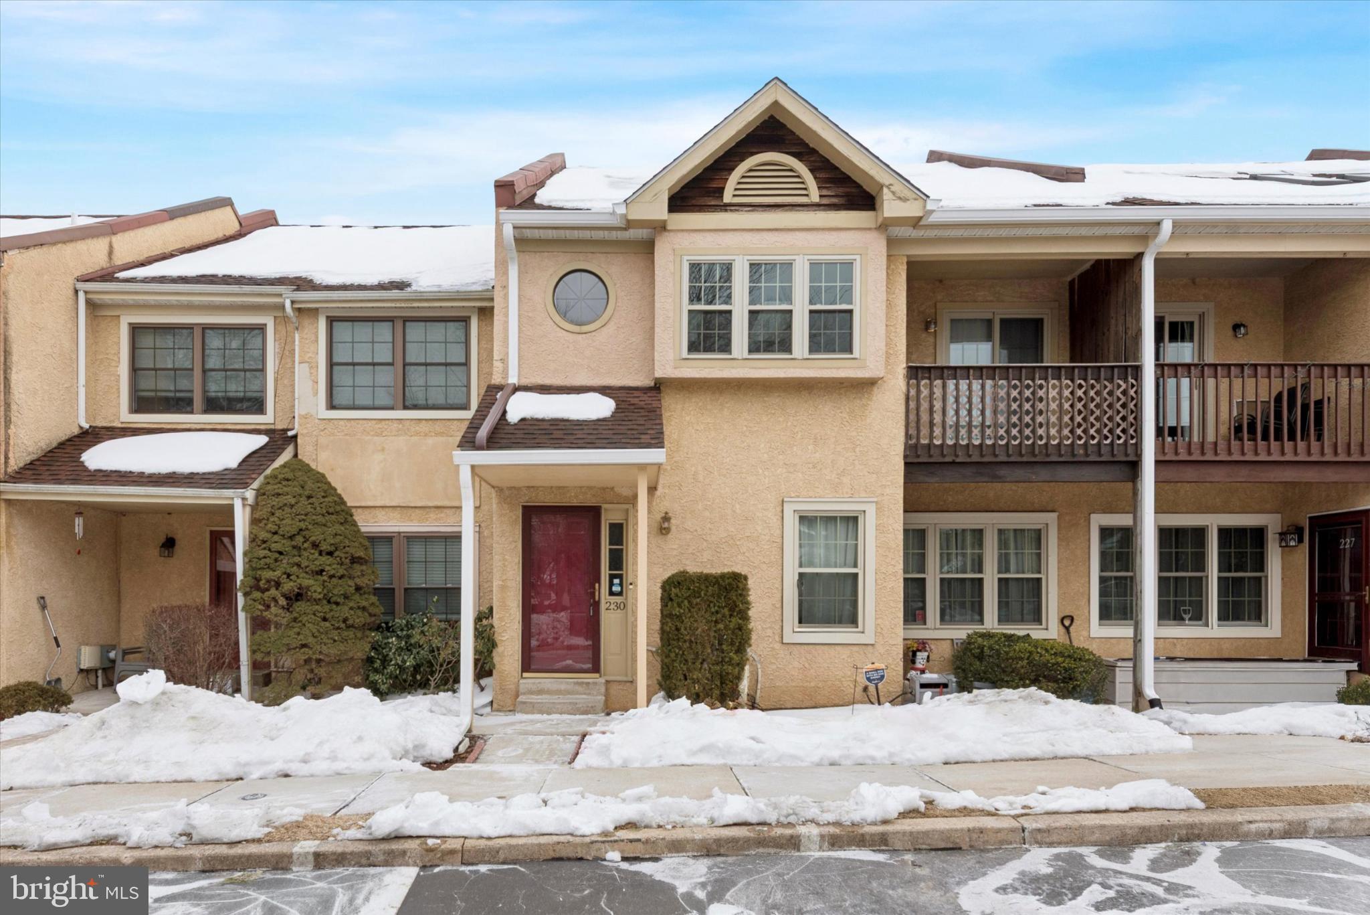
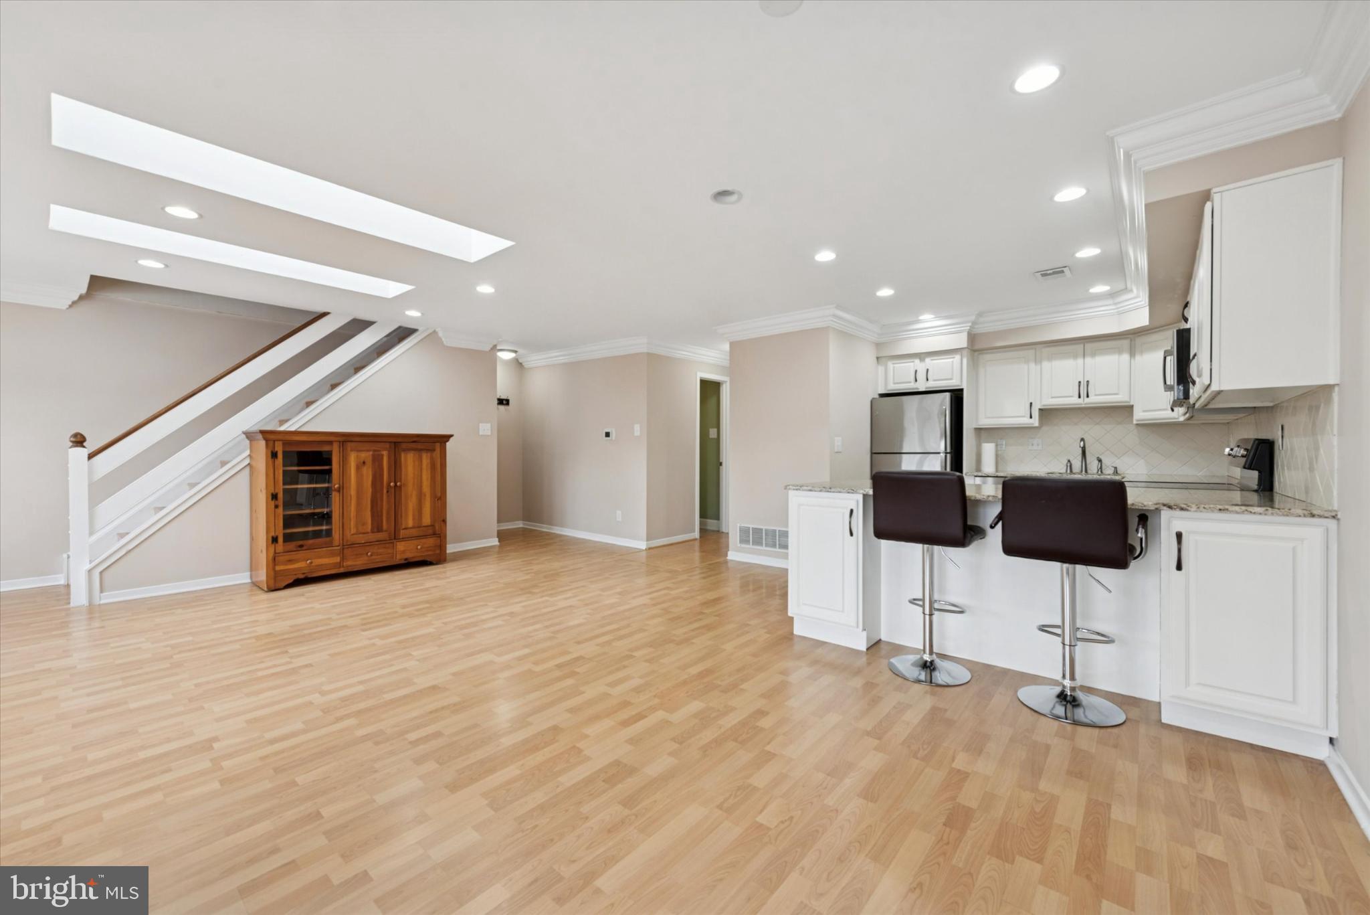
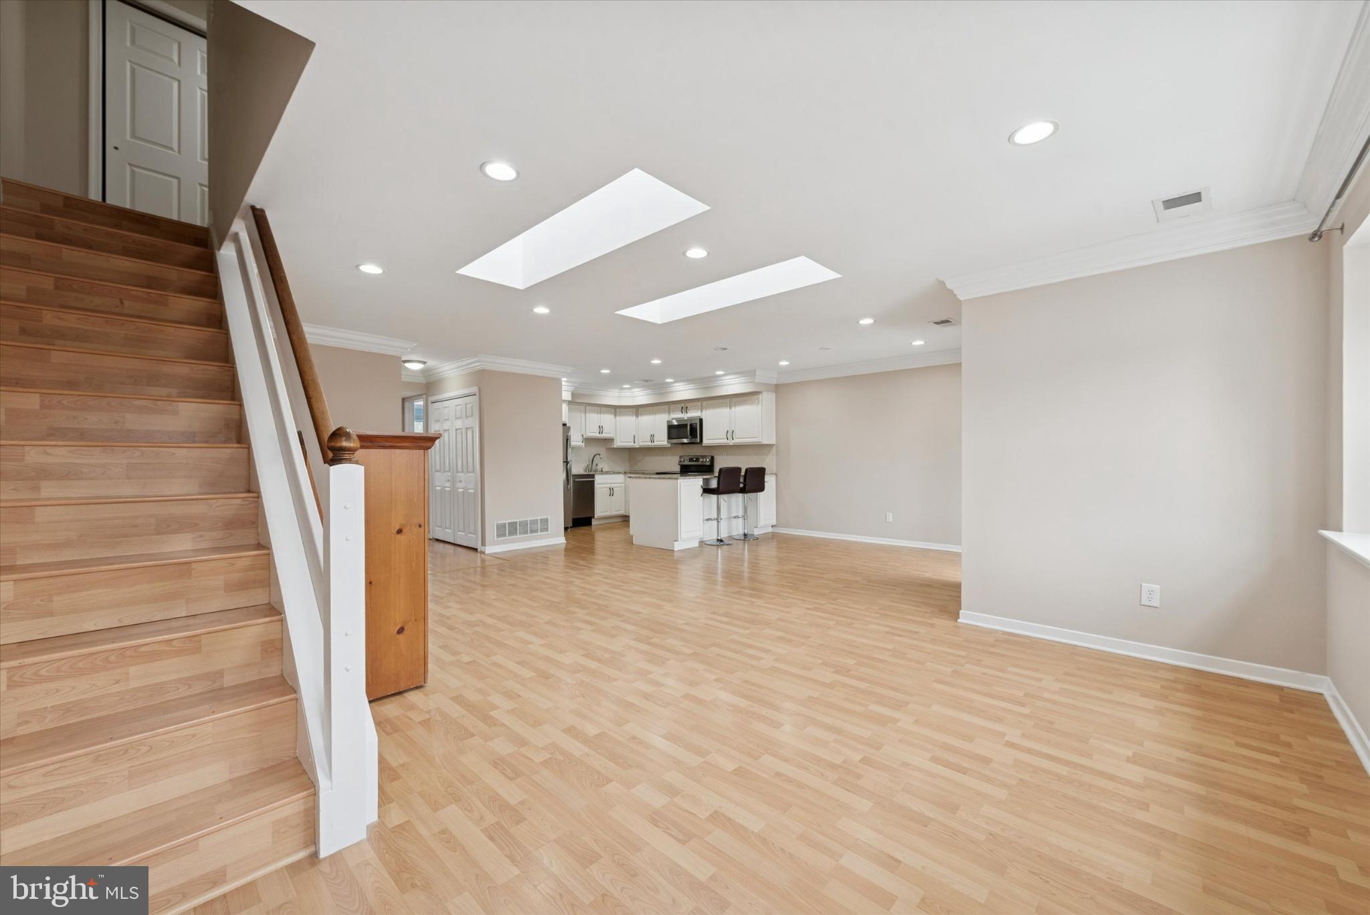
Welcome to easy living in desirable Exton Crossing. This move-in ready townhouse offers a bright, open layout and thoughtful updates throughout.

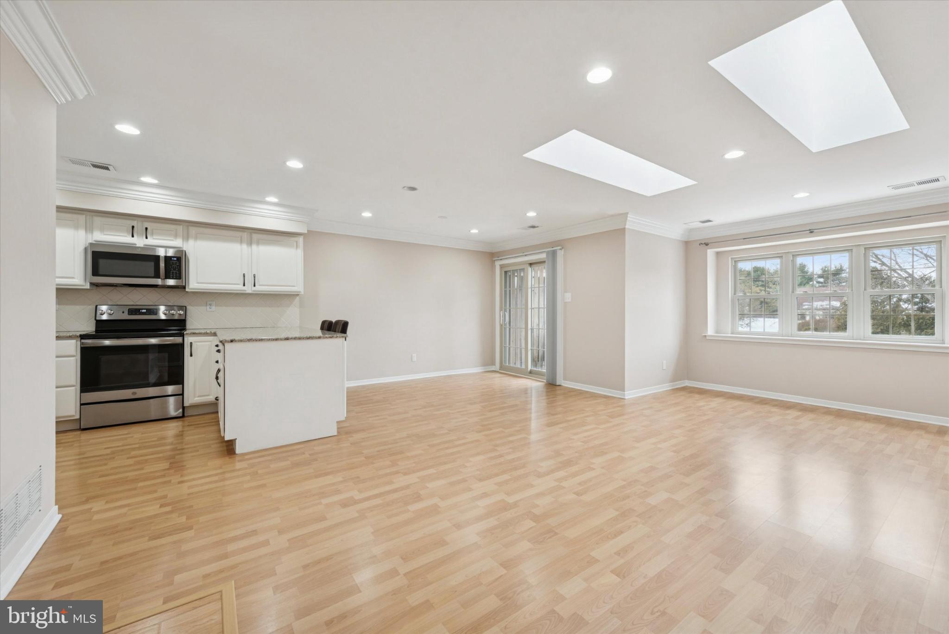
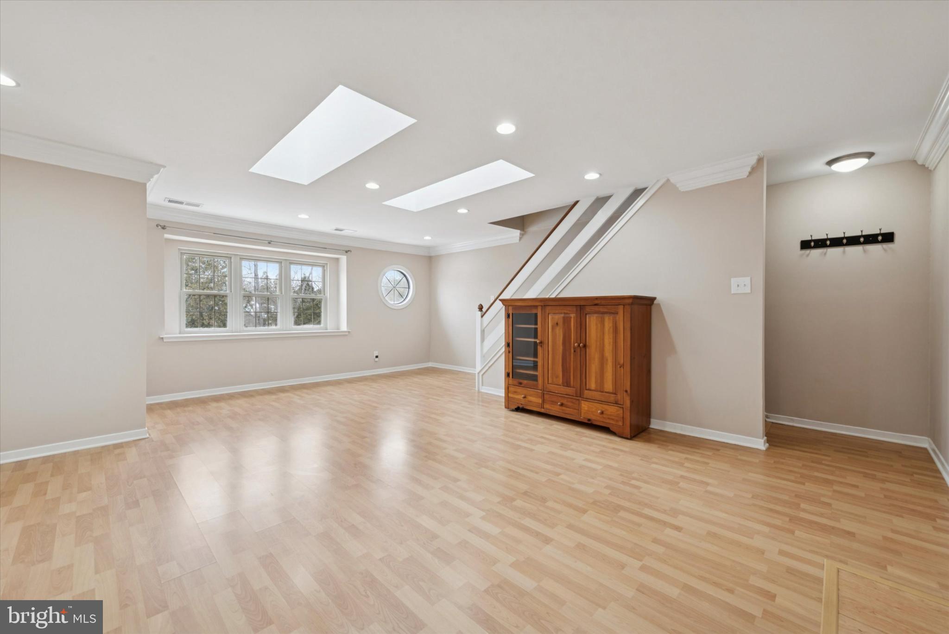
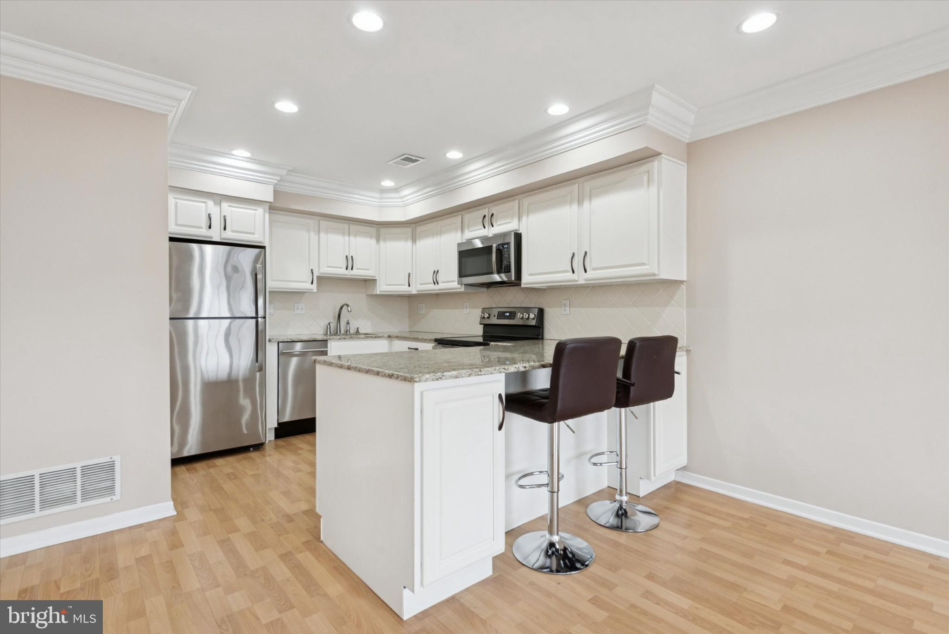
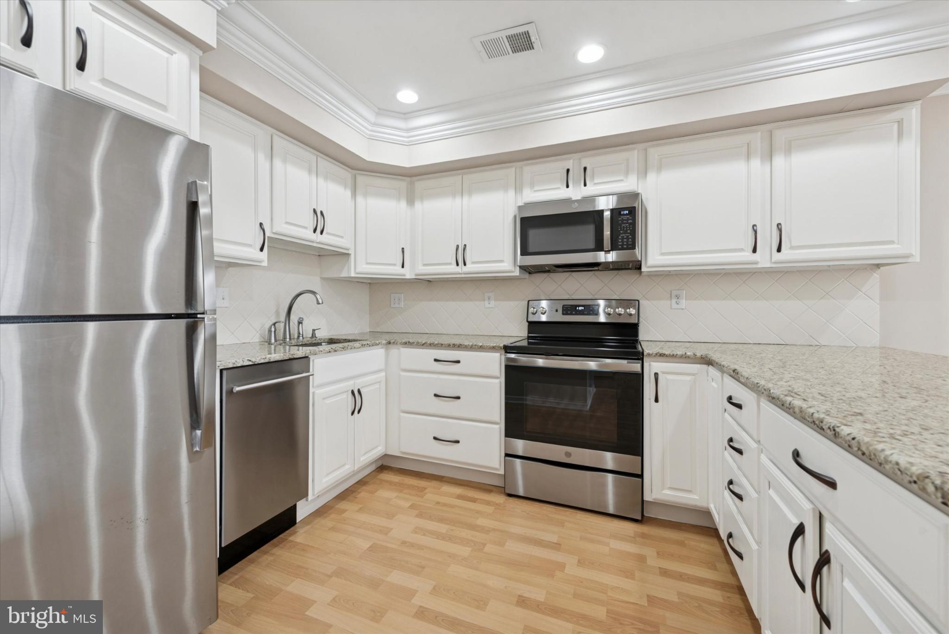
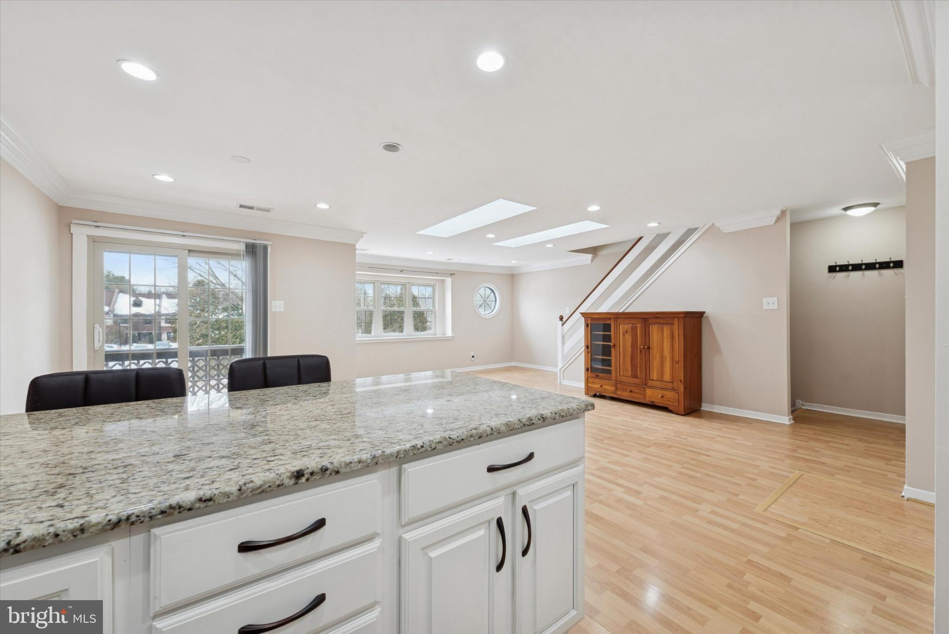
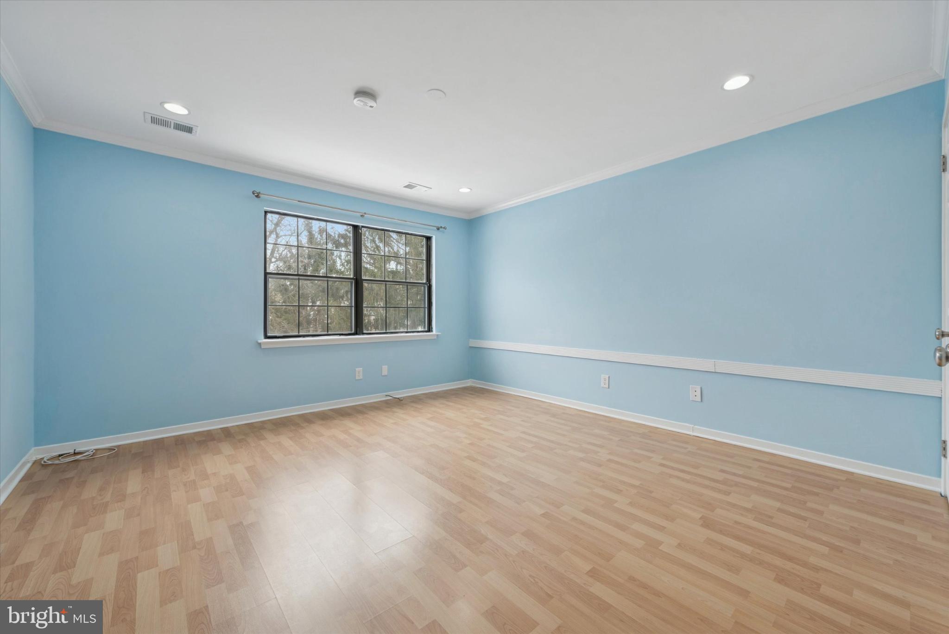
The main living area features an open-concept design that seamlessly connects the living room, dining space, and updated kitchen--perfect for everyday living and entertaining. The kitchen showcases stone countertops, a breakfast bar, refreshed cabinetry, and stainless steel appliances, all less than five years old. A fresh coat of paint throughout most of the home adds a crisp, modern feel.

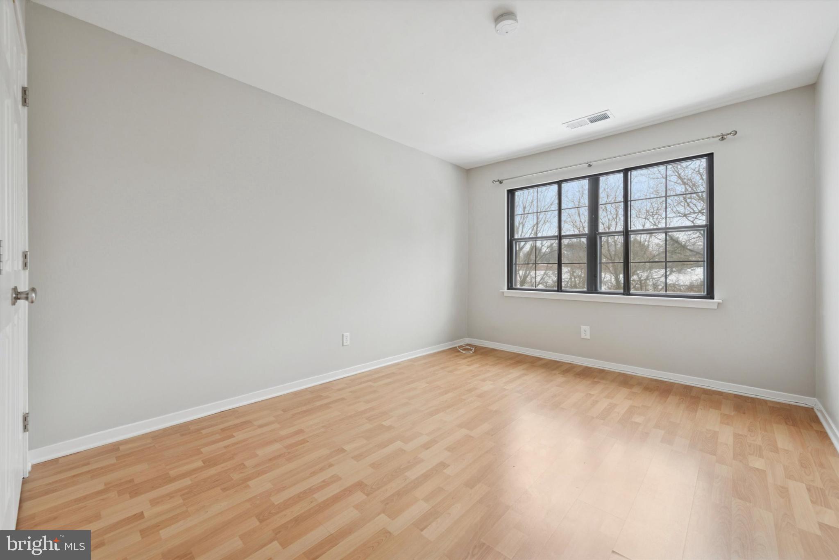
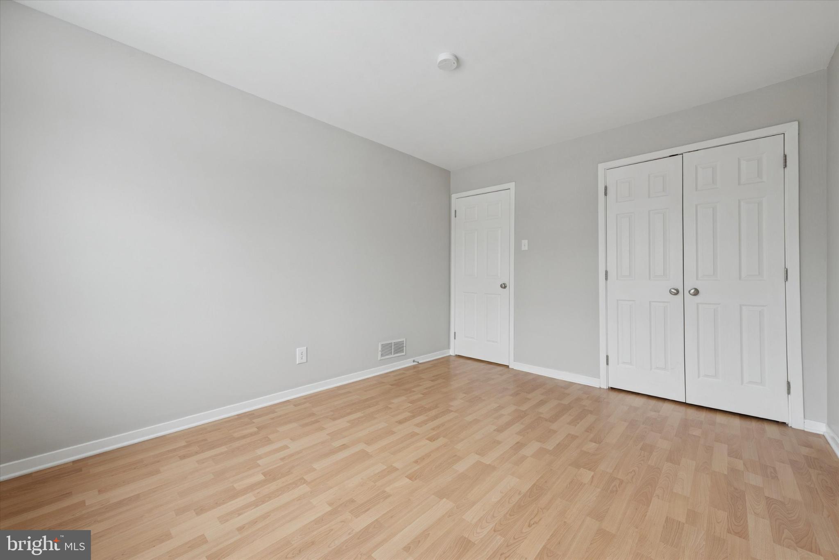
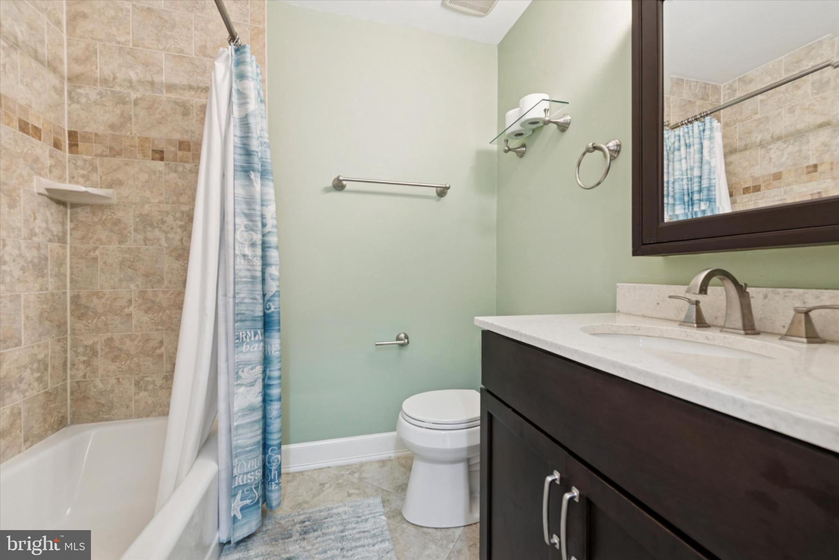
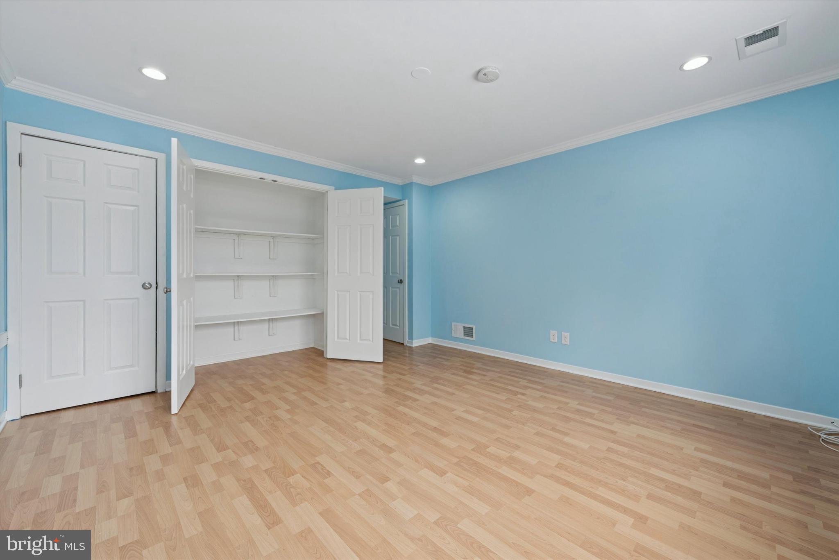
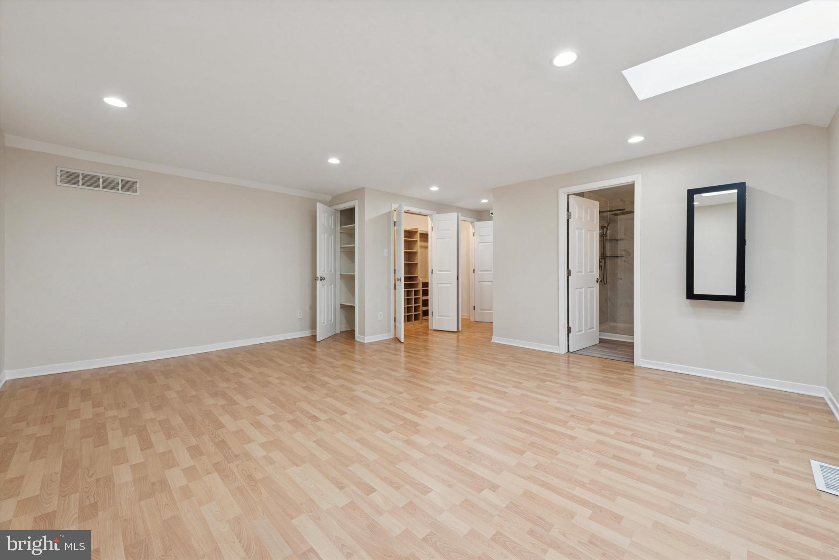
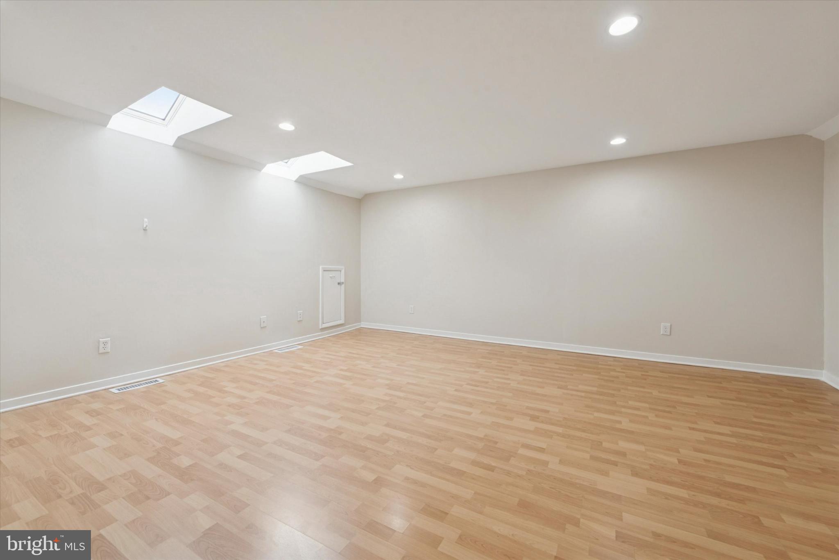
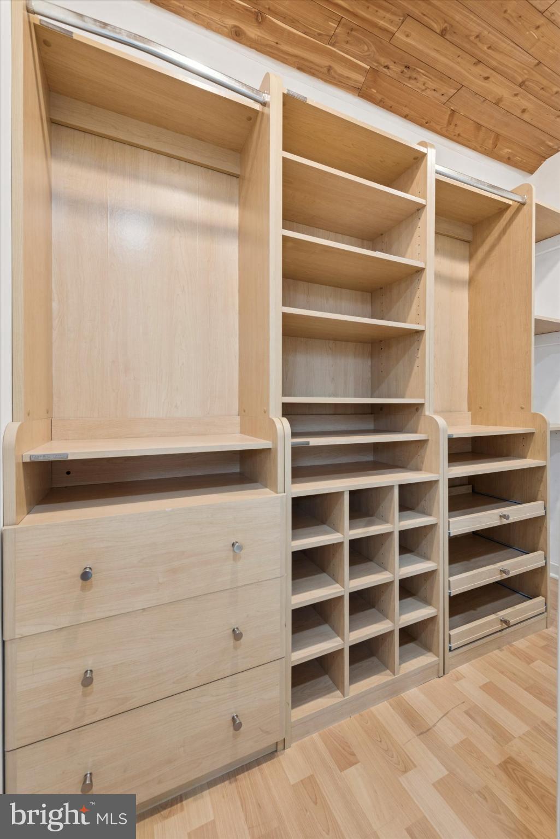
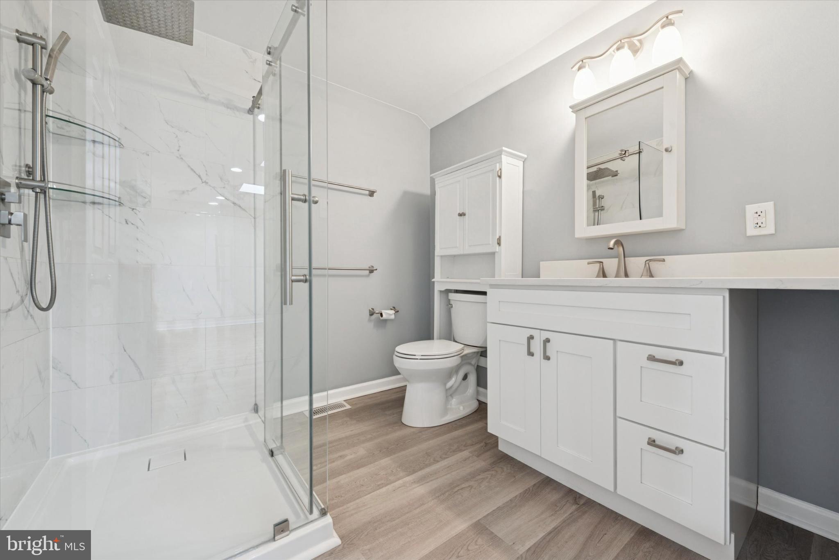
With three bedrooms and two full baths, the layout offers flexibility. Two generously sized bedrooms are located on the main level, while the spacious primary suite occupies the upper floor. This oversized retreat includes a custom walk-in closet, skylights for abundant natural light, and a recently renovated en-suite bathroom.

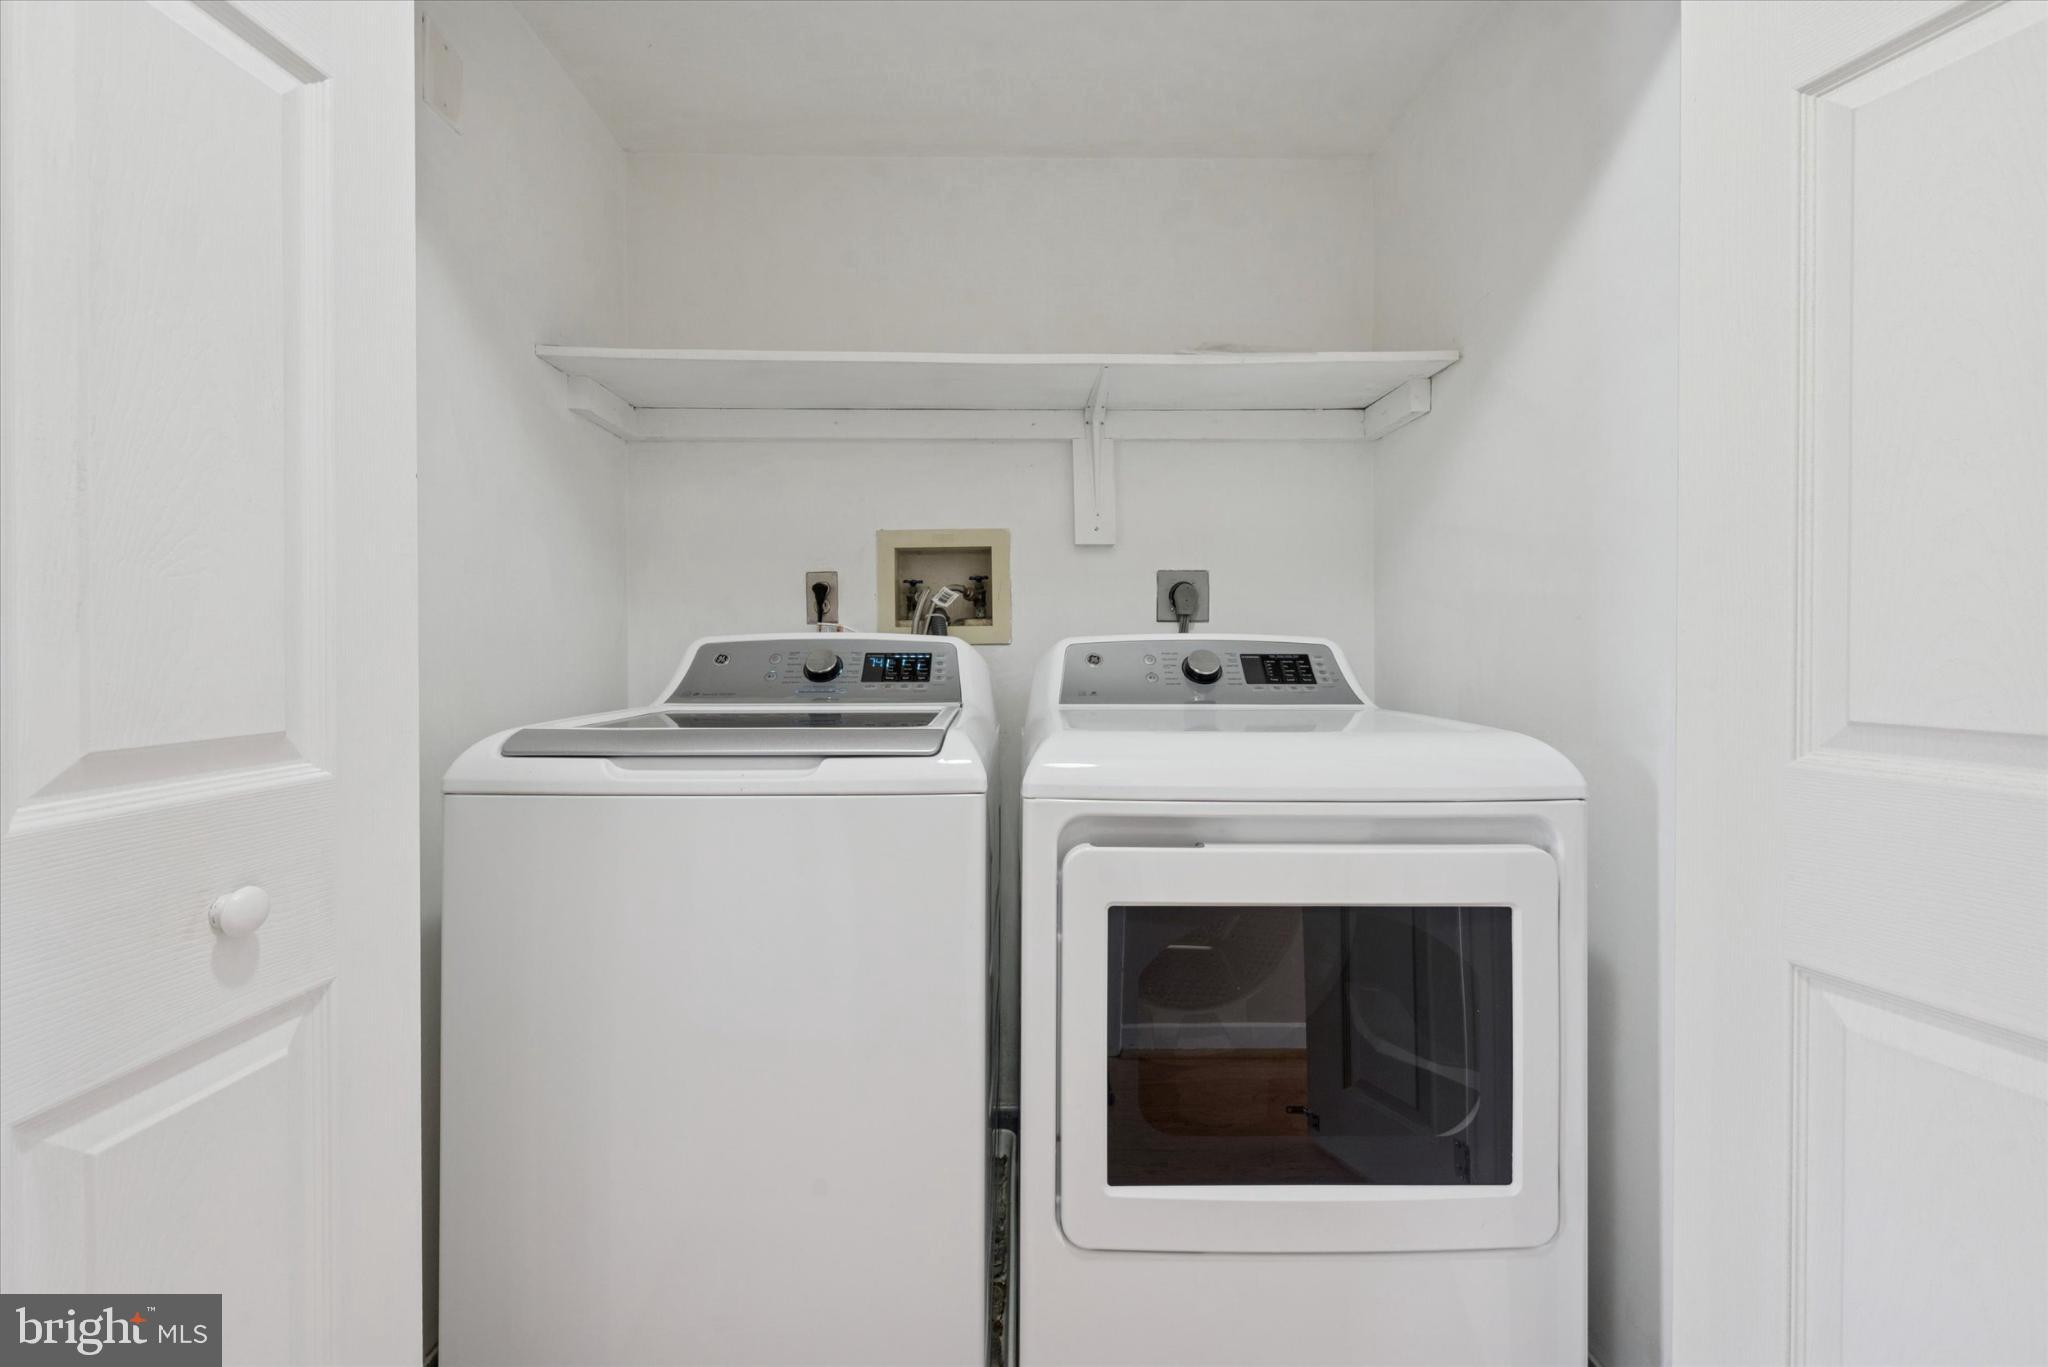
Additional upgrades include a replaced gutter system (Oct 2025), newer major systems and appliances, central air, and updated windows.

Enjoy low-maintenance living with community amenities that include a pool, tennis courts, basketball court, baseball field, playground, and cul-de-sac setting--all conveniently located near shopping, dining, and major routes.

3
beds

2
baths

1,250 Sq.Ft. LIVING AREA

2,614 Sq.Ft. lot

Cayden Koysani

Cayden Koysani

Features & Amenities

Interior

  • total bedrooms3
  • Total bathrooms2
  • full bathrooms2
  • APPLIANCES Electric Water Heater

Area & Lot

  • Status Sold
  • Date Sold March 16, 2026
  • Living Area1,250 Sq.Ft.
  • Total Area1,250 Sq.Ft.
  • Lot Area2,614 Sq.Ft.
  • MLS® IDPACT2117274
  • TypeTownhouse
  • YEAR BUILT1987
  • Architecture StylesTraditional
  • Middle SchoolFUGETT
  • High SchoolEAST HIGH
  • School DistrictWEST CHESTER AREA

Exterior

  • STORIES3
  • water SourcePublic
  • PoolCommunity
  • parkingAssigned, Parking Lot
  • HEAT TYPEElectric, Forced Air
  • AIR CONDITIONINGCentral Air, Electric
  • sewerPublic Sewer
  • SubstructureConcrete Perimeter
  • HOA AmenitiesClubhouse, Tennis Court(s), Basketball Court, Playground

Financial

  • Sales Price$376,000
  • Real Estate Tax $2,652/yr
  • HOA $166/mo
  • Zoning RESIDENTIAL

Let’s Build Your Next Chapter

Whether buying, selling, or investing, The McCann Collective offers unmatched experience, strategic guidance, and a team committed to your success.

Follow Me on Instagram