Leave a Message

By providing your contact information to The McCann Collective, your personal information will be processed in accordance with The McCann Collective's Privacy Policy. By checking the box(es) below, you expressly consent to receive marketing or promotional real estate communication from The McCann Collective in the manner selected by you. For SMS text messages, message frequency varies. Message and data rates may apply. Consent is not a condition of purchase of any goods or services. You may opt out of receiving further communications from The McCann Collective at any time. To opt out of receiving SMS text messages, reply STOP to unsubscribe. SMS text messaging is subject to our Terms of Use.

Thank you for your message. We will be in touch with you shortly.

Explore Our Properties
228 EDGEHILL ROAD
Sold

228 EDGEHILL ROAD

228 EDGEHILL ROAD, MERION STATION, PA 19066

$605,900
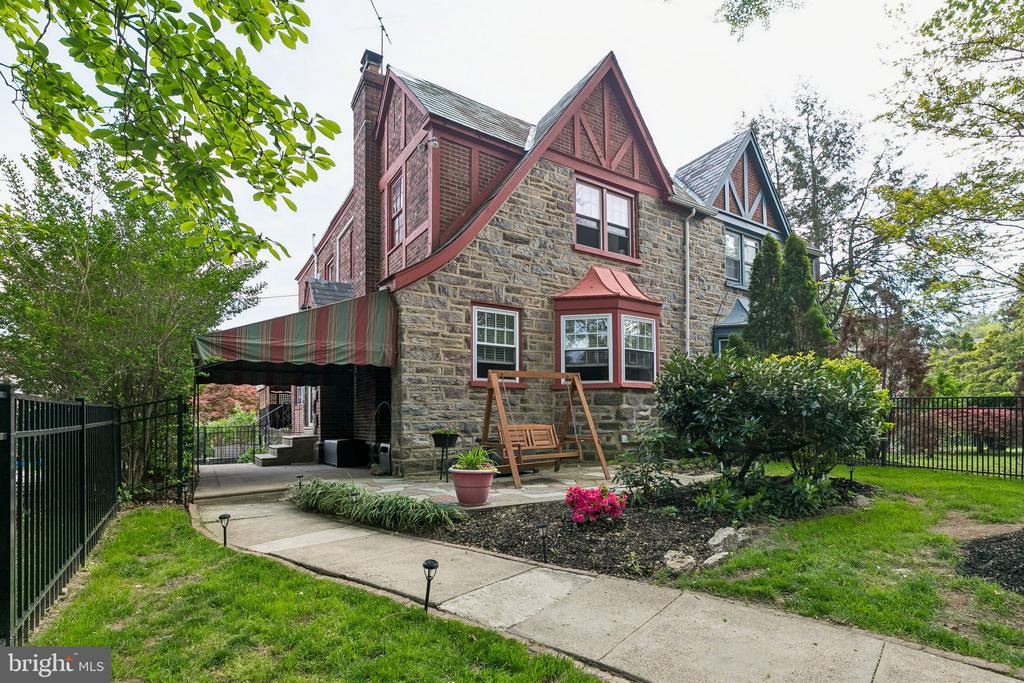
228 Edgehill Rd is a classic stone and brick Tudor twin on a corner lot in Lower Merion, with a flagstone patio, striped awnings in the warmer months, and landscaping that's been thoughtfully cared for over time--it has that storybook feel without trying too hard.

Inside, the foyer opens to a living room anchored by a deep bay window with built-ins and a wood-burning fireplace that's been recently cleaned and serviced. The dining room is genuinely spacious, with a closet and easy flow into an eat-in kitchen that fits a full table. You'll find granite counters, subway tile backsplash, white cabinetry with a built-in spice rack, a GE induction cooktop, wall oven, microwave, stainless fridge with ice/water, and a brand new GE dishwasher.

A private deck wrapped in lattice adds a quiet outdoor spot for lounging or grilling and the yard is fully fenced with 2 gates. There's also a convenient first-floor powder room.

Upstairs, the primary suite includes its own bath and a full wall of mirrored closets. Two additional bedrooms--one currently set up as an office with built-ins--share a hall bath. A second-floor laundry area with washer, dryer and utility sink is tucked behind folding doors for easy access. Each bedroom has a ceiling fan with light.

The finished basement offers extra living space, a full bath, built-ins, a utility room with and additional full-size washer/dryer and sink, and direct access to the one-car garage.

Additional features include mini-split A/C (4 units), radiator heat, radon remediation system, and window treatments throughout.

All of this in a location that makes daily life easy--close to St. Joe's, Center City, major roadways, and shopping--while still feeling like its own little pocket.

3
beds

4
baths

1,870 Sq.Ft. LIVING AREA

3,060 Sq.Ft. lot

Mike McCann

Mike McCann

Features & Amenities

Interior

  • total bedrooms3
  • Total bathrooms4
  • full bathrooms3
  • half bathroom1
  • Laundry room Has Laundry

Area & Lot

  • Status Sold
  • Date Sold June 17, 2026
  • Living Area1,870 Sq.Ft.
  • Total Area1,870 Sq.Ft.
  • Lot Area3,060 Sq.Ft.
  • MLS® IDPAMC2176894
  • TypeResidential
  • YEAR BUILT1935
  • NeighborhoodMain Line
  • Architecture StylesTudor
  • School DistrictLOWER MERION

Exterior

  • STORIES2
  • Garage Space1.0
  • water SourcePublic
  • PoolNo Pool
  • parkingAttached Garage, Driveway
  • HEAT TYPEHot Water, Radiant
  • AIR CONDITIONINGDuctless/Mini-Split
  • sewerPublic Sewer
  • SubstructureOther
  • Disability FeaturesNone

Financial

  • Sales Price$605,900
  • Real Estate Tax $7,264/yr
  • Zoning RESIDENTIAL
View Virtual Tour

Main Line

A beautiful, sprawling stretch of Pennsylvania with historical and cultural significance that makes it an ideal place to either visit or reside.

Explore

Let’s Build Your Next Chapter

Whether buying, selling, or investing, The McCann Real Estate offers unmatched experience, strategic guidance, and a team committed to your success.

Follow Me on Instagram