Leave a Message

By providing your contact information to The McCann Collective, your personal information will be processed in accordance with The McCann Collective's Privacy Policy. By checking the box(es) below, you expressly consent to receive marketing or promotional real estate communication from The McCann Collective in the manner selected by you. For SMS text messages, message frequency varies. Message and data rates may apply. Consent is not a condition of purchase of any goods or services. You may opt out of receiving further communications from The McCann Collective at any time. To opt out of receiving SMS text messages, reply STOP to unsubscribe. SMS text messaging is subject to our Terms of Use.

Thank you for your message. We will be in touch with you shortly.

Explore Our Properties
2240 OAKFORD STREET
2240 OAKFORD STREET
2240 OAKFORD STREET
2240 OAKFORD STREET
2240 OAKFORD STREET
2240 OAKFORD STREET
2240 OAKFORD STREET
2240 OAKFORD STREET
2240 OAKFORD STREET
2240 OAKFORD STREET
2240 OAKFORD STREET
2240 OAKFORD STREET
2240 OAKFORD STREET
2240 OAKFORD STREET
2240 OAKFORD STREET
2240 OAKFORD STREET
2240 OAKFORD STREET
2240 OAKFORD STREET
2240 OAKFORD STREET
2240 OAKFORD STREET
2240 OAKFORD STREET
2240 OAKFORD STREET
2240 OAKFORD STREET
2240 OAKFORD STREET
2240 OAKFORD STREET
2240 OAKFORD STREET
2240 OAKFORD STREET
2240 OAKFORD STREET
2240 OAKFORD STREET
2240 OAKFORD STREET
2240 OAKFORD STREET
2240 OAKFORD STREET
2240 OAKFORD STREET
2240 OAKFORD STREET
2240 OAKFORD STREET
SEE ALL PHOTOS
2240 OAKFORD STREET
2240 OAKFORD STREET
2240 OAKFORD STREET
2240 OAKFORD STREET
2240 OAKFORD STREET
2240 OAKFORD STREET
2240 OAKFORD STREET
2240 OAKFORD STREET
2240 OAKFORD STREET
2240 OAKFORD STREET
2240 OAKFORD STREET
2240 OAKFORD STREET
2240 OAKFORD STREET
2240 OAKFORD STREET
2240 OAKFORD STREET
2240 OAKFORD STREET
2240 OAKFORD STREET
2240 OAKFORD STREET
2240 OAKFORD STREET
2240 OAKFORD STREET
2240 OAKFORD STREET
2240 OAKFORD STREET
2240 OAKFORD STREET
2240 OAKFORD STREET
2240 OAKFORD STREET
2240 OAKFORD STREET
2240 OAKFORD STREET
2240 OAKFORD STREET
2240 OAKFORD STREET
2240 OAKFORD STREET
2240 OAKFORD STREET
2240 OAKFORD STREET
2240 OAKFORD STREET
2240 OAKFORD STREET
2240 OAKFORD STREET
Courtesy of KW Empower
Sold

2240 OAKFORD STREET

2240 OAKFORD STREET, PHILADELPHIA, PA 19146

$575,000
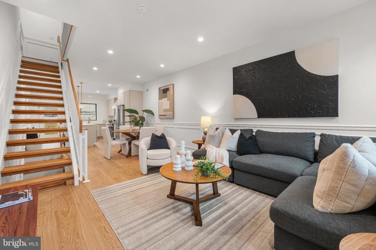
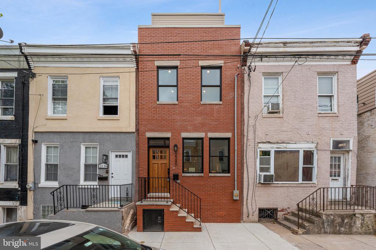
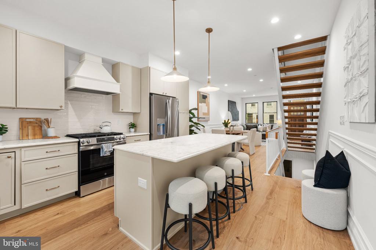
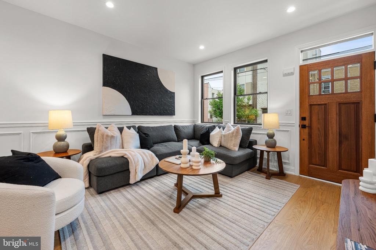
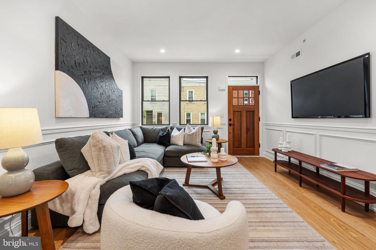
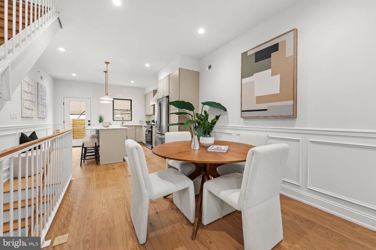
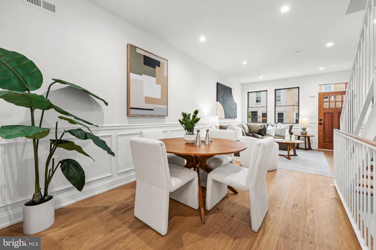
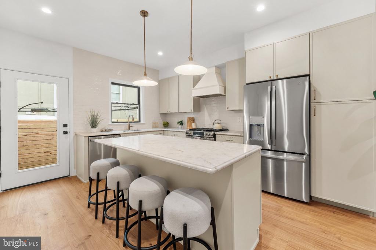
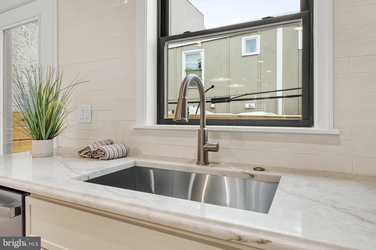
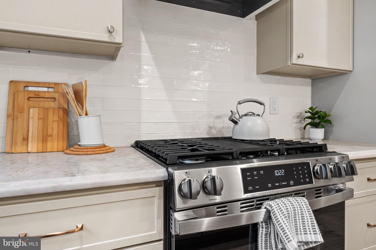
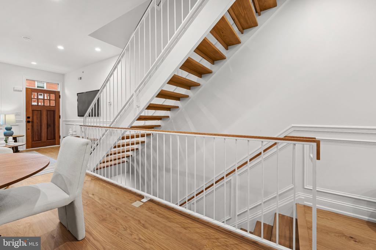
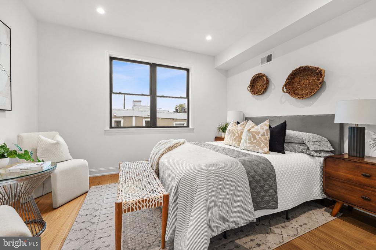
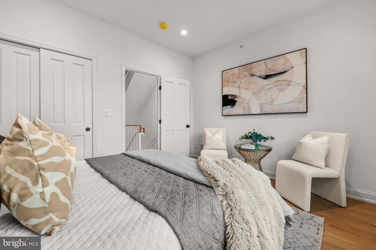
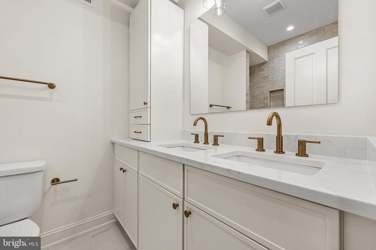
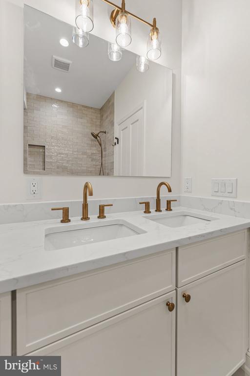
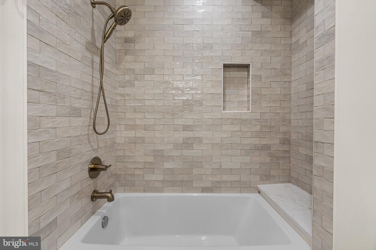
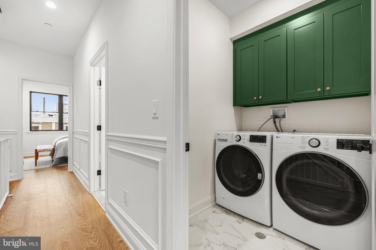
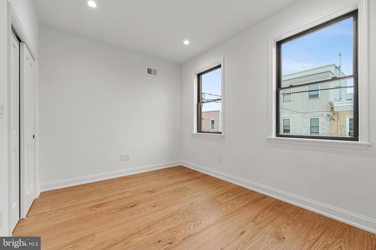
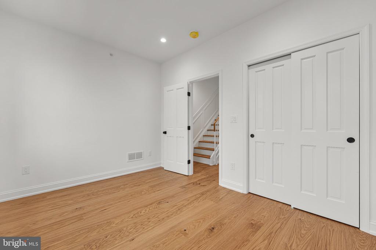
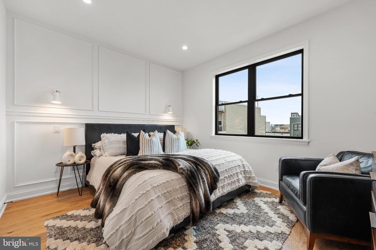
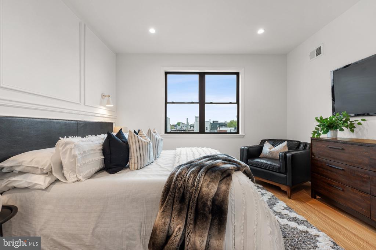
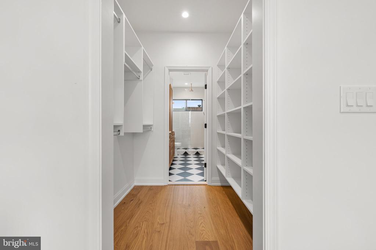
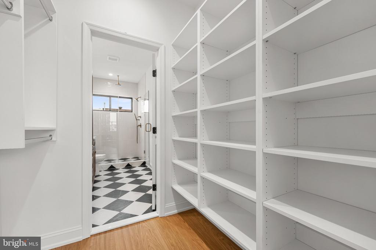
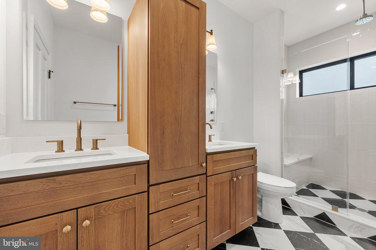
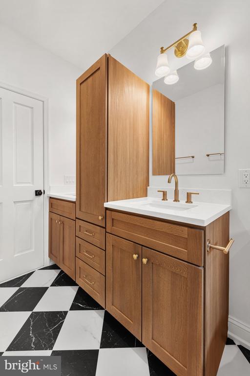
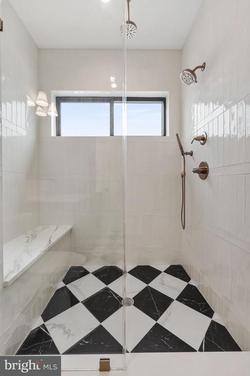
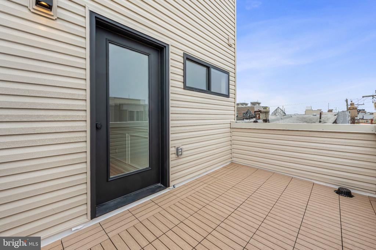
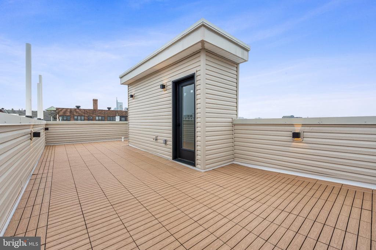
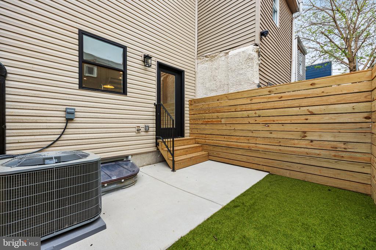
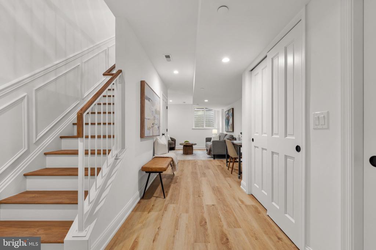
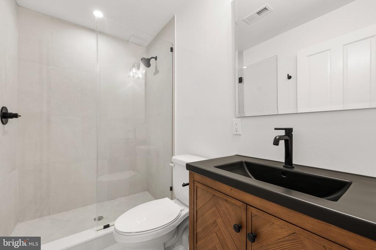
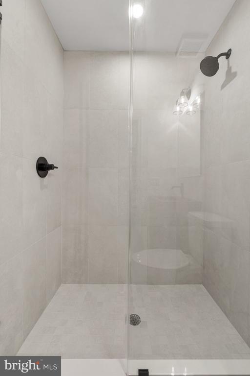
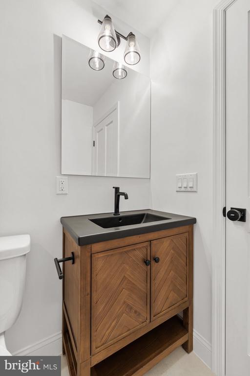
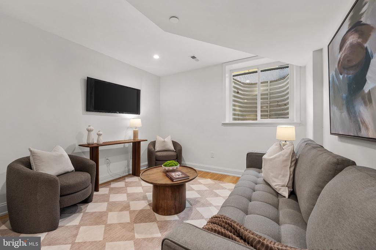
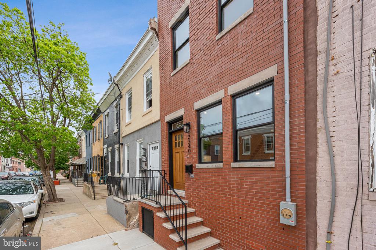
Seller is offering an interest rate 2-1 buy down reach out for more details. Welcome to 2240 Oakford Street, a stunning 2,100 sq. ft. custom-built home located in the heart of Point Breeze just two blocks from Washington Ave. This 3-bedroom, 3-bathroom new construction showcases exceptional craftsmanship and luxury living, with convenient access to Center City, Rittenhouse Square, and I-76. Step inside to an open-concept living area featuring engineered hardwood floors and a gourmet kitchen equipped with custom cabinetry, a spacious island, and stainless steel GE appliances. The private backyard is ideal for entertaining, offering artificial grass, and plenty of space for outdoor seating. The second floor features a large guest bedroom , a spacious walk-in laundry room with full sized side by side front load W/D included, a large hallway bathroom with a tub/shower and double vanity, and another generously sized bedroom at the end of the hall. The primary suite includes a luxurious bedroom, a massive walk-through closet with custom built-in shelving, and a spa-inspired bathroom with a double vanity and a large glass-enclosed shower. Just outside the primary bedroom, enjoy access to a front balcony or head up to the expansive rooftop deck, offering breathtaking panoramic views of the city skyline, stadiums, and bridges. The finished basement provides a full bathroom and flexible space for an optional fourth bedroom, office, or entertainment area. Additional highlights include a 10-year tax abatement and a 1-year builder's warranty. Don't miss this rare opportunity to own a luxury home in the vibrant Point Breeze neighborhood.

3
beds

3
baths

2,100 Sq.Ft. LIVING AREA

797 Sq.Ft. lot

Adam Feine

Adam Feine

Features & Amenities

Interior

  • total bedrooms3
  • Total bathrooms3
  • full bathrooms3
  • Laundry room Has Laundry, Upper Floor
  • Flooring Engineered Wood
  • APPLIANCES Stainless Steel Appliances

Area & Lot

  • Status Sold
  • Date Sold August 12, 2026
  • Living Area2,100 Sq.Ft.
  • Total Area2,100 Sq.Ft.
  • Lot Area797 Sq.Ft.
  • MLS® IDPAPH2604518
  • TypeResidential
  • YEAR BUILT2026
  • NeighborhoodSouthwest Center City
  • Architecture StylesContemporary
  • School DistrictPHILADELPHIA CITY

Exterior

  • STORIES3
  • water SourcePublic
  • PoolNo Pool
  • parkingOn Street
  • HEAT TYPECentral
  • AIR CONDITIONINGCentral A/C
  • sewerPublic Sewer, Public Septic
  • SubstructureSlab
  • Disability Features2 Access Exits

Financial

  • Sales Price$575,000
  • Real Estate Tax $2,697/yr
  • Zoning RSA5

Southwest Center City

Explore

Let’s Build Your Next Chapter

Whether buying, selling, or investing, The McCann Real Estate offers unmatched experience, strategic guidance, and a team committed to your success.

Follow Me on Instagram