2239 CARPENTER STREET
SEE ALL PHOTOS
2239 CARPENTER STREET
Sold

2239 CARPENTER STREET

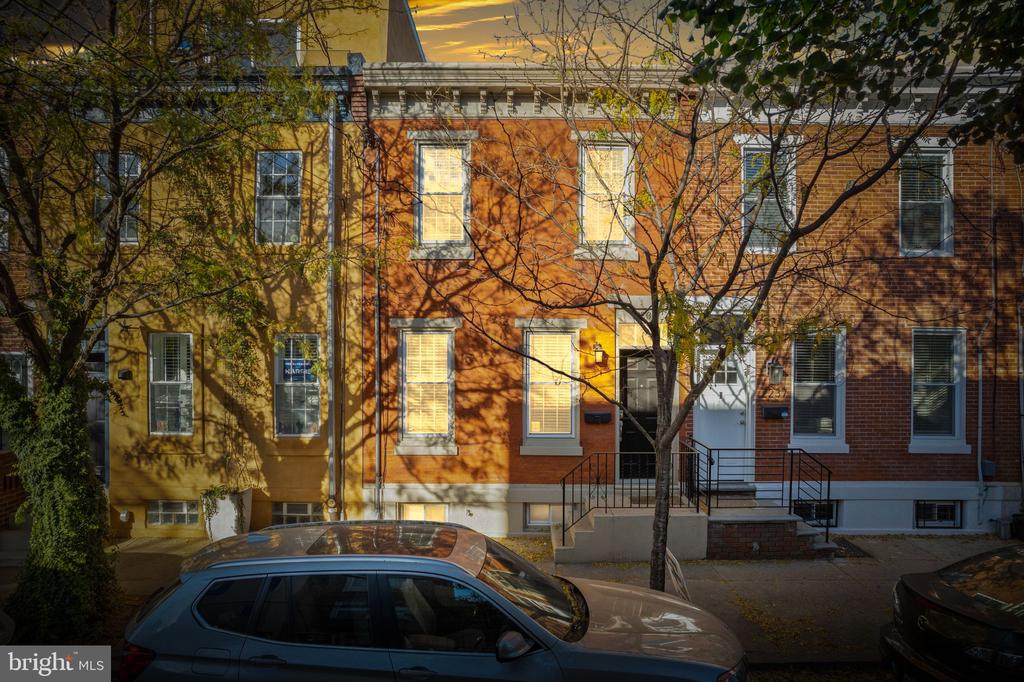
2239 CARPENTER STREET, PHILADELPHIA, PA 19146

$500,000
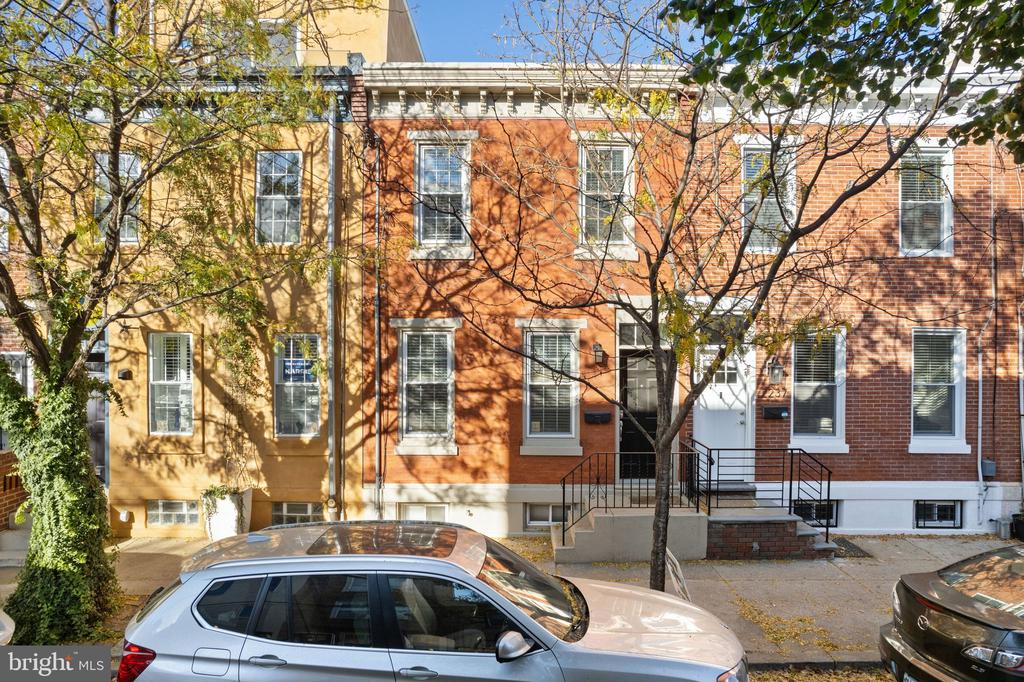
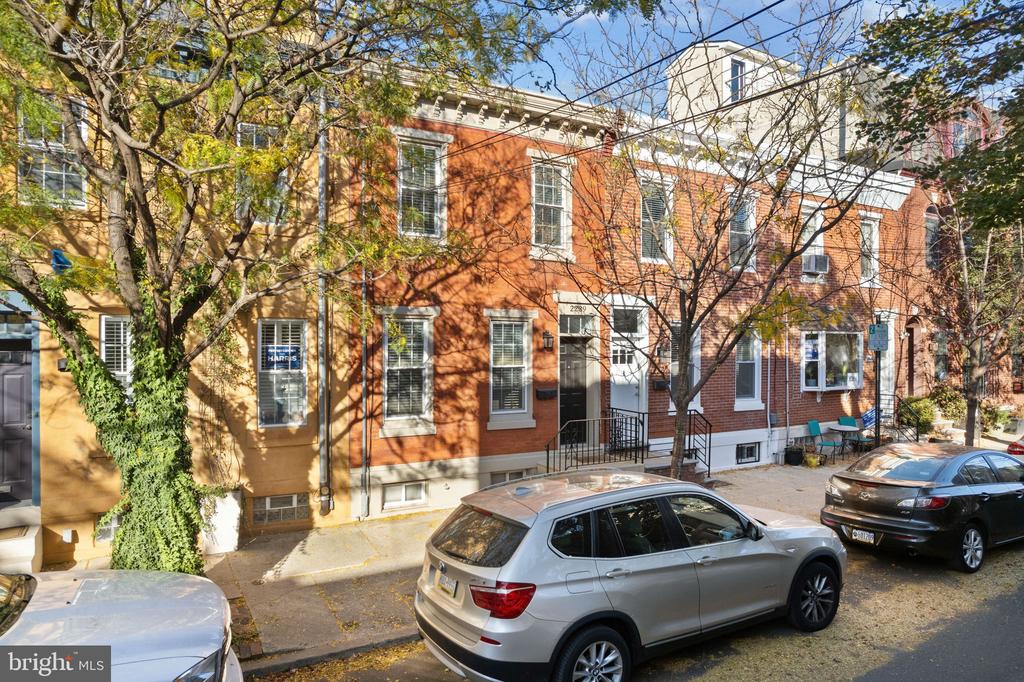
Stunningly Renovated Home in the Heart of Graduate Hospital!

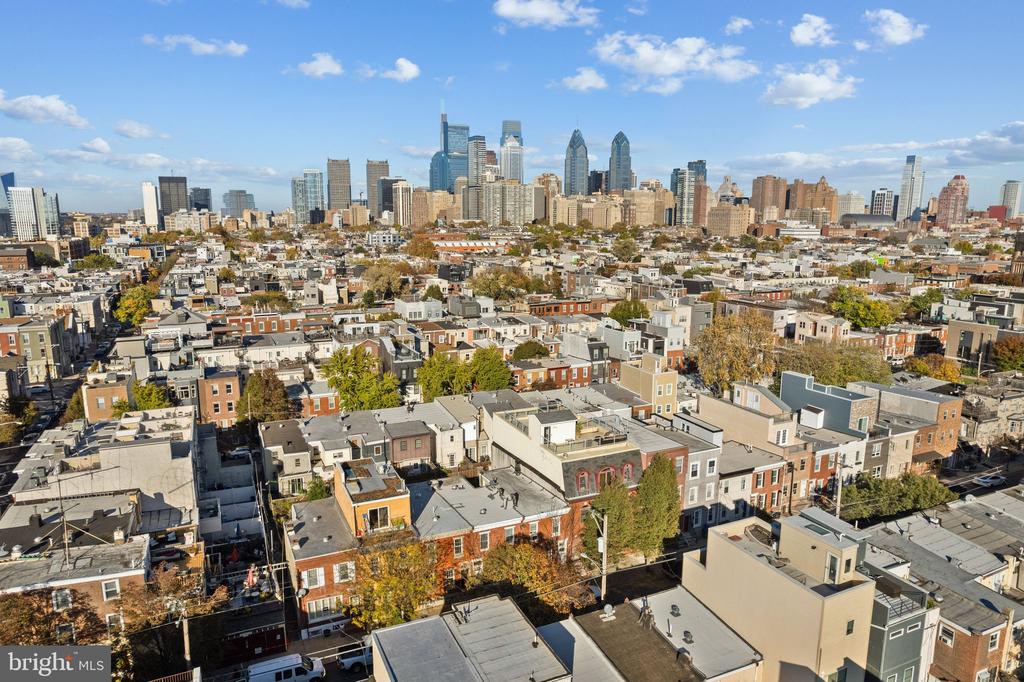
Don't miss this beautifully updated home in the highly sought-after Graduate Hospital neighborhood, offering a perfect blend of modern amenities and classic charm.

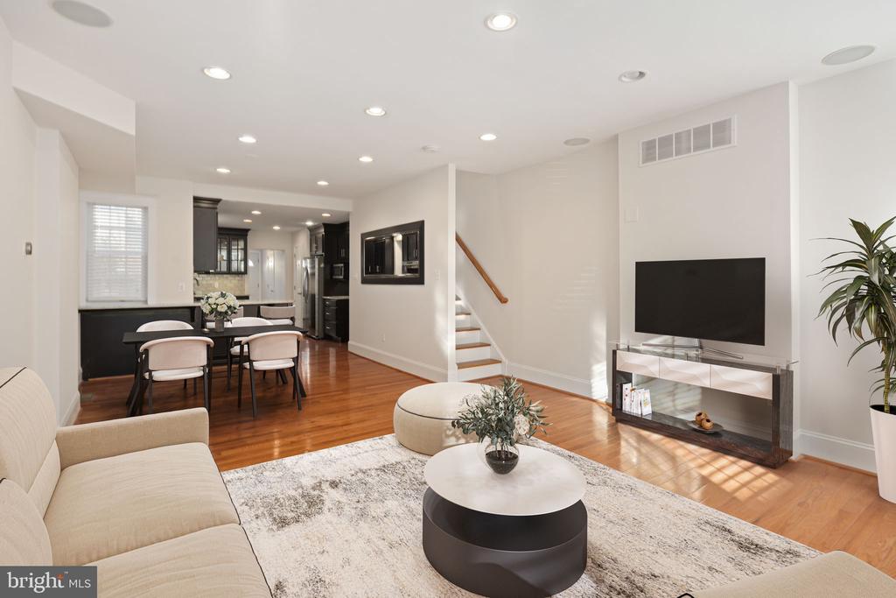
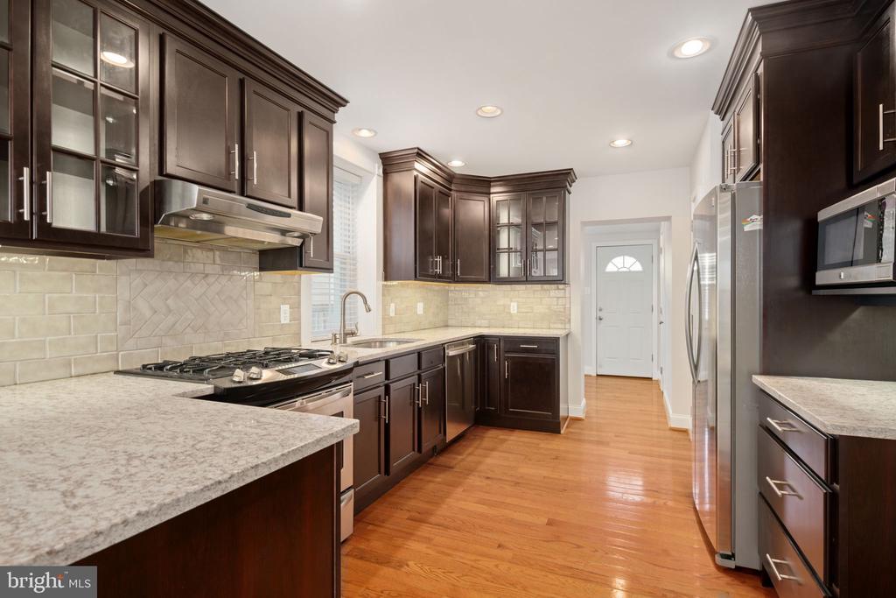
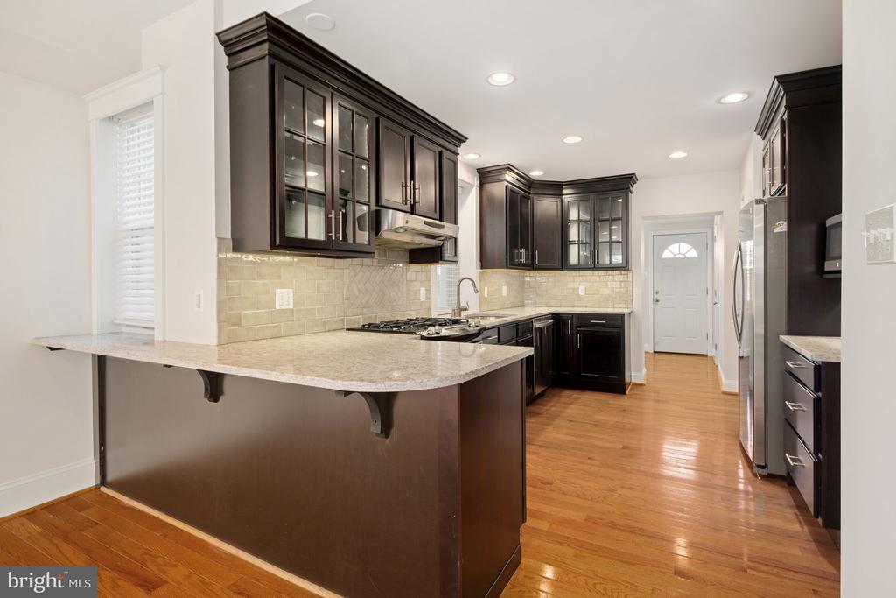
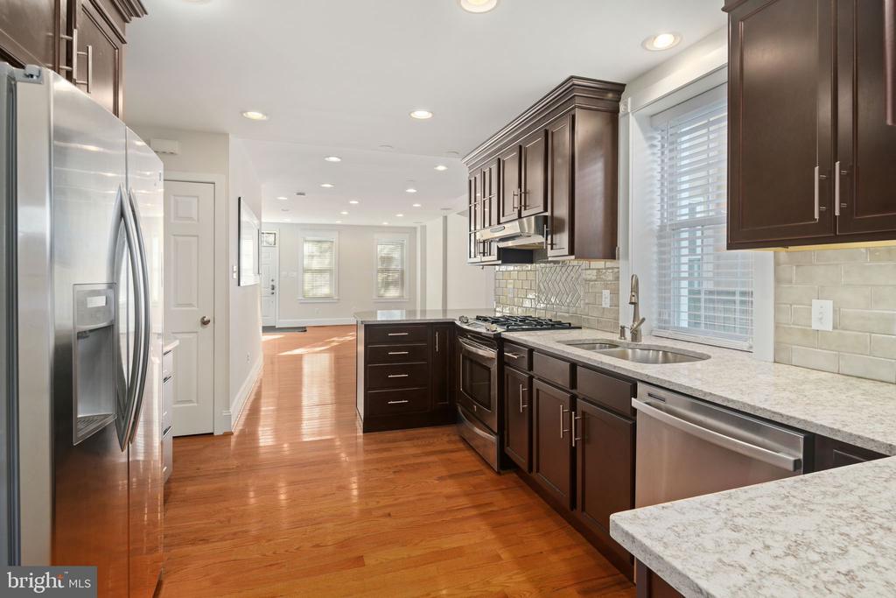
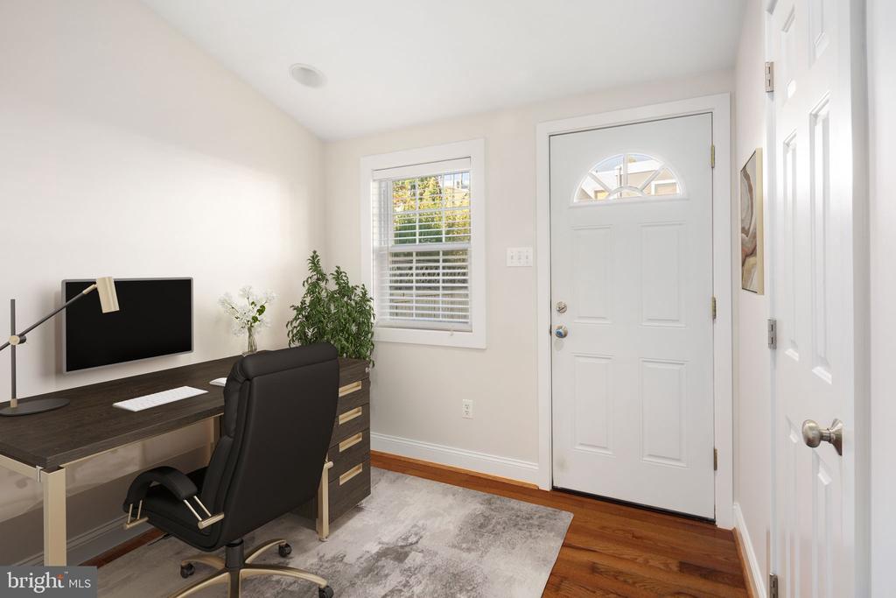
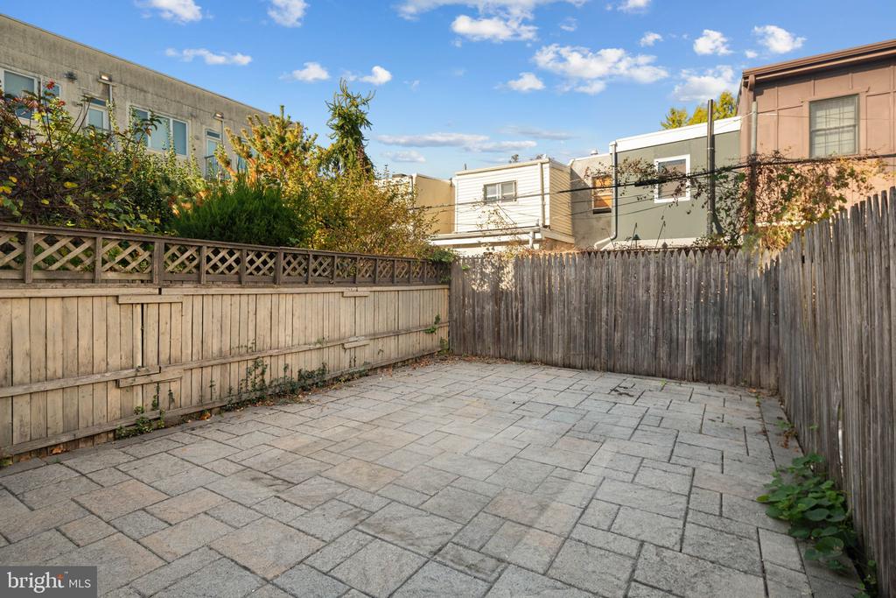
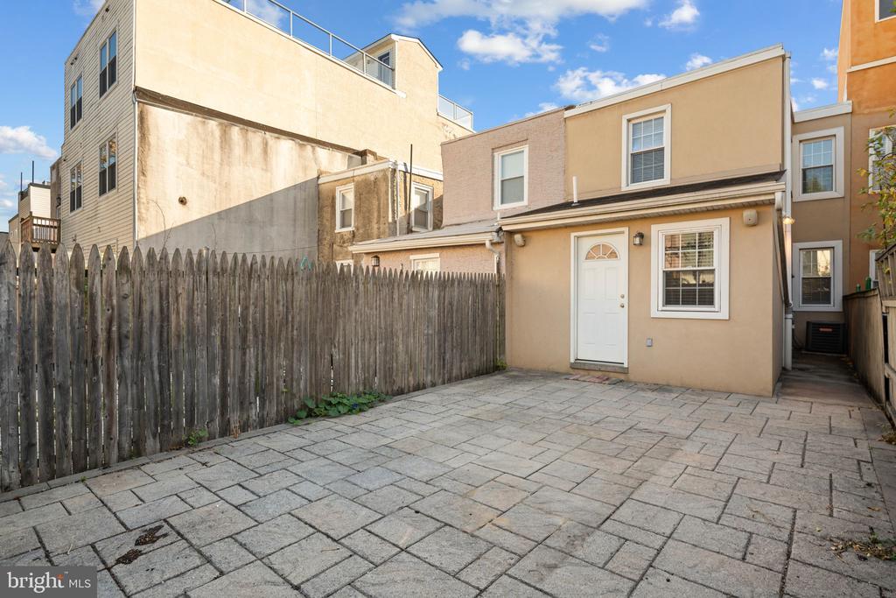
As you enter, you're greeted by gorgeous 3/4" oak hardwood floors that flow seamlessly throughout the first floor. The spacious, open layout includes a bright living and dining area, a chef's kitchen with ample cabinetry and counter space, and a stylish breakfast bar. A convenient powder room, a cozy rear office (ideal for remote work), and a generous backyard patio--set on a lot that's 25 feet deeper than most in the area--complete this level, making it perfect for both entertaining and relaxation.

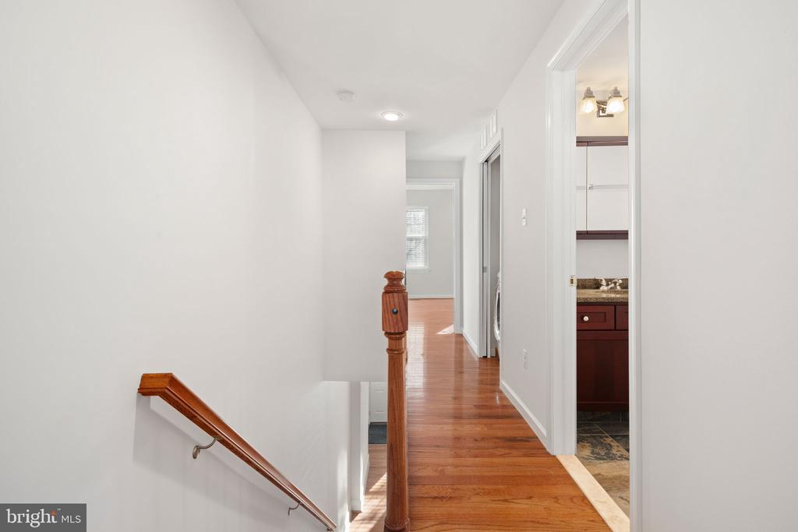
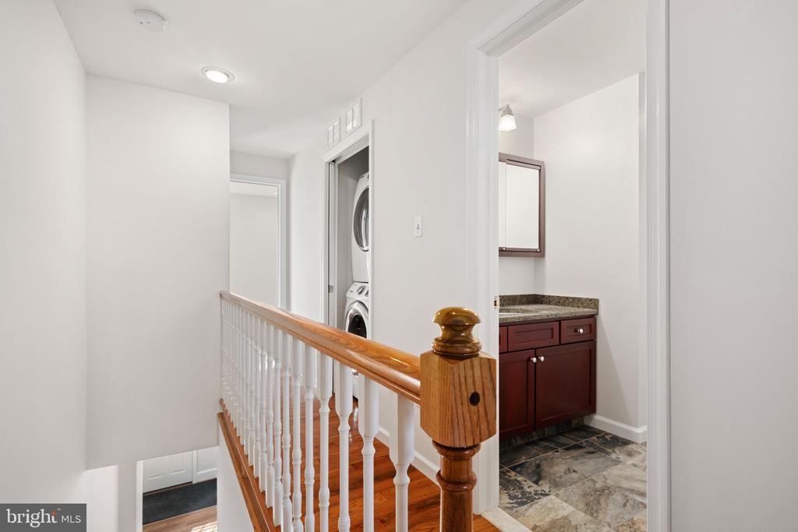
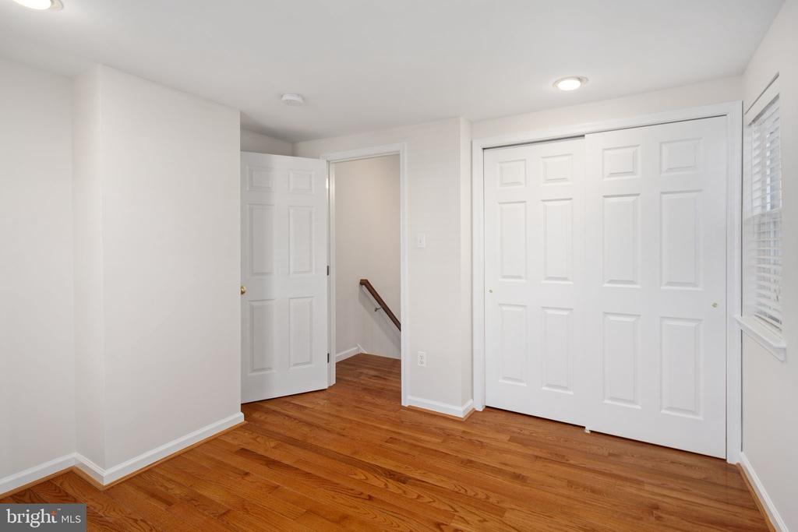
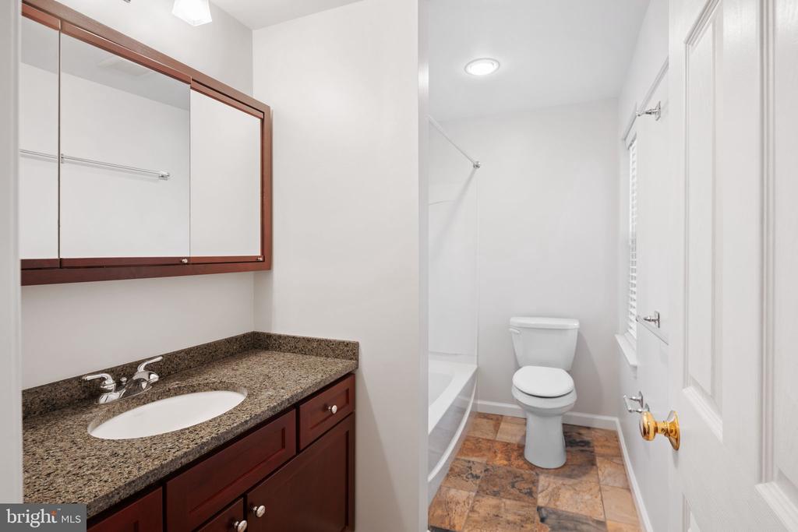
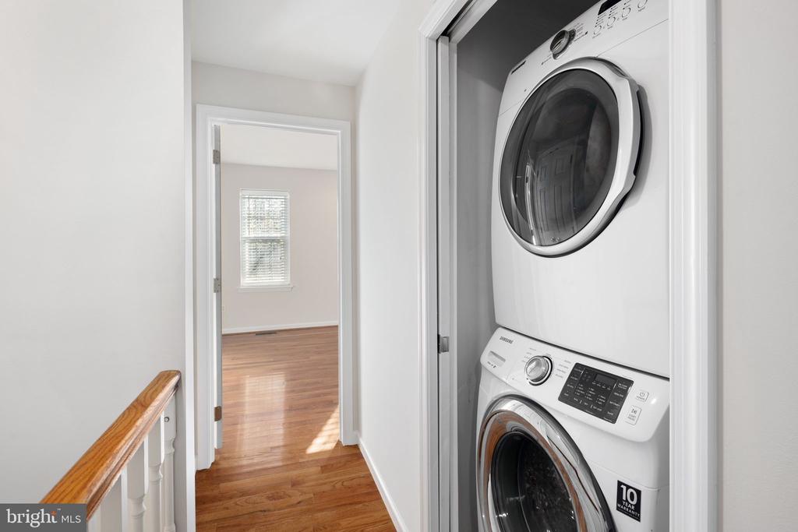
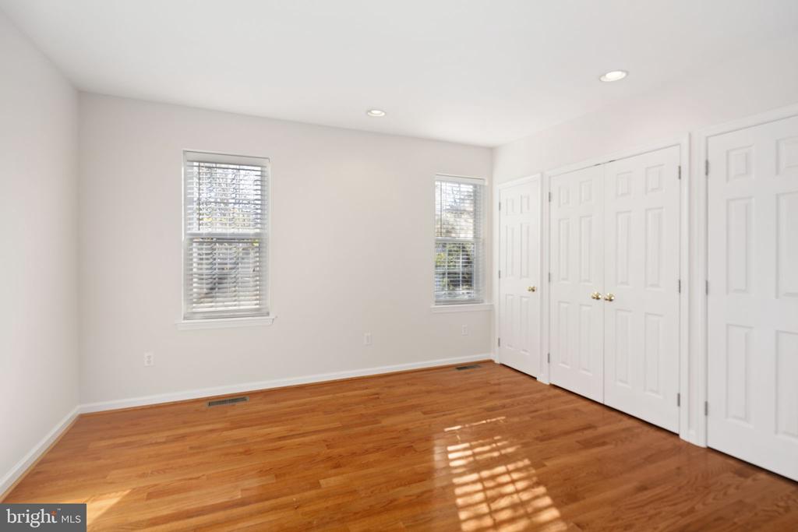
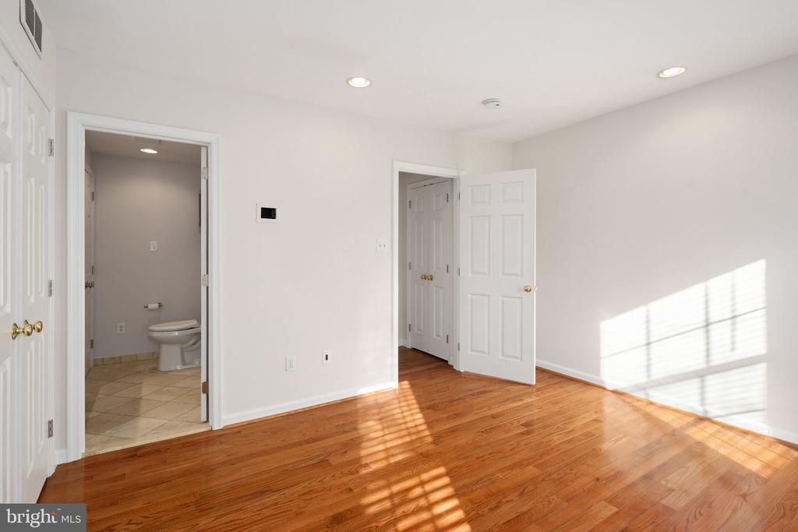
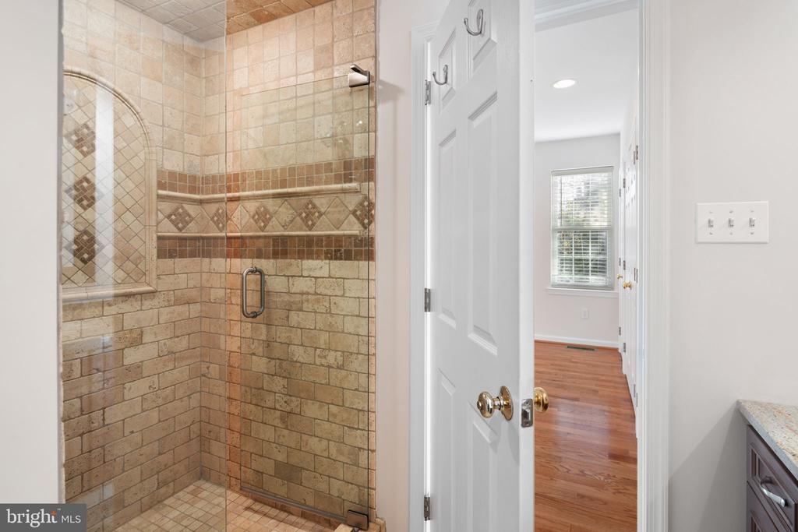
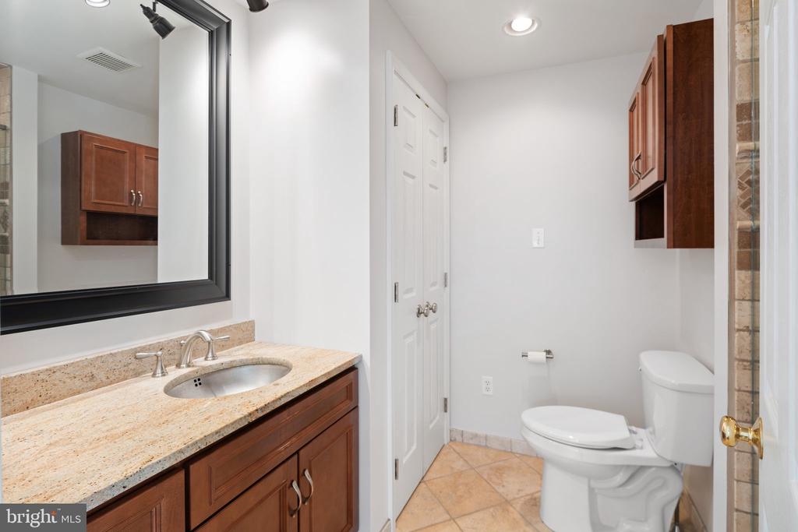
Upstairs, you'll find two spacious bedrooms, each with ample closet space, as well as a convenient second-floor laundry and a beautifully appointed hall bath. The primary bedroom features an en-suite bath for added privacy and comfort.

The unfinished basement offers plenty of storage space and the potential to be finished for even more living space. For those looking to expand further, there's also the possibility to add a third story or roof deck in the future. Additional features include central air and a Nest thermostat.

This home is the perfect combination of style, comfort, and location. Schedule a tour today!

2
beds

3
baths

1,246 Sq.Ft. LIVING AREA

1,200 Sq.Ft. lot

Morgan Sampson

Morgan Sampson

Features & Amenities

Interior

  • total bedrooms2
  • Total bathrooms3
  • full bathrooms2
  • half bathroom1
  • Laundry room Has Laundry

Area & Lot

  • Status Sold
  • Date Sold January 6, 2025
  • Living Area1,246 Sq.Ft.
  • Total Area1,246 Sq.Ft.
  • Lot Area1,200 Sq.Ft.
  • MLS® IDPAPH2419488
  • TypeTownhouse
  • YEAR BUILT1925
  • NeighborhoodSouthwest Center City
  • Architecture StylesStraight Thru
  • School DistrictTHE SCHOOL DISTRICT OF PHILADELPHIA

Exterior

  • STORIES2
  • water SourcePublic
  • PoolNo Pool
  • parkingNone
  • HEAT TYPEForced Air
  • AIR CONDITIONINGCentral A/C
  • sewerPublic Sewer
  • SubstructureOther
  • Disability FeaturesNone

Financial

  • Sales Price$500,000
  • Real Estate Tax $4,778/yr
  • Zoning RSA5

Southwest Center City

Explore

Let’s Build Your Next Chapter

Whether buying, selling, or investing, The McCann Real Estate offers unmatched experience, strategic guidance, and a team committed to your success.

Follow Me on Instagram