Leave a Message

By providing your contact information to The McCann Collective, your personal information will be processed in accordance with The McCann Collective's Privacy Policy. By checking the box(es) below, you expressly consent to receive marketing or promotional real estate communication from The McCann Collective in the manner selected by you. For SMS text messages, message frequency varies. Message and data rates may apply. Consent is not a condition of purchase of any goods or services. You may opt out of receiving further communications from The McCann Collective at any time. To opt out of receiving SMS text messages, reply STOP to unsubscribe. SMS text messaging is subject to our Terms of Use.

Thank you for your message. We will be in touch with you shortly.

Explore Our Properties
2231 GREEN STREET 5
2231 GREEN STREET 5
2231 GREEN STREET 5
2231 GREEN STREET 5
2231 GREEN STREET 5
2231 GREEN STREET 5
2231 GREEN STREET 5
2231 GREEN STREET 5
2231 GREEN STREET 5
2231 GREEN STREET 5
2231 GREEN STREET 5
2231 GREEN STREET 5
2231 GREEN STREET 5
2231 GREEN STREET 5
2231 GREEN STREET 5
2231 GREEN STREET 5
2231 GREEN STREET 5
2231 GREEN STREET 5
2231 GREEN STREET 5
2231 GREEN STREET 5
2231 GREEN STREET 5
2231 GREEN STREET 5
2231 GREEN STREET 5
2231 GREEN STREET 5
2231 GREEN STREET 5
2231 GREEN STREET 5
2231 GREEN STREET 5
2231 GREEN STREET 5
2231 GREEN STREET 5
2231 GREEN STREET 5
2231 GREEN STREET 5
2231 GREEN STREET 5
2231 GREEN STREET 5
2231 GREEN STREET 5
2231 GREEN STREET 5
2231 GREEN STREET 5
2231 GREEN STREET 5
2231 GREEN STREET 5
SEE ALL PHOTOS
2231 GREEN STREET 5
2231 GREEN STREET 5
2231 GREEN STREET 5
2231 GREEN STREET 5
2231 GREEN STREET 5
2231 GREEN STREET 5
2231 GREEN STREET 5
2231 GREEN STREET 5
2231 GREEN STREET 5
2231 GREEN STREET 5
2231 GREEN STREET 5
2231 GREEN STREET 5
2231 GREEN STREET 5
2231 GREEN STREET 5
2231 GREEN STREET 5
2231 GREEN STREET 5
2231 GREEN STREET 5
2231 GREEN STREET 5
2231 GREEN STREET 5
2231 GREEN STREET 5
2231 GREEN STREET 5
2231 GREEN STREET 5
2231 GREEN STREET 5
2231 GREEN STREET 5
2231 GREEN STREET 5
2231 GREEN STREET 5
2231 GREEN STREET 5
2231 GREEN STREET 5
2231 GREEN STREET 5
2231 GREEN STREET 5
2231 GREEN STREET 5
2231 GREEN STREET 5
2231 GREEN STREET 5
2231 GREEN STREET 5
2231 GREEN STREET 5
2231 GREEN STREET 5
2231 GREEN STREET 5
2231 GREEN STREET 5
Courtesy of Elfant Wissahickon Realtors
Sold

2231 GREEN STREET 5

2231 GREEN STREET Unit: 5, PHILADELPHIA, PA 19130

$405,555
**OFFER DEADLINE: Tuesday, October 14th by 12 PM**
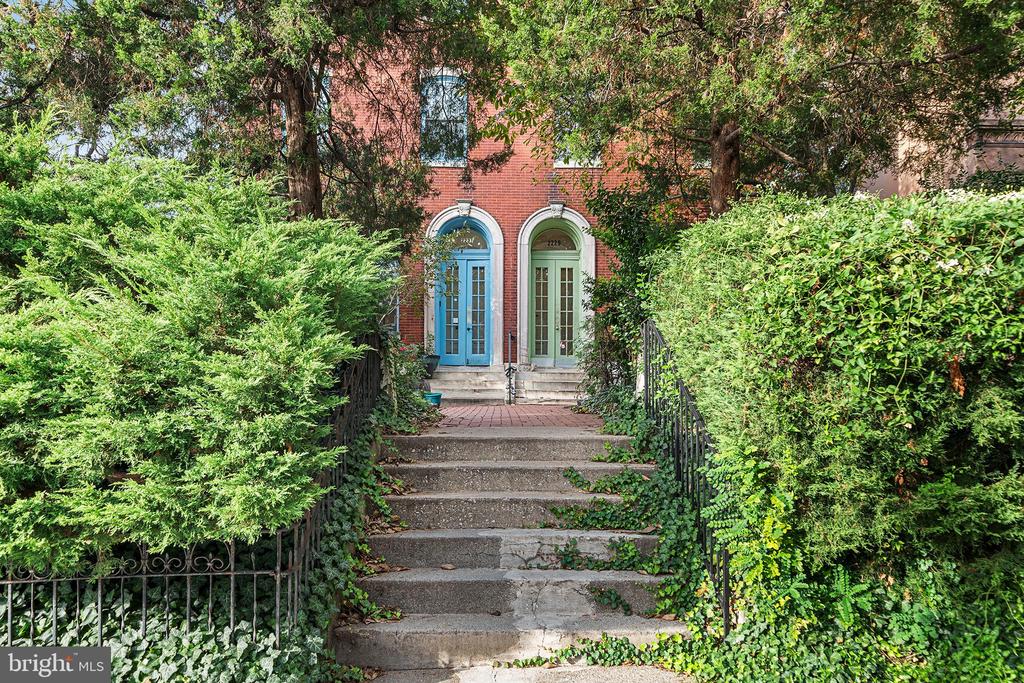
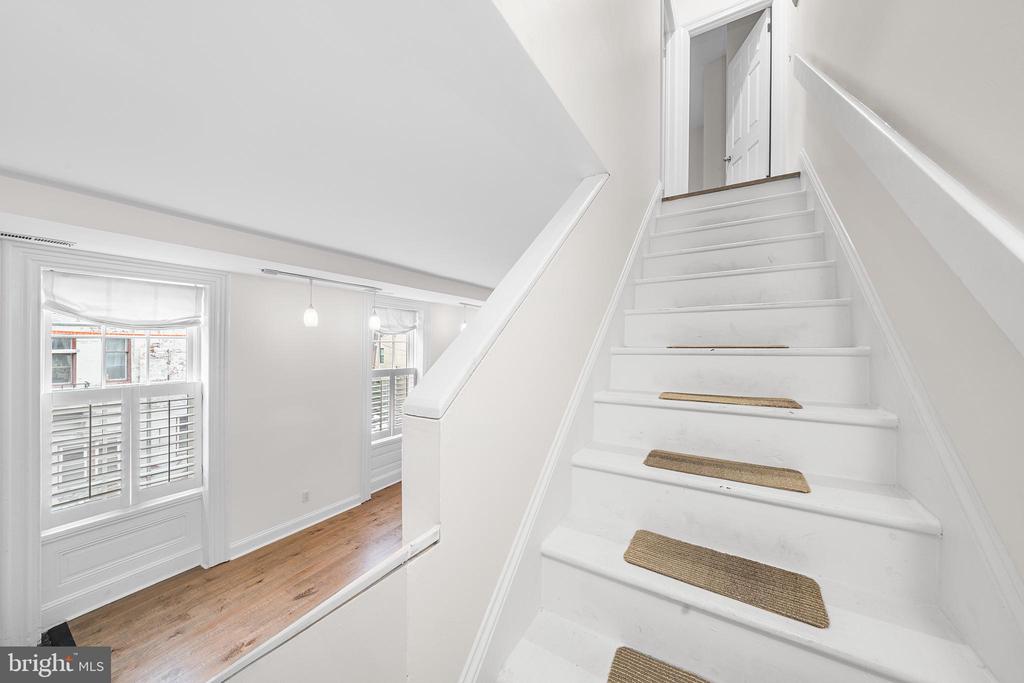
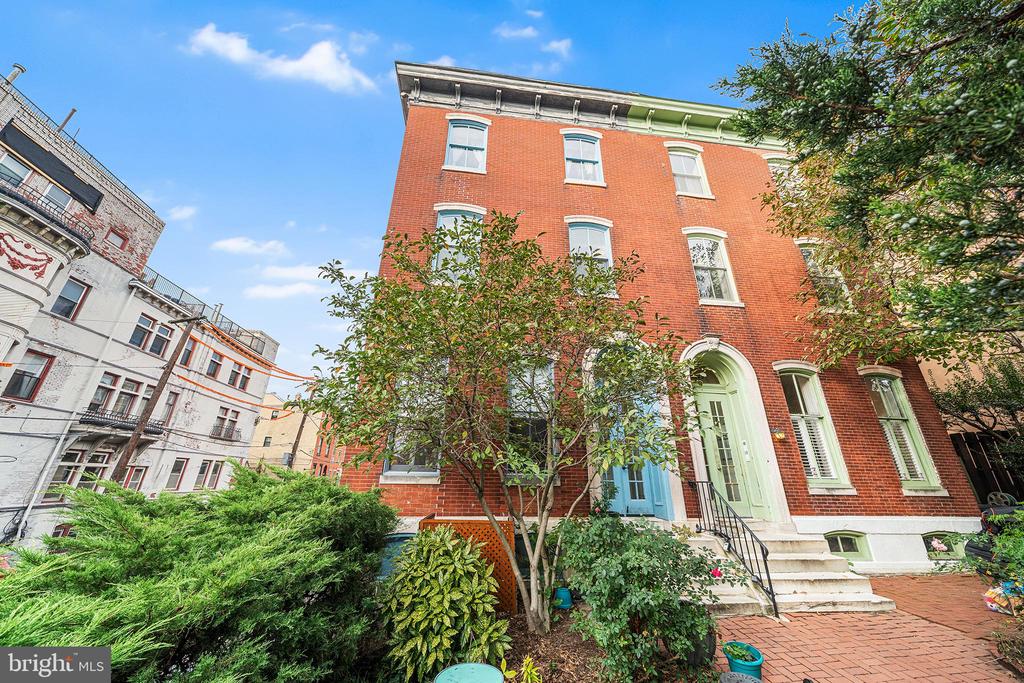
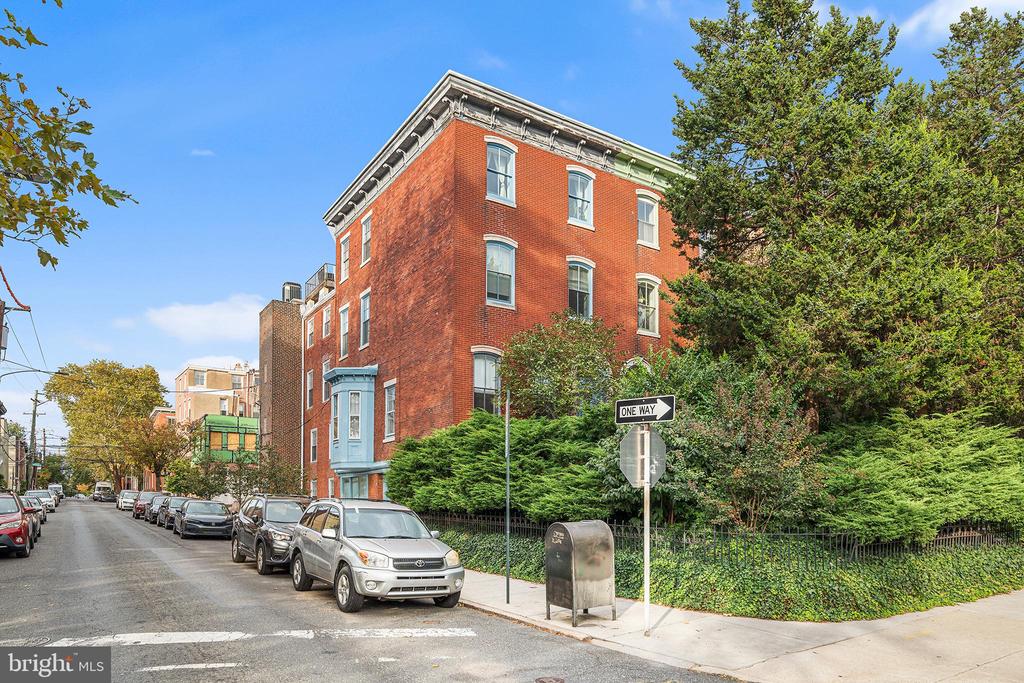
Welcome to 2231 Green Street #5, perched on one of Spring Garden's most iconic tree-lined
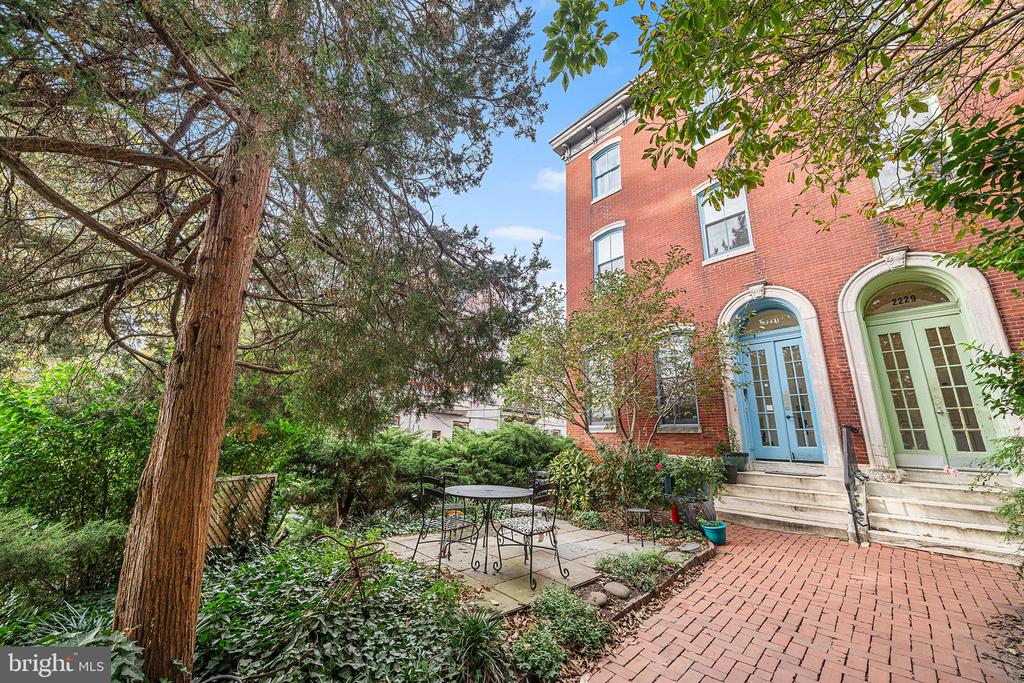
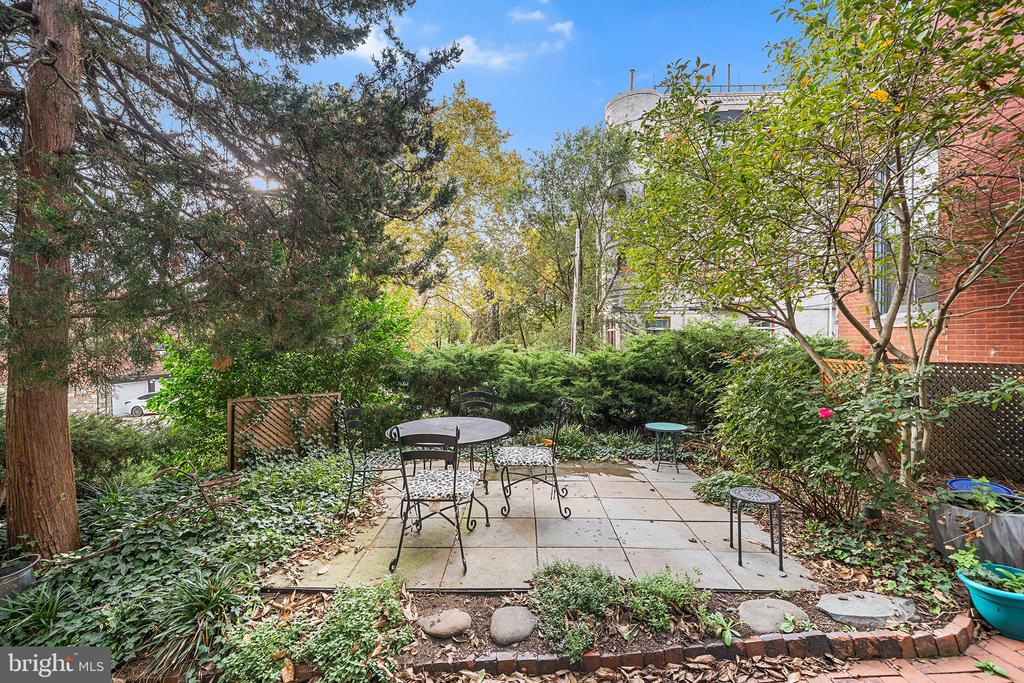
blocks. From the moment you step onto the lush, shared front porch, this home invites you in
with classic brownstone curb appeal and timeless warmth.
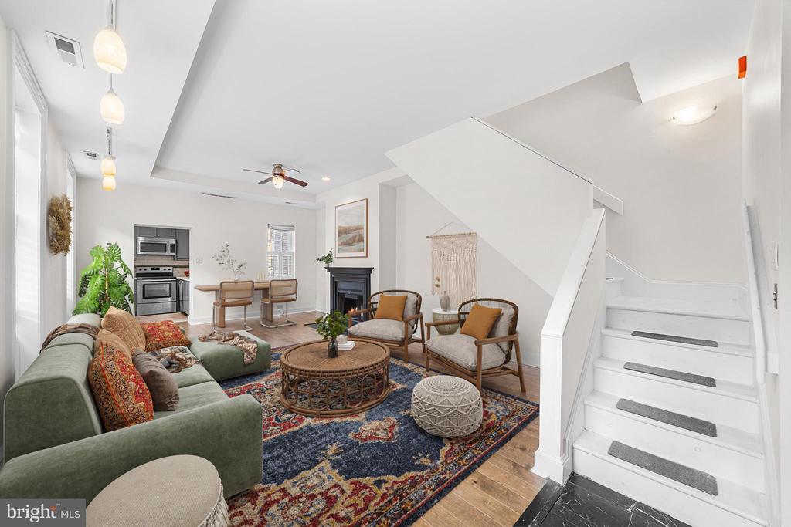
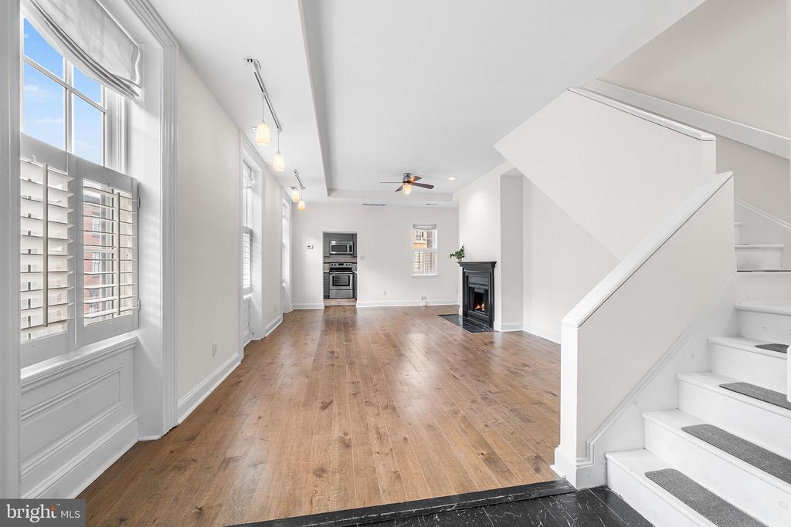
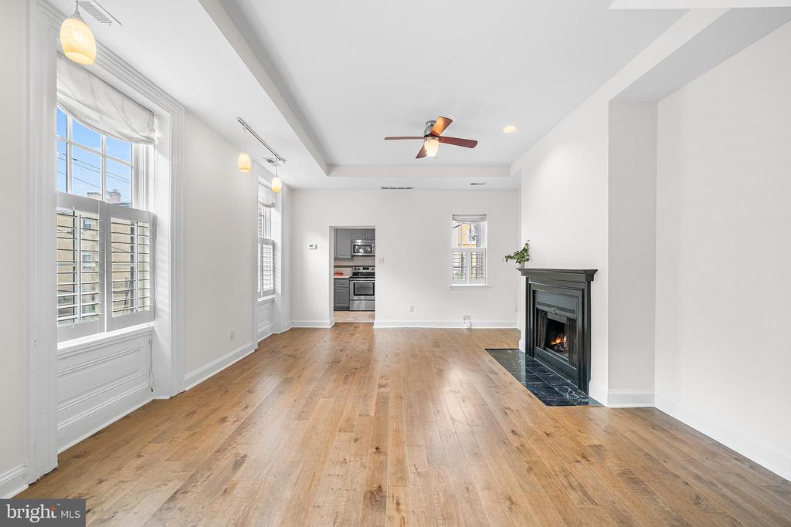
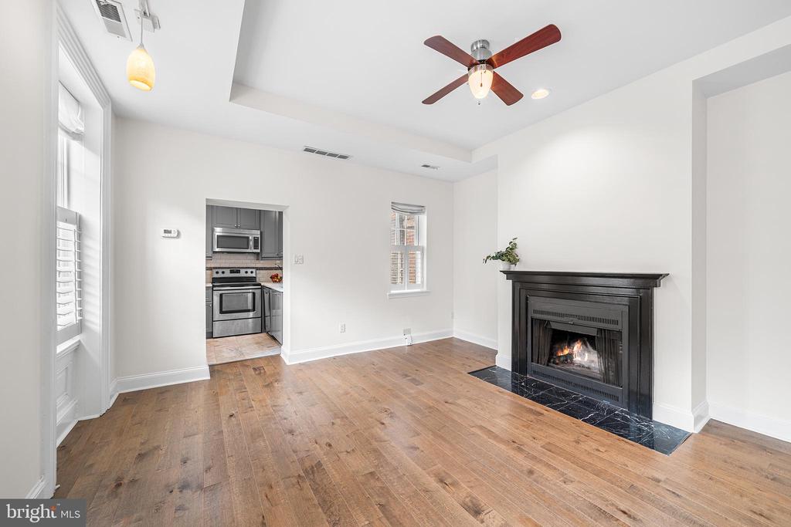
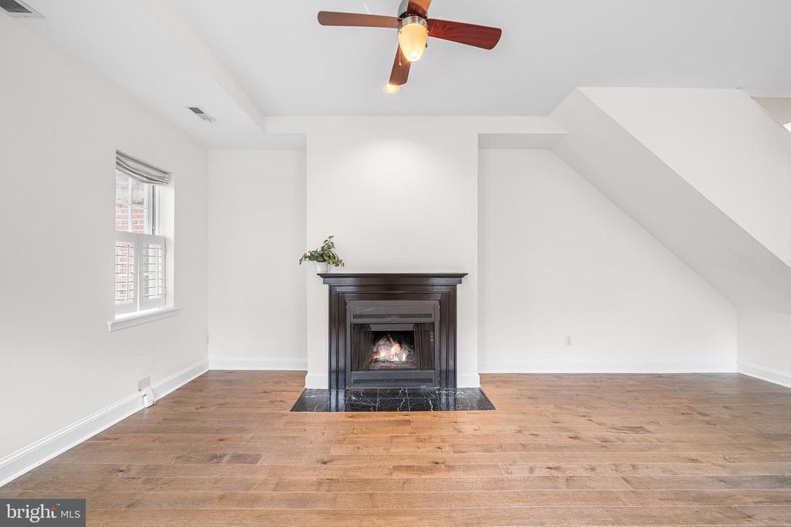
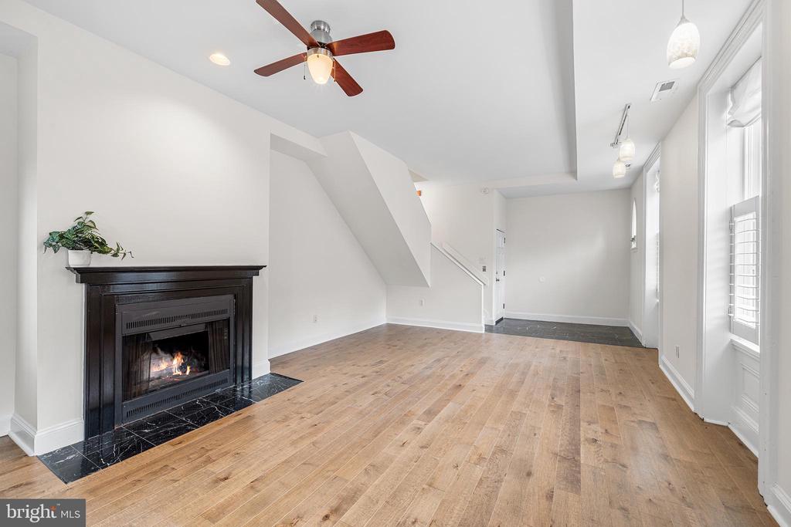
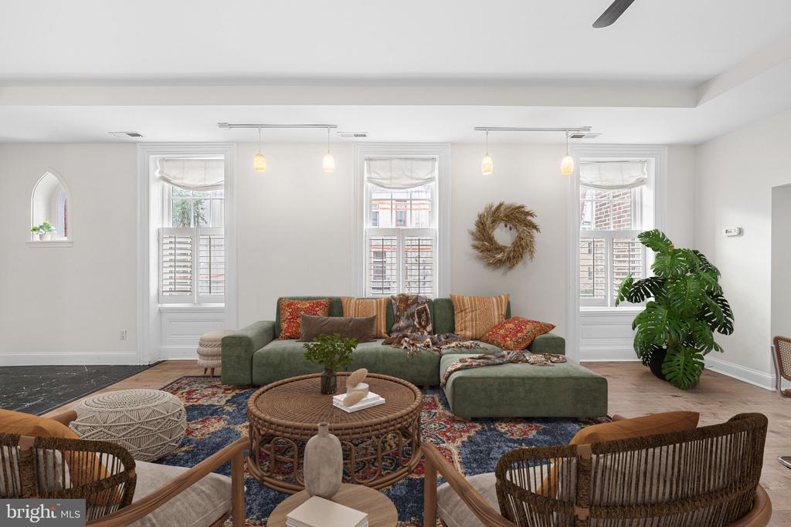
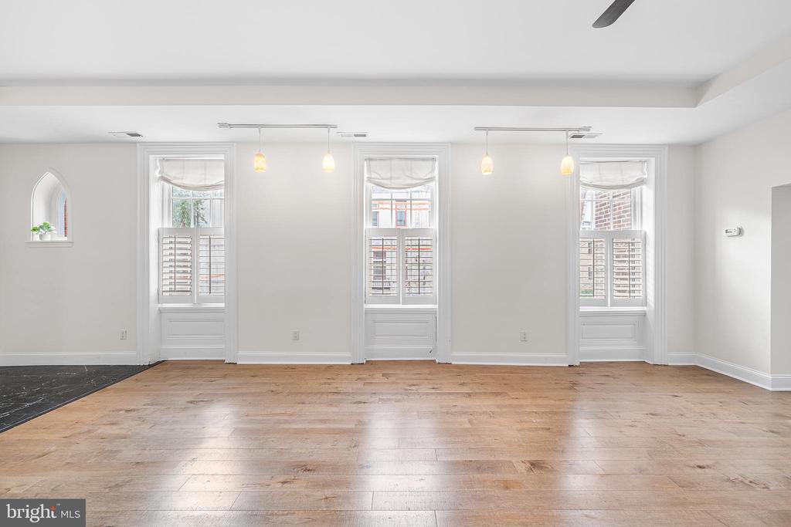
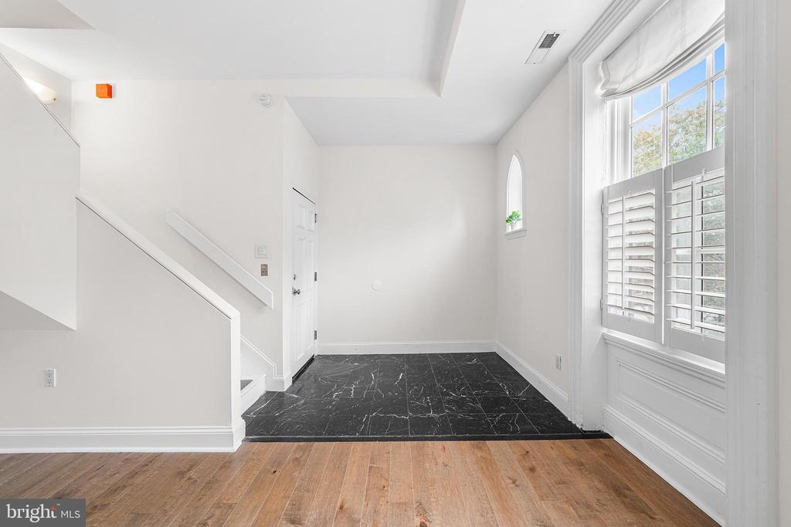
This bright and spacious 2 bed / 2 full bath end-unit condo is filled with natural light from
western-facing windows that line the open living space. The layout is both functional and full of
opportunity. Opt for thoughtful interior design choices like a cozy reading nook, sun-soaked
plant corner, or a cleverly designed dining area, you can surely make the most of every inch in
this wide open floor plan.
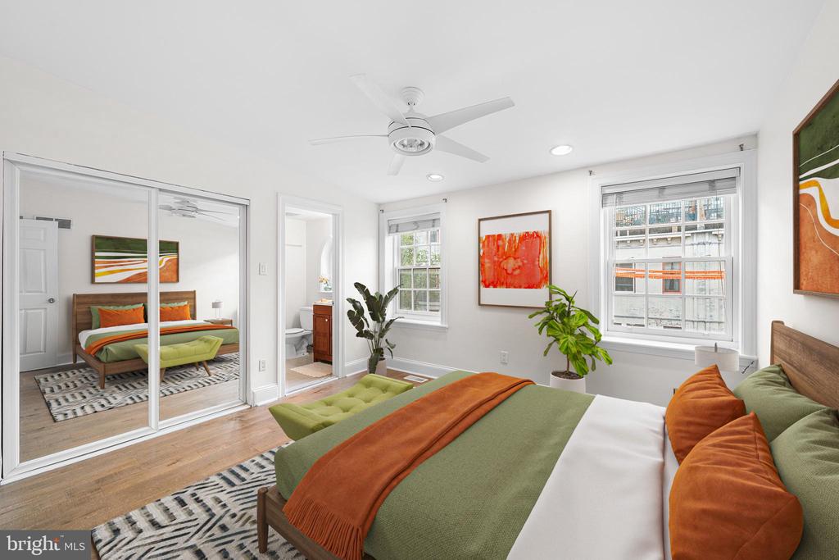
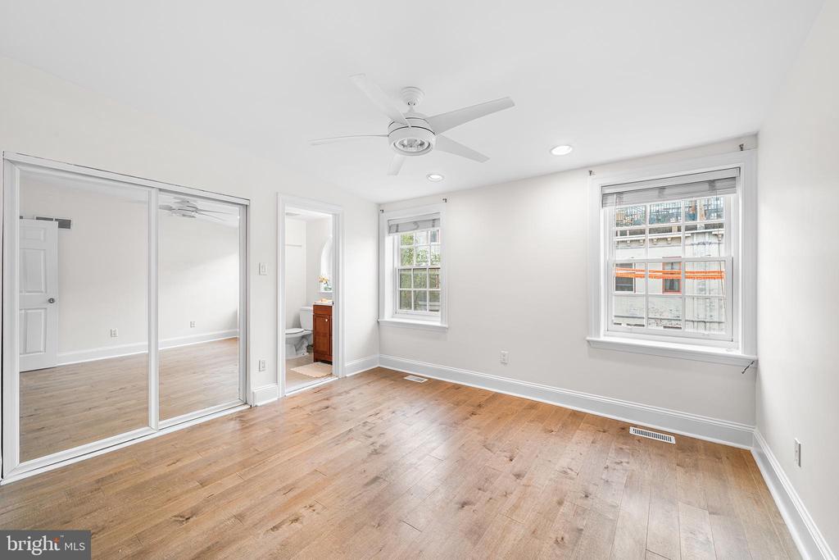
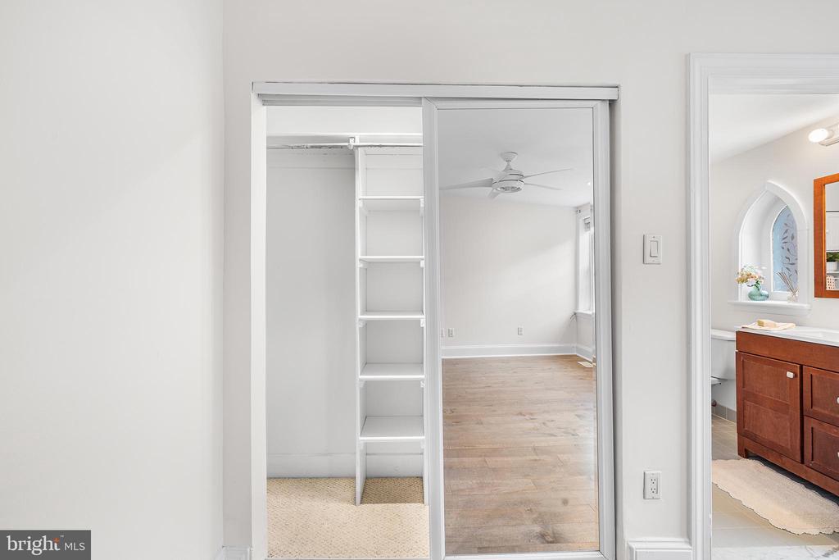
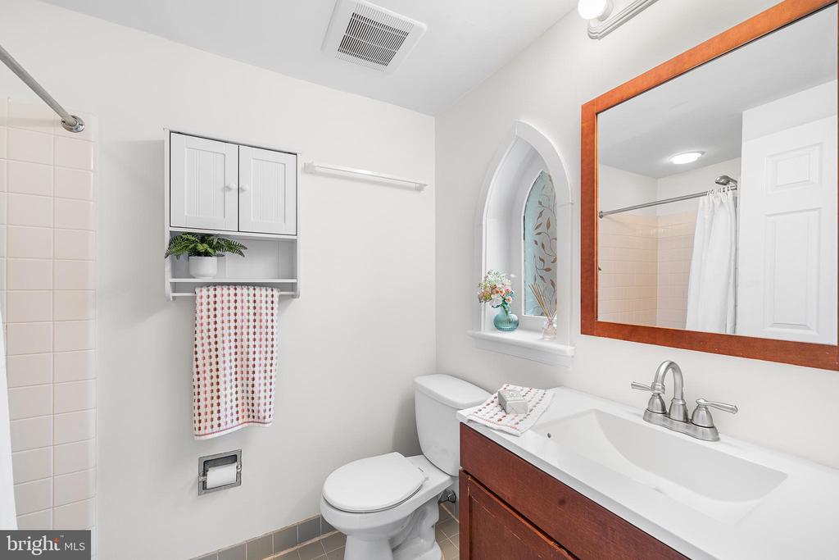
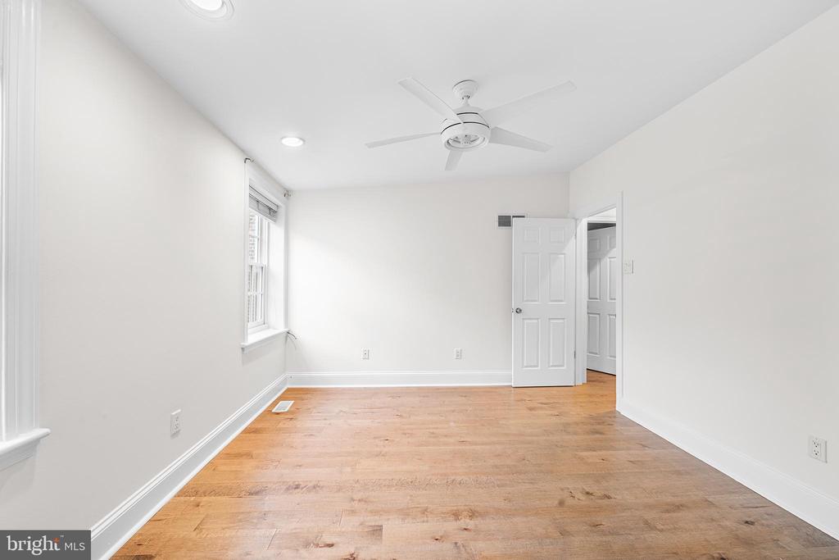
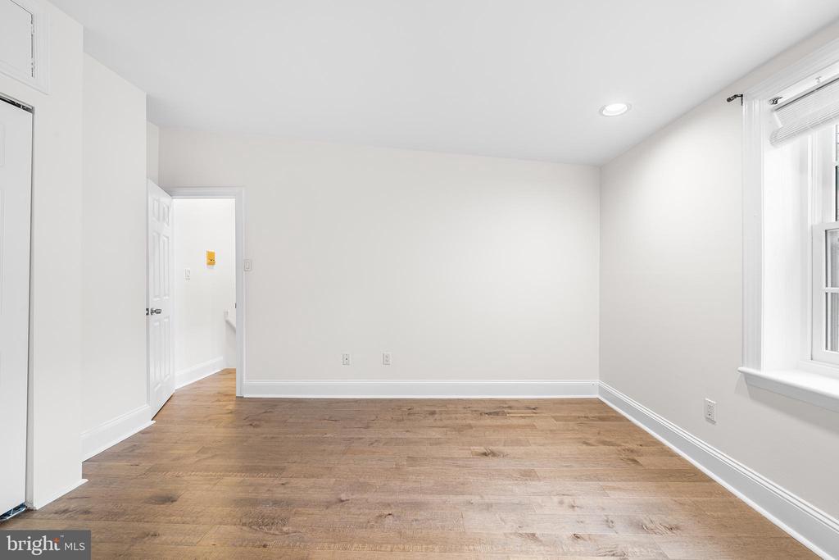
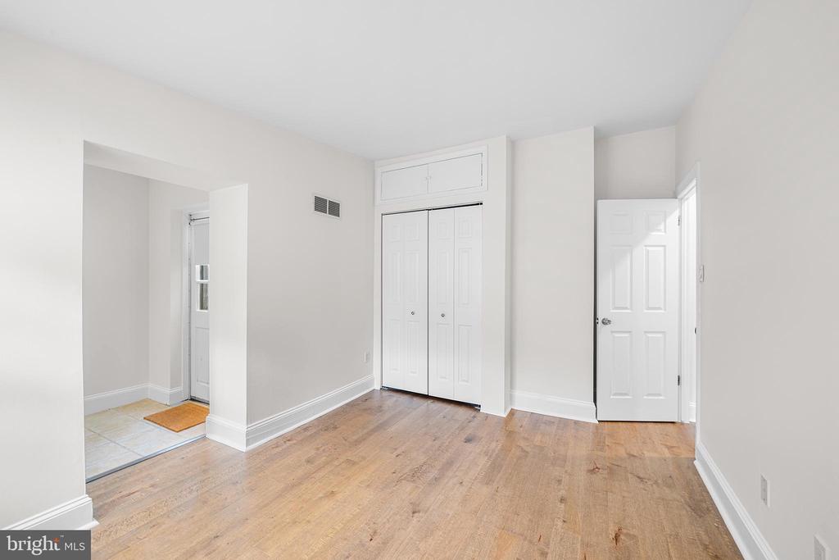
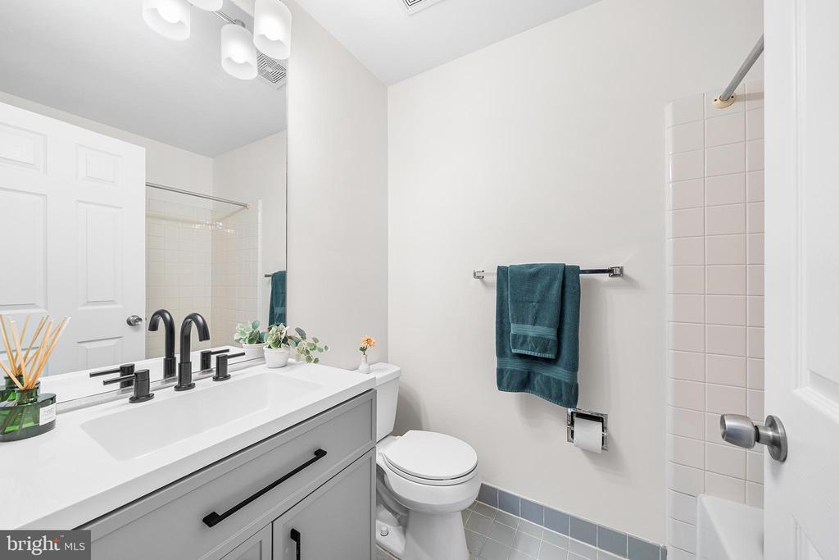
Upstairs, the primary bedroom suite features a large closet and a private full bath, creating a
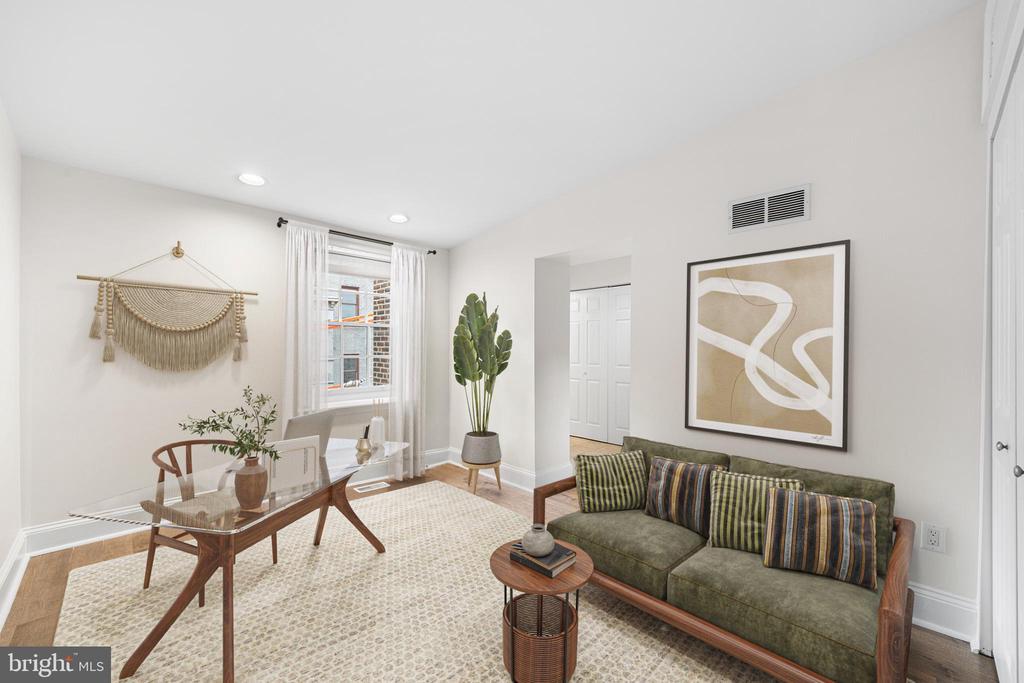
peaceful retreat. The second bedroom sits just beyond at the rear of the home--ideal as a guest
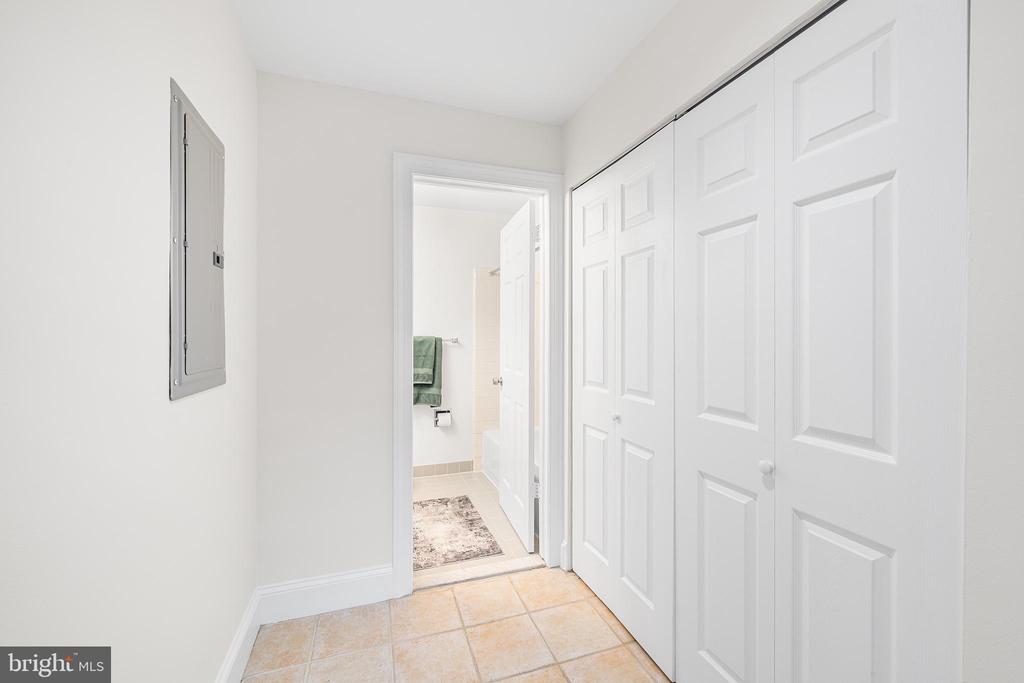
room, home office, or both--with easy access to the second full bathroom and even more closet
storage in the hall.
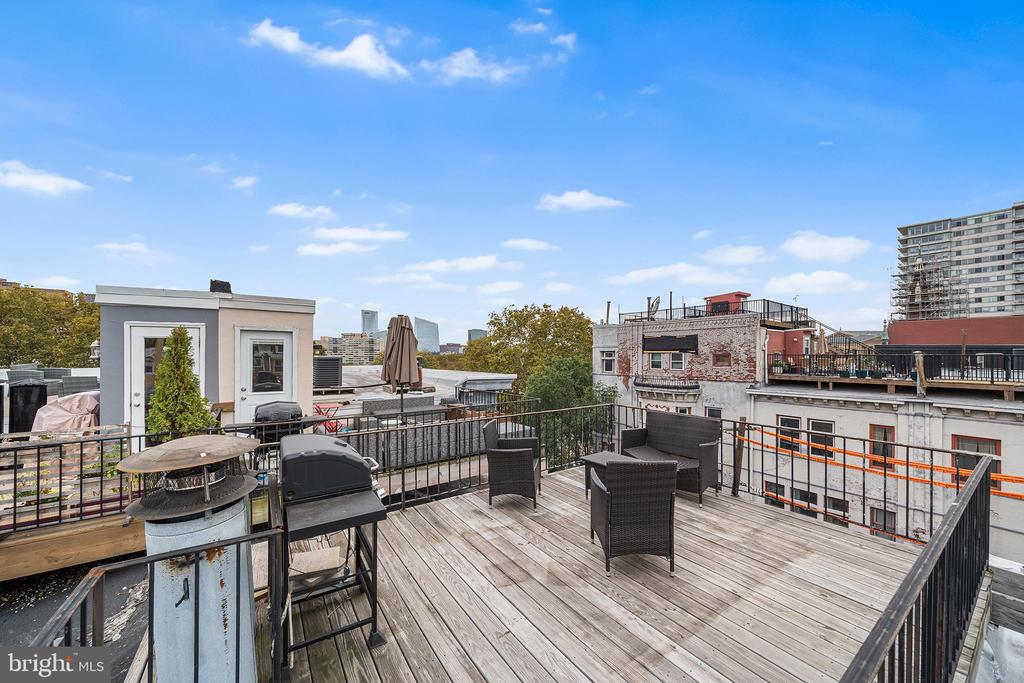
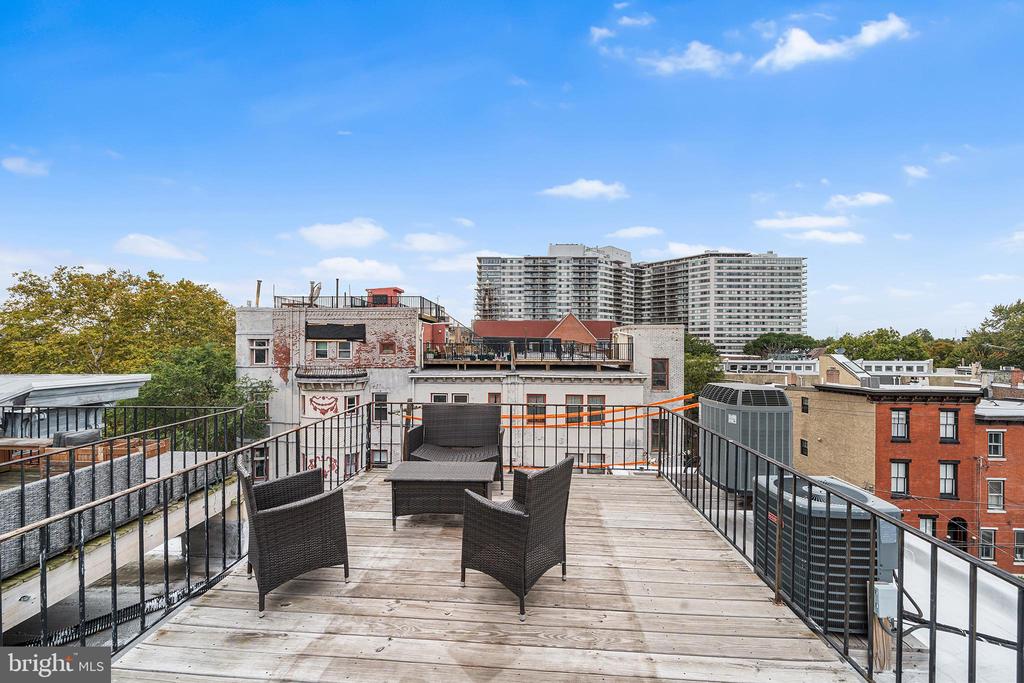
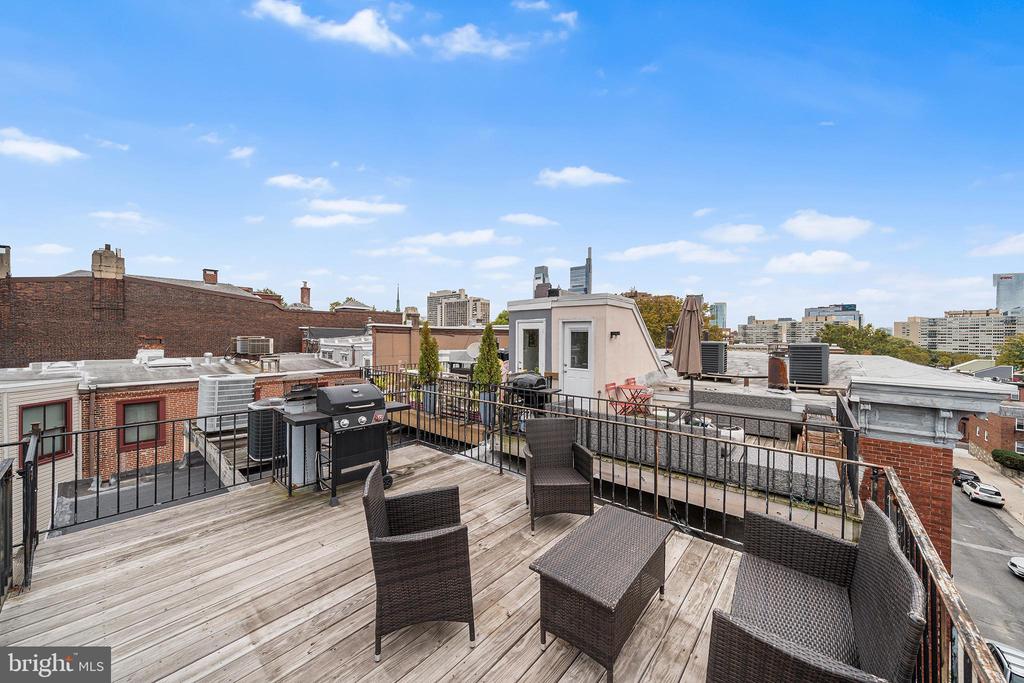
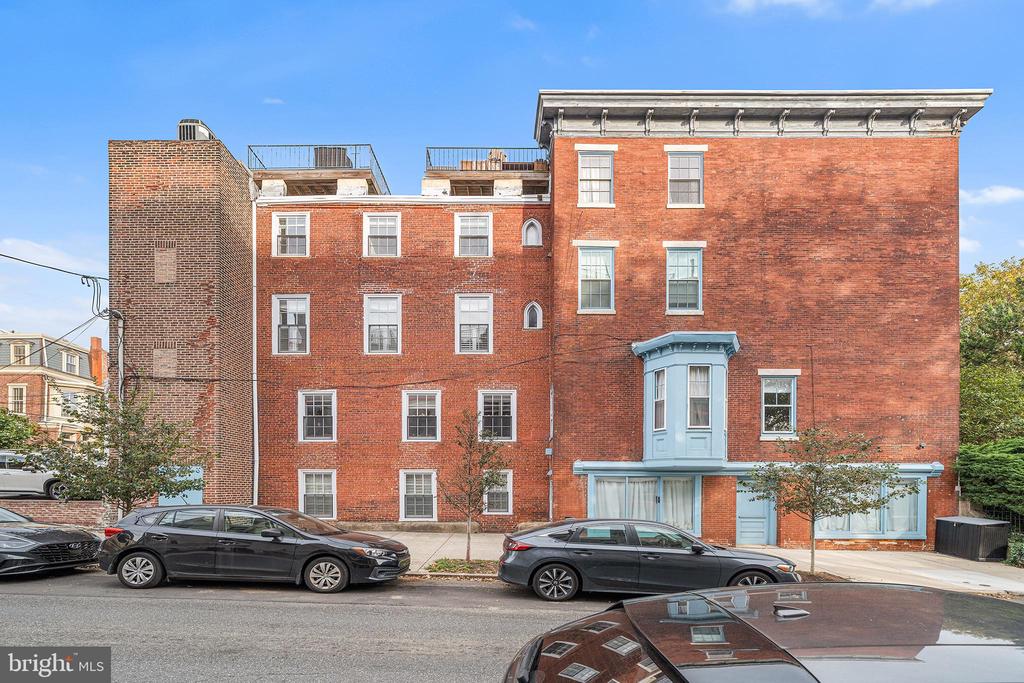
And the cherry on top? A private roof deck with expansive views of the Philadelphia
skyline--perfect for unwinding, entertaining, or enjoying a quiet moment above the trees.
All of this in the heart of one of Philly's most desirable neighborhoods, just steps from the Art
Museum, Schuylkill River Trail, Whole Foods, and beloved local cafes and taverns.

2
beds

2
baths

1,388 Sq.Ft. LIVING AREA

Mikhal Mary

Mikhal Mary

Features & Amenities

Interior

  • total bedrooms2
  • Total bathrooms2
  • full bathrooms2
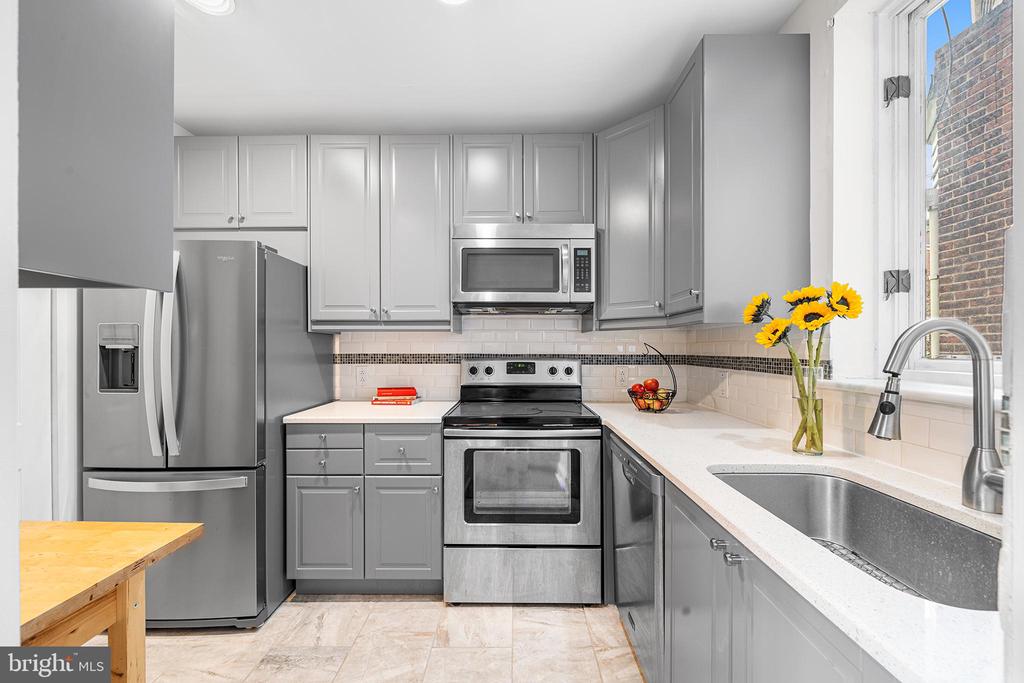
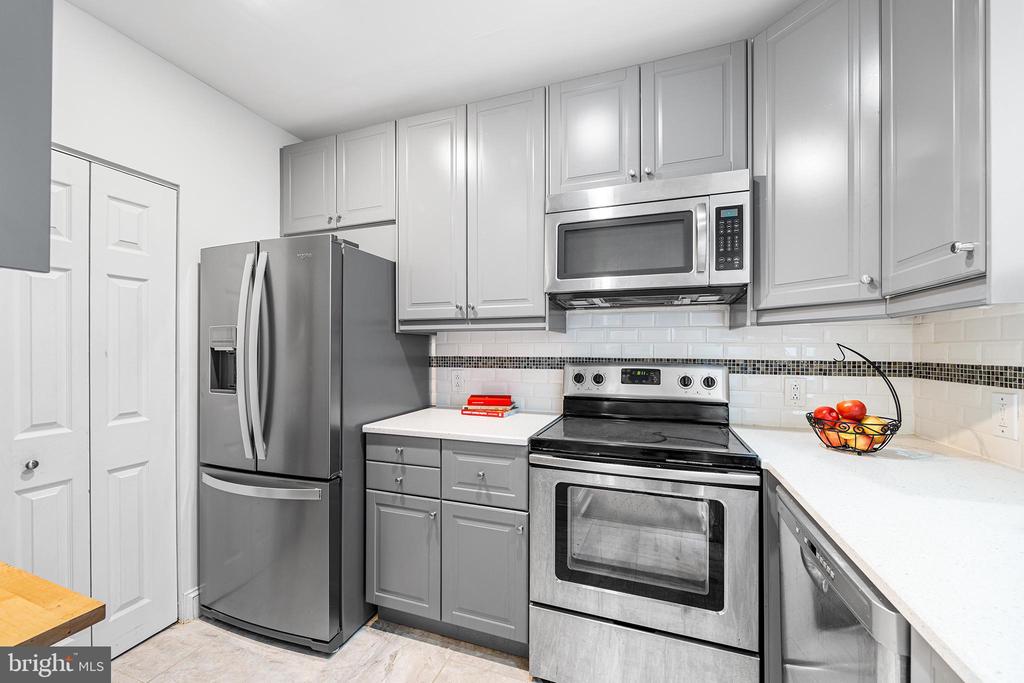
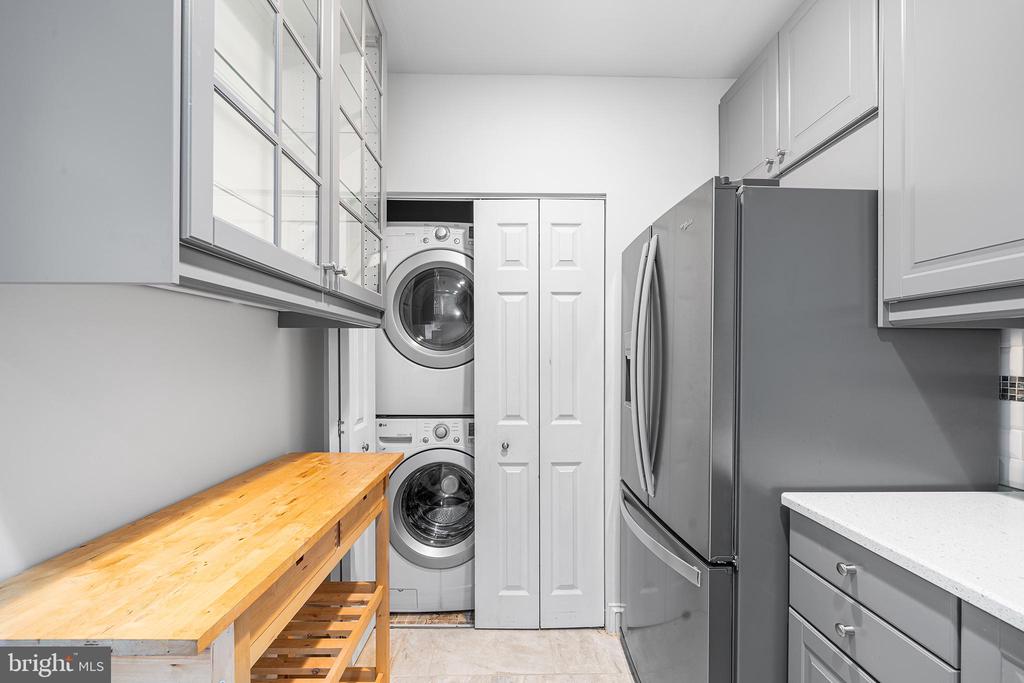
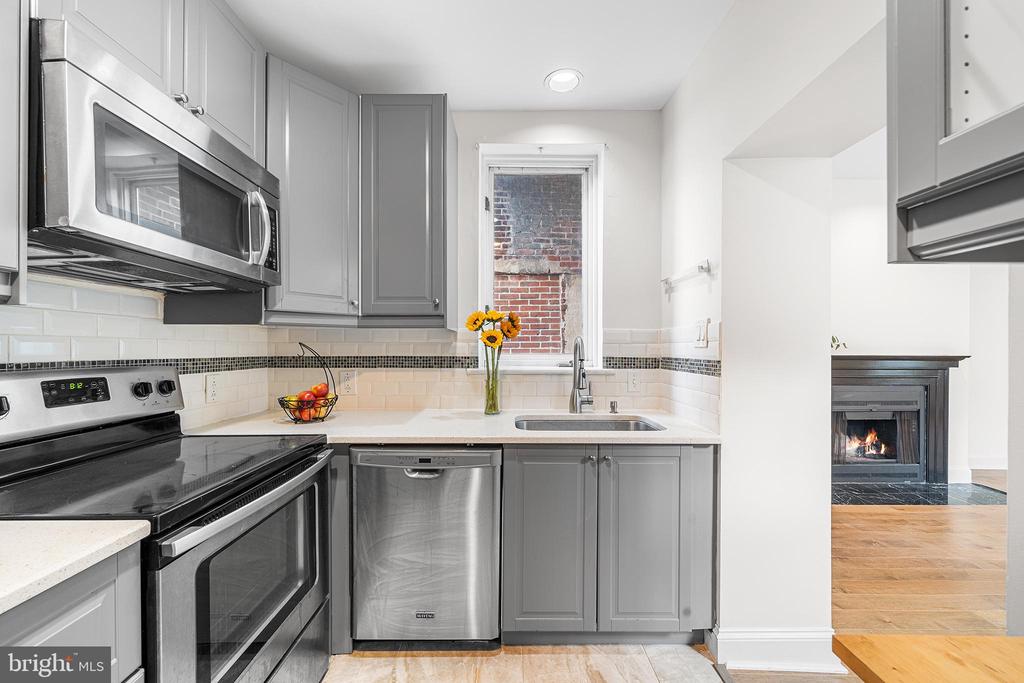
  • APPLIANCES Dishwasher, Microwave, Oven/Range - Electric, Refrigerator, Washer/Dryer Stacked
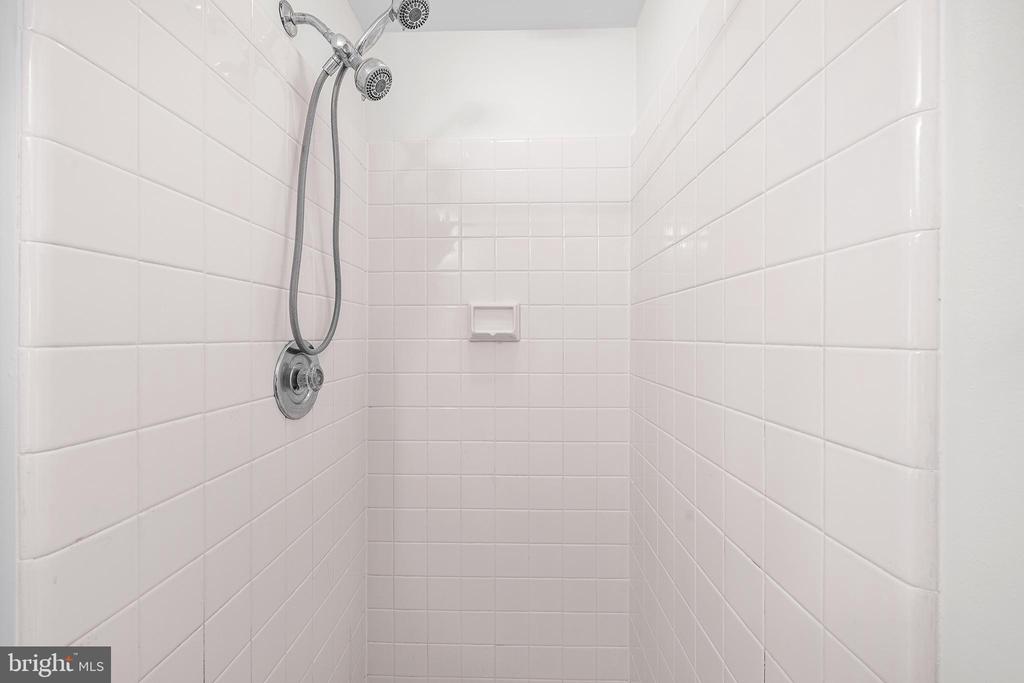
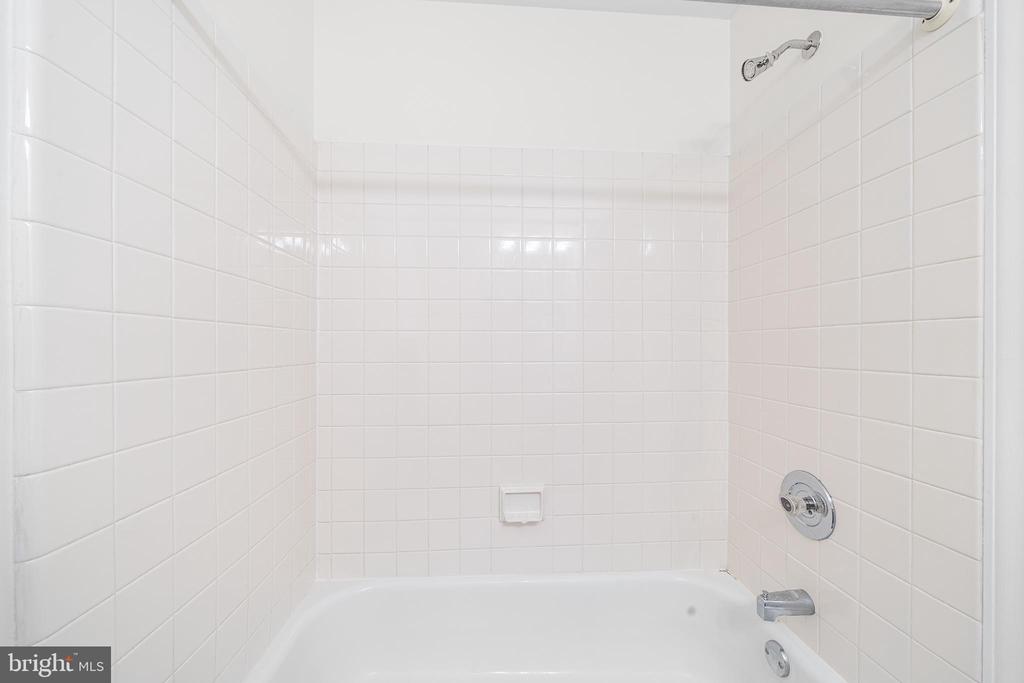
  • other interior Features Bathroom - Stall Shower, Bathroom - Tub Shower, Ceiling Fan(s), Combination Dining/Living, Floor Plan - Open, Primary Bath(s)

Area & Lot

  • Status Sold
  • Date Sold November 12, 2025
  • Living Area1,388 Sq.Ft.
  • MLS® IDPAPH2546098
  • TypeResidential
  • YEAR BUILT1900
  • NeighborhoodSpring Garden
  • Architecture StylesUnit/Flat, Bi-level

Exterior

  • STORIES2
  • water SourcePublic
  • parkingOn Street
  • HEAT TYPEForced Air
  • AIR CONDITIONINGCentral A/C
  • sewerPublic Sewer
  • Disability FeaturesNone
  • HOA AmenitiesNone
  • other exterior FeaturesRoof Deck

Financial

  • Sales Price$405,555
  • Real Estate Tax $4,336/yr
  • Zoning RM1

Spring Garden

The residential areas to the south are dominated by taller, multi-family buildings built during the 20th century.

Explore

Let’s Build Your Next Chapter

Whether buying, selling, or investing, The McCann Real Estate offers unmatched experience, strategic guidance, and a team committed to your success.

Follow Me on Instagram