Leave a Message

By providing your contact information to The McCann Collective, your personal information will be processed in accordance with The McCann Collective's Privacy Policy. By checking the box(es) below, you expressly consent to receive marketing or promotional real estate communication from The McCann Collective in the manner selected by you. For SMS text messages, message frequency varies. Message and data rates may apply. Consent is not a condition of purchase of any goods or services. You may opt out of receiving further communications from The McCann Collective at any time. To opt out of receiving SMS text messages, reply STOP to unsubscribe. SMS text messaging is subject to our Terms of Use.

Thank you for your message. We will be in touch with you shortly.

Explore Our Properties
2228 N 15TH STREET
2228 N 15TH STREET
2228 N 15TH STREET
2228 N 15TH STREET
2228 N 15TH STREET
2228 N 15TH STREET
2228 N 15TH STREET
2228 N 15TH STREET
2228 N 15TH STREET
2228 N 15TH STREET
2228 N 15TH STREET
2228 N 15TH STREET
2228 N 15TH STREET
2228 N 15TH STREET
2228 N 15TH STREET
2228 N 15TH STREET
2228 N 15TH STREET
2228 N 15TH STREET
2228 N 15TH STREET
2228 N 15TH STREET
2228 N 15TH STREET
2228 N 15TH STREET
2228 N 15TH STREET
2228 N 15TH STREET
2228 N 15TH STREET
2228 N 15TH STREET
2228 N 15TH STREET
2228 N 15TH STREET
2228 N 15TH STREET
2228 N 15TH STREET
2228 N 15TH STREET
2228 N 15TH STREET
2228 N 15TH STREET
2228 N 15TH STREET
2228 N 15TH STREET
2228 N 15TH STREET
2228 N 15TH STREET
2228 N 15TH STREET
2228 N 15TH STREET
2228 N 15TH STREET
SEE ALL PHOTOS
2228 N 15TH STREET
2228 N 15TH STREET
2228 N 15TH STREET
2228 N 15TH STREET
2228 N 15TH STREET
2228 N 15TH STREET
2228 N 15TH STREET
2228 N 15TH STREET
2228 N 15TH STREET
2228 N 15TH STREET
2228 N 15TH STREET
2228 N 15TH STREET
2228 N 15TH STREET
2228 N 15TH STREET
2228 N 15TH STREET
2228 N 15TH STREET
2228 N 15TH STREET
2228 N 15TH STREET
2228 N 15TH STREET
2228 N 15TH STREET
2228 N 15TH STREET
2228 N 15TH STREET
2228 N 15TH STREET
2228 N 15TH STREET
2228 N 15TH STREET
2228 N 15TH STREET
2228 N 15TH STREET
2228 N 15TH STREET
2228 N 15TH STREET
2228 N 15TH STREET
2228 N 15TH STREET
2228 N 15TH STREET
2228 N 15TH STREET
2228 N 15TH STREET
2228 N 15TH STREET
2228 N 15TH STREET
2228 N 15TH STREET
2228 N 15TH STREET
2228 N 15TH STREET
2228 N 15TH STREET
Sold

2228 N 15TH STREET

2228 N 15TH STREET, PHILADELPHIA, PA 19132

$350,000
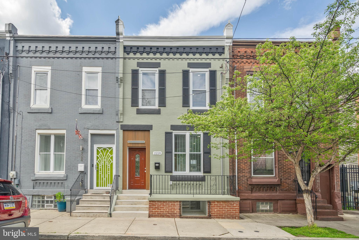
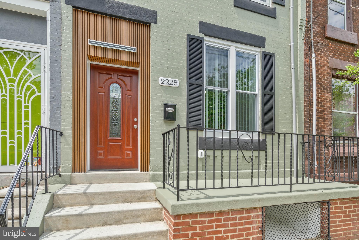
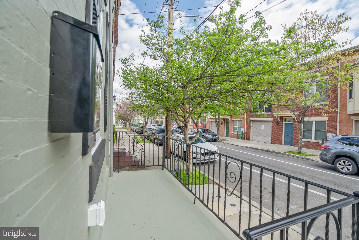
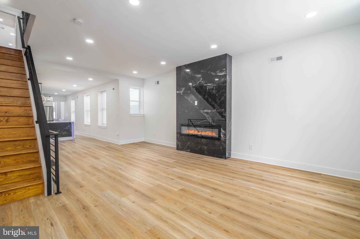
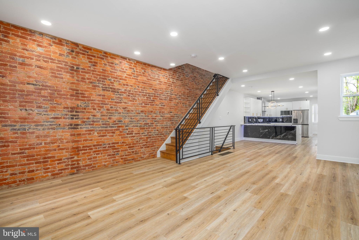
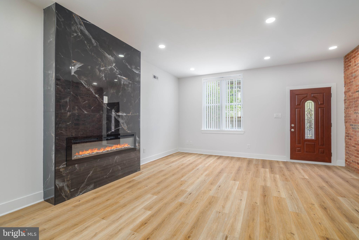
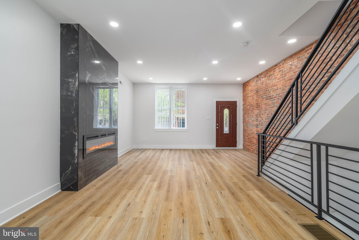
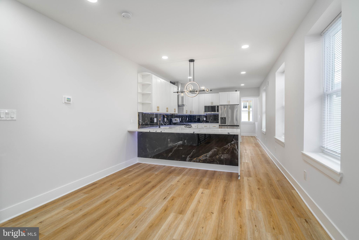
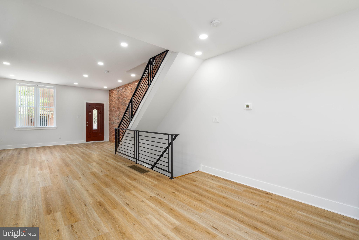
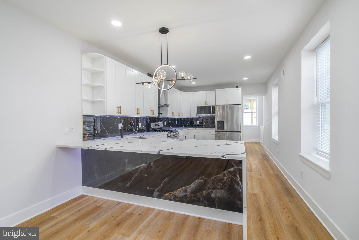
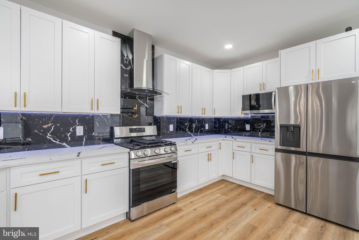
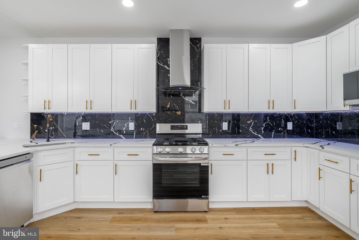
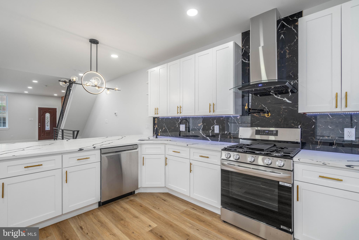
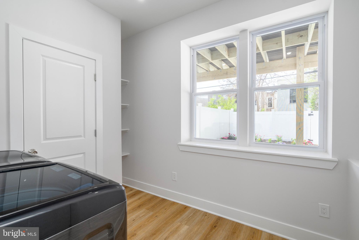
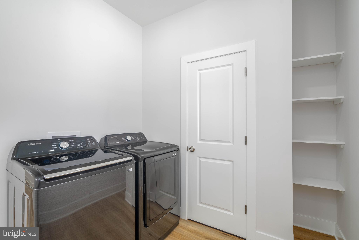
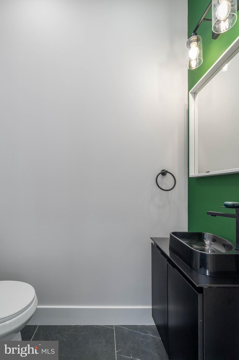
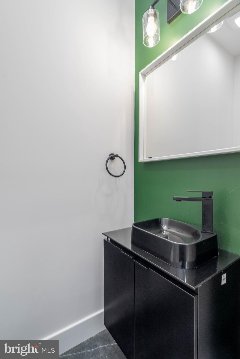
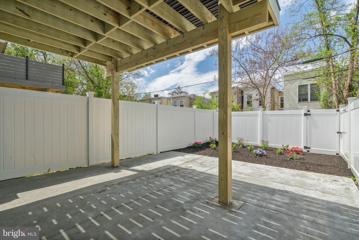
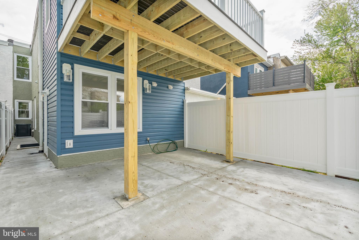
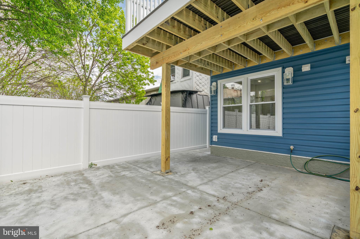
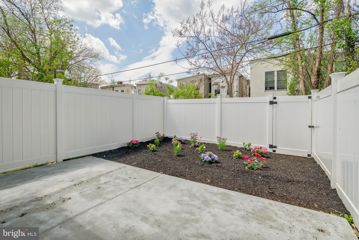
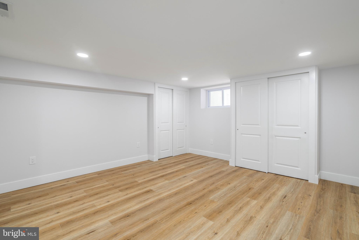
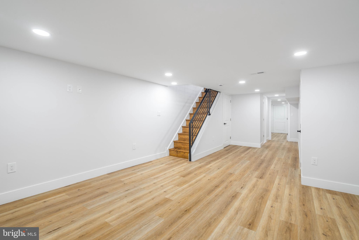
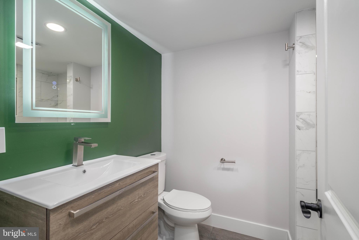
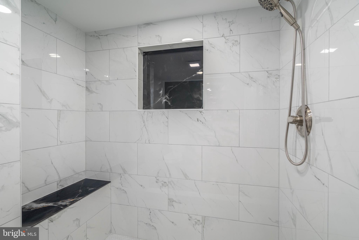
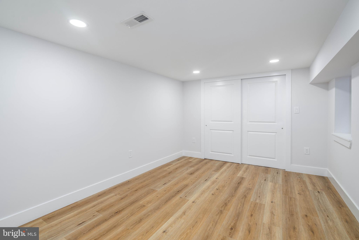
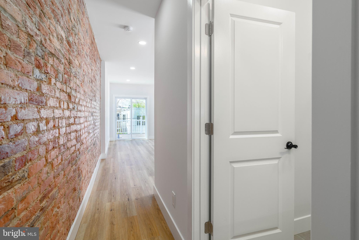
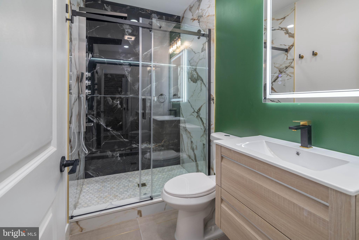
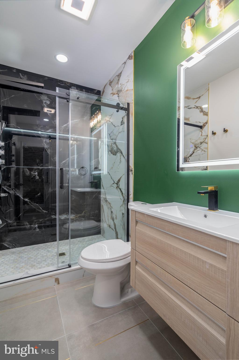
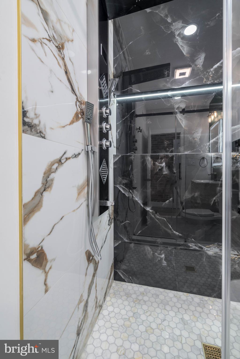
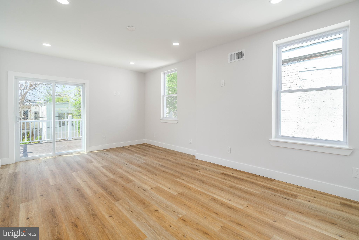
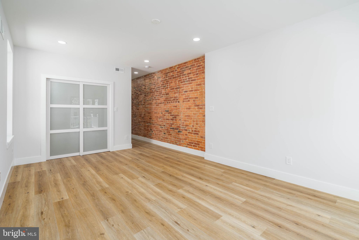
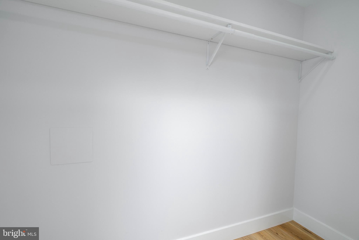
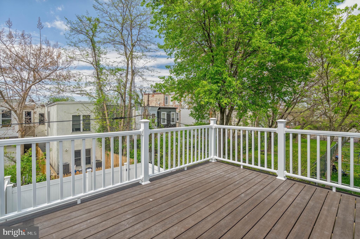
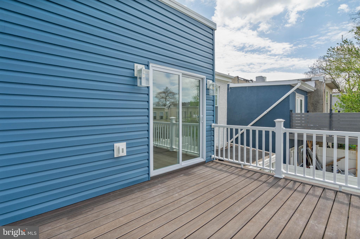
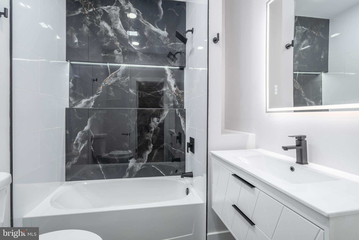
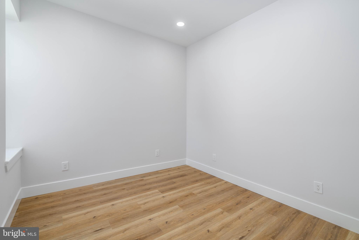
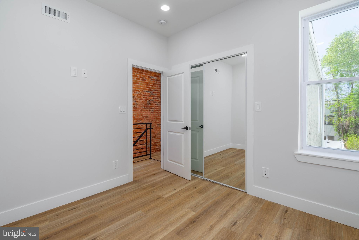
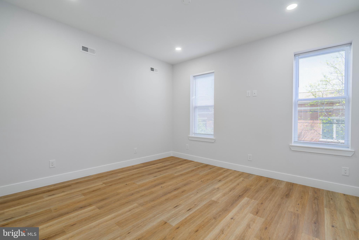
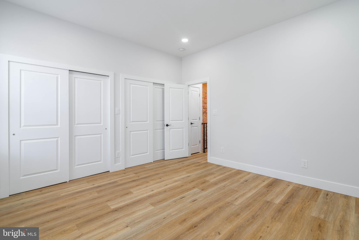
Standing out among the typical renovations and new builds, 2228 N 15th St is an expertly rehabbed 2,204 sqft (per floorplans) luxury home offering 4 beds, 3 full and 1 half baths, a finished basement, a patio, a garden, a deck, and distinctive, modern design. A pridefully maintained, tree-lined block close to Temple University leads to the pristine front facade with black trim and wood accents. Inside, soaring ceilings and luxury flooring give the open main level a bright and airy feel, aided by the extra-deep lot. A towering tile fireplace anchors the living room, while an exposed brick wall adds character. Past the dining area, the showstopping kitchen is fitted with white counters that perfectly contrast the black backsplash, custom shaker cabinetry, stainless steel appliances, a pot-filler over the stove, underlighting throughout, gold accents, and breakfast bar seating with a unique pendant light overhead. A conveniently placed laundry room and a sleek powder room are off the kitchen. Out back, the suburban-like private patio is sure to be a popular spot all spring and summer, with plenty of space for barbecues, gardening, and dining under the stars. More living space can be found in the home's finished basement, ideal for a playroom, gym, or theater. There's also a spacious bedroom, a stylish full bathroom, and storage closets. Up on the second level, the palatial primary suite is at the rear. It has lots of sunny windows, a double closet, an exposed brick wall, and an attached bathroom featuring a glass-enclosed, multi-jet shower with an illuminated niche, a floating vanity, and a heated mirror with variable lighting. A pair of sliding doors open to a peaceful deck where you can relax with a morning cup of coffee or evening glass of wine. Completing this level is another full bathroom and two more bright bedrooms. 2228 N 15th St's utilities include central a/c, gas heat, and an electric water heater. In addition to everything inside, this fantastic location earns a Walk Score of 83! Restaurants, markets, and shops are nearby, plus there's easy access to public transit and Broad St. Schedule your showing today!

4
beds

4
baths

2,204 Sq.Ft. LIVING AREA

1,428 Sq.Ft. lot

Mike McCann

Mike McCann

Features & Amenities

Interior

  • total bedrooms4
  • Total bathrooms4
  • full bathrooms3
  • half bathroom1
  • APPLIANCES Electric Water Heater

Area & Lot

  • Status Sold
  • Date Sold July 2, 2024
  • Living Area2,204 Sq.Ft.
  • Lot Area1,428 Sq.Ft.
  • MLS® IDPAPH2345992
  • TypeTownhouse
  • YEAR BUILT1925
  • Architecture StylesStraight Thru
  • School DistrictTHE SCHOOL DISTRICT OF PHILADELPHIA

Exterior

  • STORIES2
  • water SourcePublic
  • PoolNone
  • parkingNone
  • HEAT TYPENatural Gas, Forced Air
  • AIR CONDITIONINGCentral Air, Electric
  • sewerPublic Sewer
  • SubstructureOther

Financial

  • Sales Price$350,000
  • Real Estate Tax $2,134/yr
  • Zoning RSA5
View Virtual Tour

Let’s Build Your Next Chapter

Whether buying, selling, or investing, The McCann Collective offers unmatched experience, strategic guidance, and a team committed to your success.

Follow Me on Instagram