Leave a Message

By providing your contact information to The McCann Collective, your personal information will be processed in accordance with The McCann Collective's Privacy Policy. By checking the box(es) below, you expressly consent to receive marketing or promotional real estate communication from The McCann Collective in the manner selected by you. For SMS text messages, message frequency varies. Message and data rates may apply. Consent is not a condition of purchase of any goods or services. You may opt out of receiving further communications from The McCann Collective at any time. To opt out of receiving SMS text messages, reply STOP to unsubscribe. SMS text messaging is subject to our Terms of Use.

Thank you for your message. We will be in touch with you shortly.

Explore Our Properties
222 N ORANGE STREET
222 N ORANGE STREET
222 N ORANGE STREET
222 N ORANGE STREET
222 N ORANGE STREET
222 N ORANGE STREET
222 N ORANGE STREET
222 N ORANGE STREET
222 N ORANGE STREET
222 N ORANGE STREET
222 N ORANGE STREET
222 N ORANGE STREET
222 N ORANGE STREET
222 N ORANGE STREET
222 N ORANGE STREET
222 N ORANGE STREET
222 N ORANGE STREET
222 N ORANGE STREET
222 N ORANGE STREET
222 N ORANGE STREET
SEE ALL PHOTOS
222 N ORANGE STREET
222 N ORANGE STREET
222 N ORANGE STREET
222 N ORANGE STREET
222 N ORANGE STREET
222 N ORANGE STREET
222 N ORANGE STREET
222 N ORANGE STREET
222 N ORANGE STREET
222 N ORANGE STREET
222 N ORANGE STREET
222 N ORANGE STREET
222 N ORANGE STREET
222 N ORANGE STREET
222 N ORANGE STREET
222 N ORANGE STREET
222 N ORANGE STREET
222 N ORANGE STREET
222 N ORANGE STREET
222 N ORANGE STREET
Courtesy of RE/MAX Classic
Sold

222 N ORANGE STREET

222 N ORANGE STREET, MEDIA, PA 19063

$525,000
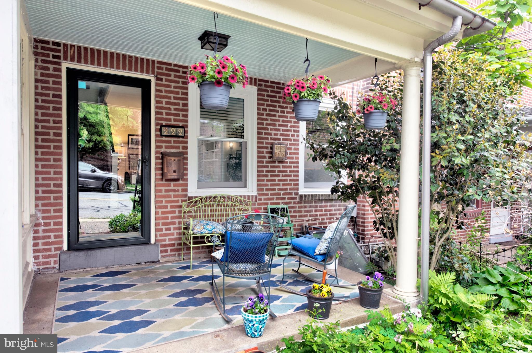
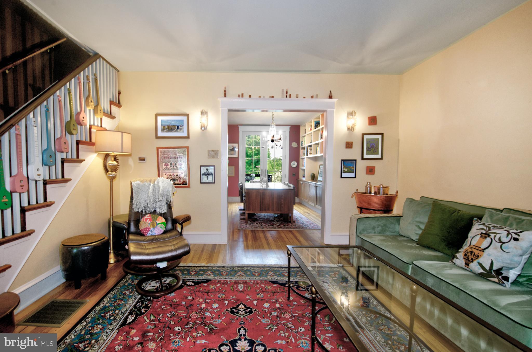
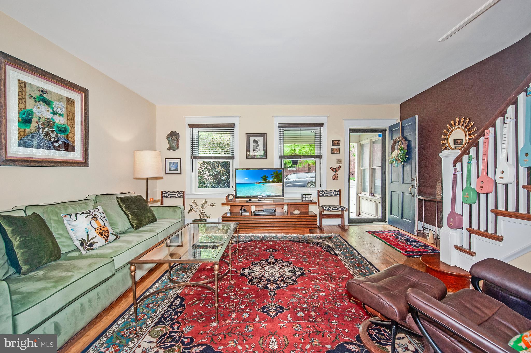
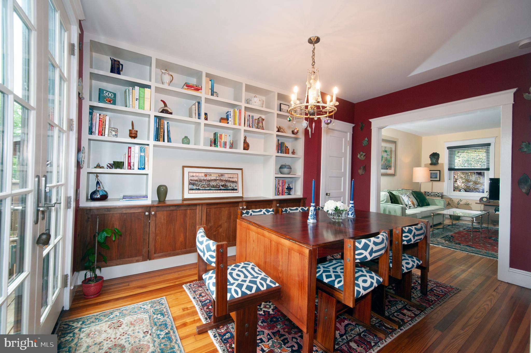
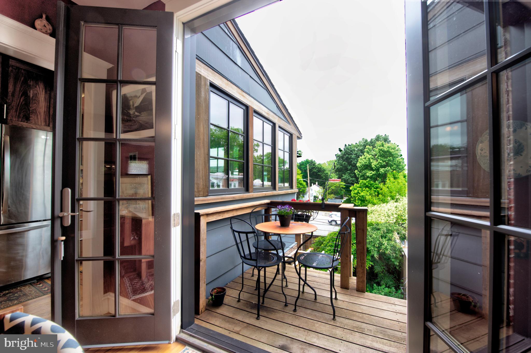
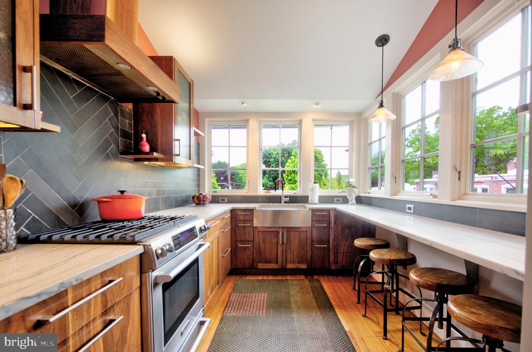
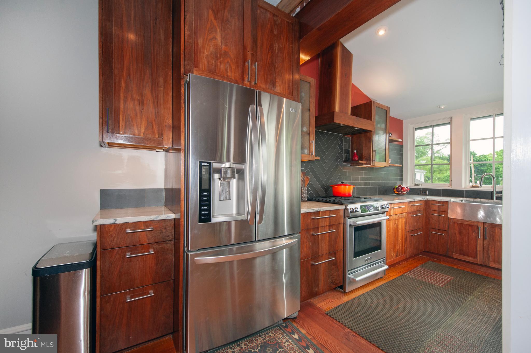
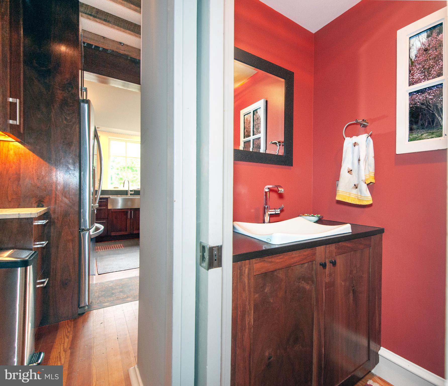
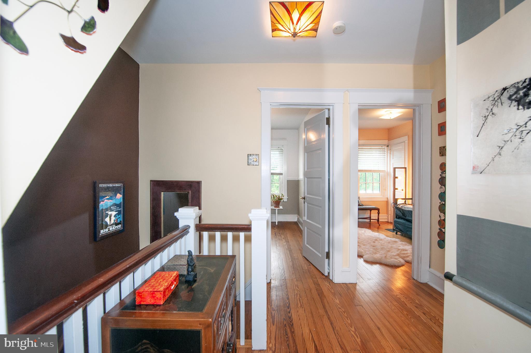
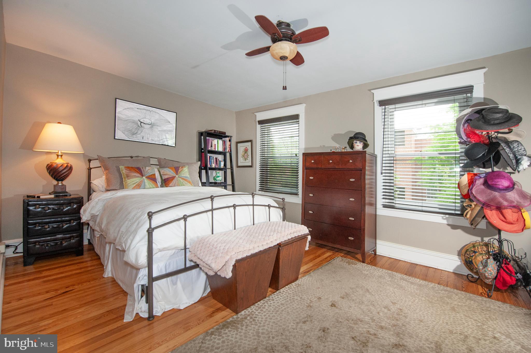
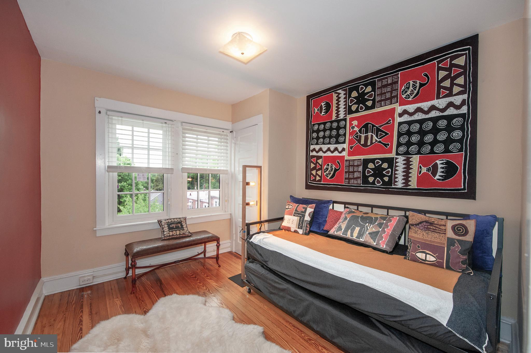
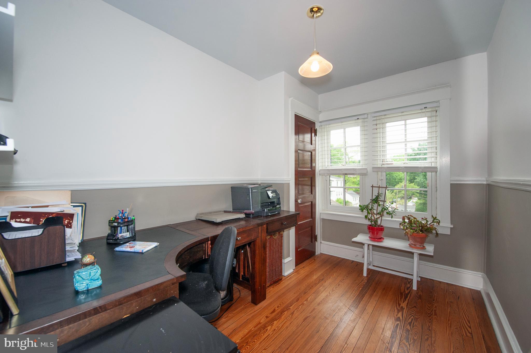
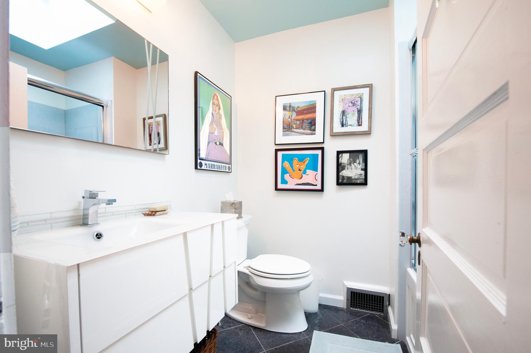
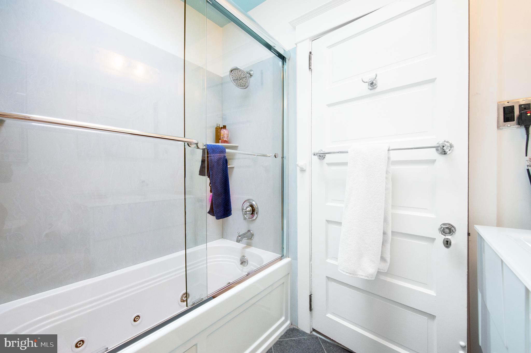
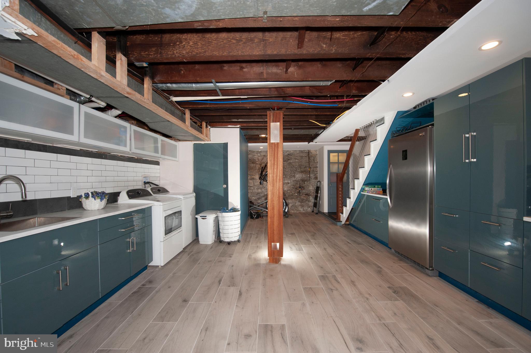
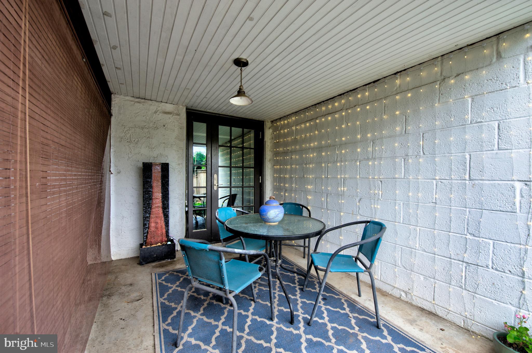
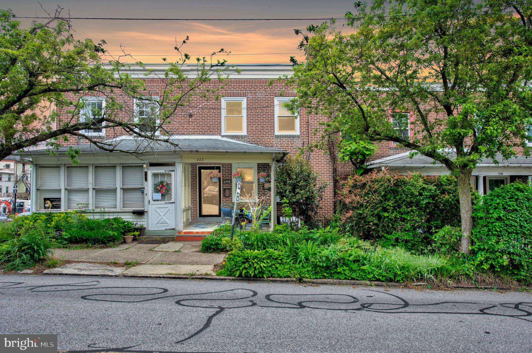
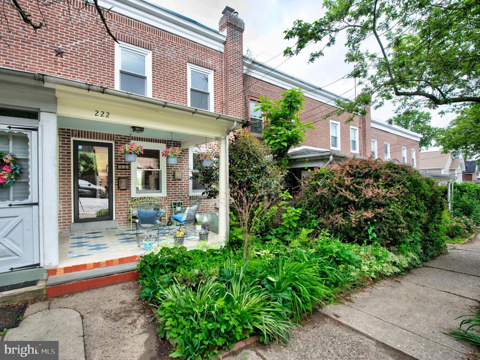
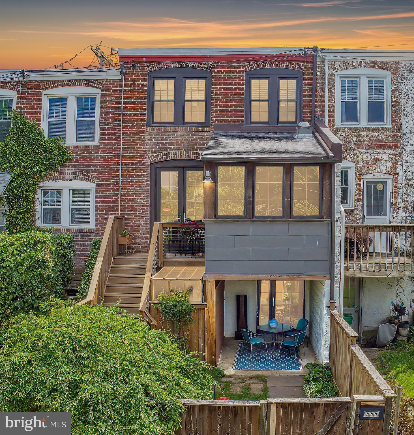
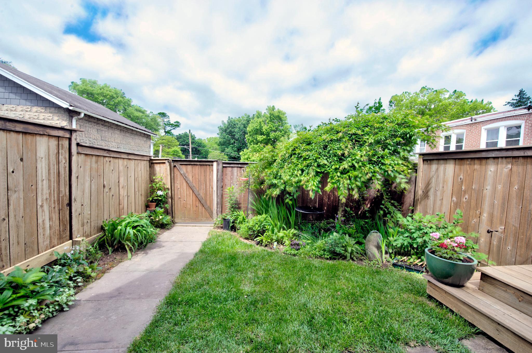
Welcome to 222 N Orange Street, a 3-bedroom, 1.5-bath renovated and expanded townhouse located in the heart of Media, Pennsylvania--affectionately known as "Everybody's Hometown." Enter through the covered front porch into a living room with pine floors that seamlessly flows into a spacious dining room with reclaimed black walnut cabinets and a Marvin French Door offering direct access to a deck overlooking the fenced-in verdant backyard, perfect for enjoying your morning coffee. The kitchen, a true showstopper with reclaimed black walnut cabinets with self-closers, Luce Di Luna Quartzite counters, Schwinn Hardware, under counter lights, high-end appliances including Bosch dishwasher, KitchenAid range with convection, Krause under mount sink, Grohe faucet, and a striking Basalt tile backsplash, will knock your socks off. Vaulted ceilings with an exposed beam enhance the modern and serene atmosphere. The main floor also features a convenient half bath with reclaimed pocket door, Kohler sink, Grohe faucet, and reclaimed black walnut cabinet. Ascend to the second floor where the primary bedroom and two additional bedrooms serve as peaceful havens for rest. The shared full hall bathroom with Porcelanosa faucet, Kohler toilet offers a spa-like experience with a Jacuzzi tub, rain faucet, and skylight. A walkout lower level adds versatile space with a kitchen (sans cooking) area with radiant floor, laundry, and staircase leading to the rear deck, ideal for summer barbecues and relaxing evenings under the stars. Built in 1928, this brick row house is moments from State Street and the SEPTA trolley with close proximity to the Media Elwyn R3 Regional Rail Station. Enjoy the new Marvin windows, newer roofs, newer A/C, and satin nickel levers and electric plates. Street parking is simplified with an owner parking pass for exclusive spots nearby. ***Don't miss our exclusive website for this home, featuring a 3D Matterport tour, Virtual Reality Walkthrough, detailed floor plan, professional photography, aerial drone neighborhood footage. Note: Some photos have been digitally enhanced.*** Discover a lifestyle where every detail enhances your living experience here.

3
beds

2
baths

1,584 Sq.Ft. LIVING AREA

1,307 Sq.Ft. lot

Mike McCann

Mike McCann

Features & Amenities

Interior

  • total bedrooms3
  • Total bathrooms2
  • full bathroom1
  • half bathroom1
  • Laundry room In Basement
  • Flooring Wood, Hardwood, Ceramic Tile
  • APPLIANCES Range, Oven, Gas Range, Gas Oven, Gas Water Heater, Built-In Range, Dishwasher, Disposal, Microwave, Range Hood
  • other interior Features Eat-in Kitchen, Ceiling Fan(s), Recessed Lighting

Area & Lot

  • Status Sold
  • Date Sold July 15, 2024
  • Living Area1,584 Sq.Ft.
  • Lot Area1,307 Sq.Ft.
  • MLS® IDPADE2067566
  • TypeTownhouse
  • YEAR BUILT1928
  • NeighborhoodMedia
  • Architecture StylesColonial
  • Elementary SchoolMEDIA
  • Middle SchoolSPRINGTON LAKE
  • High SchoolPENNCREST
  • School DistrictROSE TREE MEDIA

Exterior

  • STORIES3
  • water SourcePublic
  • utilitiesCable Available, Natural Gas Available, Phone Available
  • roofFlat, Shingle
  • parkingOn Street
  • HEAT TYPENatural Gas, Forced Air
  • AIR CONDITIONINGCentral Air, Ceiling Fan(s)
  • sewerPublic Sewer
  • SubstructureStone

Financial

  • Sales Price$525,000
  • Real Estate Tax $6,257/yr
  • Zoning R
View Virtual Tour

Media

Explore

Let’s Build Your Next Chapter

Whether buying, selling, or investing, The McCann Real Estate offers unmatched experience, strategic guidance, and a team committed to your success.

Follow Me on Instagram