222 EMERALD LANE
222 EMERALD LANE
222 EMERALD LANE
222 EMERALD LANE
222 EMERALD LANE
222 EMERALD LANE
222 EMERALD LANE
222 EMERALD LANE
222 EMERALD LANE
222 EMERALD LANE
222 EMERALD LANE
222 EMERALD LANE
222 EMERALD LANE
222 EMERALD LANE
222 EMERALD LANE
222 EMERALD LANE
222 EMERALD LANE
222 EMERALD LANE
222 EMERALD LANE
222 EMERALD LANE
222 EMERALD LANE
222 EMERALD LANE
222 EMERALD LANE
222 EMERALD LANE
222 EMERALD LANE
222 EMERALD LANE
222 EMERALD LANE
222 EMERALD LANE
222 EMERALD LANE
222 EMERALD LANE
222 EMERALD LANE
222 EMERALD LANE
222 EMERALD LANE
SEE ALL PHOTOS
222 EMERALD LANE
222 EMERALD LANE
222 EMERALD LANE
222 EMERALD LANE
222 EMERALD LANE
222 EMERALD LANE
222 EMERALD LANE
222 EMERALD LANE
222 EMERALD LANE
222 EMERALD LANE
222 EMERALD LANE
222 EMERALD LANE
222 EMERALD LANE
222 EMERALD LANE
222 EMERALD LANE
222 EMERALD LANE
222 EMERALD LANE
222 EMERALD LANE
222 EMERALD LANE
222 EMERALD LANE
222 EMERALD LANE
222 EMERALD LANE
222 EMERALD LANE
222 EMERALD LANE
222 EMERALD LANE
222 EMERALD LANE
222 EMERALD LANE
222 EMERALD LANE
222 EMERALD LANE
222 EMERALD LANE
222 EMERALD LANE
222 EMERALD LANE
222 EMERALD LANE
Sold

222 EMERALD LANE

222 EMERALD LANE, MEDIA, PA 19063

$420,000
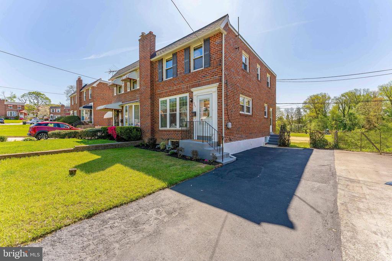
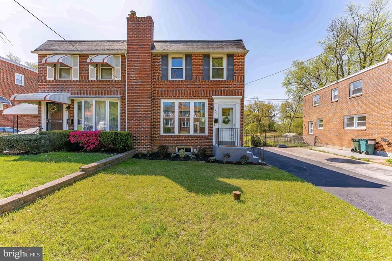
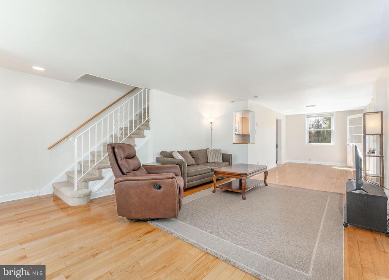
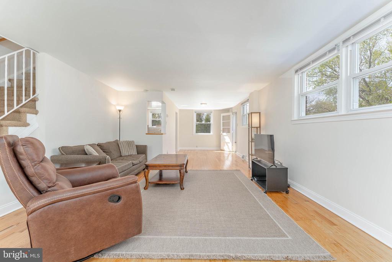
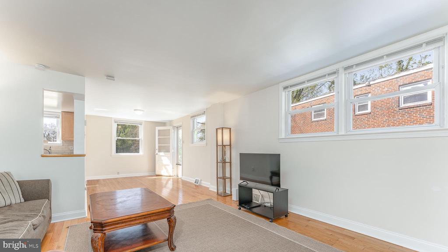
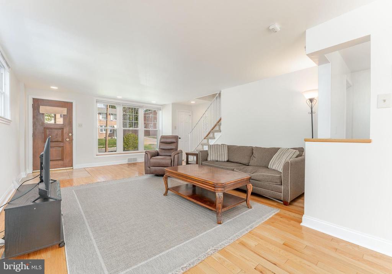
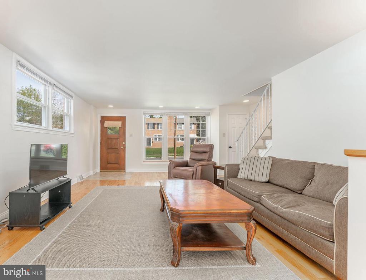
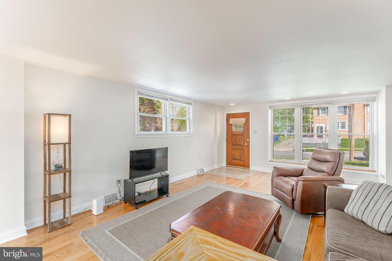
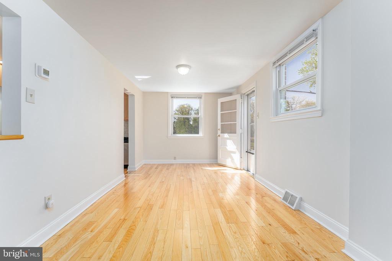
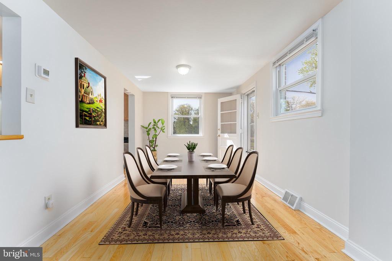
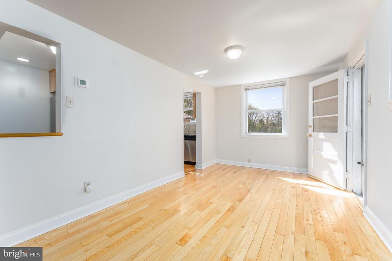
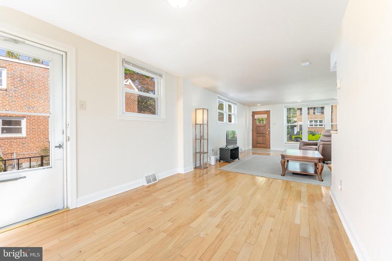
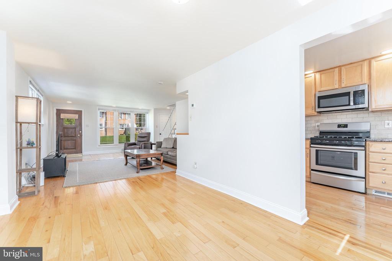
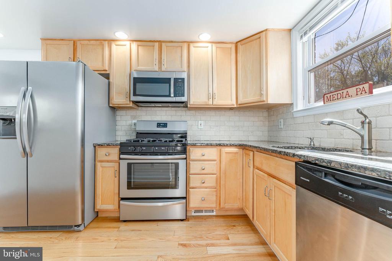
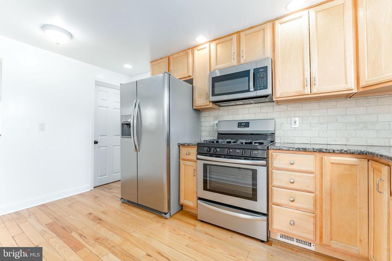
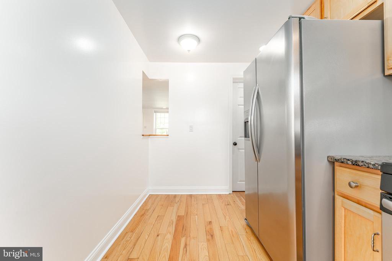
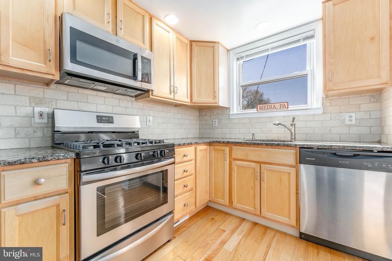
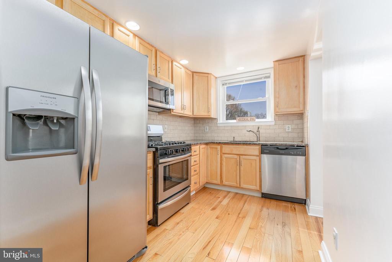
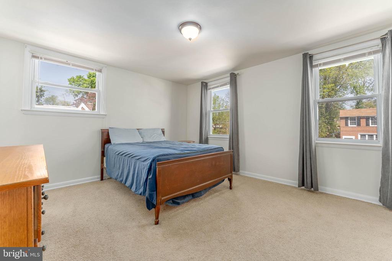
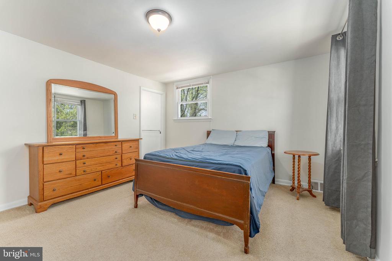
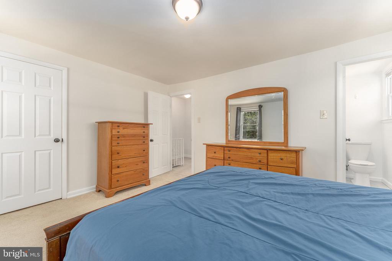
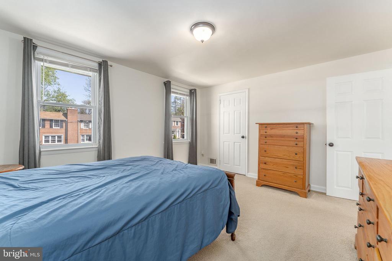
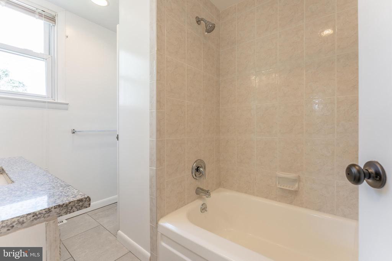
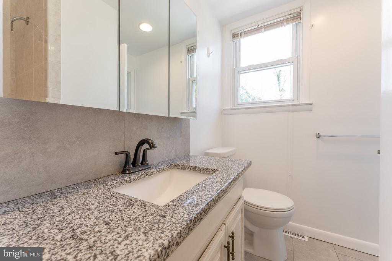
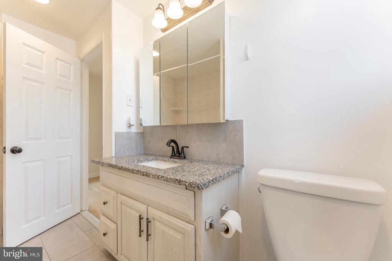
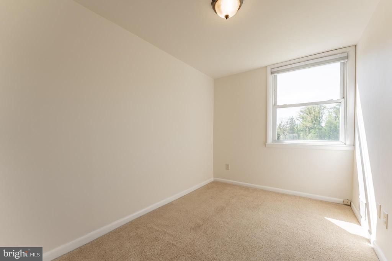
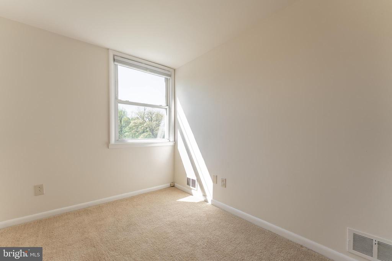
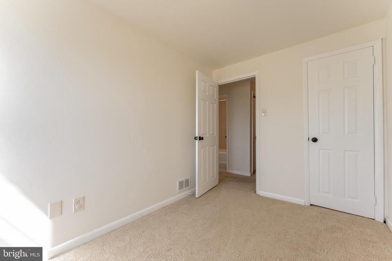
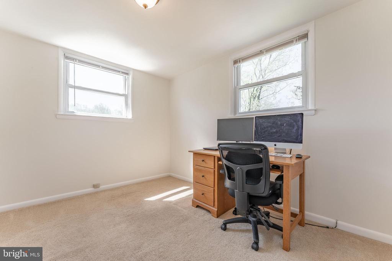
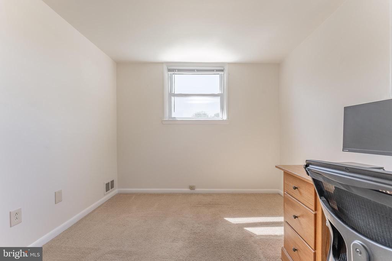
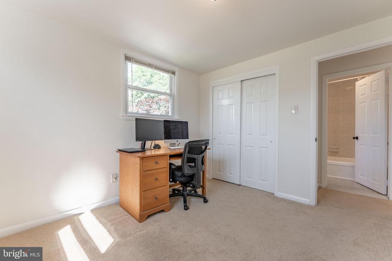
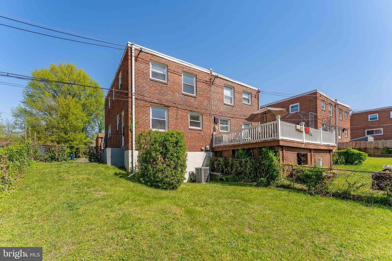
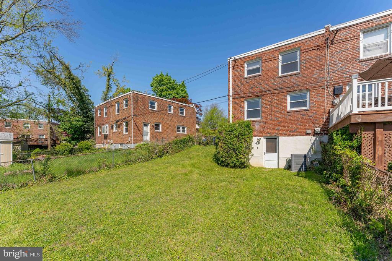
Welcome to this beautifully maintained 3-bedroom, 1-bathroom home nestled on a peaceful cul-de-sac in one of the most sought-after neighborhoods in the Greater Philadelphia area. Located within the top-ranked Wallingford-Swarthmore School District, this home offers the perfect blend of comfort, convenience, and charm. Enjoy the best of both worlds with walkable access to the vibrant shops, dining, and events of Media Borough, while also backing directly onto a serene park with acres of open green space--ideal for children, pets, or peaceful morning views. Inside, you'll find gleaming hardwood floors and large windows throughout the first floor, flooding the space with natural sunlight and warmth. The fully applianced kitchen features a cut-out to the living room, making it easy to stay connected while cooking or entertaining. Upstairs, you'll find clean, well-maintained carpeting throughout the bedrooms for added comfort. The jack-and-jill style bathroom adds both function and flow, perfect for families or guests. The spacious walk-out basement opens directly into a fenced-in backyard, a rare feature offering privacy and flexibility for outdoor living. And with a brand-new HVAC system installed in July 2024, you'll enjoy energy-efficient heating and cooling year-round. This home truly has it all: an unbeatable location, top-ranked schools, thoughtful updates, and access to nature--a rare gem that won't last long!

3
beds

1
bath

1,224 Sq.Ft. LIVING AREA

3,049 Sq.Ft. lot

Scott Berger

Scott Berger

Features & Amenities

Interior

  • total bedrooms3
  • Total bathroom1
  • full bathroom1
  • Laundry room Hookup, Basement
  • Flooring Carpet, Ceramic Tile, Hardwood
  • APPLIANCES Built-In Microwave, Dishwasher, Oven/Range - Gas, Refrigerator, Water Heater
  • other interior Features Bathroom - Tub Shower, Carpet, Formal/Separate Dining Room, Recessed Lighting, Upgraded Countertops, Wood Floors

Area & Lot

  • Status Sold
  • Date Sold July 10, 2025
  • Living Area1,224 Sq.Ft.
  • Total Area1,224 Sq.Ft.
  • Lot Area3,049 Sq.Ft.
  • MLS® IDPADE2088016
  • TypeResidential
  • YEAR BUILT1950
  • NeighborhoodMedia
  • Architecture StylesTraditional
  • View DescriptionGarden/Lawn
  • Elementary SchoolWALLINGFORD
  • Middle SchoolSTRATH HAVEN
  • High SchoolSTRATH HAVEN
  • School DistrictWALLINGFORD-SWARTHMORE

Exterior

  • STORIES2
  • water SourcePublic
  • PoolNo Pool
  • lot featuresFront Yard, Rear Yard, Level
  • parkingDriveway
  • HEAT TYPEForced Air
  • AIR CONDITIONINGCentral A/C
  • sewerPublic Sewer
  • SubstructureBlock
  • Disability FeaturesNone
  • security FeaturesSmoke Detector
  • other exterior FeaturesSidewalks, Street Lights

Financial

  • Sales Price$420,000
  • Real Estate Tax $8,185/yr
  • Zoning RES

Media

Explore

Let’s Build Your Next Chapter

Whether buying, selling, or investing, The McCann Real Estate offers unmatched experience, strategic guidance, and a team committed to your success.

Follow Me on Instagram