222 BURMONT ROAD
222 BURMONT ROAD
222 BURMONT ROAD
222 BURMONT ROAD
222 BURMONT ROAD
222 BURMONT ROAD
222 BURMONT ROAD
222 BURMONT ROAD
222 BURMONT ROAD
222 BURMONT ROAD
222 BURMONT ROAD
222 BURMONT ROAD
222 BURMONT ROAD
222 BURMONT ROAD
222 BURMONT ROAD
222 BURMONT ROAD
222 BURMONT ROAD
222 BURMONT ROAD
222 BURMONT ROAD
222 BURMONT ROAD
222 BURMONT ROAD
222 BURMONT ROAD
222 BURMONT ROAD
222 BURMONT ROAD
SEE ALL PHOTOS
222 BURMONT ROAD
222 BURMONT ROAD
222 BURMONT ROAD
222 BURMONT ROAD
222 BURMONT ROAD
222 BURMONT ROAD
222 BURMONT ROAD
222 BURMONT ROAD
222 BURMONT ROAD
222 BURMONT ROAD
222 BURMONT ROAD
222 BURMONT ROAD
222 BURMONT ROAD
222 BURMONT ROAD
222 BURMONT ROAD
222 BURMONT ROAD
222 BURMONT ROAD
222 BURMONT ROAD
222 BURMONT ROAD
222 BURMONT ROAD
222 BURMONT ROAD
222 BURMONT ROAD
222 BURMONT ROAD
222 BURMONT ROAD
Sold

222 BURMONT ROAD

222 BURMONT ROAD, DREXEL HILL, PA 19026

$250,000
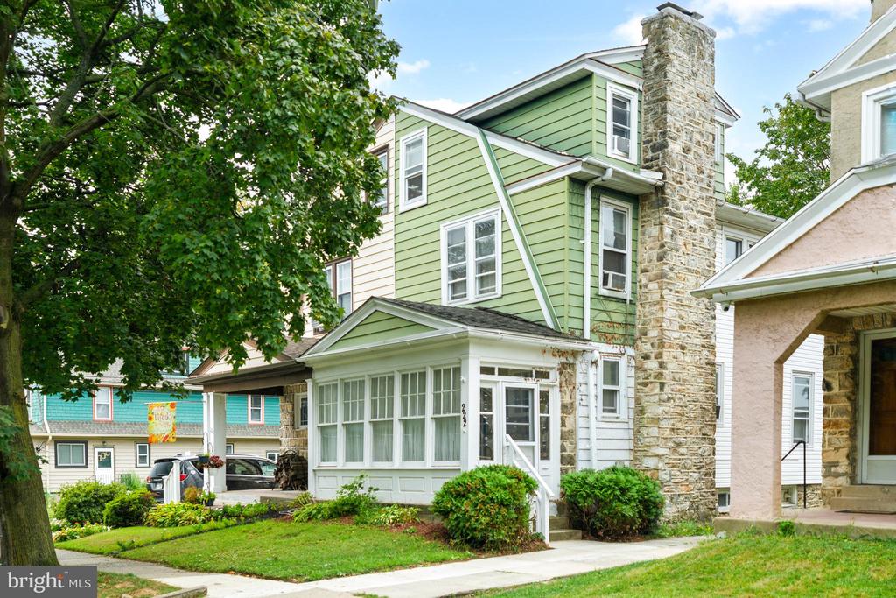
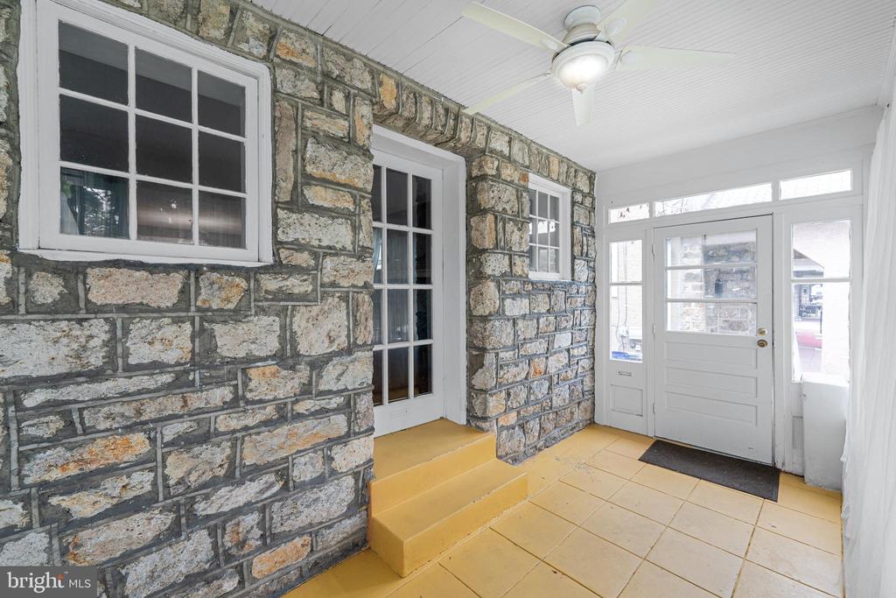
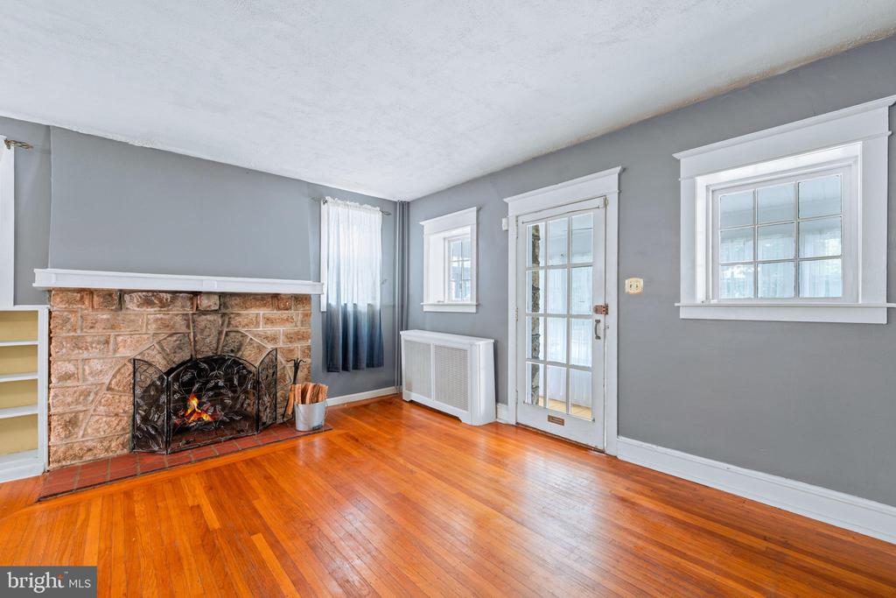
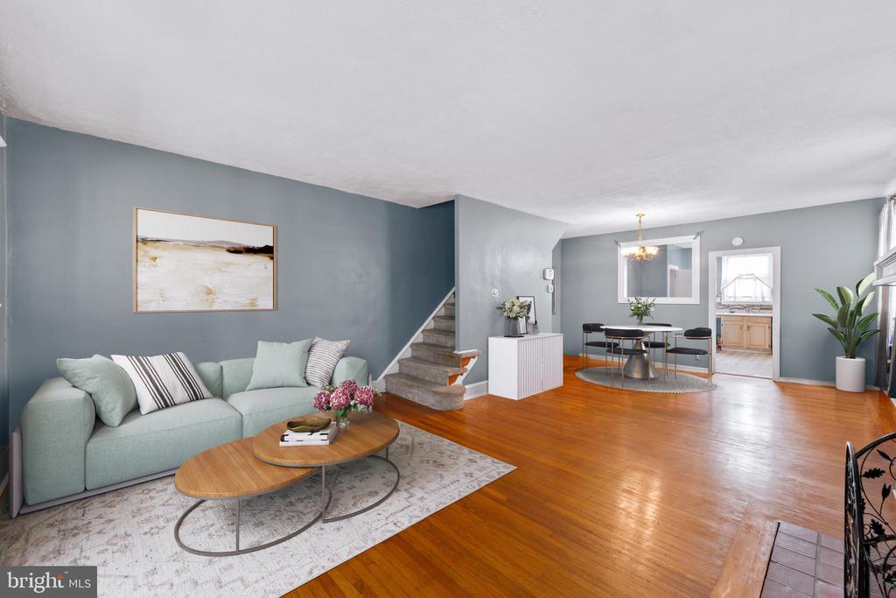
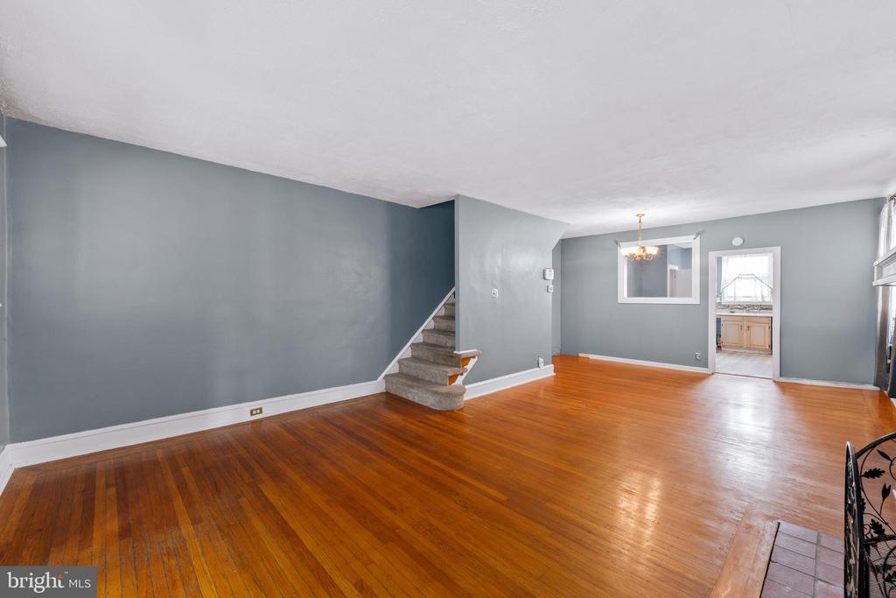
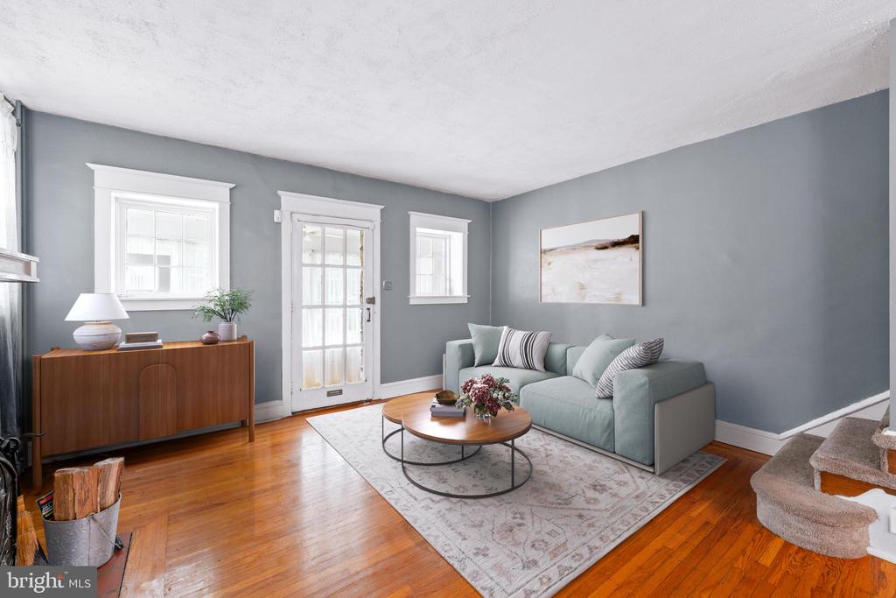
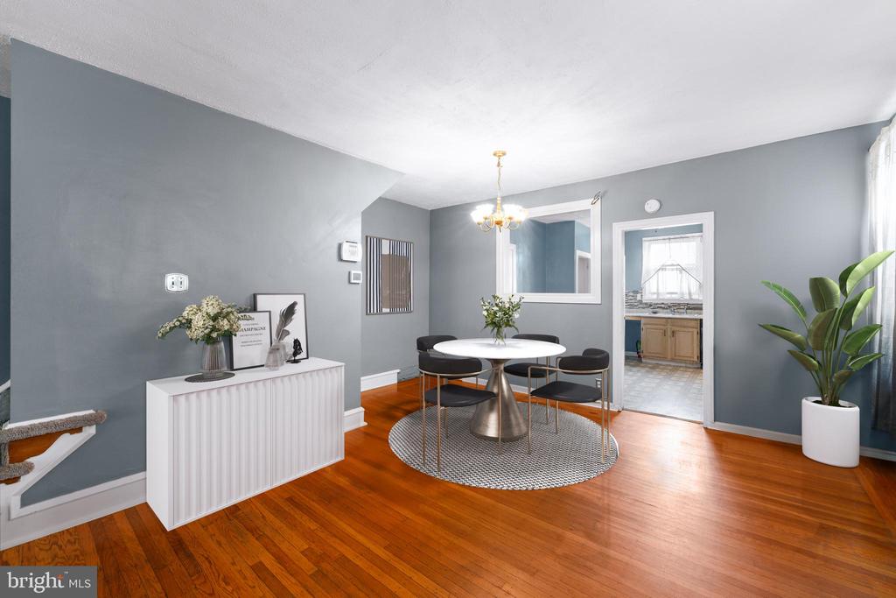
Welcome to 222 Burmont Rd. in Drexel Hill Pa. This spacious twin home that seamlessly blends comfort with charm. This inviting residence features 4 bedrooms and 1.5 baths, offering plenty of room for family and guest. This home also have zone heating. Step inside through a cozy enclosed porch, leading you into a bright and open living and dining area filled with natural light from the windows. The living room highlights a beautiful stone fireplace, perfect for relaxing evenings, while the dining room includes a generous closet for extra storage.

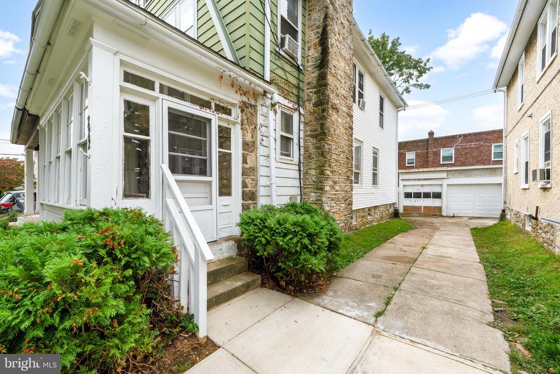
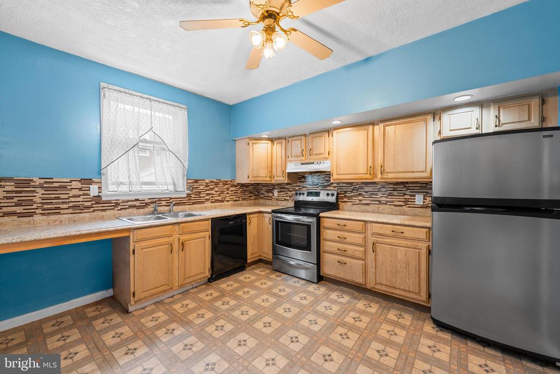
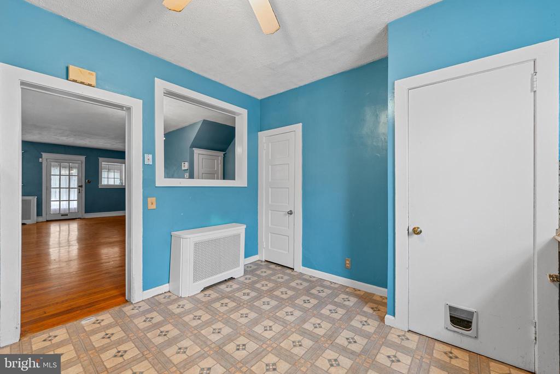
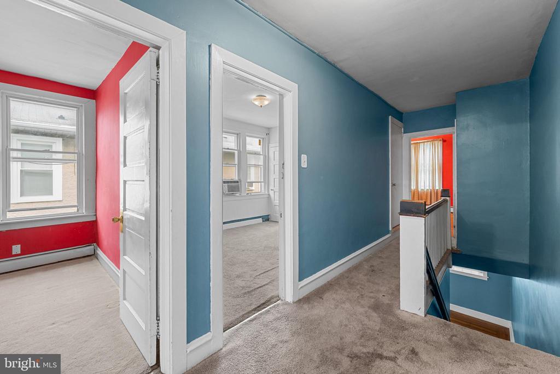
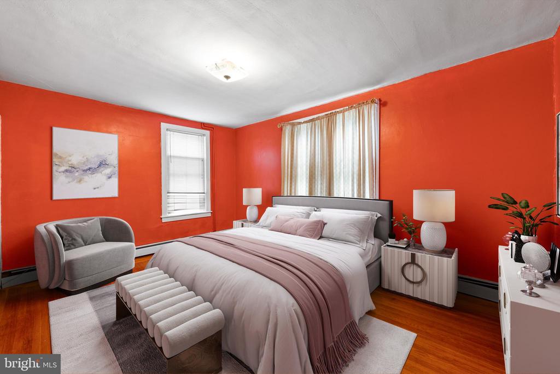
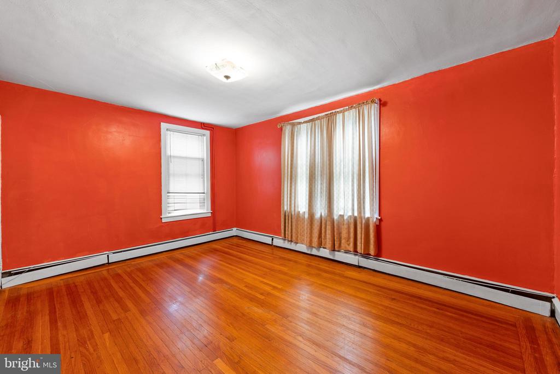
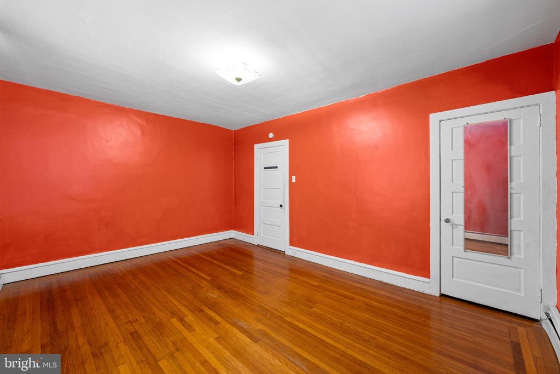
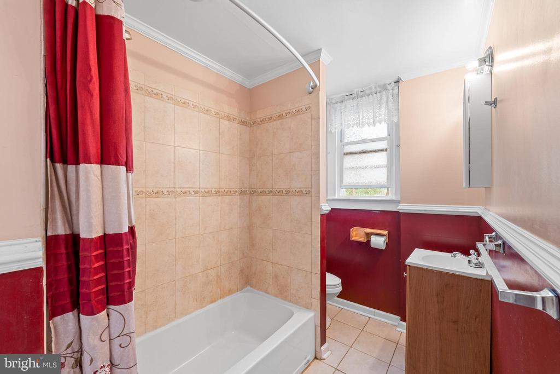
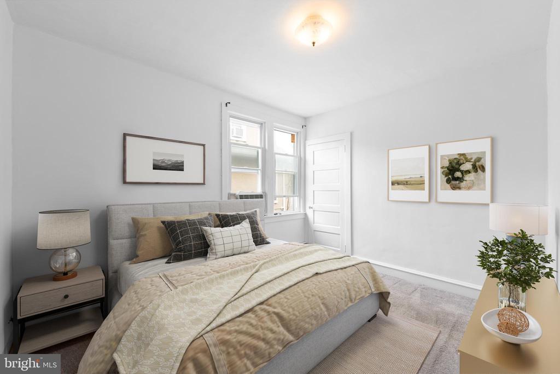
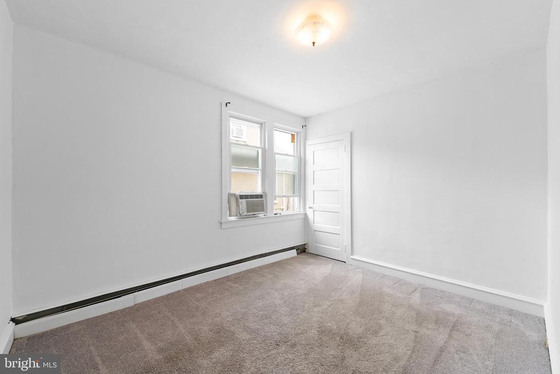
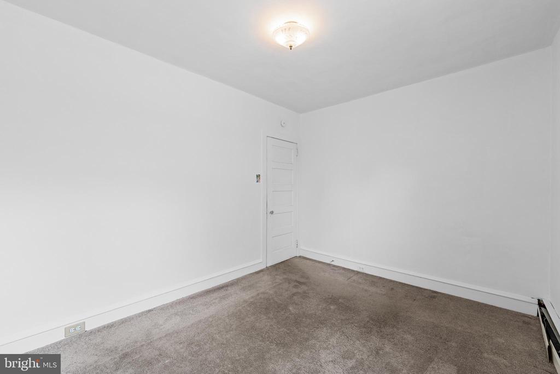
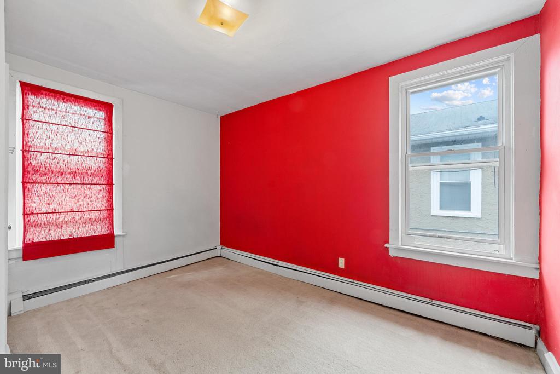
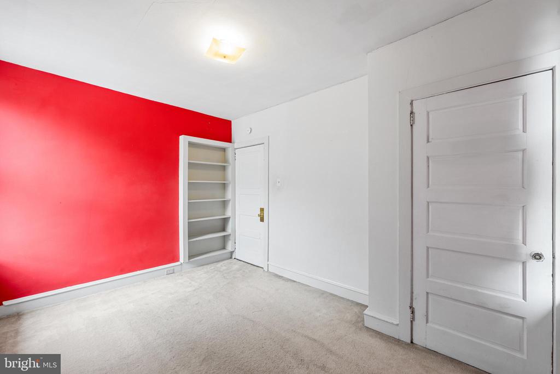
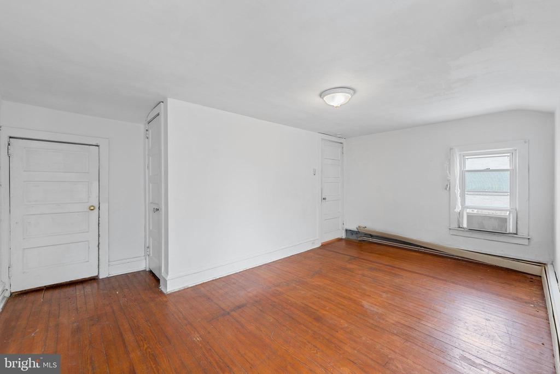
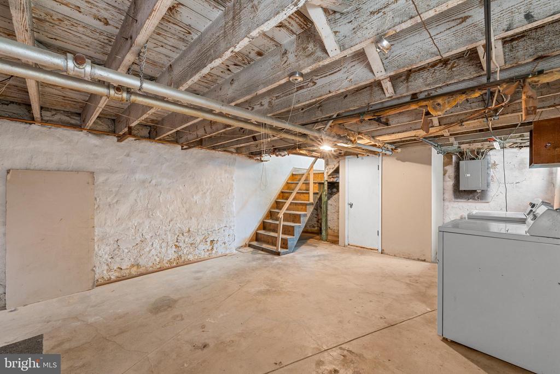
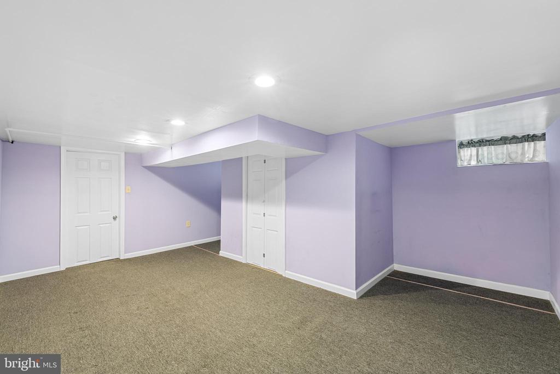
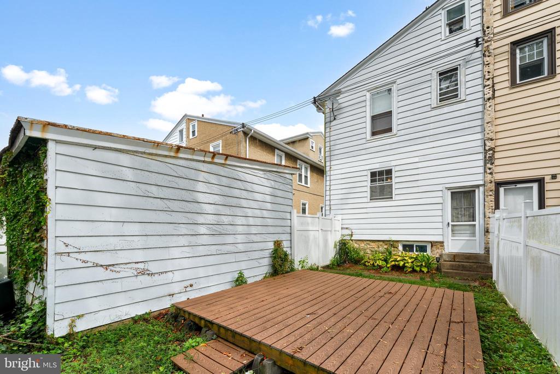
The updated kitchen provides ample cabinet and counter space along with a pantry and easy access to the backyard. Enjoy outdoor living on the backyard deck or come inside to the partially finished basement. Upstairs, second floor boasts three spacious bedrooms and an updated full bathroom. The third floor offers a fourth bedroom and attic space.

Don't miss this wonderful opportunity to make this well maintain home your own.
Schedule your tour today and envision the possiibilities!

4
beds

2
baths

1,571 Sq.Ft. LIVING AREA

2,178 Sq.Ft. lot

Asa Kurland

Asa Kurland

Features & Amenities

Interior

  • total bedrooms4
  • Total bathrooms2
  • full bathroom1
  • half bathroom1
  • Laundry room Basement
  • Flooring Carpet, Vinyl, Hardwood
  • Fireplace Stone
  • APPLIANCES Dishwasher, Dryer, Disposal, ENERGY STAR Refrigerator, Oven/Range - Gas, Refrigerator, Washer, Water Heater
  • other interior Features Bathroom - Tub Shower, Carpet, Combination Dining/Living, Floor Plan - Traditional, Kitchen - Eat-In, Pantry, Recessed Lighting

Area & Lot

  • Status Sold
  • Date Sold February 2, 2026
  • Living Area1,571 Sq.Ft.
  • Total Area1,571 Sq.Ft.
  • Lot Area2,178 Sq.Ft.
  • MLS® IDPADE2101420
  • TypeResidential
  • YEAR BUILT1926
  • Architecture StylesColonial
  • View DescriptionStreet
  • Elementary SchoolGARRETTFORD
  • Middle SchoolDREXEL HILL
  • High SchoolUPPER DARBY SENIOR
  • School DistrictUPPER DARBY

Exterior

  • STORIES3
  • Garage Space1.0
  • water SourcePublic
  • utilitiesElectric Available, Natural Gas Available, Water Available
  • PoolNo Pool
  • roofShingle
  • lot featuresFront Yard, Rear Yard
  • parkingDetached Garage
  • HEAT TYPEHot Water
  • AIR CONDITIONINGWindow Unit(s)
  • sewerPublic Sewer
  • SubstructureStone, Concrete Perimeter
  • Disability Features2 Access Exits
  • security FeaturesCarbon Monoxide Detectors, Smoke Detector
  • other exterior FeaturesSidewalks, Street Lights

Financial

  • Sales Price$250,000
  • Real Estate Tax $4,989/yr
  • Zoning RESIDENTAL

Let’s Build Your Next Chapter

Whether buying, selling, or investing, The McCann Real Estate offers unmatched experience, strategic guidance, and a team committed to your success.

Follow Me on Instagram