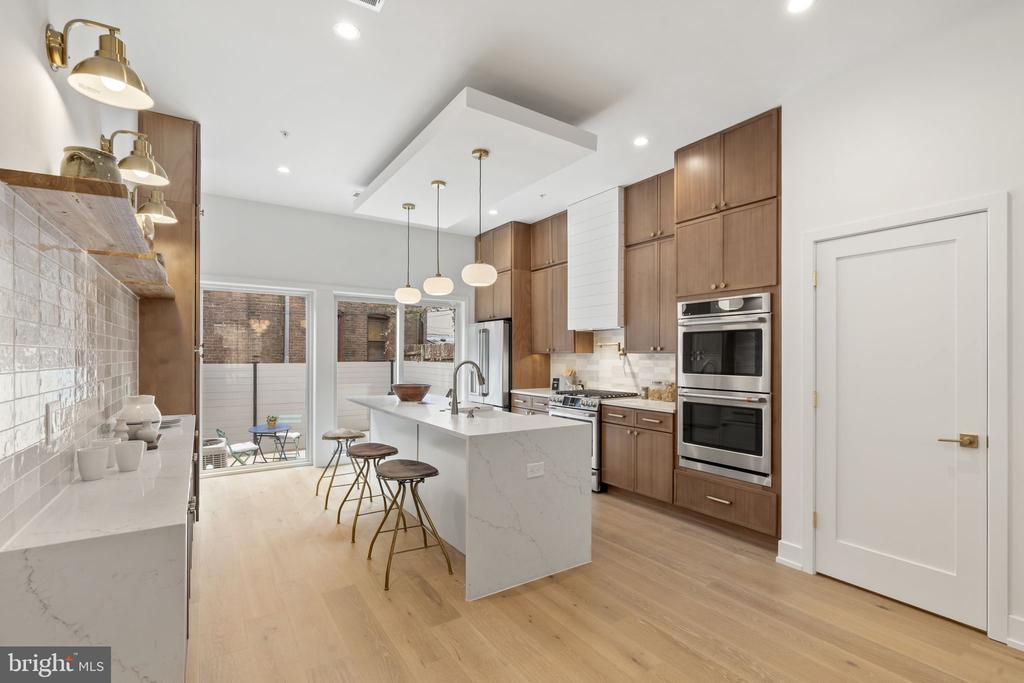
Introducing 2214 Gordon a massive 4Bd | 4Ba NEW CONSTRUCTION residence in the heart of Fishtown, next to Konrad Square Park. This stunning home combines thoughtful design, high-end finishes, and modern amenities for an elevated urban lifestyle and comes with THREE OUTDOOR SPACES. The main level features a bright, open-concept living, dining, and kitchen area with 10-foot ceilings, wide-plank flooring, and natural light throughout. The chef's kitchen is outfitted with modern cabinetry, quartz countertops, ceramic tile accents, and a GE Cafe appliance package, including a Sharp microwave drawer, wall ovens, and a sleek center island. The living space opens directly to a private fenced backyard, ideal for entertaining or relaxing outdoors. The second level offers two spacious bedrooms, one with an en-suite bath, plus a full hall bath and a laundry room with side-by-side washer and dryer. The primary suite occupies the entire third floor and includes a private balcony, make-up area, and a luxury spa-style bathroom with a soaking tub, frameless glass shower, heated towel rack, and hand-selected tile finishes. A custom wet bar leads to the expansive rooftop deck with panoramic skyline views and wired speakers, perfect for entertaining. The finished basement provides a fourth bedroom, office |media room, and full bath, offering flexible living options. Additional features include high-efficiency DUAL HVAC systems, smart home technology (e-locks, video intercom, Bluetooth surround sound, security cameras), a dog wash bathroom, large yard, and full rooftop deck. Enjoy a premier Fishtown location steps from Konrad Square Park and within walking distance to LMNO, Mulherin's, Kalaya, Suraya, La Colombe, Frankford Hall, and ReAnimator Coffee. Convenient access to SEPTA's Market-Frankford Line and I-95 provides easy commutes to Center City, University City, and beyond. 22Fourteen Gordon where modern design meets Fishtown living.