Leave a Message

By providing your contact information to The McCann Collective, your personal information will be processed in accordance with The McCann Collective's Privacy Policy. By checking the box(es) below, you expressly consent to receive marketing or promotional real estate communication from The McCann Collective in the manner selected by you. For SMS text messages, message frequency varies. Message and data rates may apply. Consent is not a condition of purchase of any goods or services. You may opt out of receiving further communications from The McCann Collective at any time. To opt out of receiving SMS text messages, reply STOP to unsubscribe. SMS text messaging is subject to our Terms of Use.

Thank you for your message. We will be in touch with you shortly.

Explore Our Properties
2200 CHRISTIAN STREET B
SEE ALL PHOTOS
2200 CHRISTIAN STREET B
Sold

2200 CHRISTIAN STREET B

2200 CHRISTIAN STREET B, PHILADELPHIA, PA 19146

$750,000
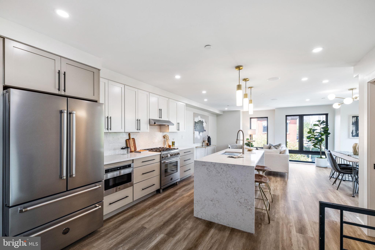
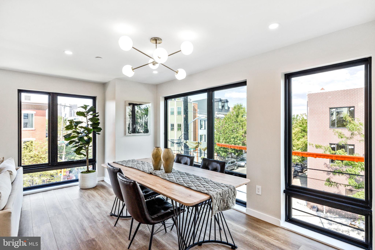
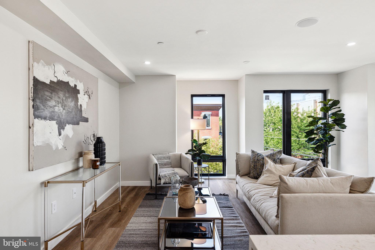
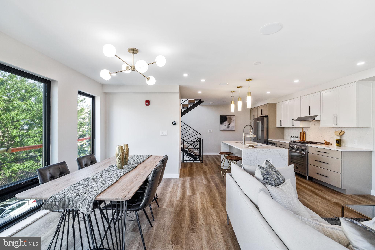
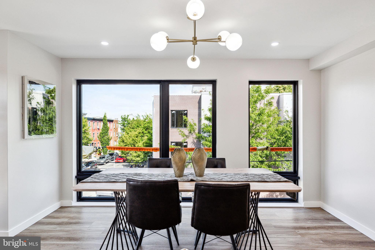
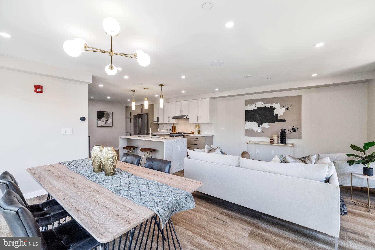
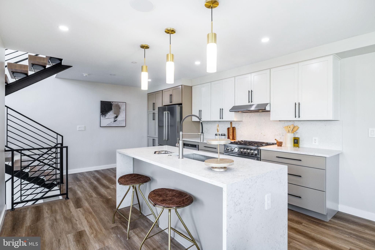
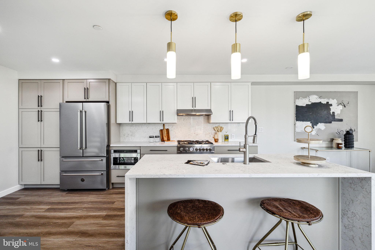
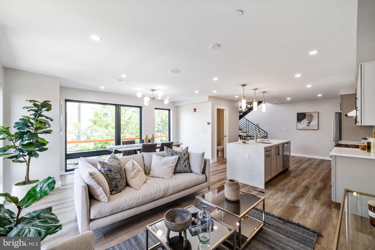
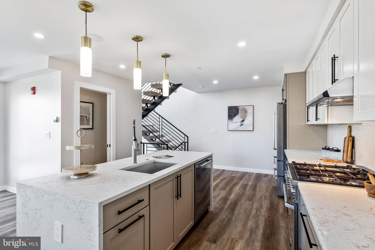
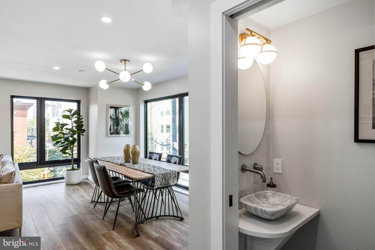
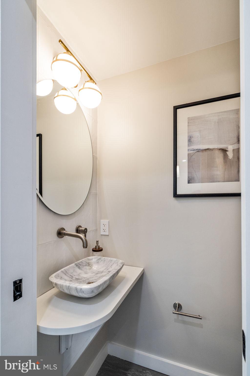
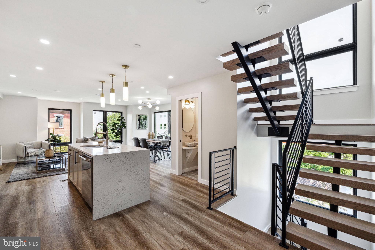
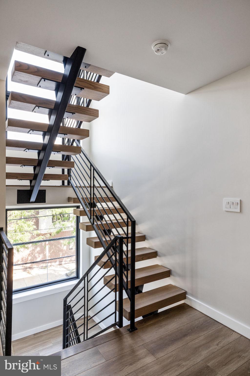
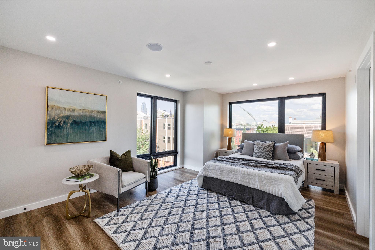
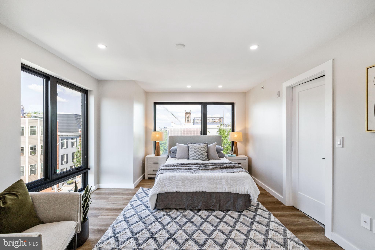
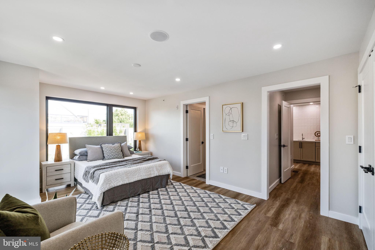
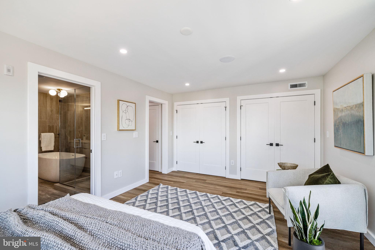
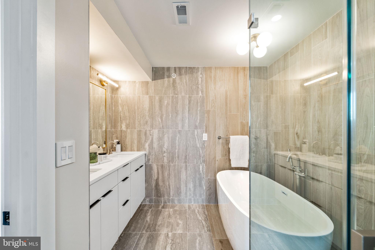
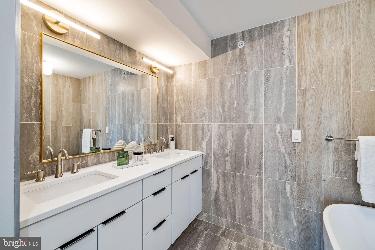
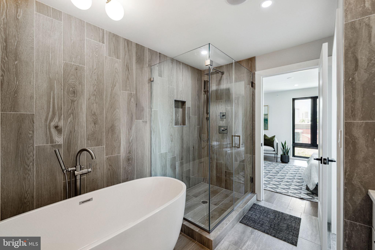
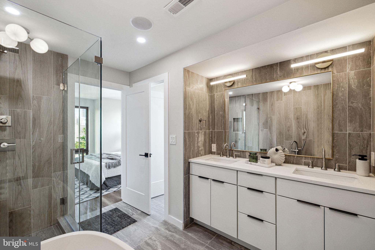
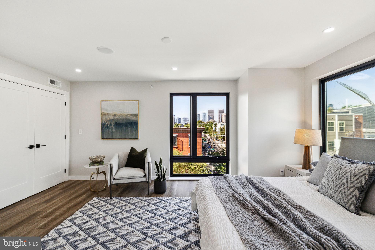
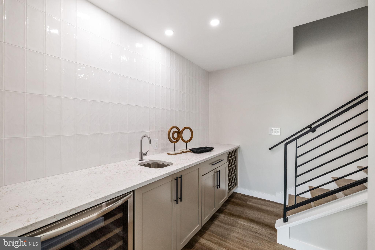
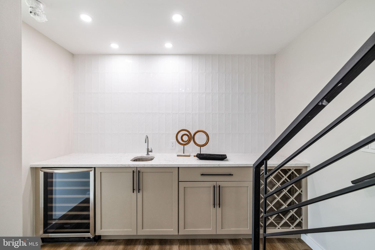
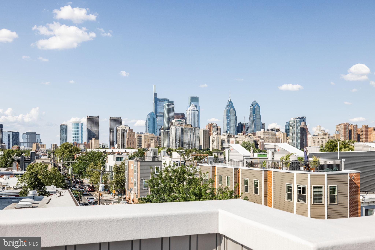
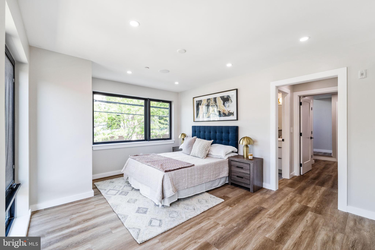
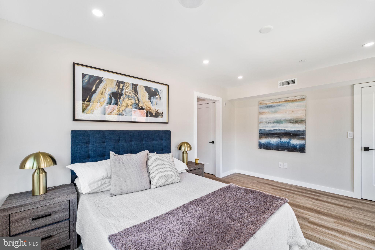
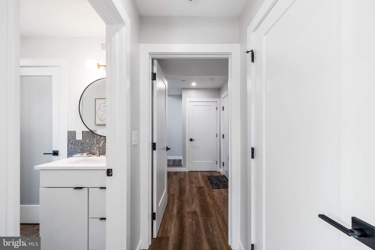
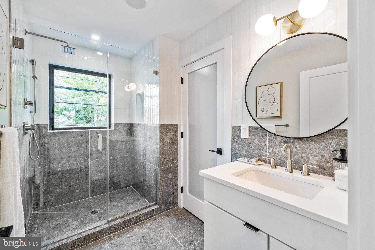
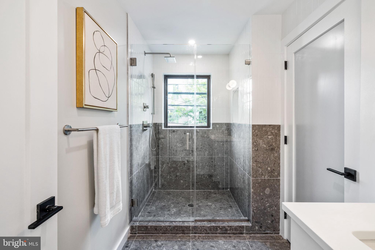
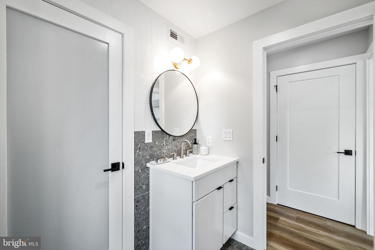
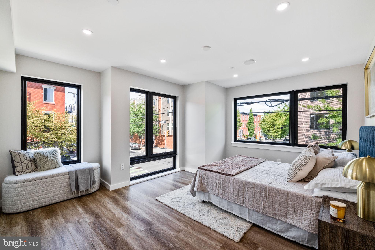
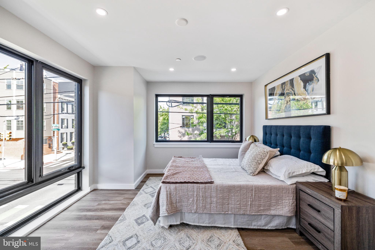
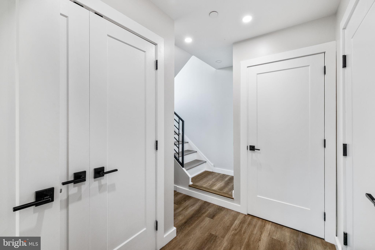
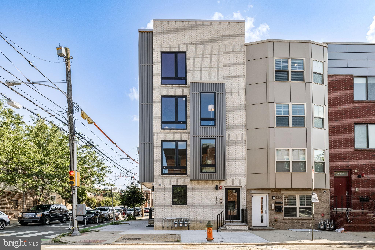
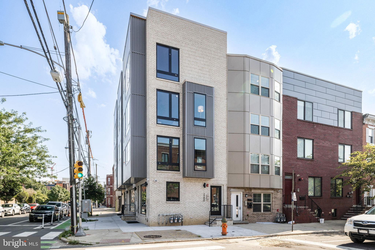
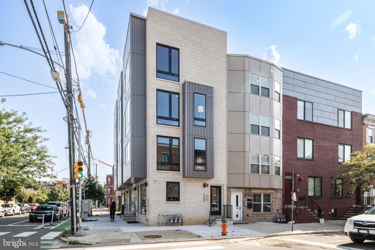
Welcome to 2200 Christian Street! This magnificent new construction development with tax abatement is situated in the highly sought-after Graduate Hospital neighborhood. The attention to detail is evident. The luxury finishes throughout were selected by the design team and they nailed it! The first level includes an open floor plan that seamlessly integrates your beautiful kitchen with the main living and dining areas. Drenched in natural light, thanks to its floor-to-ceiling windows, this unit provides an abundance of brightness. The chef's kitchen showcases dual-toned cabinetry, high-end Bertazzoni Stainless Steel Appliances, elegant pendant lighting, and a spacious waterfall island with ample room for barstool seating. The primary bedroom boasts ample closet space with custom-built shelving and an ensuite bathroom featuring a pristine white double vanity and a glass door entry shower. On the next level, you'll discover additional living space, complete with a personal wet bar and wine fridge providing a perfect area for relaxation and entertaining. This level also houses two more spacious bedrooms, each with a full bathroom. To complete this exceptional property, 2200 Christian Street has access to a sizable rear patio, ideal for hosting guests or relaxing. Other features include enormous windows in every room, well above average square footage total, a handsome brick facade, a wet bar, two living spaces, tons of closets, and perfect workmanship! Taxes and square footage are the responsibility of the buyer to have verified. Association fees are estimated and TBD.

2
beds

3
baths

1,820 Sq.Ft. LIVING AREA

Jim Onesti

Jim Onesti

Features & Amenities

Interior

  • total bedrooms2
  • Total bathrooms3
  • full bathrooms2
  • half bathroom1
  • APPLIANCES Gas Water Heater

Area & Lot

  • Status Sold
  • Living Area1,820 Sq.Ft.
  • MLS® IDPAPH2352410
  • TypeCondo
  • YEAR BUILT2024
  • NeighborhoodSouthwest Center City
  • Architecture StylesUnit/Flat, Bi-level
  • School DistrictTHE SCHOOL DISTRICT OF PHILADELPHIA

Exterior

  • STORIES2
  • water SourcePublic
  • PoolNone
  • parkingNone
  • HEAT TYPENatural Gas, Forced Air
  • AIR CONDITIONINGCentral Air, Electric
  • sewerPublic Sewer
  • SubstructureOther
  • HOA AmenitiesNone

Financial

  • Sales Price$750,000
  • Zoning RM1

Southwest Center City

Explore

Let’s Build Your Next Chapter

Whether buying, selling, or investing, The McCann Collective offers unmatched experience, strategic guidance, and a team committed to your success.

Follow Me on Instagram