Leave a Message

By providing your contact information to The McCann Collective, your personal information will be processed in accordance with The McCann Collective's Privacy Policy. By checking the box(es) below, you expressly consent to receive marketing or promotional real estate communication from The McCann Collective in the manner selected by you. For SMS text messages, message frequency varies. Message and data rates may apply. Consent is not a condition of purchase of any goods or services. You may opt out of receiving further communications from The McCann Collective at any time. To opt out of receiving SMS text messages, reply STOP to unsubscribe. SMS text messaging is subject to our Terms of Use.

Thank you for your message. We will be in touch with you shortly.

Explore Our Properties
2129 JULIA DRIVE
2129 JULIA DRIVE
2129 JULIA DRIVE
2129 JULIA DRIVE
2129 JULIA DRIVE
2129 JULIA DRIVE
2129 JULIA DRIVE
2129 JULIA DRIVE
2129 JULIA DRIVE
2129 JULIA DRIVE
2129 JULIA DRIVE
2129 JULIA DRIVE
2129 JULIA DRIVE
2129 JULIA DRIVE
2129 JULIA DRIVE
2129 JULIA DRIVE
2129 JULIA DRIVE
2129 JULIA DRIVE
2129 JULIA DRIVE
2129 JULIA DRIVE
2129 JULIA DRIVE
2129 JULIA DRIVE
2129 JULIA DRIVE
SEE ALL PHOTOS
2129 JULIA DRIVE
2129 JULIA DRIVE
2129 JULIA DRIVE
2129 JULIA DRIVE
2129 JULIA DRIVE
2129 JULIA DRIVE
2129 JULIA DRIVE
2129 JULIA DRIVE
2129 JULIA DRIVE
2129 JULIA DRIVE
2129 JULIA DRIVE
2129 JULIA DRIVE
2129 JULIA DRIVE
2129 JULIA DRIVE
2129 JULIA DRIVE
2129 JULIA DRIVE
2129 JULIA DRIVE
2129 JULIA DRIVE
2129 JULIA DRIVE
2129 JULIA DRIVE
2129 JULIA DRIVE
2129 JULIA DRIVE
2129 JULIA DRIVE
Courtesy of Keller Williams Realty Devon-Wayne
Sold

2129 JULIA DRIVE

2129 JULIA DRIVE, CONSHOHOCKEN, PA 19428

$807,000
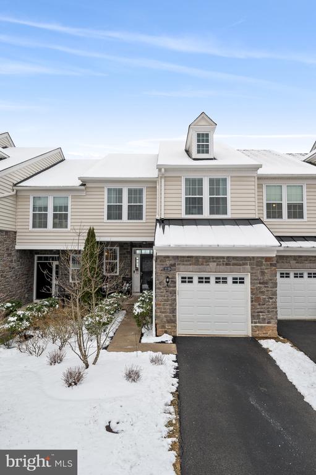
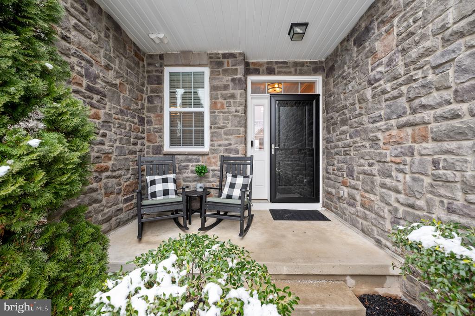
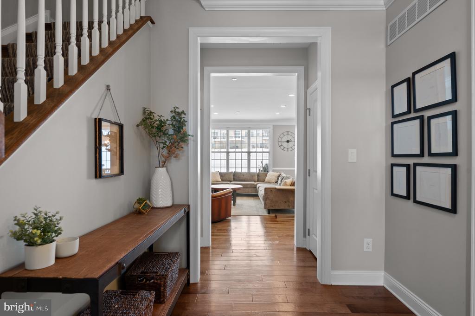
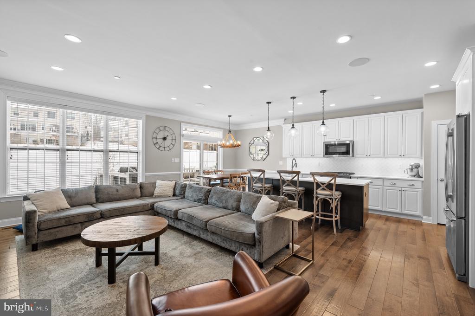
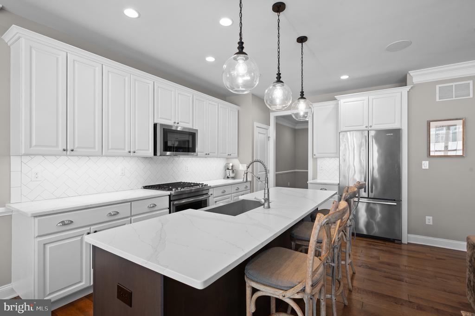
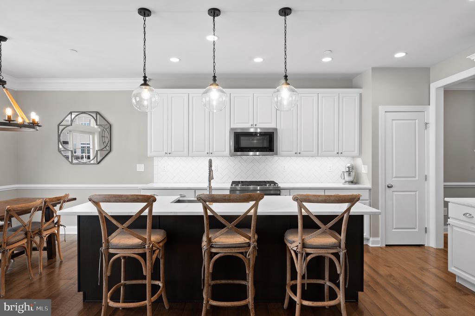
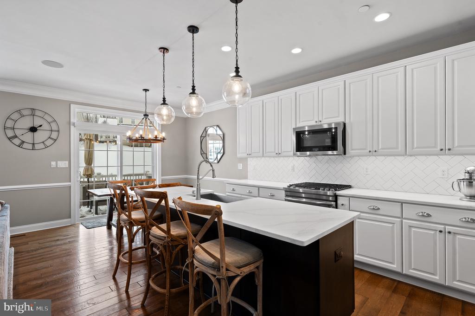
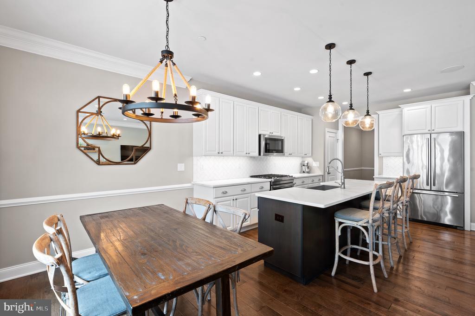
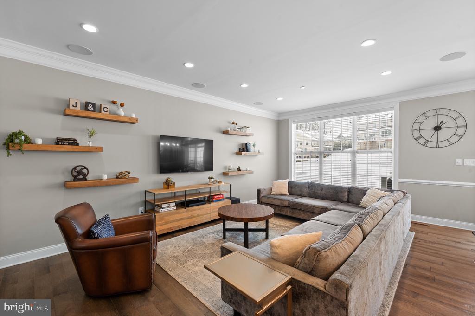
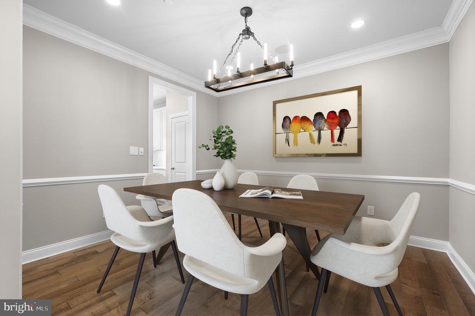
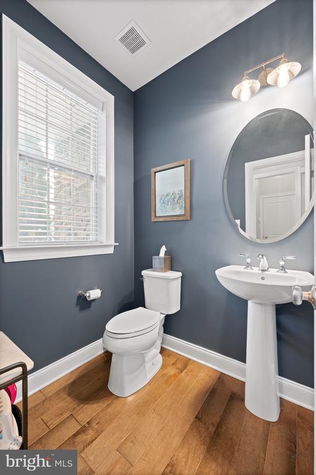
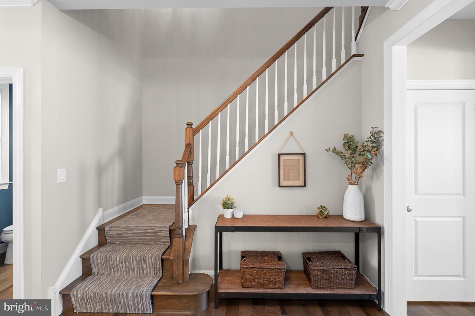
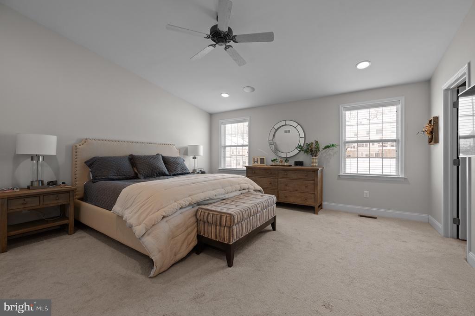
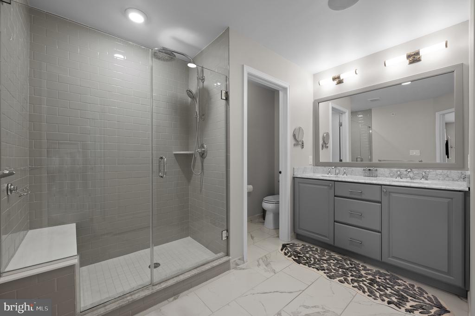
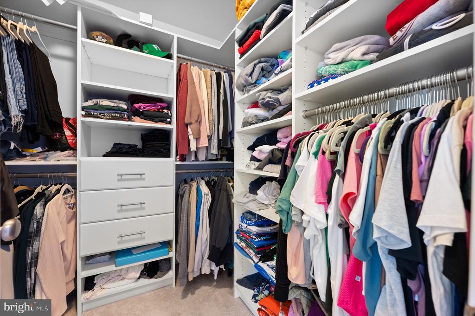
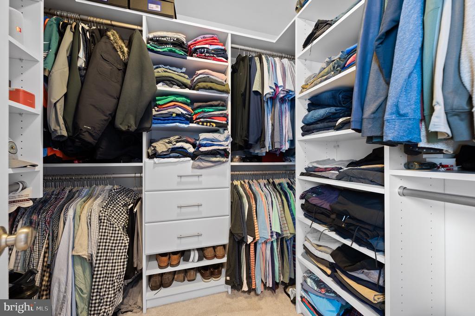
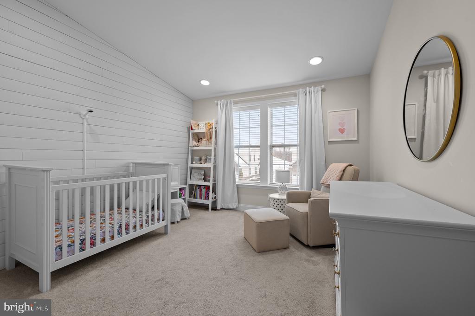
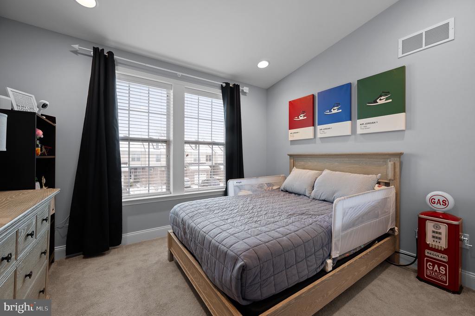
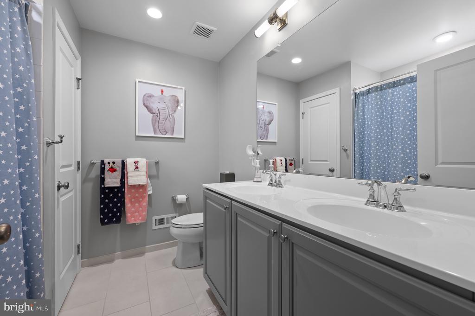
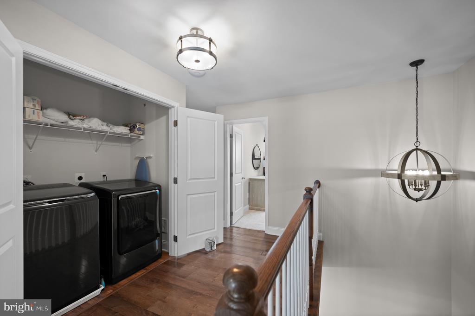
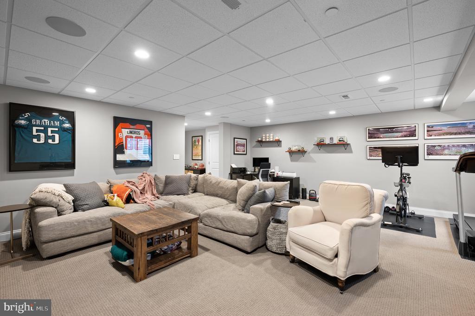
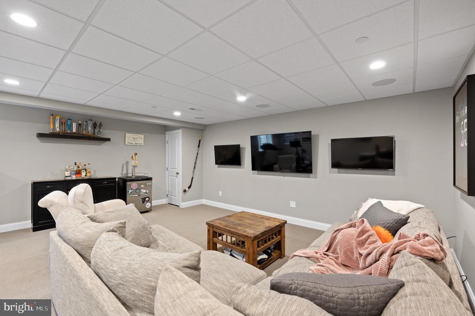
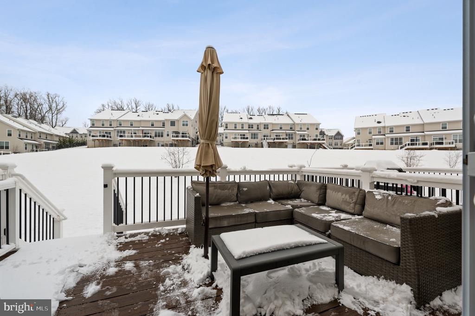
Welcome to 2129 Julia Drive in the highly desired Oaks at Lafayette Hill neighborhood. Walking in to this sun soaked open floor plan, you will immediately feel at home. The chefs kitchen is a dream with its gorgeous quartz countertops and JennAir appliances. Having hardwood floors throughout is another added luxury that you will not be able to live without! This home is perfect for entertaining with a cozy oversized living space, full dining room plus a breakfast room. Another added bonus is the 17 Origin Acoustics Speakers throughout the house, ensuring the best soundtrack wherever you are. The back trex deck is waiting for you to grill on those summer nights with a glass of wine as it overlooks a beautiful meadow for your kids and dogs to play in. Back inside, you will find the best play room/ man cave in the finished basement! Heading upstairs, the double doors open into the primary sanctuary and you will be stunned. Light and bright with the cathedral ceilings, TWO walk in closets and a spa bathroom you will never want to leave. The spare two bedrooms are spacious and another added convenience is the second floor laundry room! This home is not to be missed, book your tour today!

3
beds

3
baths

2,866 Sq.Ft. LIVING AREA

2,808 Sq.Ft. lot

Connor Gorman

Connor Gorman

Features & Amenities

Interior

  • total bedrooms3
  • Total bathrooms3
  • full bathrooms2
  • half bathroom1
  • APPLIANCES Gas Water Heater

Area & Lot

  • Status Sold
  • Date Sold April 2, 2025
  • Living Area2,866 Sq.Ft.
  • Lot Area2,808 Sq.Ft.
  • MLS® IDPAMC2129594
  • TypeTownhouse
  • YEAR BUILT2017
  • Architecture StylesCarriage House
  • School DistrictCOLONIAL

Exterior

  • STORIES3
  • Garage Space1.0
  • water SourcePublic
  • PoolNone
  • parkingGarage Door Opener, Garage, Driveway, Attached
  • HEAT TYPENatural Gas, Forced Air
  • AIR CONDITIONINGCentral Air, Electric
  • sewerPublic Sewer
  • SubstructureConcrete Perimeter
  • Disability FeaturesAccessible Doors

Financial

  • Sales Price$807,000
  • Real Estate Tax $7,587/yr
  • HOA $230/mo
  • Zoning RESIDENTIAL

Let’s Build Your Next Chapter

Whether buying, selling, or investing, The McCann Real Estate offers unmatched experience, strategic guidance, and a team committed to your success.

Follow Me on Instagram