Leave a Message

By providing your contact information to The McCann Collective, your personal information will be processed in accordance with The McCann Collective's Privacy Policy. By checking the box(es) below, you expressly consent to receive marketing or promotional real estate communication from The McCann Collective in the manner selected by you. For SMS text messages, message frequency varies. Message and data rates may apply. Consent is not a condition of purchase of any goods or services. You may opt out of receiving further communications from The McCann Collective at any time. To opt out of receiving SMS text messages, reply STOP to unsubscribe. SMS text messaging is subject to our Terms of Use.

Thank you for your message. We will be in touch with you shortly.

Explore Our Properties
2129 ARCH STREET A
2129 ARCH STREET A
2129 ARCH STREET A
2129 ARCH STREET A
2129 ARCH STREET A
2129 ARCH STREET A
2129 ARCH STREET A
2129 ARCH STREET A
2129 ARCH STREET A
2129 ARCH STREET A
2129 ARCH STREET A
2129 ARCH STREET A
2129 ARCH STREET A
2129 ARCH STREET A
2129 ARCH STREET A
2129 ARCH STREET A
2129 ARCH STREET A
2129 ARCH STREET A
2129 ARCH STREET A
2129 ARCH STREET A
2129 ARCH STREET A
2129 ARCH STREET A
2129 ARCH STREET A
2129 ARCH STREET A
2129 ARCH STREET A
2129 ARCH STREET A
2129 ARCH STREET A
2129 ARCH STREET A
2129 ARCH STREET A
2129 ARCH STREET A
2129 ARCH STREET A
2129 ARCH STREET A
2129 ARCH STREET A
2129 ARCH STREET A
2129 ARCH STREET A
2129 ARCH STREET A
2129 ARCH STREET A
2129 ARCH STREET A
2129 ARCH STREET A
2129 ARCH STREET A
2129 ARCH STREET A
2129 ARCH STREET A
2129 ARCH STREET A
2129 ARCH STREET A
2129 ARCH STREET A
2129 ARCH STREET A
2129 ARCH STREET A
2129 ARCH STREET A
2129 ARCH STREET A
2129 ARCH STREET A
2129 ARCH STREET A
2129 ARCH STREET A
2129 ARCH STREET A
2129 ARCH STREET A
2129 ARCH STREET A
2129 ARCH STREET A
2129 ARCH STREET A
SEE ALL PHOTOS
2129 ARCH STREET A
2129 ARCH STREET A
2129 ARCH STREET A
2129 ARCH STREET A
2129 ARCH STREET A
2129 ARCH STREET A
2129 ARCH STREET A
2129 ARCH STREET A
2129 ARCH STREET A
2129 ARCH STREET A
2129 ARCH STREET A
2129 ARCH STREET A
2129 ARCH STREET A
2129 ARCH STREET A
2129 ARCH STREET A
2129 ARCH STREET A
2129 ARCH STREET A
2129 ARCH STREET A
2129 ARCH STREET A
2129 ARCH STREET A
2129 ARCH STREET A
2129 ARCH STREET A
2129 ARCH STREET A
2129 ARCH STREET A
2129 ARCH STREET A
2129 ARCH STREET A
2129 ARCH STREET A
2129 ARCH STREET A
2129 ARCH STREET A
2129 ARCH STREET A
2129 ARCH STREET A
2129 ARCH STREET A
2129 ARCH STREET A
2129 ARCH STREET A
2129 ARCH STREET A
2129 ARCH STREET A
2129 ARCH STREET A
2129 ARCH STREET A
2129 ARCH STREET A
2129 ARCH STREET A
2129 ARCH STREET A
2129 ARCH STREET A
2129 ARCH STREET A
2129 ARCH STREET A
2129 ARCH STREET A
2129 ARCH STREET A
2129 ARCH STREET A
2129 ARCH STREET A
2129 ARCH STREET A
2129 ARCH STREET A
2129 ARCH STREET A
2129 ARCH STREET A
2129 ARCH STREET A
2129 ARCH STREET A
2129 ARCH STREET A
2129 ARCH STREET A
2129 ARCH STREET A
Sold

2129 ARCH STREET A

2129 ARCH STREET A, PHILADELPHIA, PA 19103

$1,720,000
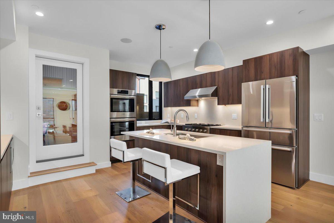
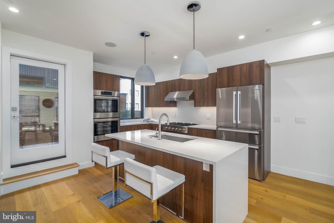
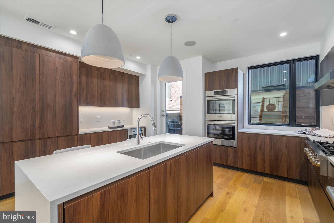
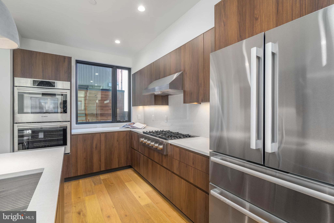
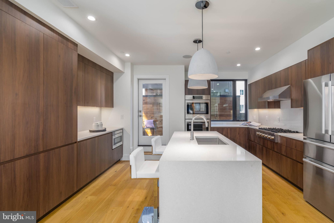
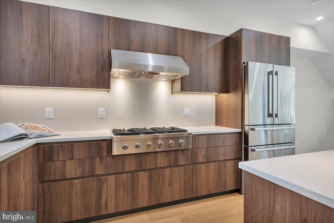
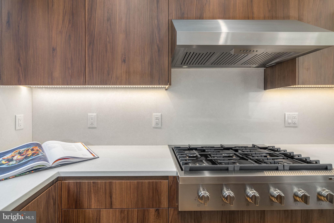
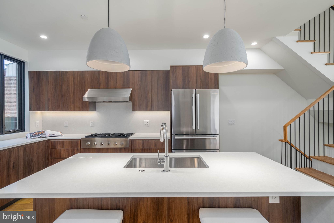
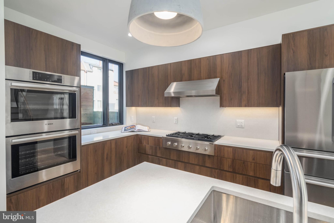
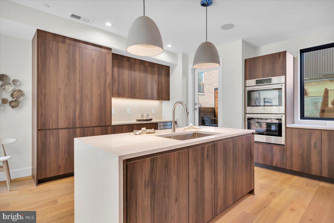
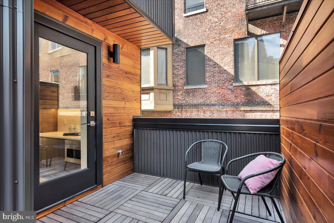
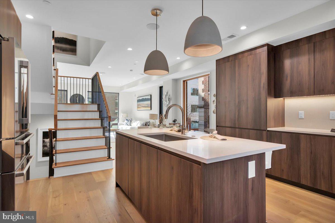
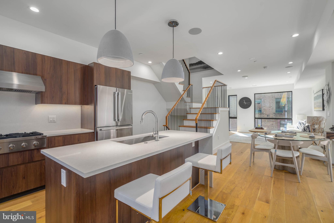
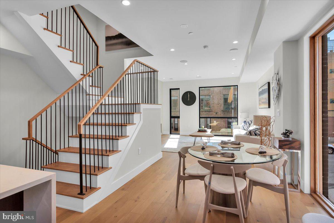
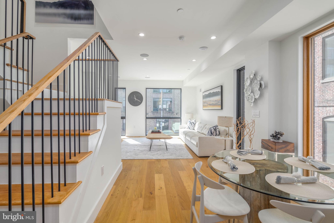
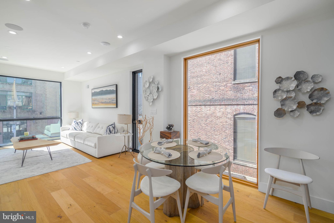
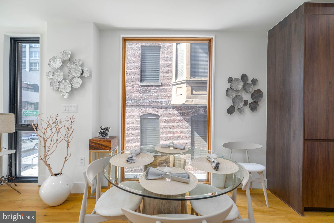
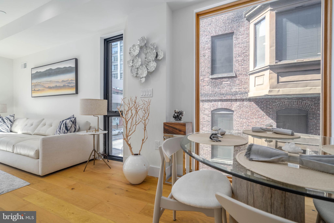
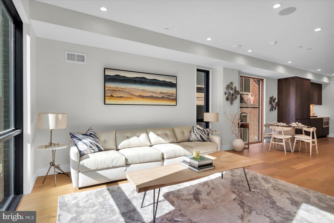
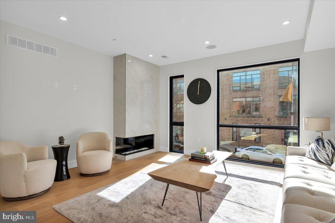
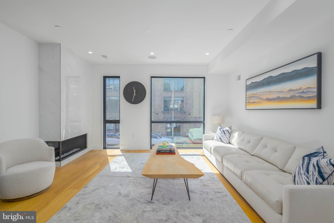
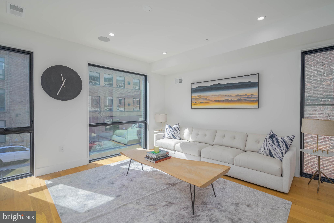
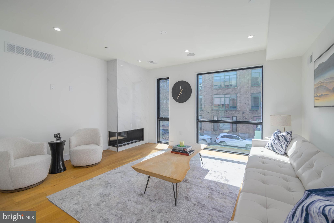
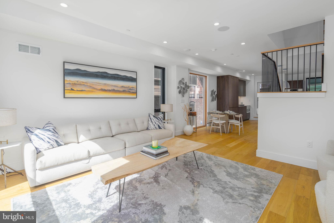
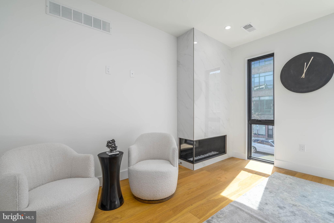
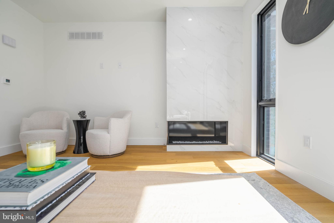
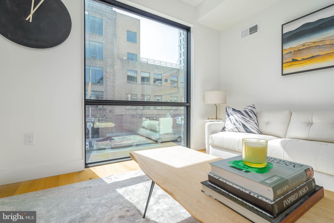
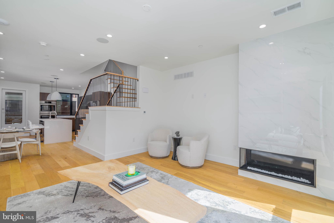
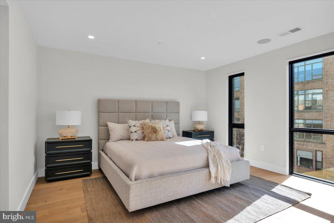
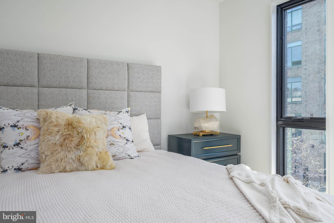
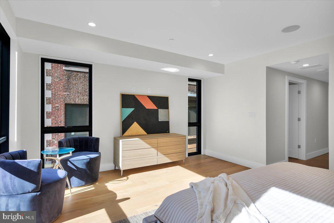
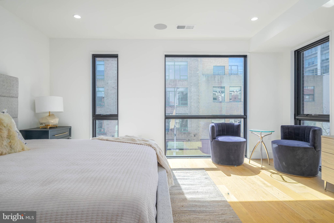
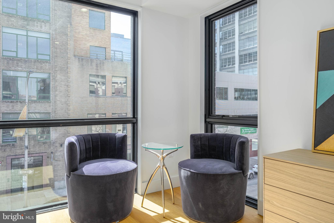
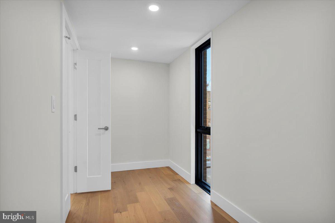
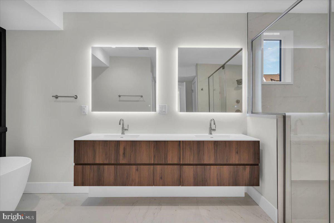
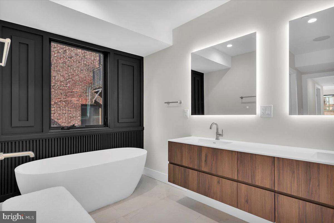
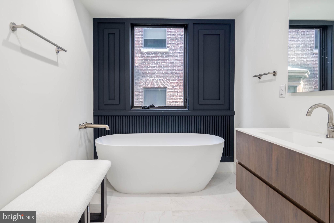
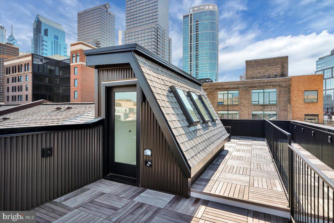
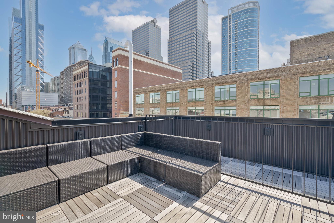
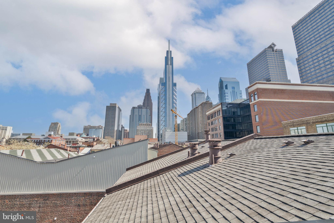
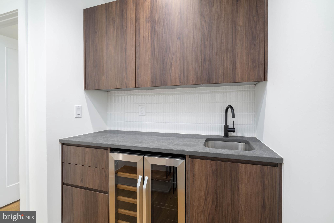
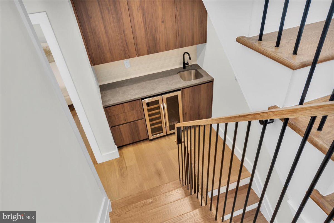
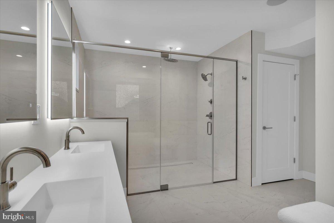
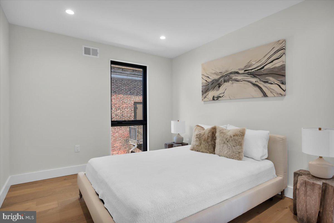
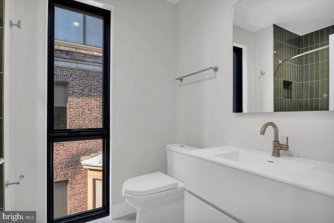
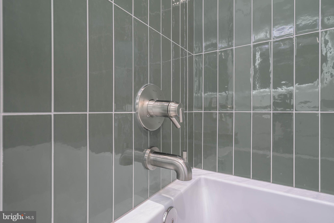
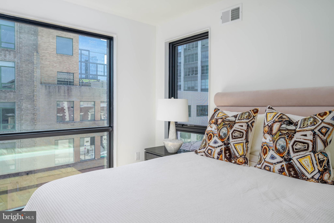
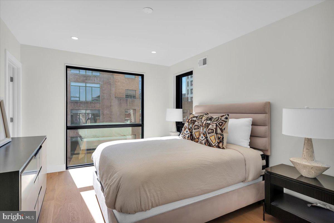
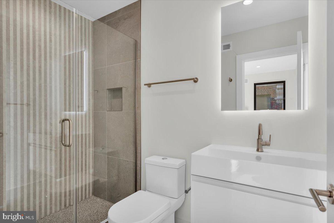
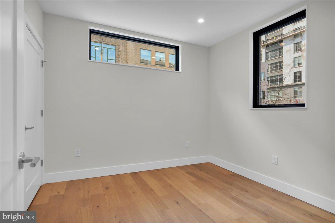
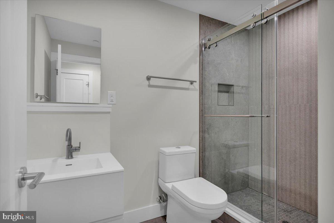
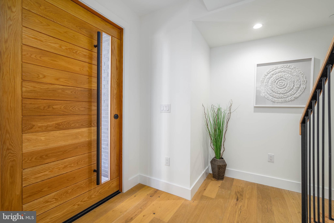
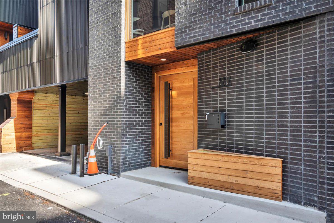
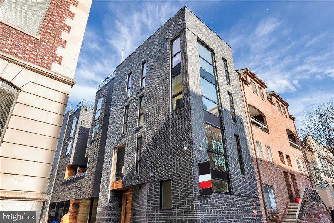
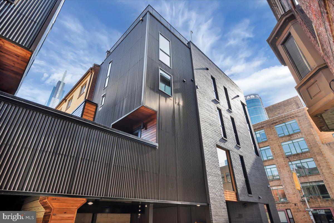
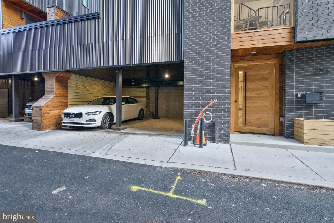
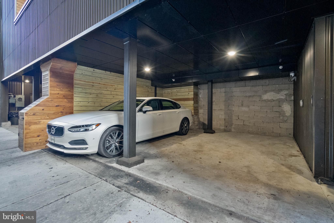
The Duo on Arch is a progressively designed pair of CORNER homes built in one of the Philadelphia's premier neighborhoods - Logan Square - featuring TWO car parking and is located on a front facing corner with beautiful southern exposure! These stunning homes will capture you from the moment you walk up. The handsome charcoal exterior will be contrasted by a stunning pivoted natural wood door. Upon entry, you will walk into a nicely designed foyer space along with the 4th bedroom and full bathroom which could be a perfect office setup. The second floor is a wide open layout with a massive kitchen featuring custom Porcelanosa cabinetry, Bosch appliances, and quartz counters as well as backsplash. The kitchen also leads you to your private deck allowing outdoor entertainment right off the main living area! Pass through the dining room into the expansive living room that is sun-soaked. The sleek and modern corner fireplace captures your focal point while leaving plenty of space for furniture arrangement. The third floor conveniently holds the primary suite with a huge bedroom, massive closet, and a stunning designer bathroom with a wet room, freestanding tub, and double vanity. The fourth floor features two graciously sized bedrooms and beautiful bathrooms, plus laundry and a wet bar. Last but not least, the stunning roof deck with perfect skyline views! HOME CAN BE SOLD FULLY FURNISHED. These homes include the FULL tax abatement applied for. It is the responsibility of the buyer to verify square footage and taxes.

4
beds

4
baths

2,880 Sq.Ft. LIVING AREA

1,836 Sq.Ft. lot

Jim Onesti

Jim Onesti

Features & Amenities

Interior

  • total bedrooms4
  • Total bathrooms4
  • full bathrooms4
  • APPLIANCES Gas Water Heater

Area & Lot

  • Status Sold
  • Living Area2,880 Sq.Ft.
  • Lot Area1,836 Sq.Ft.
  • MLS® IDPAPH2295700
  • TypeTownhouse
  • YEAR BUILT2024
  • NeighborhoodLogan Square
  • Architecture StylesStraight Thru
  • School DistrictTHE SCHOOL DISTRICT OF PHILADELPHIA

Exterior

  • STORIES3
  • water SourcePublic
  • PoolNone
  • parkingAttached
  • HEAT TYPENatural Gas, Forced Air
  • AIR CONDITIONINGCentral Air, Electric
  • sewerPublic Sewer
  • SubstructureOther

Financial

  • Sales Price$1,720,000
  • Real Estate Tax $2,617/yr
  • HOA $25/mo
  • Zoning RM1

Logan Square

With so much commerce, history, and beauty packed into one area, Logan Square is the perfect centerpiece for the City of Philadelphia.

Explore

Let’s Build Your Next Chapter

Whether buying, selling, or investing, The McCann Collective offers unmatched experience, strategic guidance, and a team committed to your success.

Follow Me on Instagram