2128 KENSINGTON WALK
SEE ALL PHOTOS
2128 KENSINGTON WALK
Leased

2128 KENSINGTON WALK

2128 KENSINGTON WALK, PHILADELPHIA, PA 19125

$2,595/month
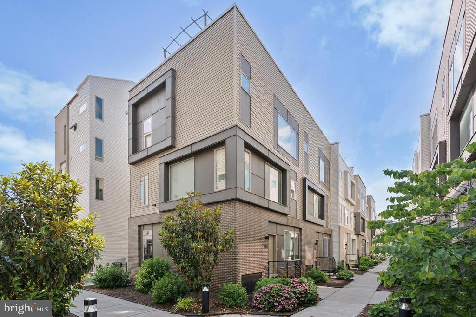
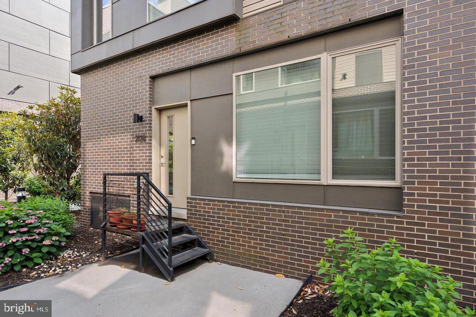
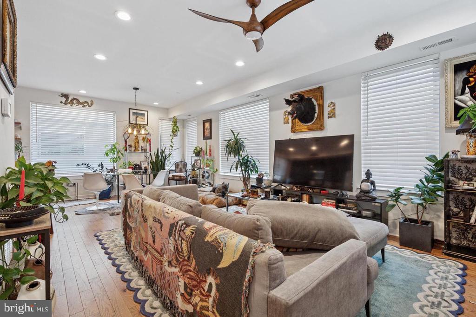
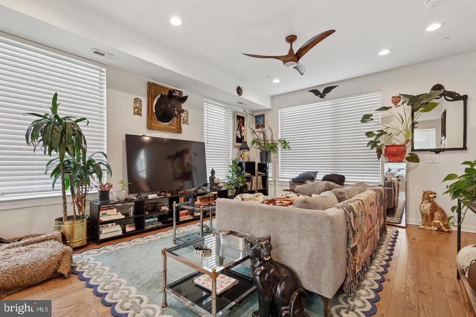
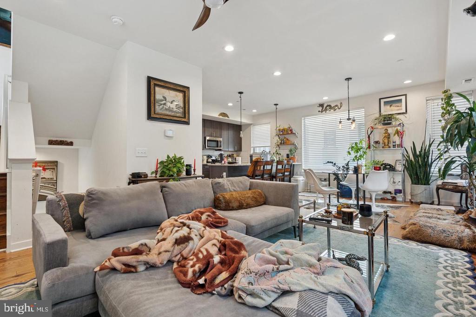
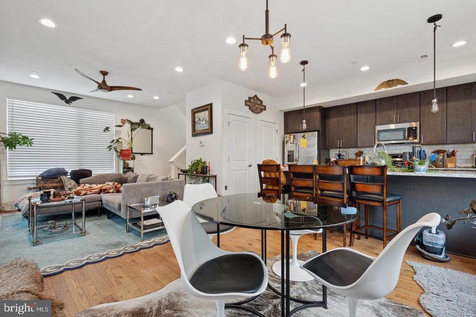
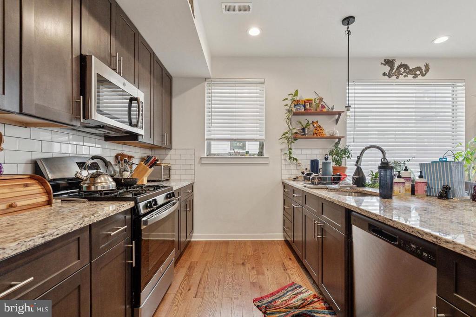
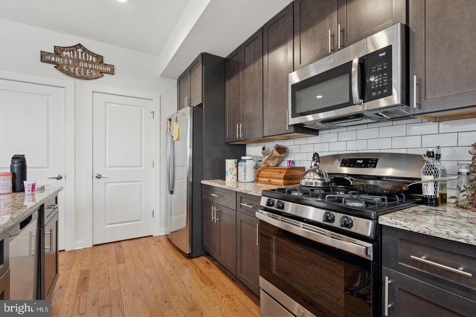
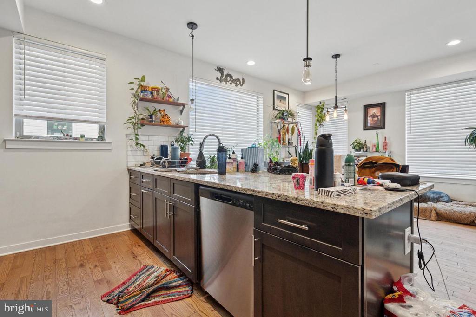
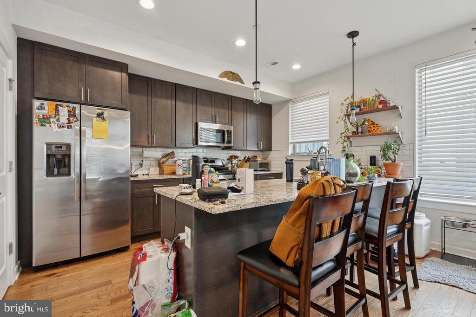
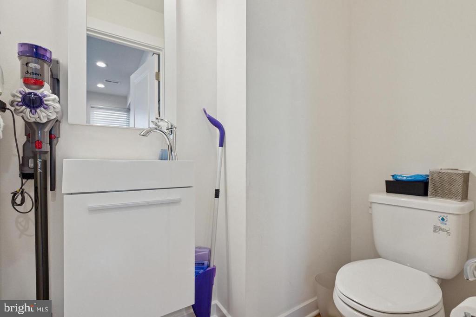
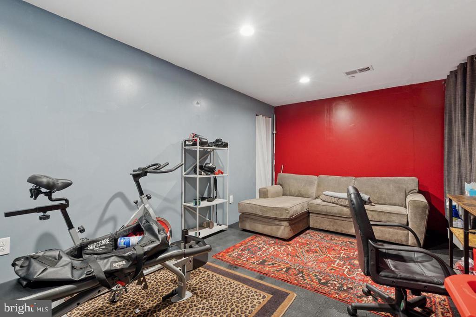
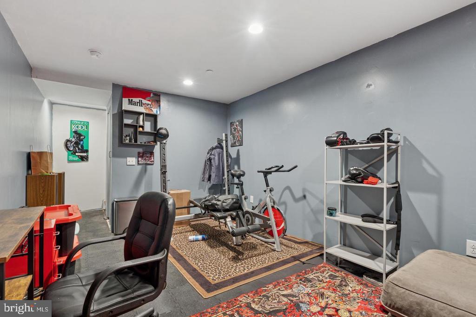
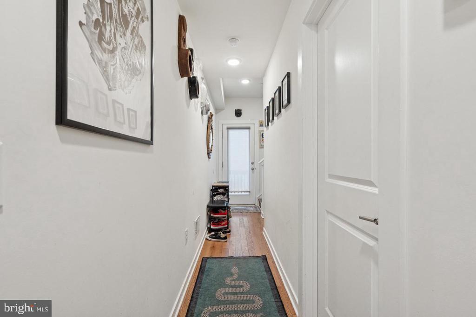
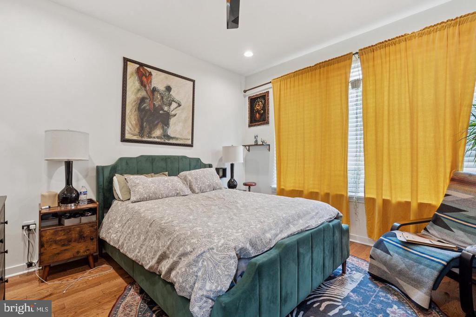
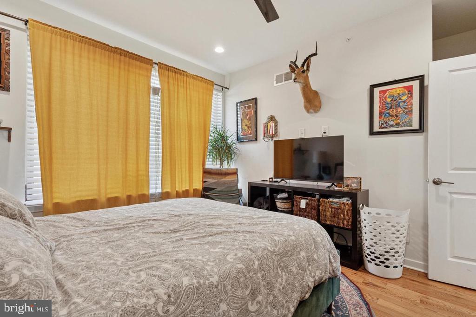
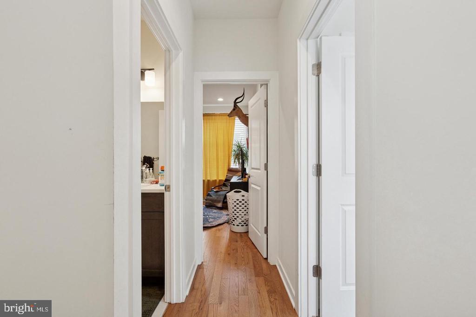
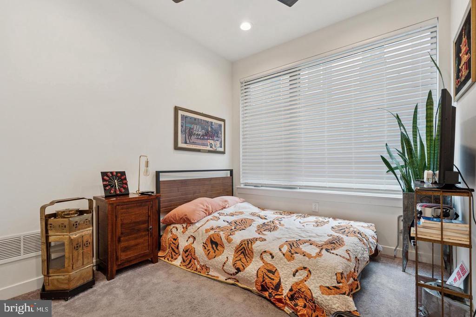
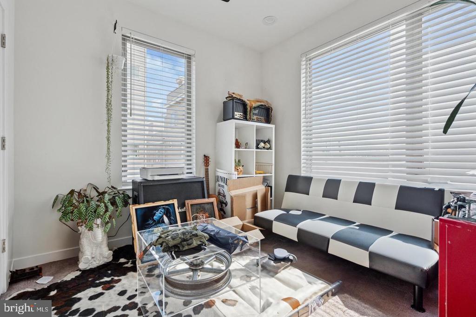
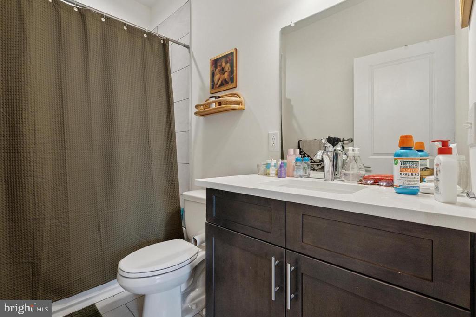
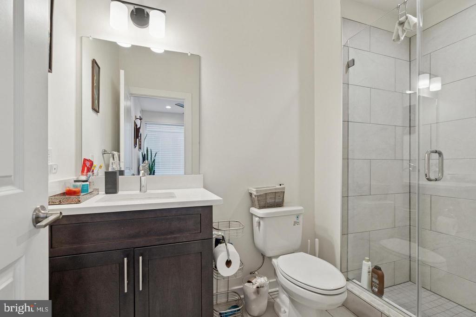
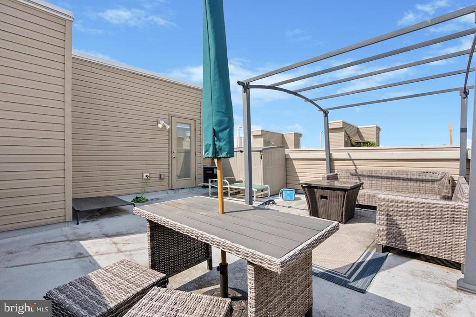
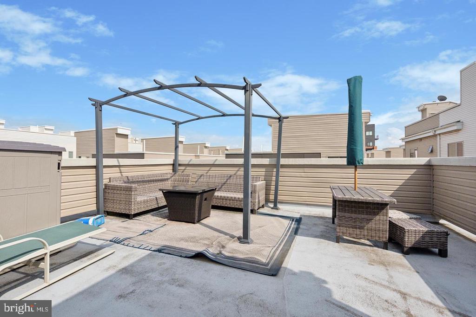
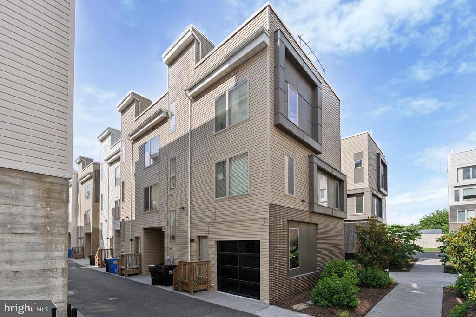
Welcome to 2128 Kensington Walk, a newer 3 bedroom, 3.5 bath corner townhome in the heart of East Kensington. Set within a beautifully landscaped community, this contemporary home offers a thoughtful layout with about 2,400 square feet of living space, a finished basement and an expansive private roof deck. The first floor includes a private ensuite bedroom which is ideal for guests, roommates, or a home office with added privacy. Natural light pours through oversized windows into the open concept main level, featuring hardwood floors, a spacious living and dining area, and a modern kitchen with granite countertops, stainless steel appliances, subway tile backsplash, and dark wood cabinetry. There is a convenient half bathroom located next to the kitchen on this floor. Upstairs, you'll find two additional bedrooms, including plenty of closet space, along with another full bath in the hallway. A fully finished basement provides flexible bonus space for a gym, media room, or play area, while the roof deck offers the perfect setting for entertaining under the skyline. This home stands out with upgraded garage-style parking which is a rare find in this community where most units only offer a carport. Located steps from Fishtown, Frankford Ave, and the Market-Frankford Line, this is modern city living with unbeatable convenience and value. Schedule your tour today! Available 9/15

3
beds

4
baths

2,349 Sq.Ft. LIVING AREA

650 Sq.Ft. lot

Ed Foy

Ed Foy

Features & Amenities

Interior

  • total bedrooms3
  • Total bathrooms4
  • full bathrooms3
  • half bathroom1
  • Laundry room Has Laundry

Area & Lot

  • Status Leased
  • Date Leased September 8, 2025
  • Living Area2,349 Sq.Ft.
  • Total Area2,349 Sq.Ft.
  • Lot Area650 Sq.Ft.
  • MLS® IDPAPH2525426
  • TypeTownhouse
  • YEAR BUILT2020
  • NeighborhoodOlde Kensington
  • Architecture StylesStraight Thru
  • School DistrictTHE SCHOOL DISTRICT OF PHILADELPHIA

Exterior

  • STORIES3
  • Garage Space1.0
  • water SourcePublic
  • PoolNo Pool
  • parkingAttached Garage
  • HEAT TYPEForced Air
  • AIR CONDITIONINGCentral A/C
  • sewerPublic Sewer
  • SubstructureConcrete Perimeter
  • Disability FeaturesNone

Financial

  • Lease Price$2,595/mo
  • Zoning ICMX

Olde Kensington

It is known for its dynamic culture that injects creative energy into both the culinary and nightlife scenes.

Explore

Let’s Build Your Next Chapter

Whether buying, selling, or investing, The McCann Real Estate offers unmatched experience, strategic guidance, and a team committed to your success.

Follow Me on Instagram