Leave a Message

By providing your contact information to The McCann Collective, your personal information will be processed in accordance with The McCann Collective's Privacy Policy. By checking the box(es) below, you expressly consent to receive marketing or promotional real estate communication from The McCann Collective in the manner selected by you. For SMS text messages, message frequency varies. Message and data rates may apply. Consent is not a condition of purchase of any goods or services. You may opt out of receiving further communications from The McCann Collective at any time. To opt out of receiving SMS text messages, reply STOP to unsubscribe. SMS text messaging is subject to our Terms of Use.

Thank you for your message. We will be in touch with you shortly.

Explore Our Properties
2123 BRANDYWINE STREET
SEE ALL PHOTOS
2123 BRANDYWINE STREET
Courtesy of KW Empower
Sold

2123 BRANDYWINE STREET

2123 BRANDYWINE STREET, PHILADELPHIA, PA 19130

$800,000
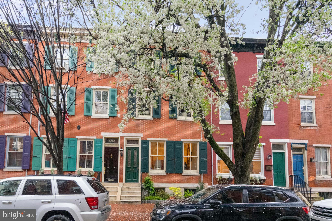
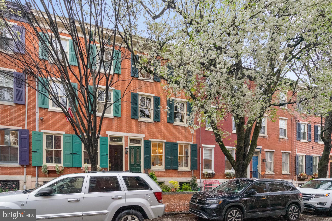
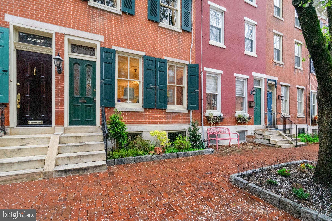
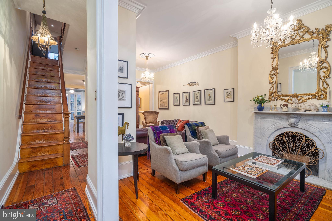
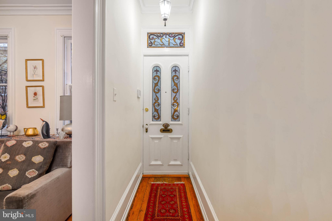
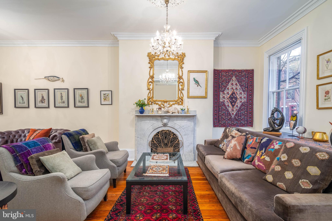
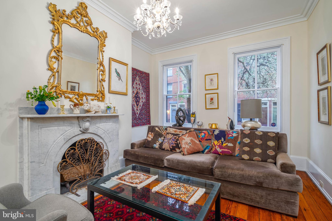
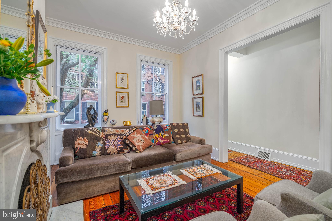
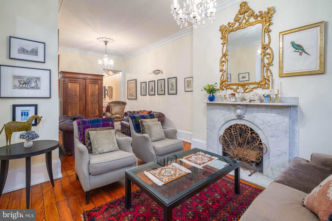
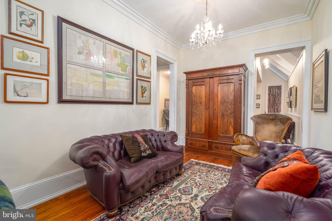
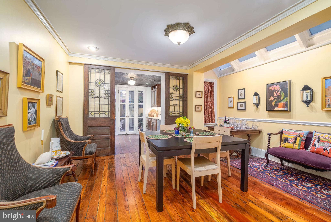
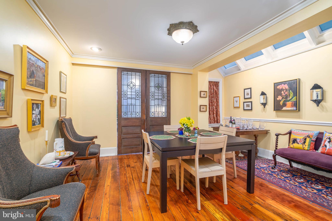
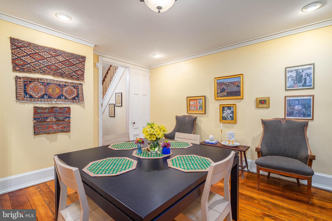
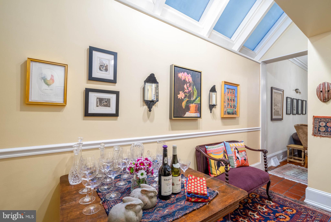
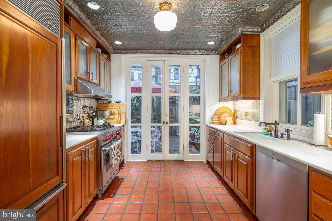
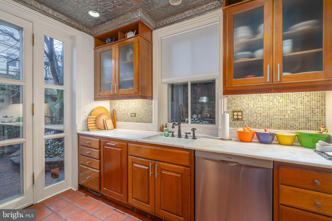
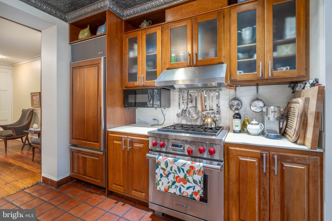
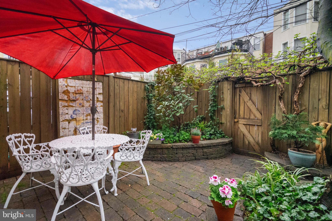
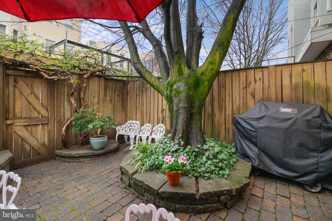
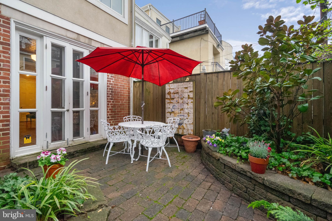
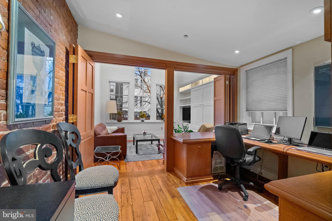
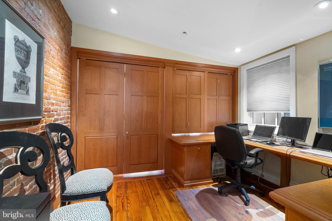
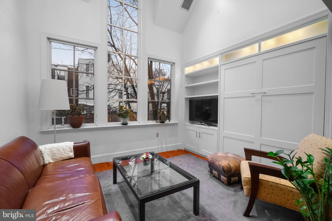
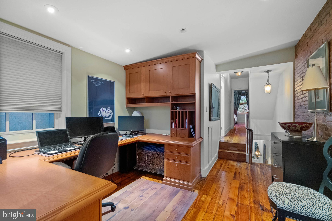
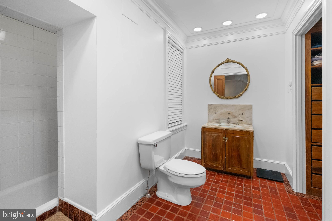
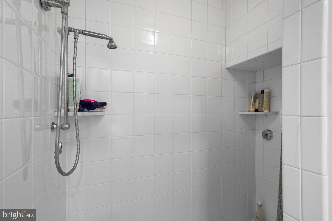
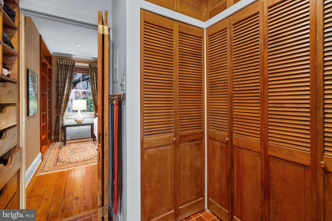
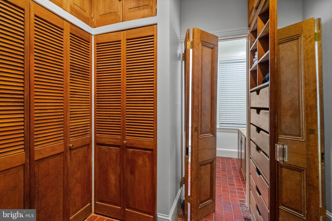
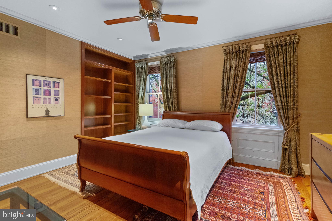
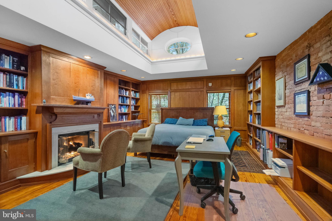
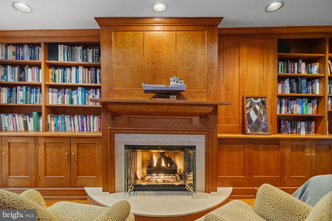
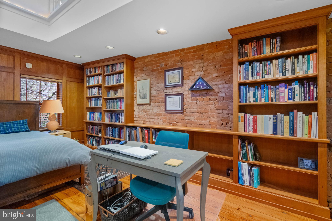
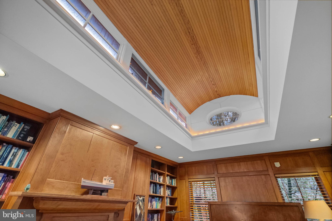
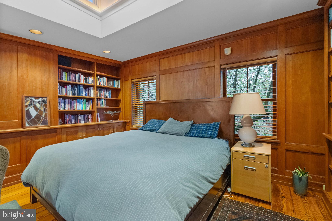
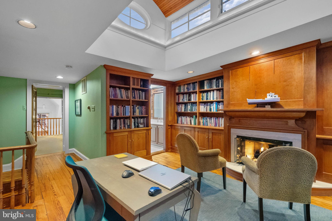
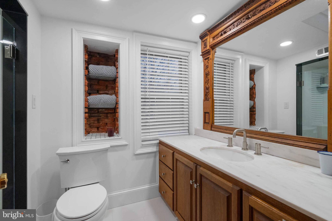
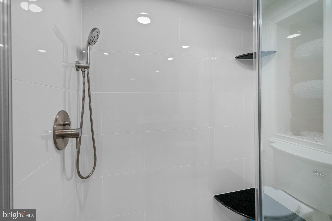
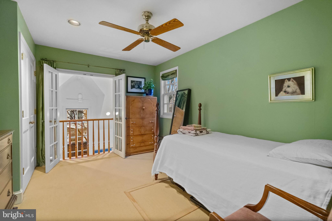
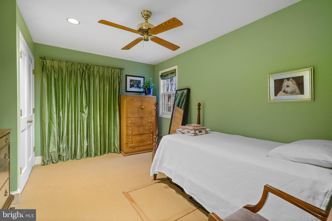
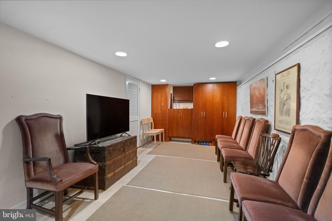
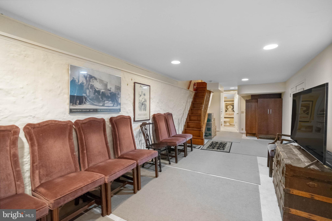
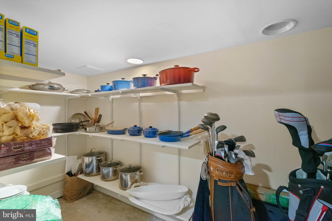
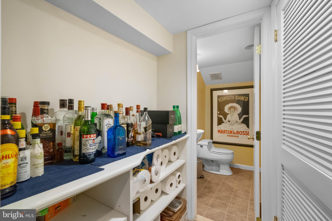
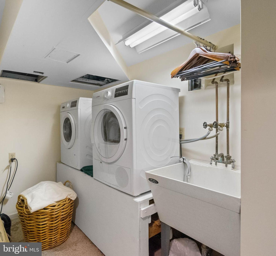
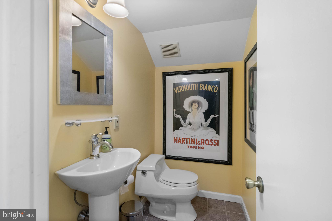
Showcasing a fine appreciation for original character, 2123 Brandywine St is a bespoke residence expertly blending historic charm with modern living. This 3-story home offers 4 bedrooms, 2.5 bathrooms, a finished basement, an idyllic patio, and a treasure trove of distinctive details. Fairmount's tree-lined blocks lead to its towering brick facade, where vibrant garden beds and window shutters combine for picturesque curb appeal. A transom window emblazoned with the house numbers tops an intricate front door welcoming you into the main entry hall. High ceilings, trimmed with crown molding, and pine hardwood floors extend into a large living room that allows for various furniture arrangements. A marble, wood-burning fireplace anchors the space, and a pair of tall windows provide great natural light. Entertaining is made easy in the central dining room, with plenty of space to host friends and an alcove perfect for a sideboard. A pair of sliding doors reveal the gourmet kitchen, fitted with bespoke cabinetry, top-of-the-line Wolf and Sub-Zero appliances, marble countertops, and a tile backsplash. Out back, the brick patio transports you to a serene English courtyard with lush greenery, a shady tree, and a spot to dine al fresco. Ascending to the home's second level, a custom office sits atop the staircase. At the rear is an airy flex room featuring 2-story ceilings, soaring windows, and a hidden Murphy bed, making it ideal for guests. A bedroom suite with a walk-in closet and a full bathroom connecting to the hall is at the front. Topping off the home is the hotel-like primary suite designed as a luxurious daily retreat. Rich wood built-ins, exposed brick walls, and a gas-burning fireplace create a relaxing atmosphere, while windows frame the unique elevated ceiling. Completing the suite is a full bathroom and a loft-style bedroom that could be used as a dressing room. More living space is found in the finished basement, along with the laundry, storage, and a powder room. 2123 Brandywine St's utilities include central a/c, gas heat, and a gas water heater. In addition to everything inside, this fantastic location earns a Walk Score of 93! Fairmount is brimming with popular restaurants, friendly shops, and sprawling parks. Whole Foods, Target, and Wine & Spirits are close, plus landmarks like the Philadelphia Museum of Art, Kelly Drive, and Eastern State Penitentiary are a short stroll. There's also easy access to public transit, Spring Garden St, I-676, and I-76. Schedule your tour today!

4
beds

3
baths

2,688 Sq.Ft. LIVING AREA

1,200 Sq.Ft. lot

Mike McCann

Mike McCann

Features & Amenities

Interior

  • total bedrooms4
  • Total bathrooms3
  • full bathrooms2
  • half bathroom1
  • Fireplace Gas, Wood Burning
  • APPLIANCES Gas Water Heater

Area & Lot

  • Status Sold
  • Date Sold August 5, 2024
  • Living Area2,688 Sq.Ft.
  • Lot Area1,200 Sq.Ft.
  • MLS® IDPAPH2338160
  • TypeTownhouse
  • YEAR BUILT1920
  • NeighborhoodSpring Garden
  • Architecture StylesStraight Thru
  • School DistrictTHE SCHOOL DISTRICT OF PHILADELPHIA

Exterior

  • STORIES3
  • water SourcePublic
  • PoolNone
  • parkingNone
  • HEAT TYPENatural Gas, Forced Air
  • AIR CONDITIONINGCentral Air, Electric
  • sewerPublic Sewer
  • SubstructureOther

Financial

  • Sales Price$800,000
  • Real Estate Tax $12,102/yr
  • Zoning RSA5
View Virtual Tour

Spring Garden

The residential areas to the south are dominated by taller, multi-family buildings built during the 20th century.

Explore

Let’s Build Your Next Chapter

Whether buying, selling, or investing, The McCann Real Estate offers unmatched experience, strategic guidance, and a team committed to your success.

Follow Me on Instagram