Leave a Message

By providing your contact information to The McCann Collective, your personal information will be processed in accordance with The McCann Collective's Privacy Policy. By checking the box(es) below, you expressly consent to receive marketing or promotional real estate communication from The McCann Collective in the manner selected by you. For SMS text messages, message frequency varies. Message and data rates may apply. Consent is not a condition of purchase of any goods or services. You may opt out of receiving further communications from The McCann Collective at any time. To opt out of receiving SMS text messages, reply STOP to unsubscribe. SMS text messaging is subject to our Terms of Use.

Thank you for your message. We will be in touch with you shortly.

Explore Our Properties
21 BUCKINGHAM WAY
21 BUCKINGHAM WAY
21 BUCKINGHAM WAY
21 BUCKINGHAM WAY
21 BUCKINGHAM WAY
21 BUCKINGHAM WAY
21 BUCKINGHAM WAY
21 BUCKINGHAM WAY
21 BUCKINGHAM WAY
21 BUCKINGHAM WAY
21 BUCKINGHAM WAY
21 BUCKINGHAM WAY
21 BUCKINGHAM WAY
21 BUCKINGHAM WAY
21 BUCKINGHAM WAY
21 BUCKINGHAM WAY
21 BUCKINGHAM WAY
21 BUCKINGHAM WAY
21 BUCKINGHAM WAY
21 BUCKINGHAM WAY
21 BUCKINGHAM WAY
21 BUCKINGHAM WAY
21 BUCKINGHAM WAY
21 BUCKINGHAM WAY
21 BUCKINGHAM WAY
21 BUCKINGHAM WAY
21 BUCKINGHAM WAY
21 BUCKINGHAM WAY
21 BUCKINGHAM WAY
21 BUCKINGHAM WAY
21 BUCKINGHAM WAY
SEE ALL PHOTOS
21 BUCKINGHAM WAY
21 BUCKINGHAM WAY
21 BUCKINGHAM WAY
21 BUCKINGHAM WAY
21 BUCKINGHAM WAY
21 BUCKINGHAM WAY
21 BUCKINGHAM WAY
21 BUCKINGHAM WAY
21 BUCKINGHAM WAY
21 BUCKINGHAM WAY
21 BUCKINGHAM WAY
21 BUCKINGHAM WAY
21 BUCKINGHAM WAY
21 BUCKINGHAM WAY
21 BUCKINGHAM WAY
21 BUCKINGHAM WAY
21 BUCKINGHAM WAY
21 BUCKINGHAM WAY
21 BUCKINGHAM WAY
21 BUCKINGHAM WAY
21 BUCKINGHAM WAY
21 BUCKINGHAM WAY
21 BUCKINGHAM WAY
21 BUCKINGHAM WAY
21 BUCKINGHAM WAY
21 BUCKINGHAM WAY
21 BUCKINGHAM WAY
21 BUCKINGHAM WAY
21 BUCKINGHAM WAY
21 BUCKINGHAM WAY
21 BUCKINGHAM WAY
Courtesy of KW Empower
Sold

21 BUCKINGHAM WAY

21 BUCKINGHAM WAY, MOUNT LAUREL, NJ 08054

$494,000
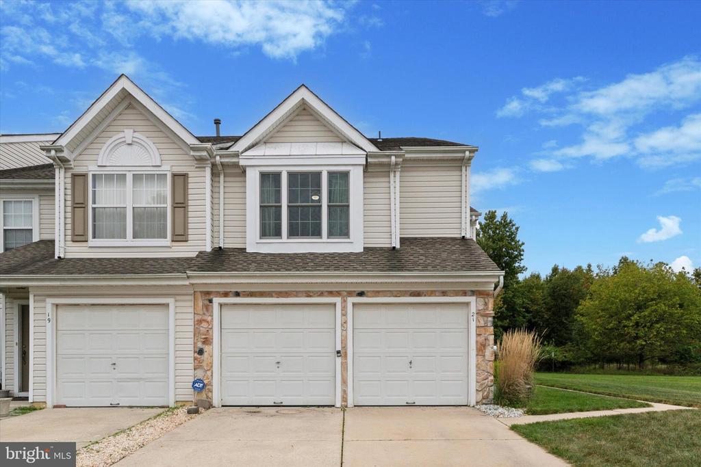
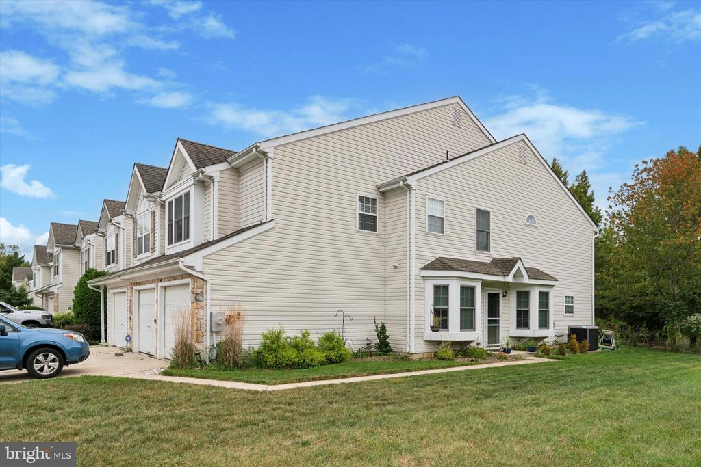
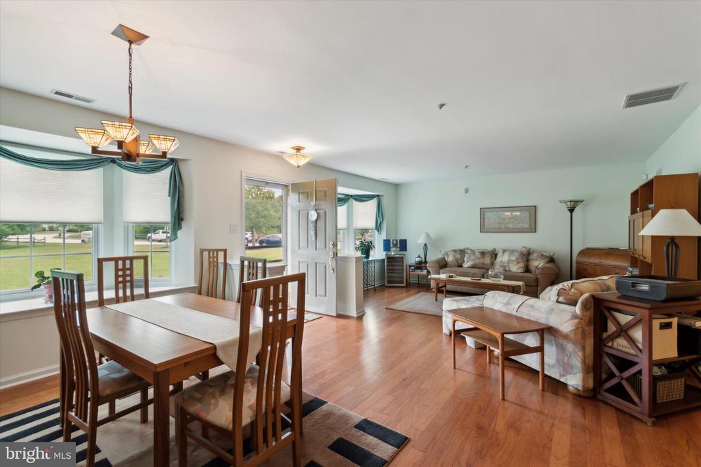
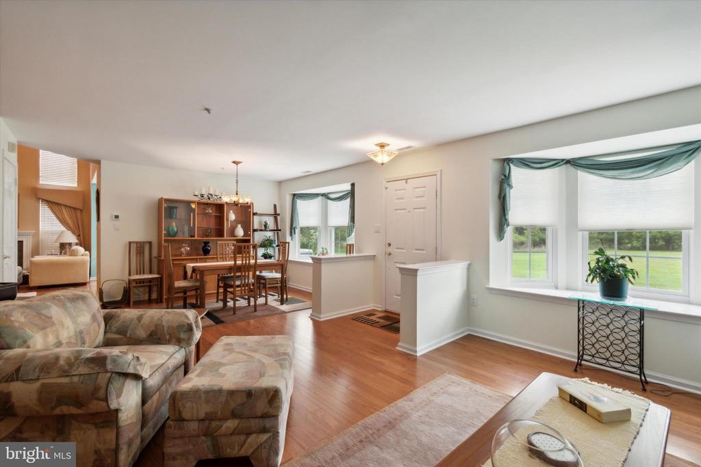
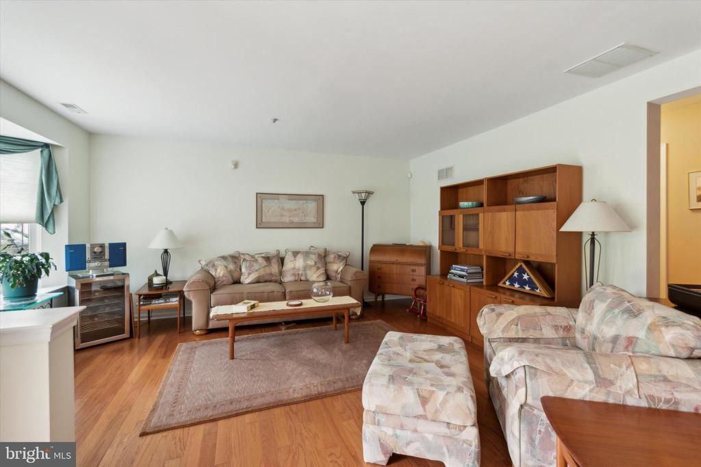
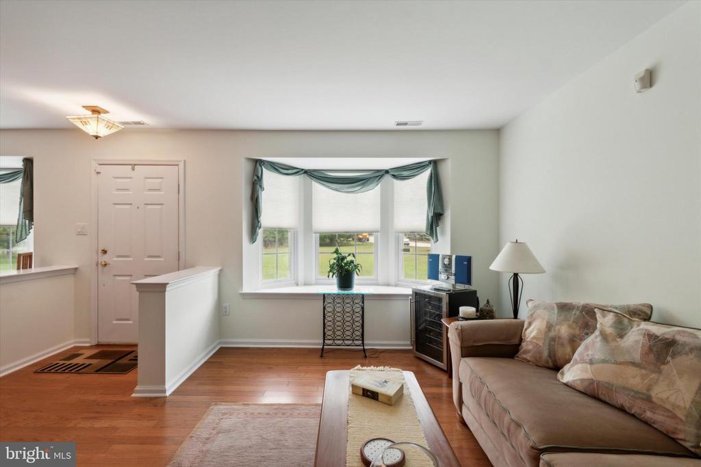
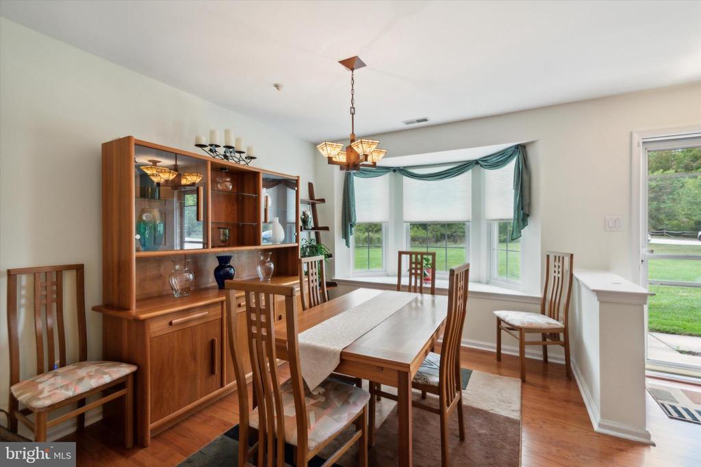
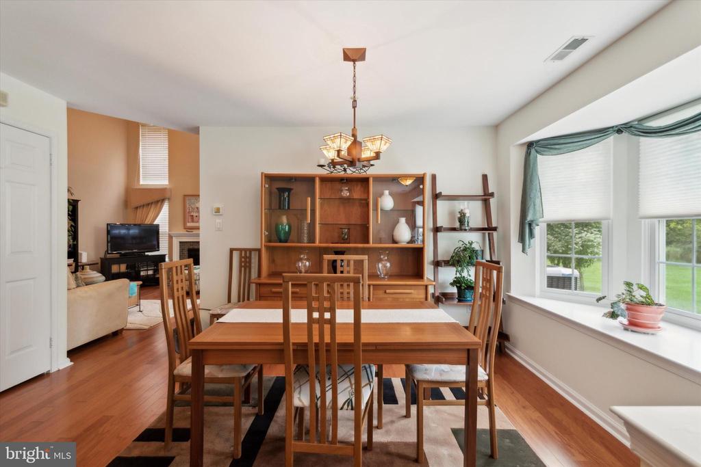
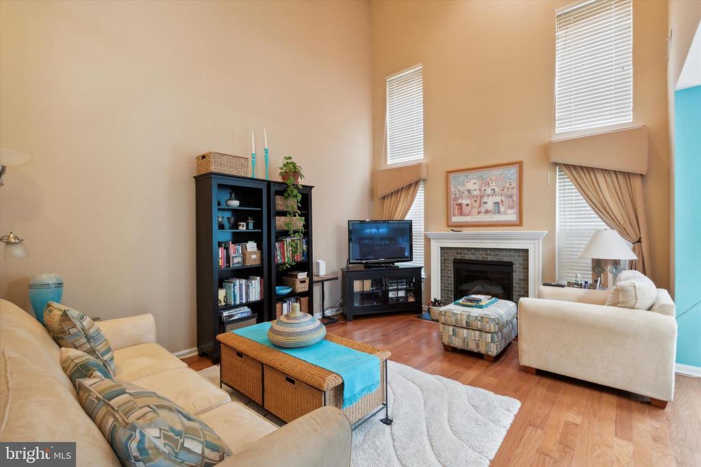
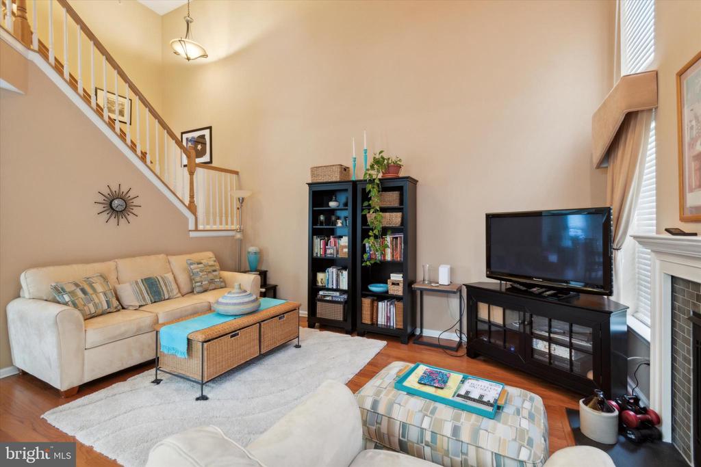
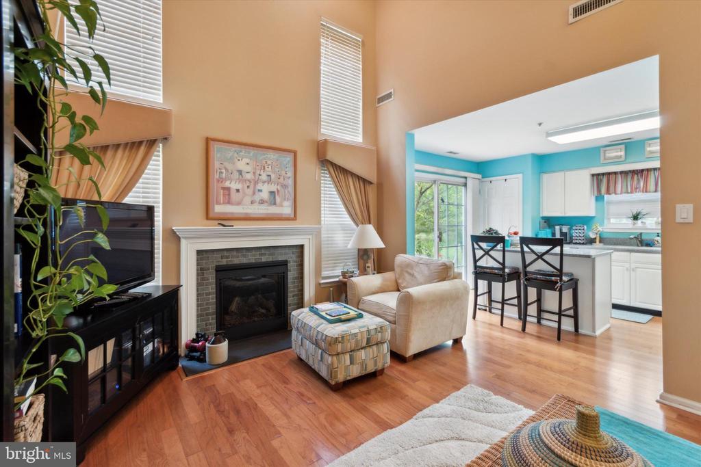
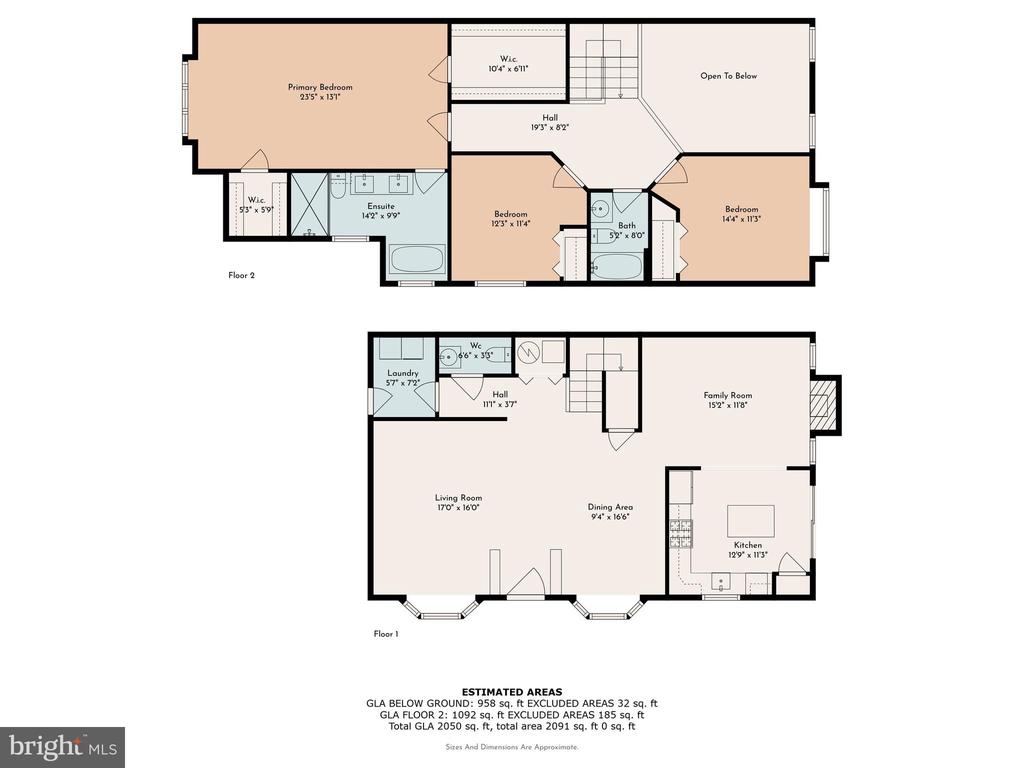
Welcome to 21 Buckingham Way, located in one of the nation's most sought-after zip codes, according to a top Real Estate website. Nestled within the desirable Courts at Stone Mill, this end-unit townhome offers almost 2,100 sq. ft. of refined living space. With 3 generous bedrooms, 2.5 renovated bathrooms, gleaming hardwood floors, bay windows (12 windows replaced in 2022), a 2-car garage with driveway, and a stunning 2-story family room, this home truly has it all.

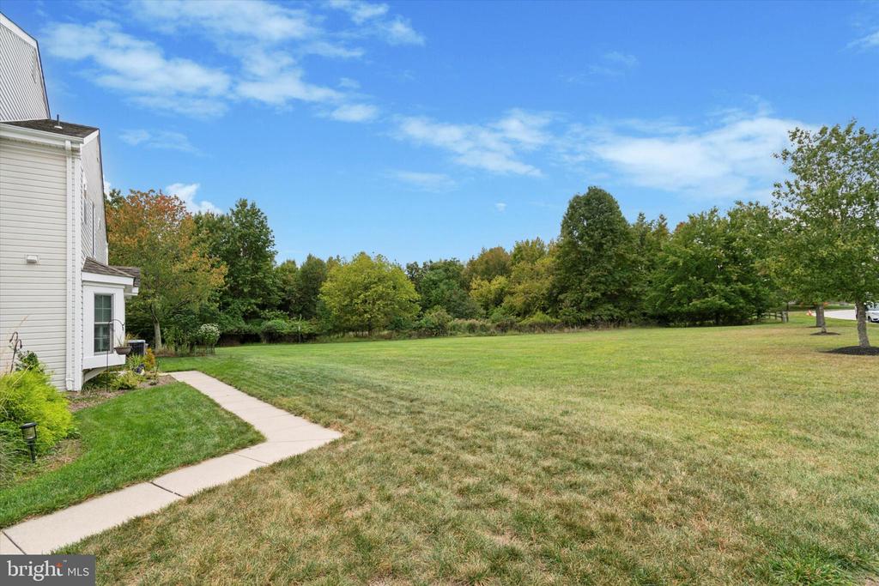
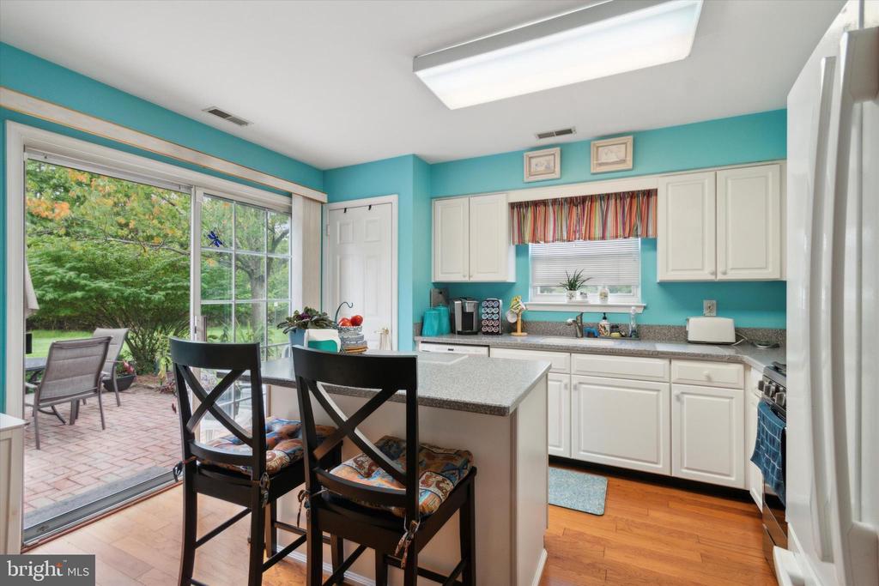
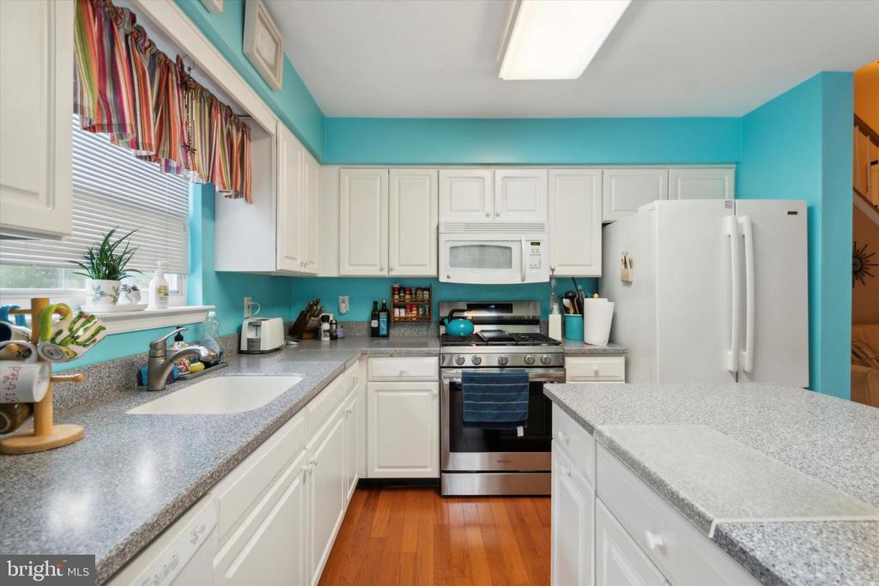
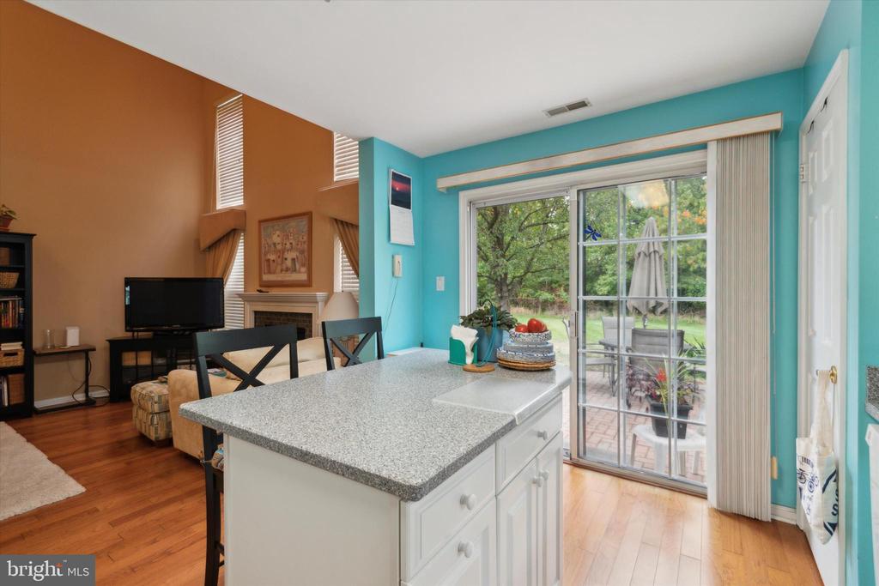
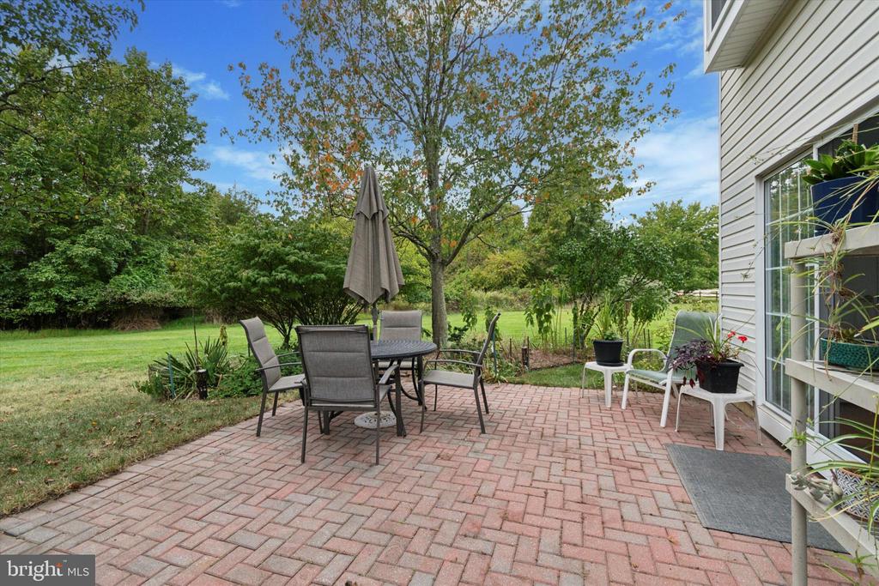
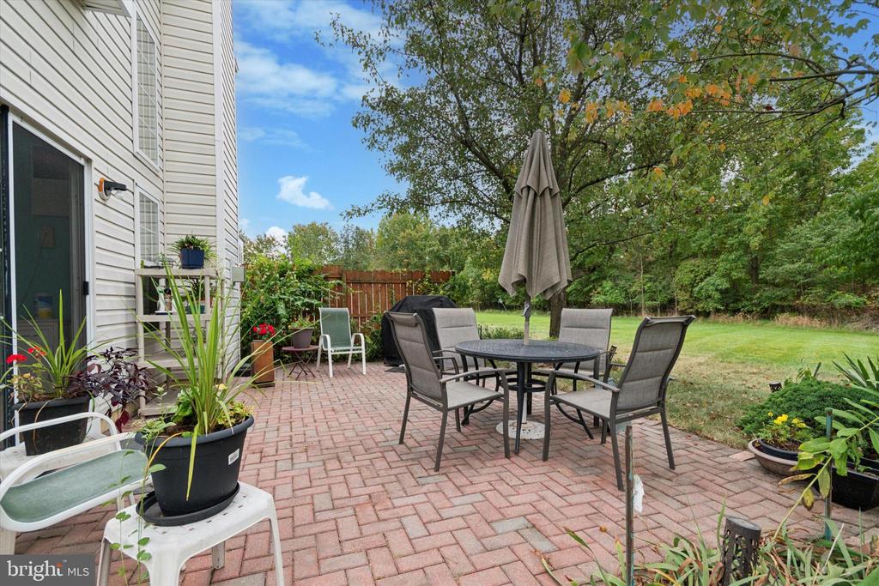
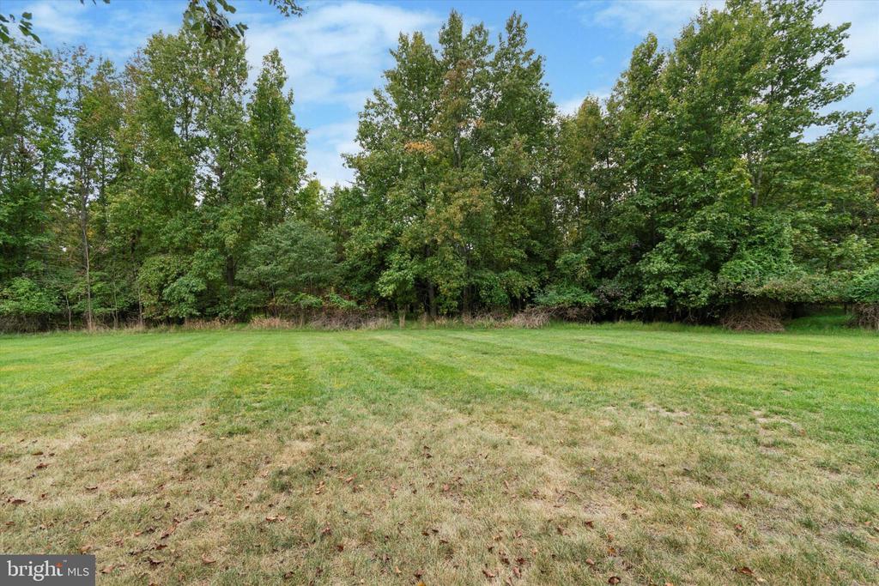
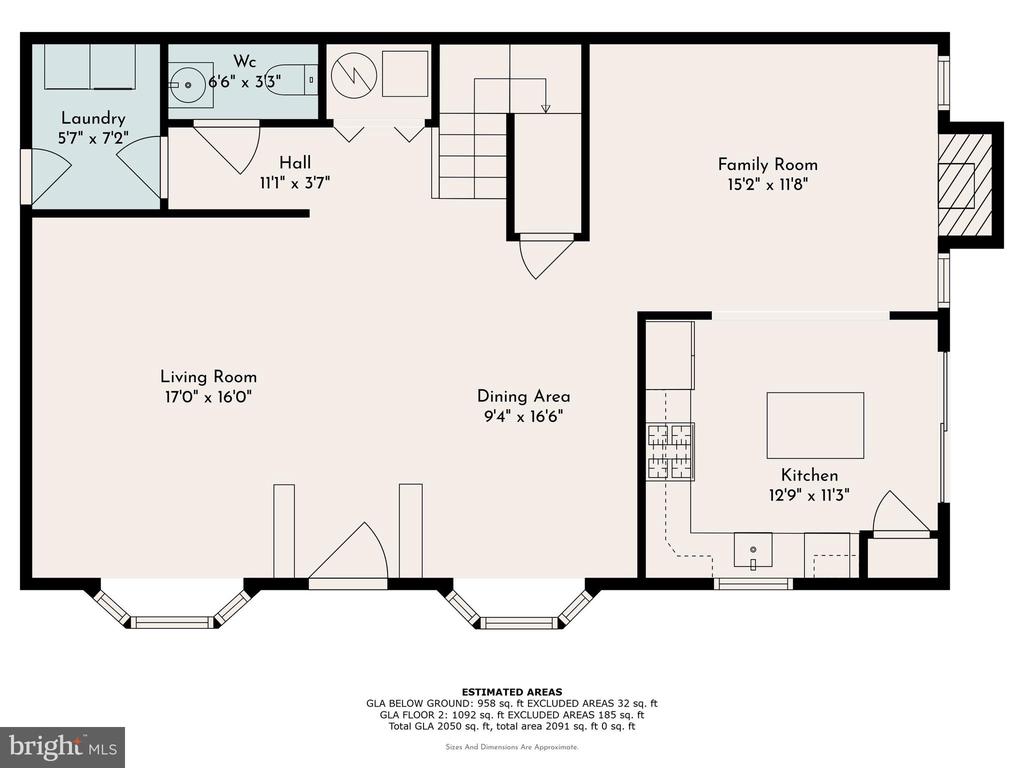
The first floor is designed for effortless entertaining, with dedicated living, dining, and family rooms. Picture hosting in the grand 2-story family room by the gas fireplace or serving drinks in the light-filled kitchen, which boasts gas cooking, a pantry, an island, and glass sliders opening to a peaceful patio. Your privacy is assured, as the association will never build next to or behind the property. A laundry area and powder room complete the main level's conveniences.

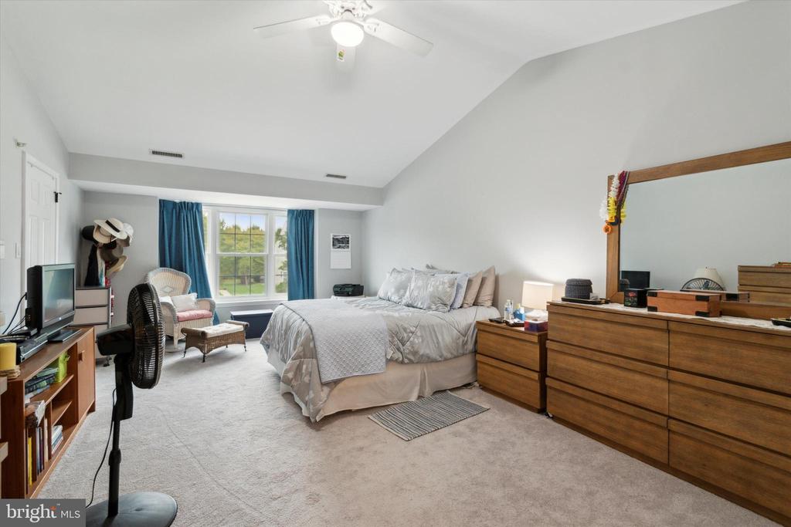
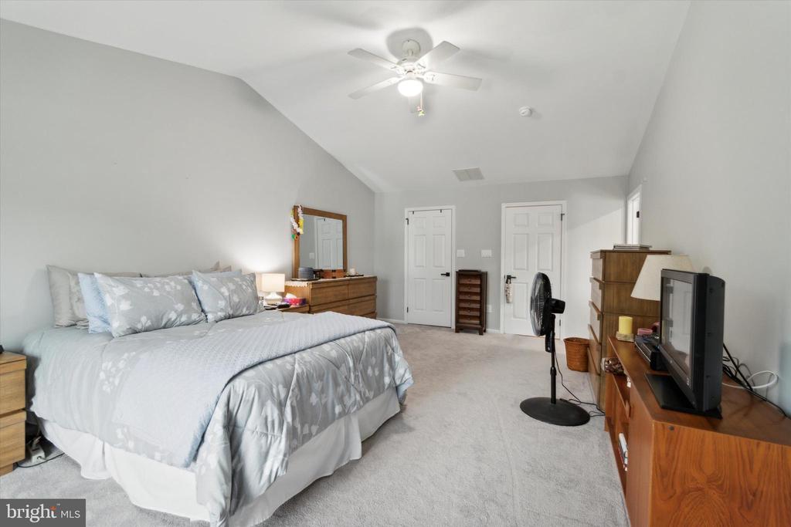
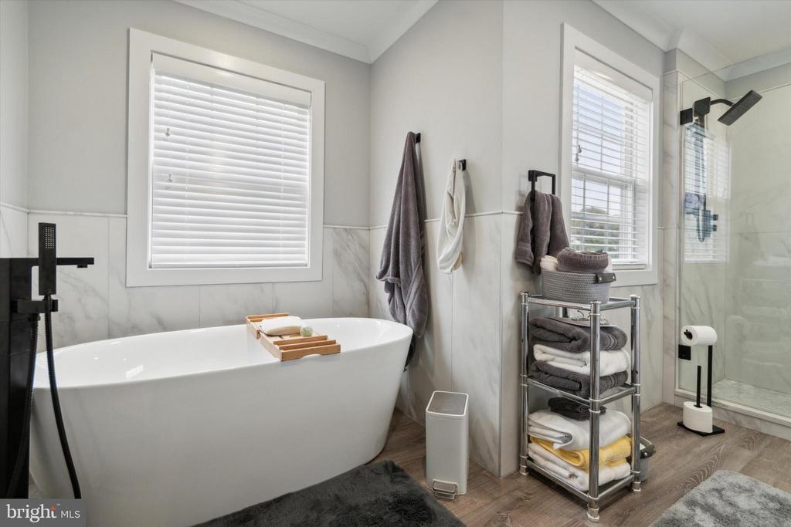
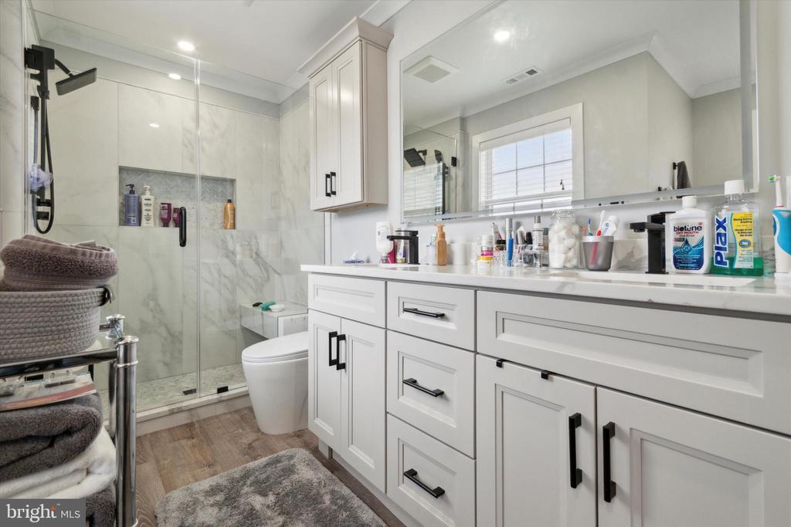
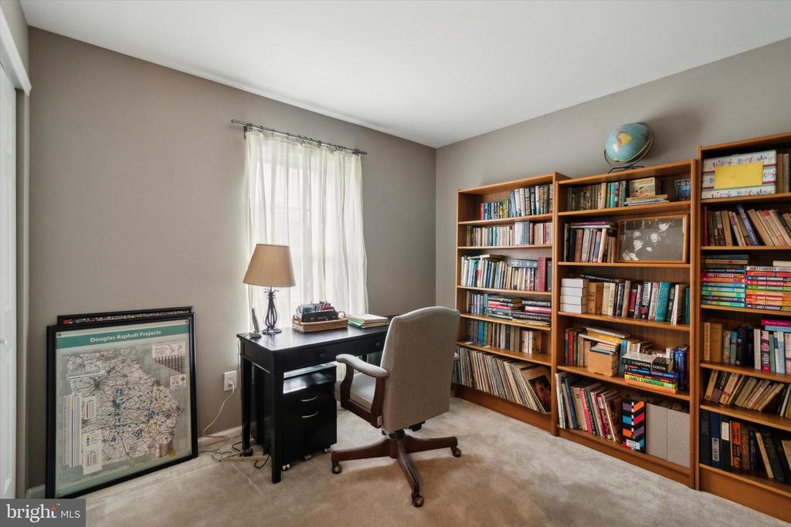
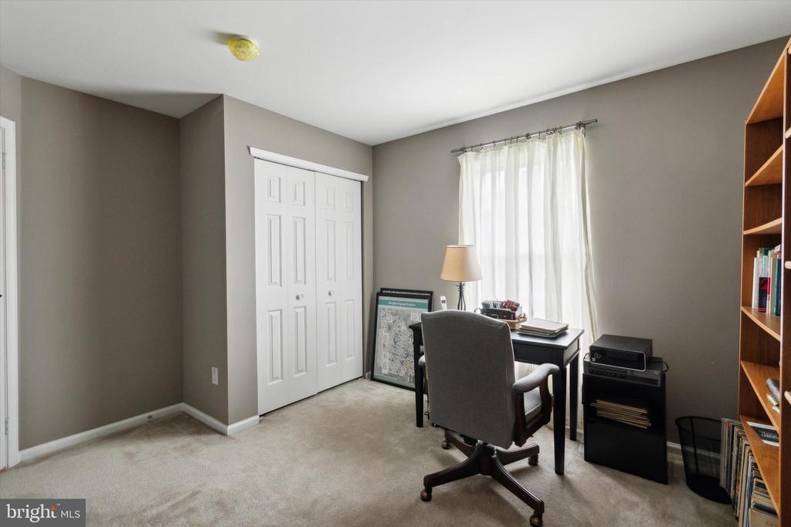
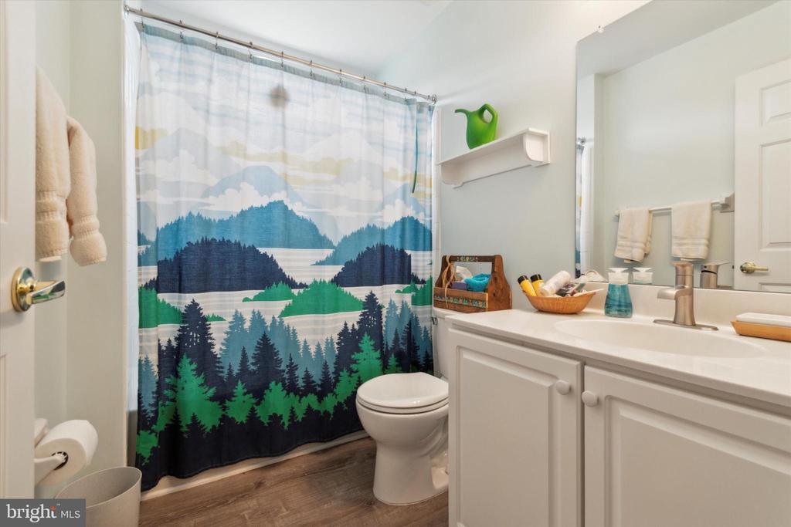
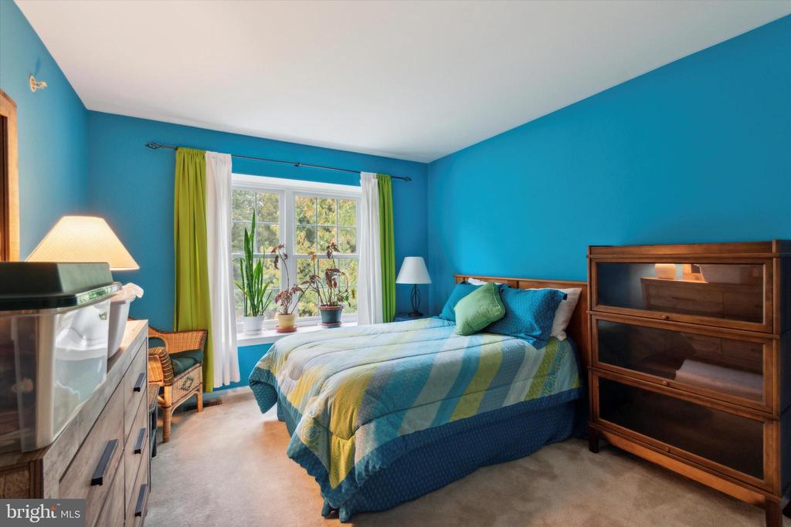
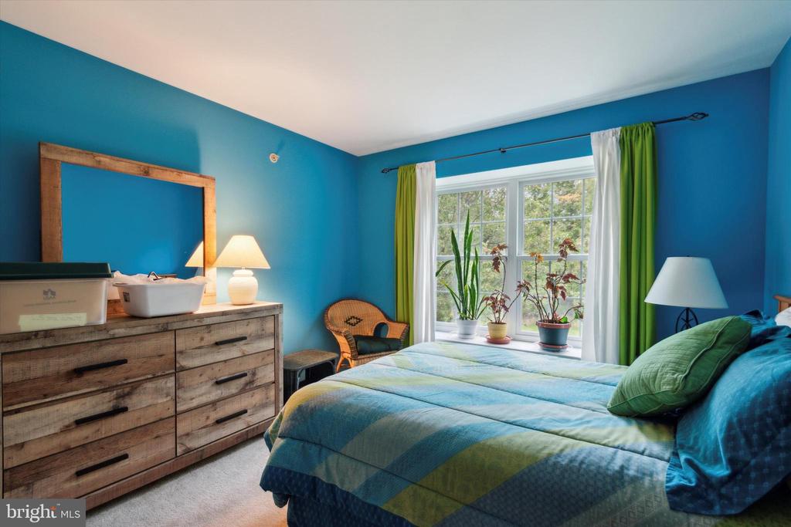
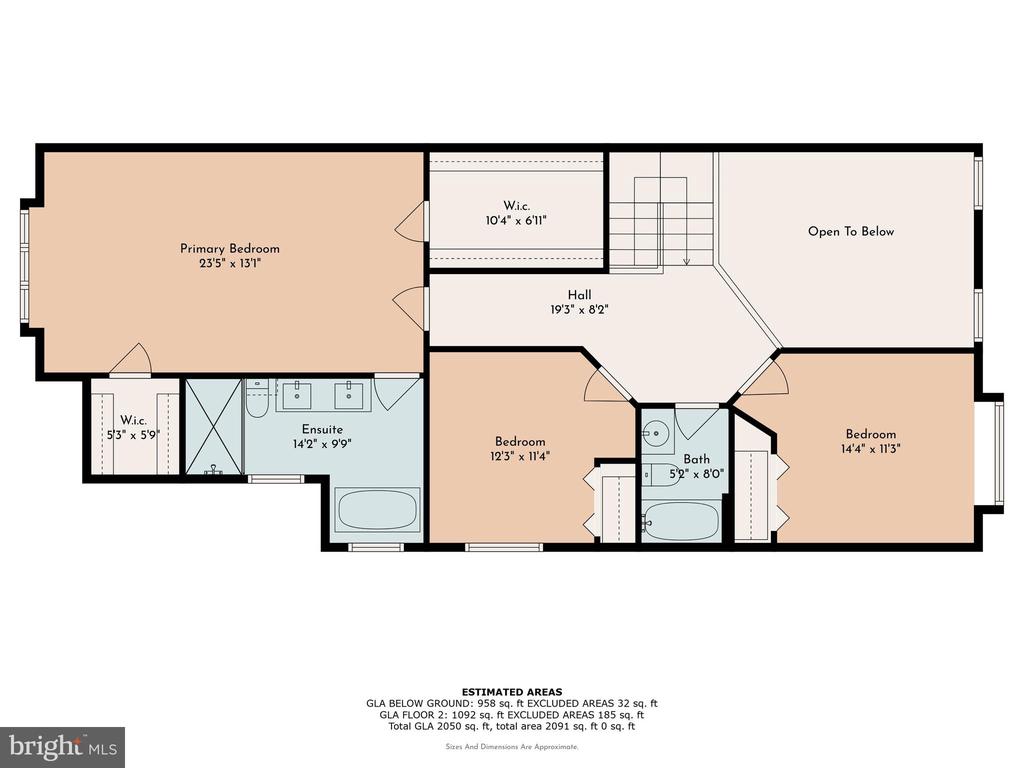
Upstairs, the expansive primary suite features two walk-in closets and a newly renovated, luxurious 5-piece en suite bath with a marble vanity and soaking tub, creating a serene retreat. The two additional bedrooms and updated hall bath are ideal for guests, family, or a home office.

21 Buckingham Way offers convenient access to major highways, making trips to Center City Philadelphia, the Jersey Shore, and beyond a breeze. Locally, you'll find everything you need nearby, including Wegmans, Funplex, Ramblewood Country Club, and Mount Laurel Memorial Park. Don't miss the opportunity--schedule your showing today!

3
beds

3
baths

2,076 Sq.Ft. LIVING AREA

4,256 Sq.Ft. lot

Mike McCann

Mike McCann

Features & Amenities

Interior

  • total bedrooms3
  • Total bathrooms3
  • full bathrooms2
  • half bathroom1

Area & Lot

  • Status Sold
  • Date Sold October 23, 2024
  • Living Area2,076 Sq.Ft.
  • Lot Area4,256 Sq.Ft.
  • MLS® IDNJBL2073016
  • TypeResidential
  • YEAR BUILT1997
  • Architecture StylesStraight Thru

Exterior

  • STORIES2
  • Garage Space2.0
  • water SourcePublic
  • parkingAttached Garage, Driveway
  • HEAT TYPEForced Air
  • AIR CONDITIONINGCentral A/C
  • sewerPublic Sewer
  • SubstructureSlab
  • Disability FeaturesNone

Financial

  • Sales Price$494,000
  • Real Estate Tax $8,344/yr
  • HOA $245
  • Zoning RESIDENTIAL

Let’s Build Your Next Chapter

Whether buying, selling, or investing, The McCann Real Estate offers unmatched experience, strategic guidance, and a team committed to your success.

Follow Me on Instagram