2061 PEMBERTON STREET
SEE ALL PHOTOS
2061 PEMBERTON STREET
Sold

2061 PEMBERTON STREET

2061 PEMBERTON STREET, PHILADELPHIA, PA 19146

$520,000
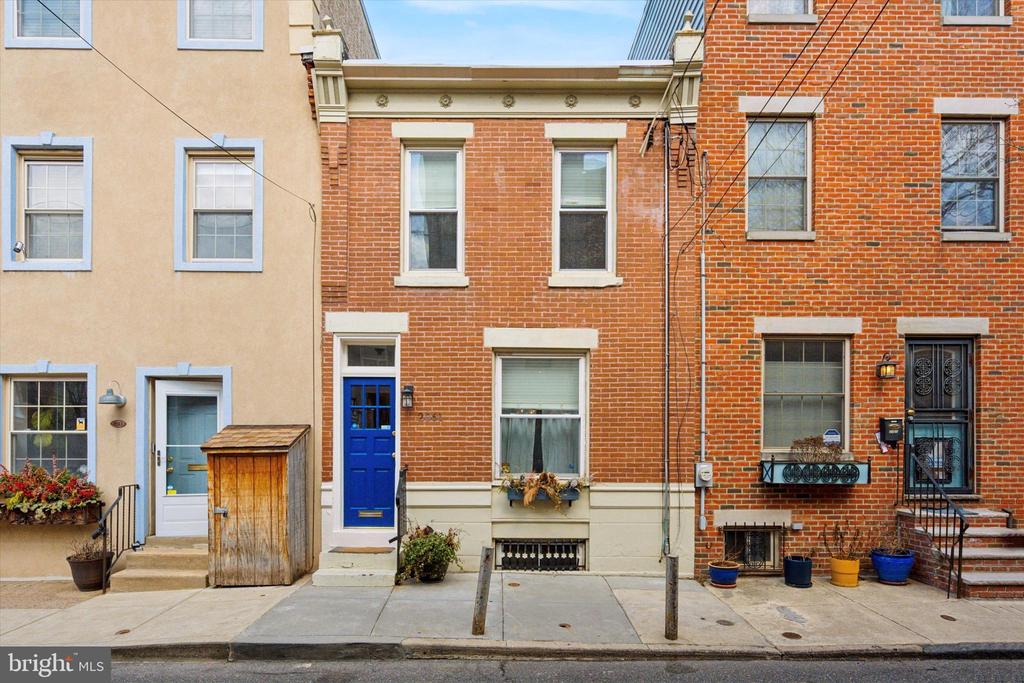
Welcome to 2061 Pemberton Street, a charming 3-bedroom, 1.5-bathroom townhouse nestled in the heart of Graduate Hospital neighborhood.

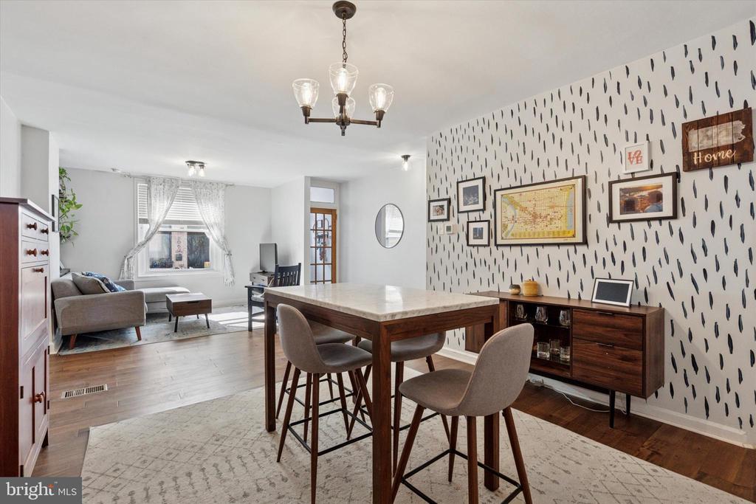
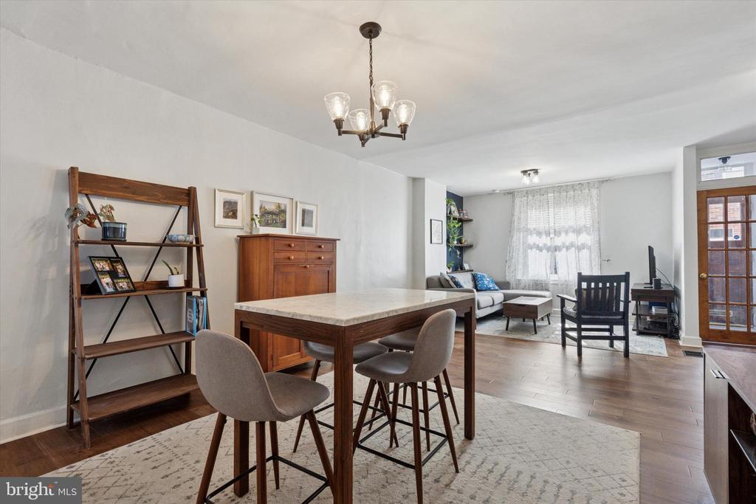
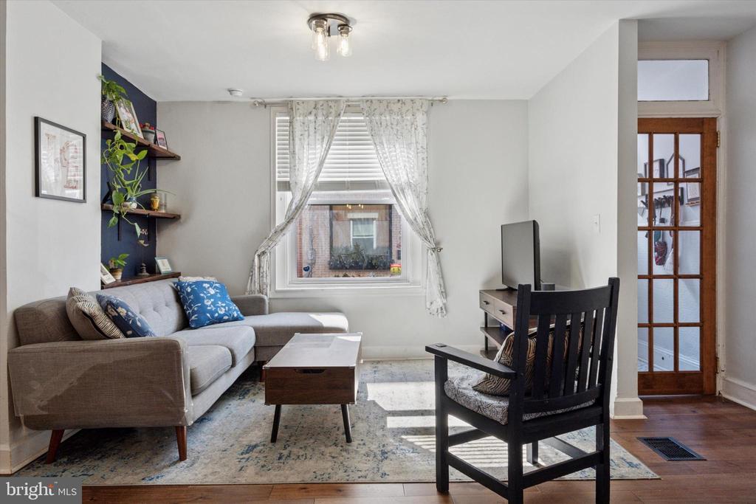
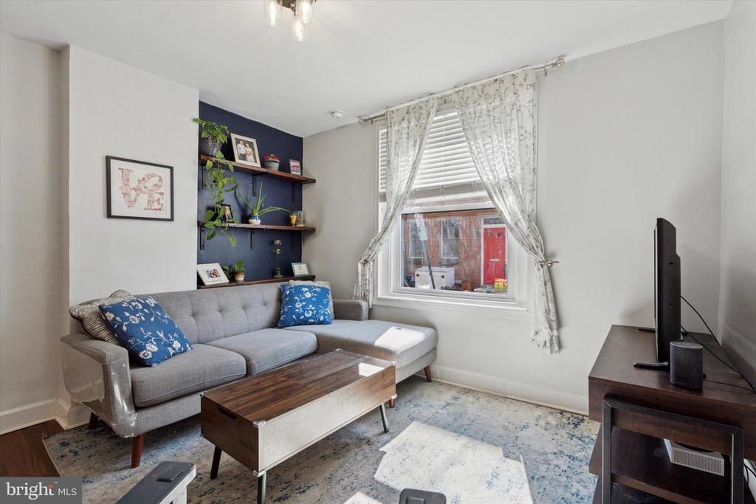
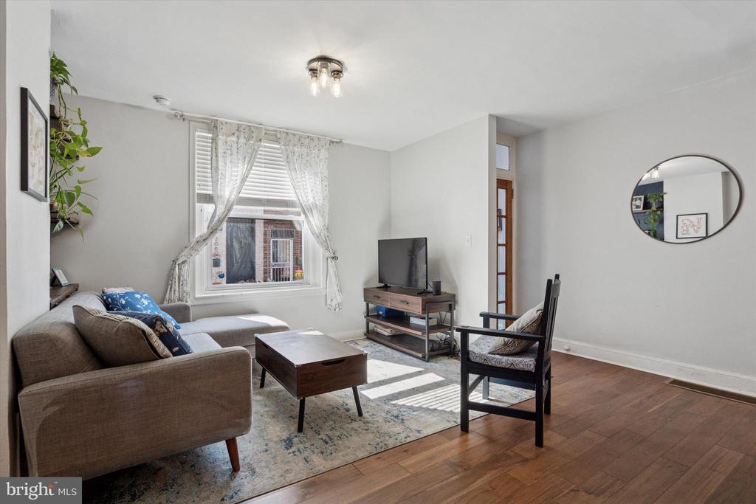
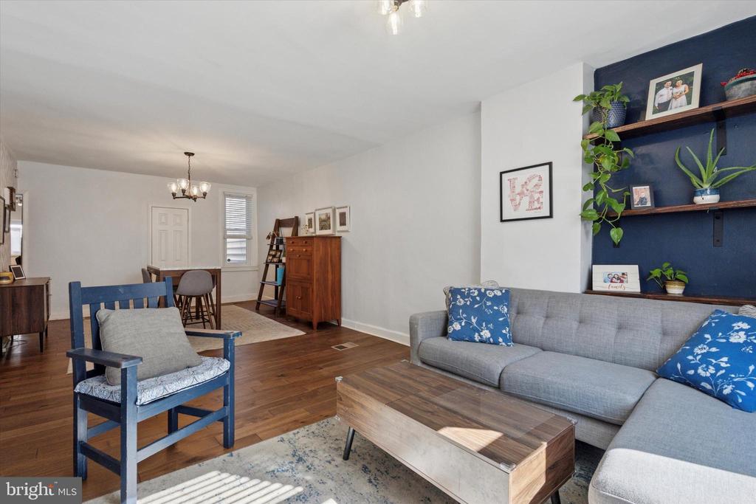
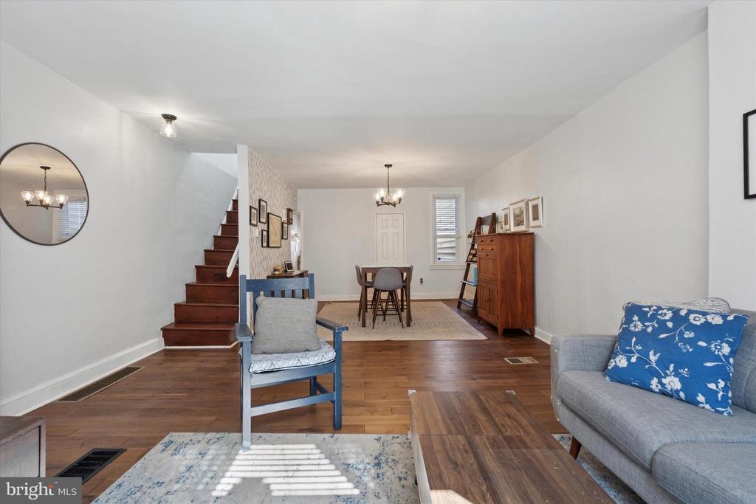
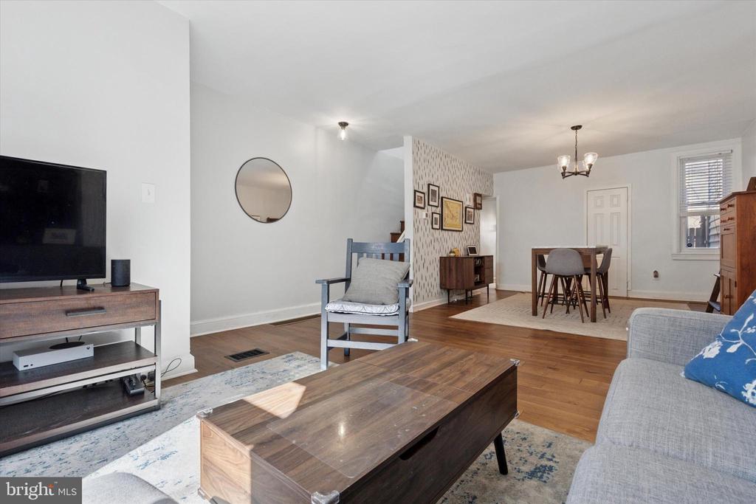
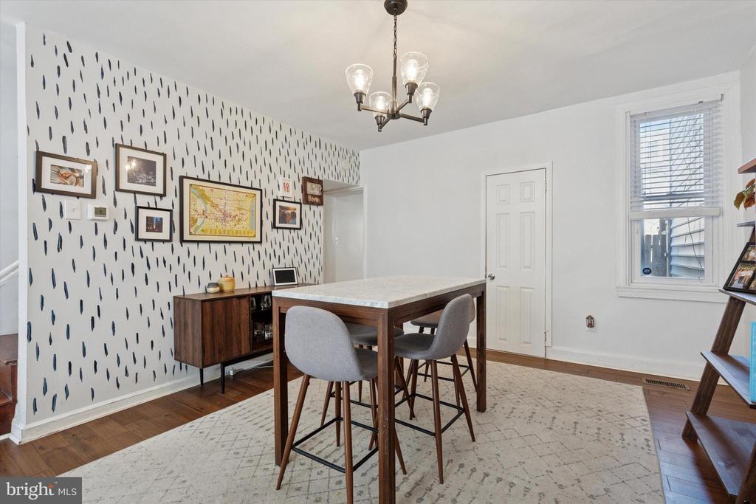
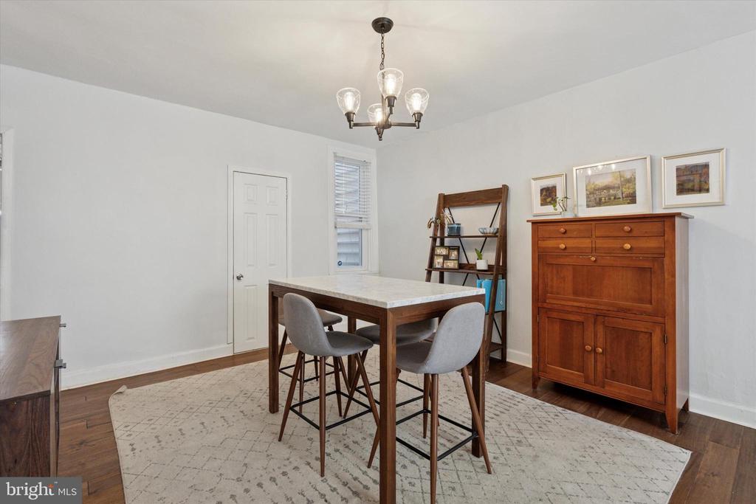
Enter the 1st floor inviting living room and dining room boasts with hardwood floors and ample natural light, creating a warm and welcoming atmosphere.

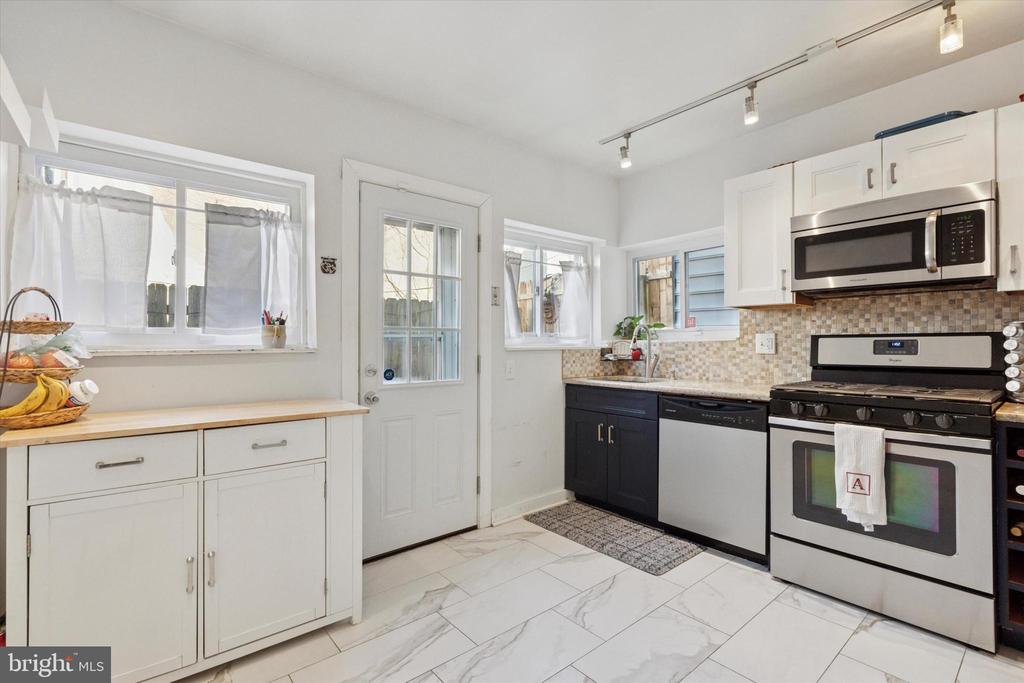
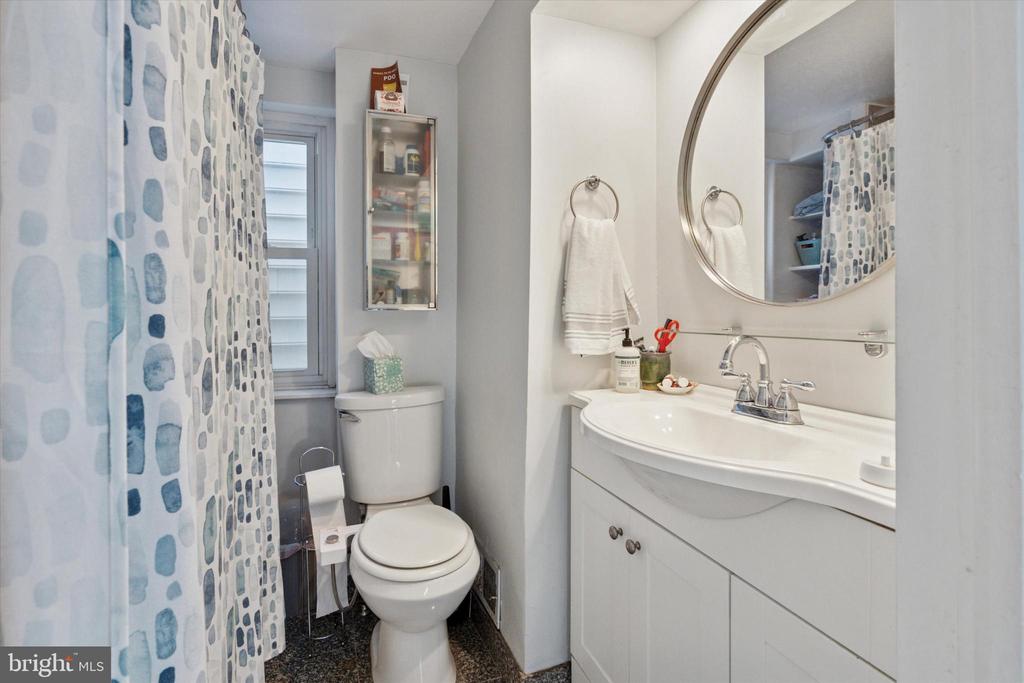
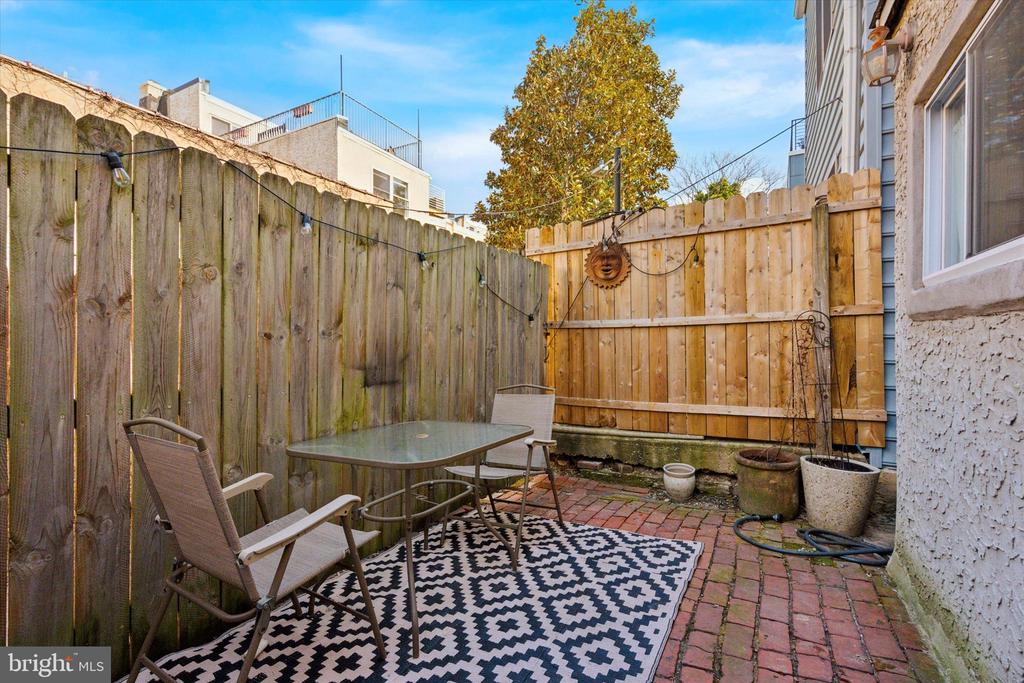
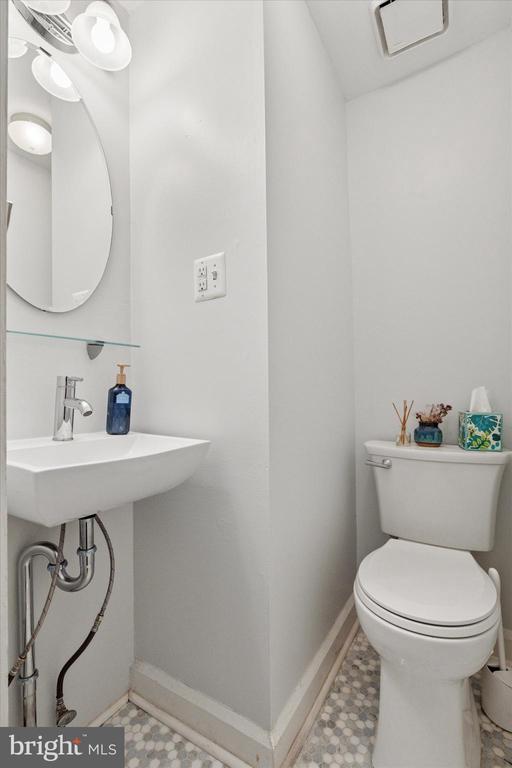
There is a powder room on the 1st floor leading to the Kitchen with generous counter space and cabinets. A private backyard offers a serene space for relaxation, gardening, or entertaining guests.

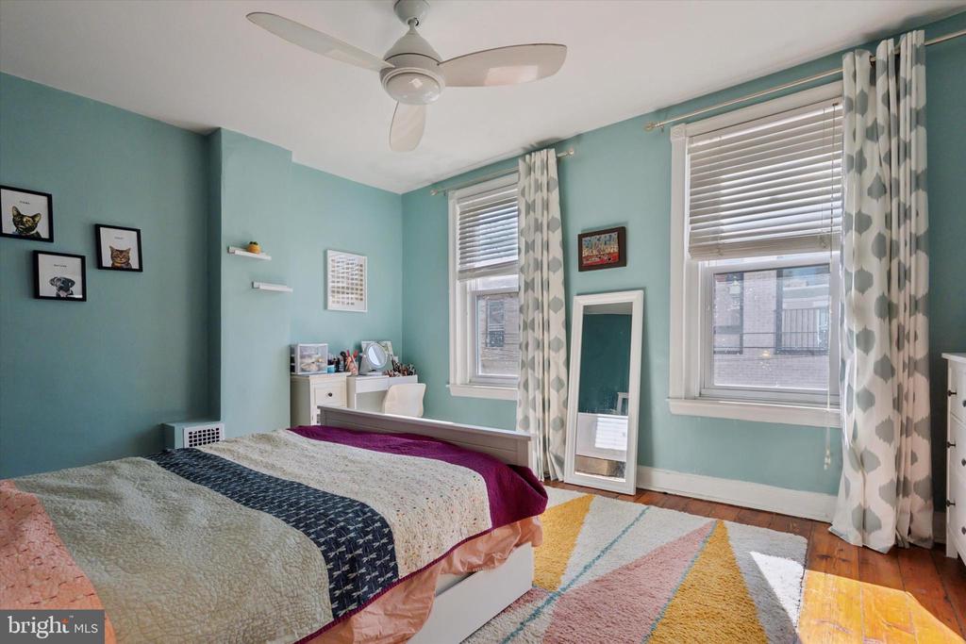
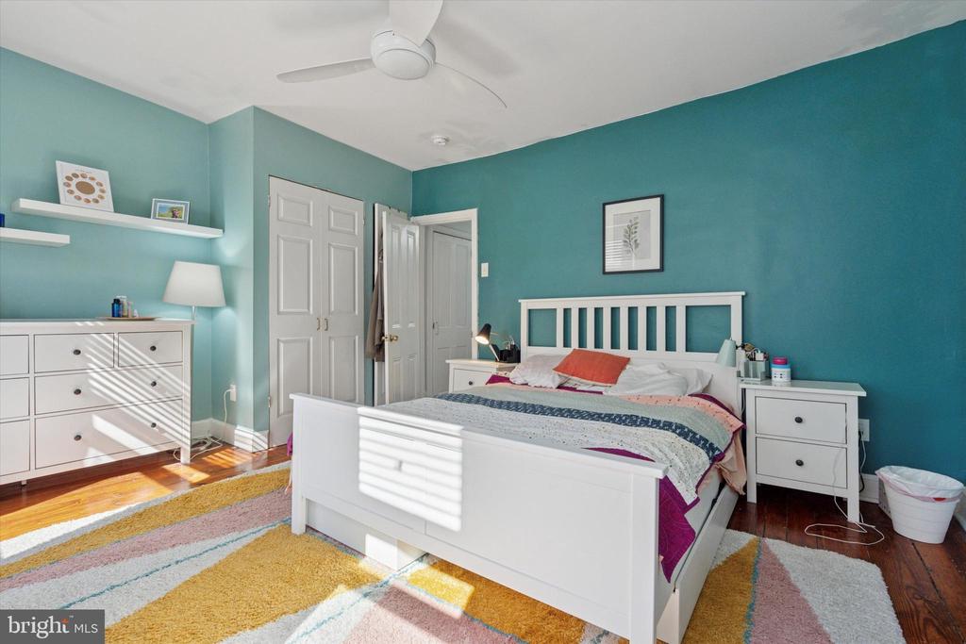
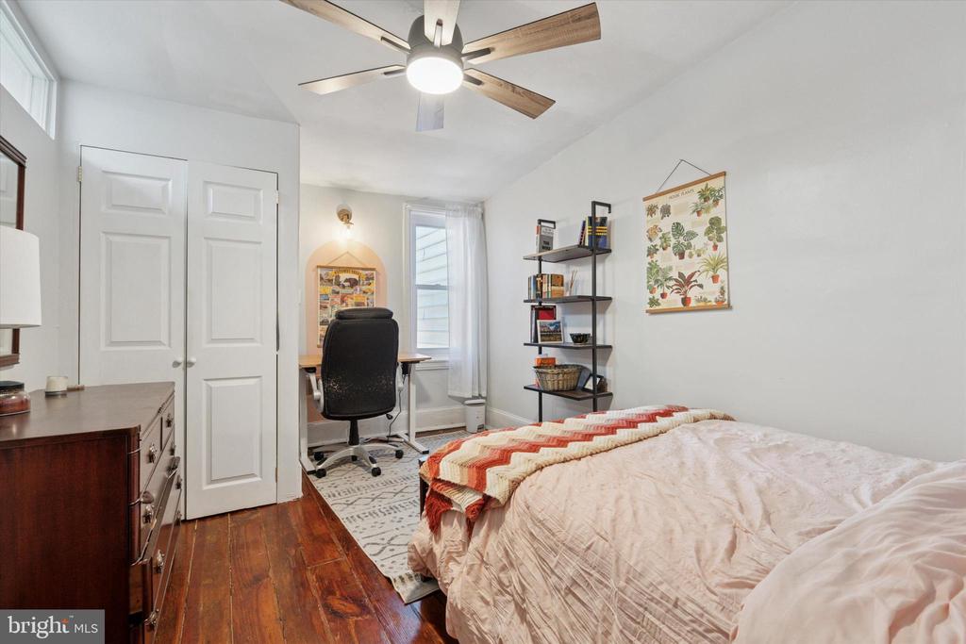
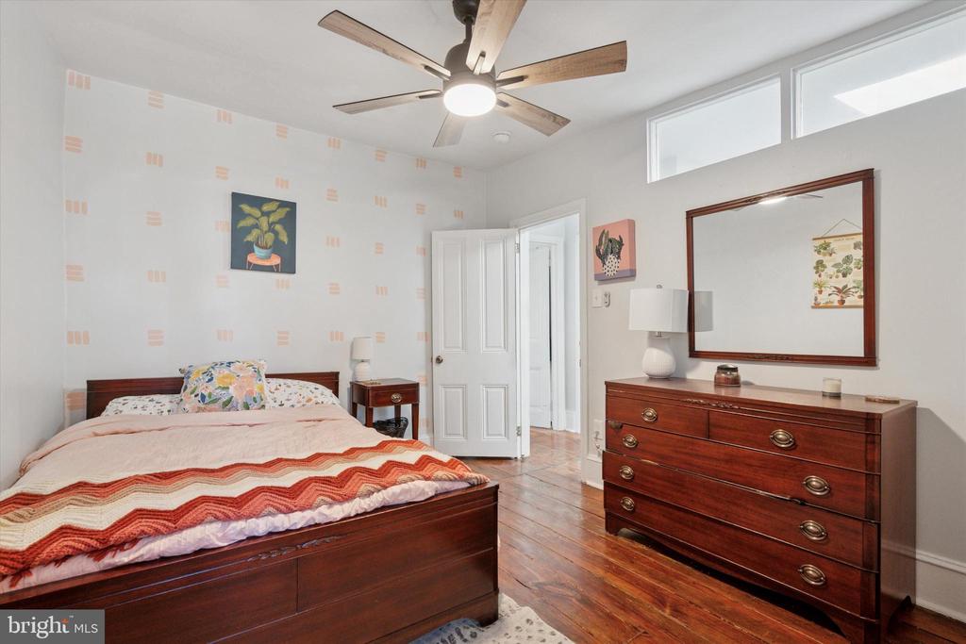
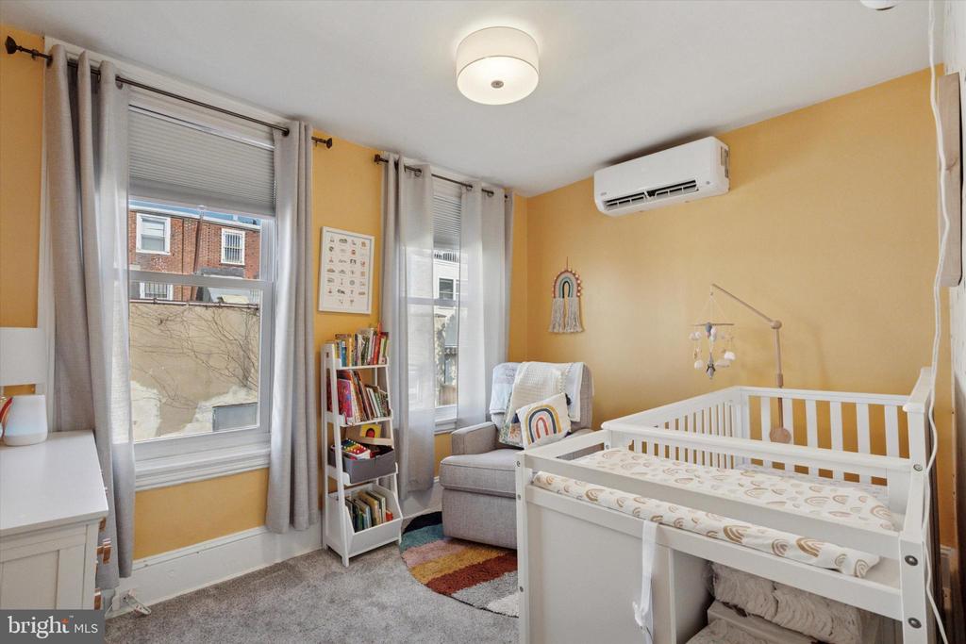
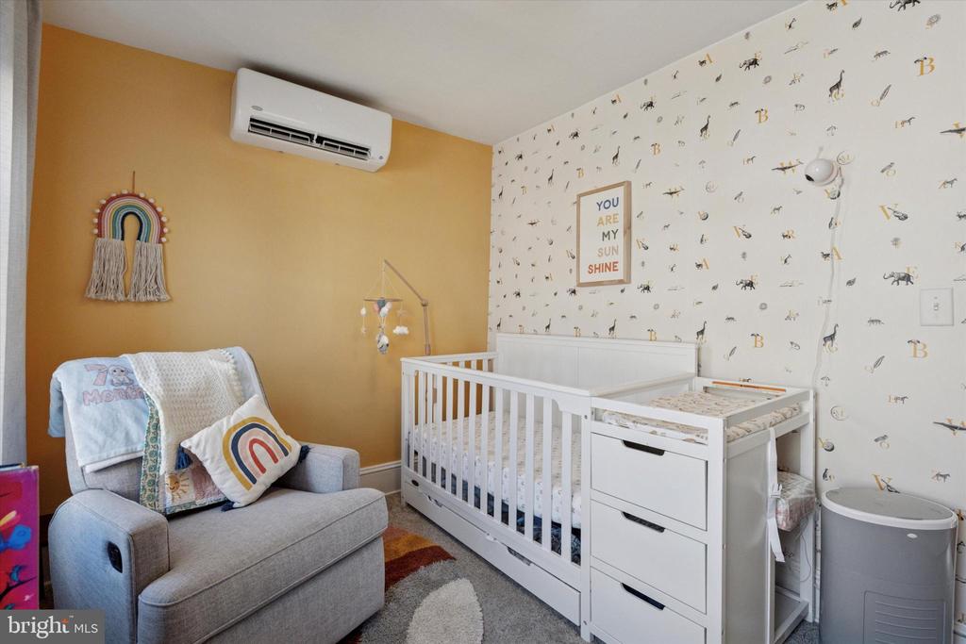
The 2nd floor has 3 bedrooms each with sizable closets and large windows.

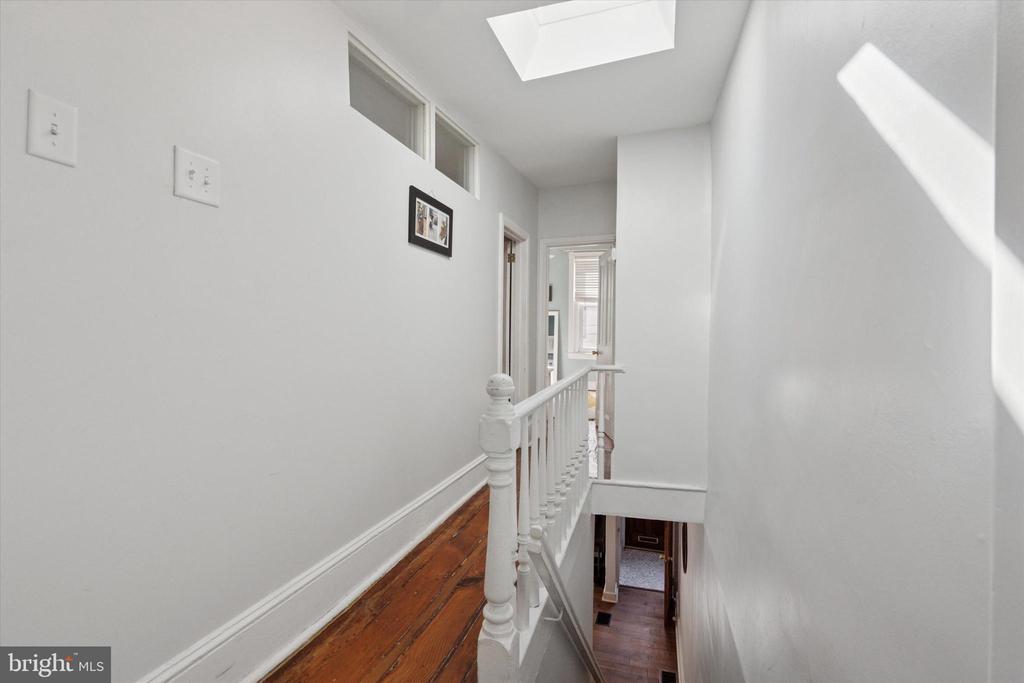
For extra light in the hallway there is a large skylight window.

2061 Pemberton Street situated in the Graduate Hospital neighborhood and known for its vibrant community and proximity to Rittenhouse square and Point Breeze. Just steps away from South Street and Rittenhouse residents enjoy a large variety of restaurants, cafes, bars, and boutique shops.

3
beds

2
baths

1,088 Sq.Ft. LIVING AREA

800 Sq.Ft. lot

Mikhal Mary

Mikhal Mary

Features & Amenities

Interior

  • total bedrooms3
  • Total bathrooms2
  • full bathroom1
  • half bathroom1
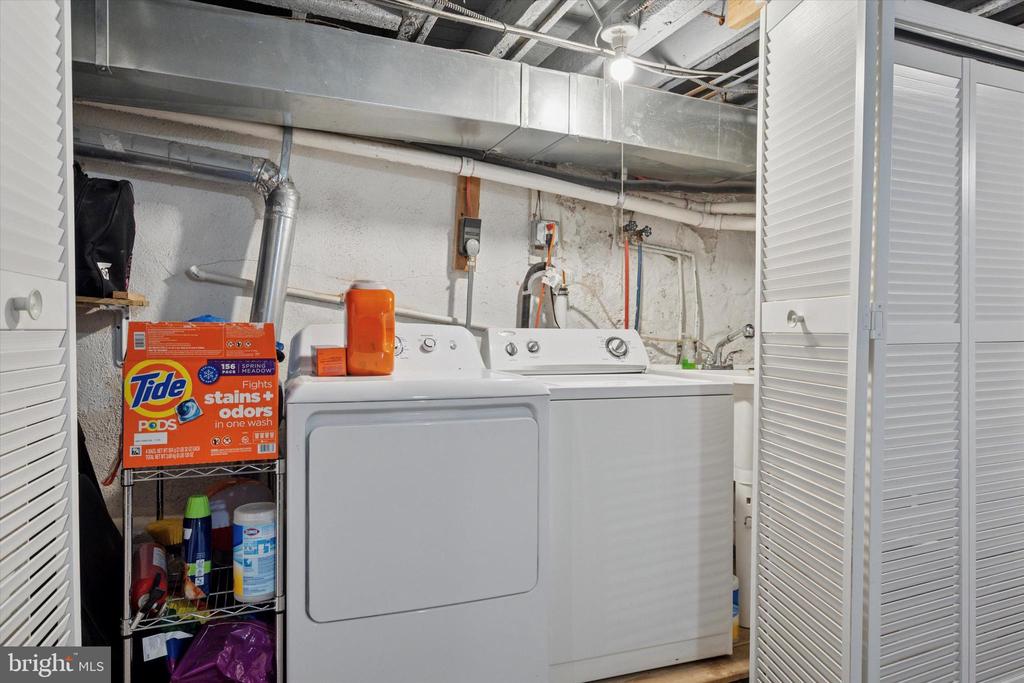
  • Laundry room Has Laundry

Area & Lot

  • Status Sold
  • Date Sold May 23, 2025
  • Living Area1,088 Sq.Ft.
  • Total Area1,088 Sq.Ft.
  • Lot Area800 Sq.Ft.
  • MLS® IDPAPH2449860
  • TypeTownhouse
  • YEAR BUILT1925
  • NeighborhoodSouthwest Center City
  • Architecture StylesStraight Thru
  • School DistrictTHE SCHOOL DISTRICT OF PHILADELPHIA

Exterior

  • STORIES2
  • water SourcePublic
  • PoolNo Pool
  • parkingNone
  • HEAT TYPEForced Air
  • AIR CONDITIONINGCentral A/C
  • sewerPublic Sewer
  • SubstructureSlab
  • Disability FeaturesNone

Financial

  • Sales Price$520,000
  • Real Estate Tax $8,034/yr
  • Zoning RSA5

Southwest Center City

Explore

Let’s Build Your Next Chapter

Whether buying, selling, or investing, The McCann Real Estate offers unmatched experience, strategic guidance, and a team committed to your success.

Follow Me on Instagram