Leave a Message

By providing your contact information to The McCann Collective, your personal information will be processed in accordance with The McCann Collective's Privacy Policy. By checking the box(es) below, you expressly consent to receive marketing or promotional real estate communication from The McCann Collective in the manner selected by you. For SMS text messages, message frequency varies. Message and data rates may apply. Consent is not a condition of purchase of any goods or services. You may opt out of receiving further communications from The McCann Collective at any time. To opt out of receiving SMS text messages, reply STOP to unsubscribe. SMS text messaging is subject to our Terms of Use.

Thank you for your message. We will be in touch with you shortly.

Explore Our Properties
2056 E FLETCHER STREET
SEE ALL PHOTOS
2056 E FLETCHER STREET
Courtesy of Compass Pennsylvania, LLC
Sold

2056 E FLETCHER STREET

2056 E FLETCHER STREET, PHILADELPHIA, PA 19125

$830,000
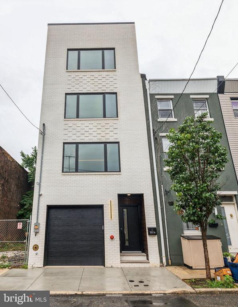
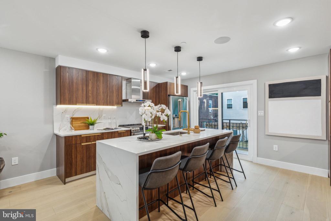
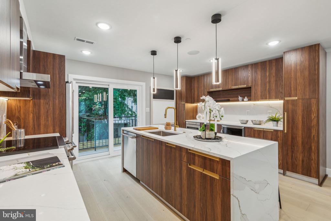
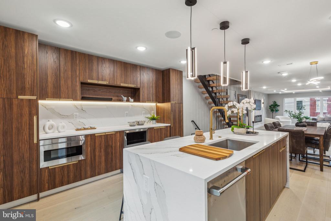
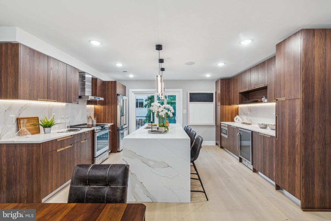
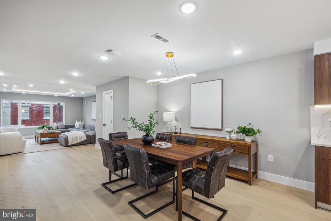
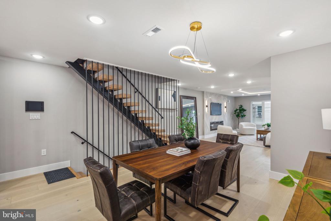
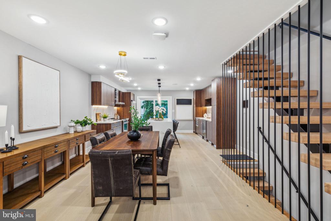
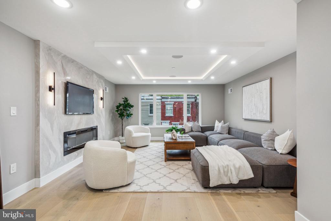
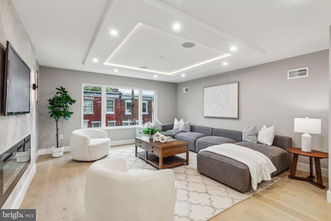
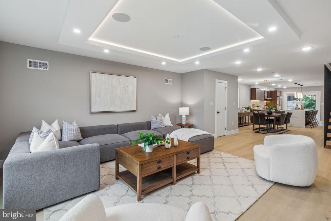
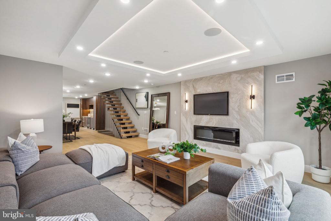
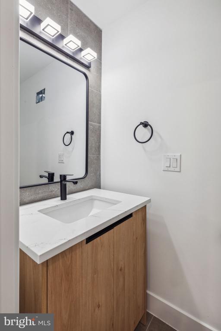
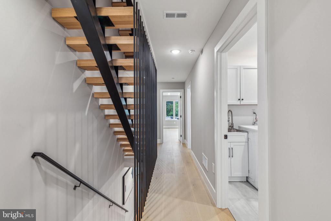
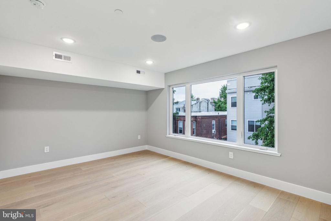
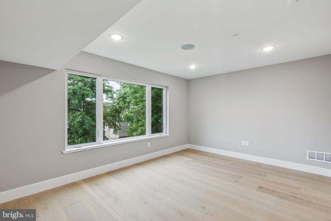
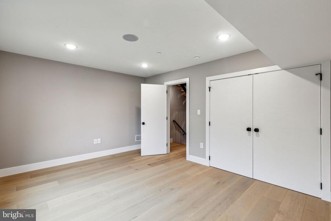
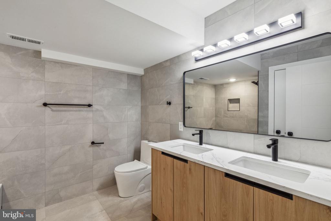
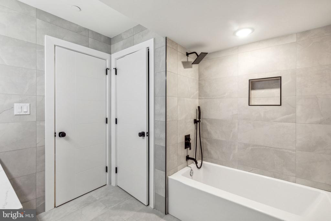
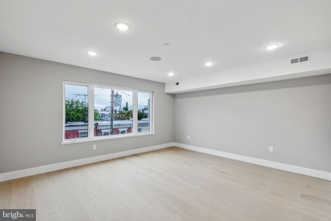
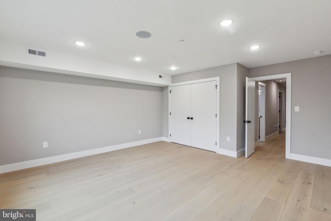
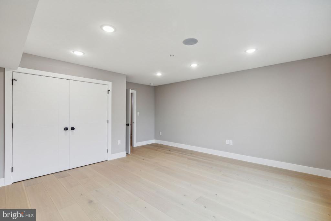
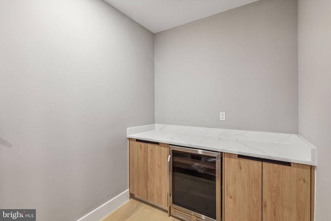
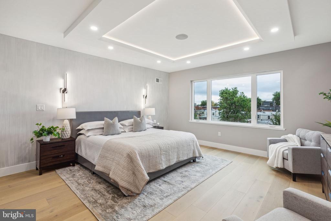
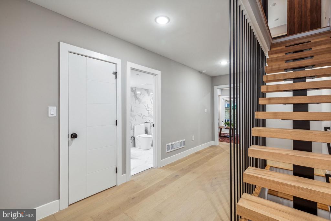
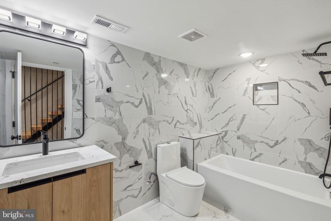
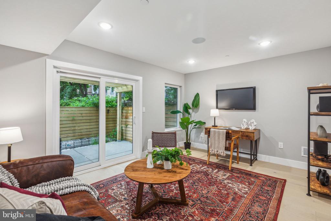
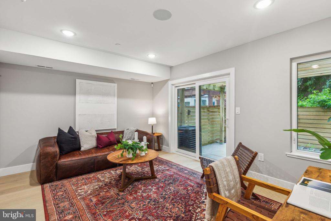
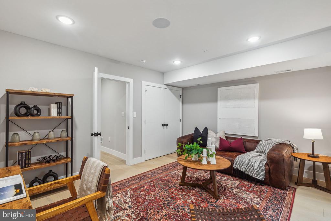
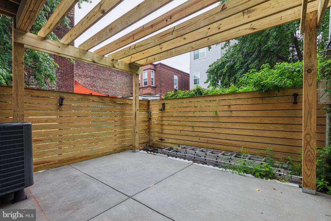
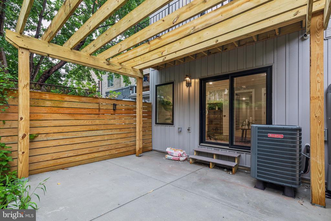
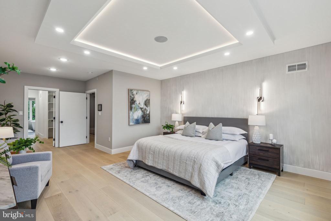
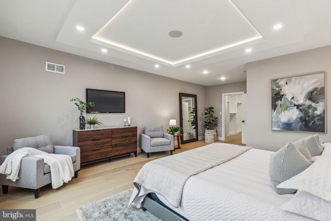
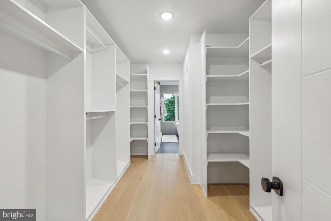
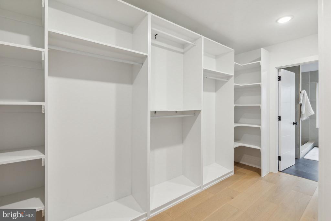
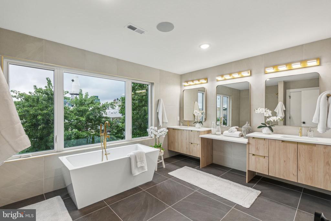
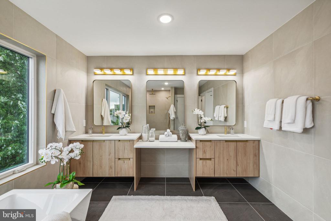
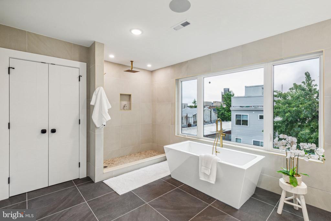
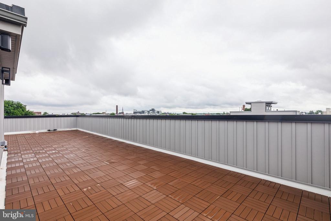
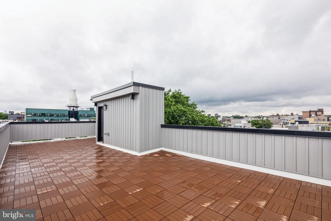
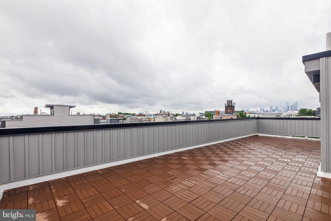
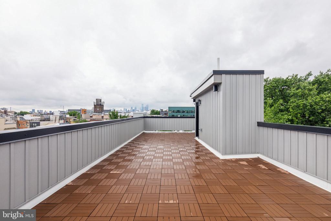
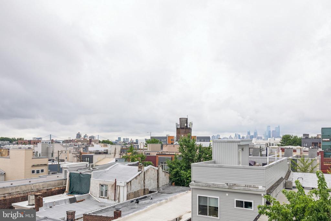
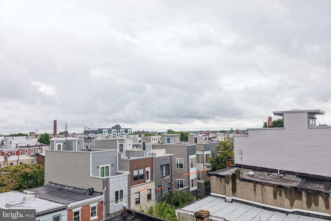
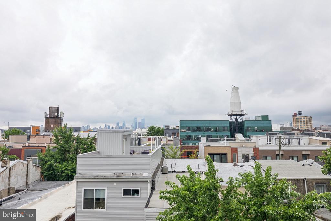
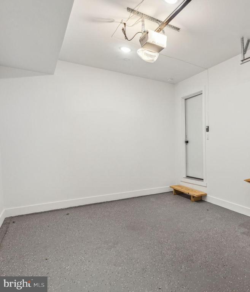
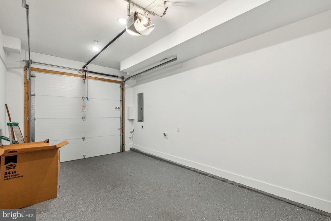
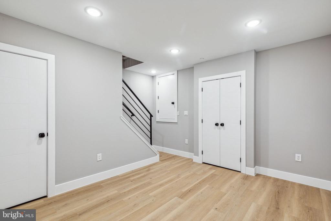
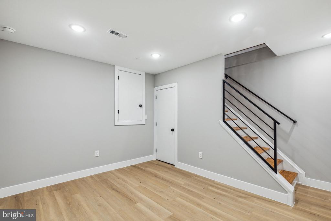
Discover the pinnacle of urban luxury living at 2056 E Fletcher Street. Prepare to be impressed as you step into this 3,200 square foot new construction 4 bedroom, 3.5 bath home in Fishtown. Approved 10-YEAR TAX ABATEMENT, quality workmanship, attention to detail, and modern finishes adorn this gorgeous custom home that combines unparalleled style, space, and convenience. The first level welcomes you with an attached garage, full bath, and spacious bedroom, all seamlessly connected to a private, enclosed backyard with a pergola. Below, you'll find a fully finished basement, ideal for a home theater or gym. Ascend to the second level, where an open-concept kitchen awaits, featuring top-of-the-line appliances, custom cabinetry, a center island with quartz waterfall countertop, and a balcony for alfresco dining. The adjoining dining and living areas are graced with a modern electric fireplace, setting the stage for cozy gatherings and memorable evenings. A thoughtfully placed powder room adds to the convenience of this level. A floating staircase leads you to the third level with two generously sized bedrooms, each offering ample closet space and natural light. The laundry room, equipped with a full-size side-by-side washer and dryer and a sink with cabinetry, provides functionality and ease. A well-appointed full bath with a double vanity serves this floor. The fourth level is dedicated to the lavish primary suite, a haven of tranquility. This sanctuary features a massive custom walk-in closet, a primary bath with a double vanity and built-in vanity, a soaking tub, a separate water closet, and a spacious shower. A custom bar area leads to the expansive roof deck, where panoramic views of the city skyline await, offering the perfect backdrop for entertaining or unwinding. Added features include a surround sound system throughout, a door with intercom/video, a NEST thermostat, and an electric car charging station. Excellent location! Convenient to public transportation and great restaurants such as WM Mulherin and Sons, Front Street Cafe, Suraya, and much more!

4
beds

4
baths

3,200 Sq.Ft. LIVING AREA

1,188 Sq.Ft. lot

Connor Gorman

Connor Gorman

Features & Amenities

Interior

  • total bedrooms4
  • Total bathrooms4
  • full bathrooms3
  • half bathroom1
  • Flooring Hardwood
  • Fireplace Electric

Area & Lot

  • Status Sold
  • Date Sold October 30, 2024
  • Living Area3,200 Sq.Ft.
  • Lot Area1,188 Sq.Ft.
  • MLS® IDPAPH2377528
  • TypeResidential
  • YEAR BUILT2024
  • NeighborhoodOlde Kensington
  • Architecture StylesOther

Exterior

  • STORIES4
  • Garage Space1.0
  • water SourcePublic
  • parkingAttached Garage
  • HEAT TYPEForced Air
  • AIR CONDITIONINGCentral A/C
  • sewerPublic Sewer
  • SubstructureConcrete Perimeter
  • Disability FeaturesNone
  • security FeaturesIntercom

Financial

  • Sales Price$830,000
  • Real Estate Tax $316/yr
  • Zoning RSA5

Olde Kensington

It is known for its dynamic culture that injects creative energy into both the culinary and nightlife scenes.

Explore

Let’s Build Your Next Chapter

Whether buying, selling, or investing, The McCann Real Estate offers unmatched experience, strategic guidance, and a team committed to your success.

Follow Me on Instagram