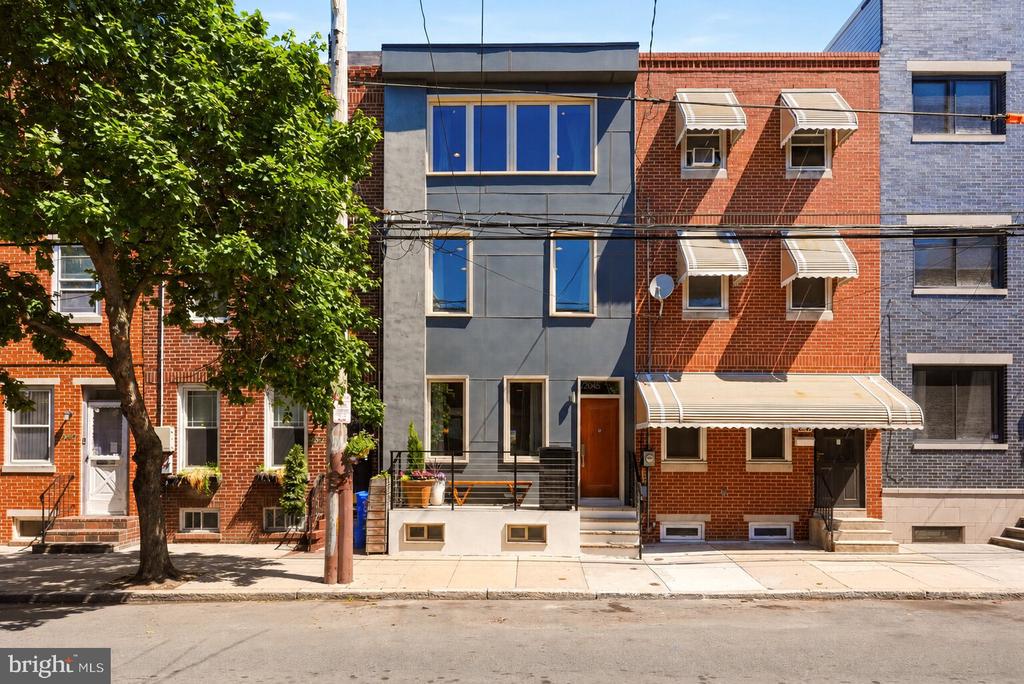
2045 Federal Street isn't just a home -- it's a front-row seat to one of Point Breeze's most connected and welcoming blocks. Neighbors know each other here. Annual block parties, packed Halloween nights, morning coffee conversations on the stoop -- this is the kind of Philadelphia street people hope to find and rarely do.
And the stoop itself sets the tone immediately: one of the largest on the block, offering a true extension of the living space. Start the day with coffee as the neighborhood wakes up around you, or unwind in the evening under the glow of the streetlight just outside, keeping the block warm, inviting, and beautifully lit after dark.
Inside, the home opens up in a way that immediately feels different -- expansive sightlines, oversized rooms, and a layout designed for both entertaining and everyday comfort. Rich hardwood floors, recessed lighting, warm wood tones, and sleek industrial railings create a modern aesthetic that still feels grounded, cozy, and inviting. The open-concept living and dining spaces flow effortlessly into the kitchen, where dark espresso cabinetry, granite countertops, pendant lighting, stainless steel appliances, and a large island with seating create a natural gathering space filled with light from the rear patio doors.
Out back, the private patio offers a completely different atmosphere -- quiet, tucked away, and ideal for entertaining. Just steps from the kitchen, it creates seamless indoor-outdoor living for summer dinners, weekend gatherings, or a peaceful escape from the city buzz.
The second floor features two generously sized bedrooms with abundant closet space and oversized windows that pour in natural light, along with a full hallway bathroom and a conveniently located laundry closet that makes daily living easy and efficient. The entire third floor is dedicated to the primary suite -- a true retreat featuring soaring ceilings, a spa-inspired en-suite bath with large-format porcelain tile, floating double vanity, soaking tub beneath the window, and an open walk-in shower with pebble stone flooring.
The finished basement adds even more versatility with ample space for a media room, gym, office, or guest area, plus a convenient half bath and an additional storage closet tucked neatly beneath the stairs.
The home has also been thoughtfully upgraded throughout the years, including new HVAC and mini-split systems, Pella windows with near hurricane-grade sound dampening on the first floor, James Hardie front facade, fresh paint, updated bathroom flooring, and a fully renovated basement -- giving the next owner the benefit of extensive improvements without the projects.
And beyond the home itself, the location continues to rise. Point Breeze and the west side of Washington Avenue are in the midst of an exciting transformation, bringing new energy, restaurants, and development to the neighborhood while preserving the authentic community feel that makes this block so special. Chew Playground, Aldi, CVS, Dock Street Brewery, Ringo's, and American Sardine Bar are all just moments away -- making everyday life walkable, connected, and effortlessly convenient.