Leave a Message

By providing your contact information to The McCann Collective, your personal information will be processed in accordance with The McCann Collective's Privacy Policy. By checking the box(es) below, you expressly consent to receive marketing or promotional real estate communication from The McCann Collective in the manner selected by you. For SMS text messages, message frequency varies. Message and data rates may apply. Consent is not a condition of purchase of any goods or services. You may opt out of receiving further communications from The McCann Collective at any time. To opt out of receiving SMS text messages, reply STOP to unsubscribe. SMS text messaging is subject to our Terms of Use.

Thank you for your message. We will be in touch with you shortly.

Explore Our Properties
2029 NAUDAIN STREET
Sold

2029 NAUDAIN STREET

2029 NAUDAIN STREET, PHILADELPHIA, PA 19146

$1,575,000
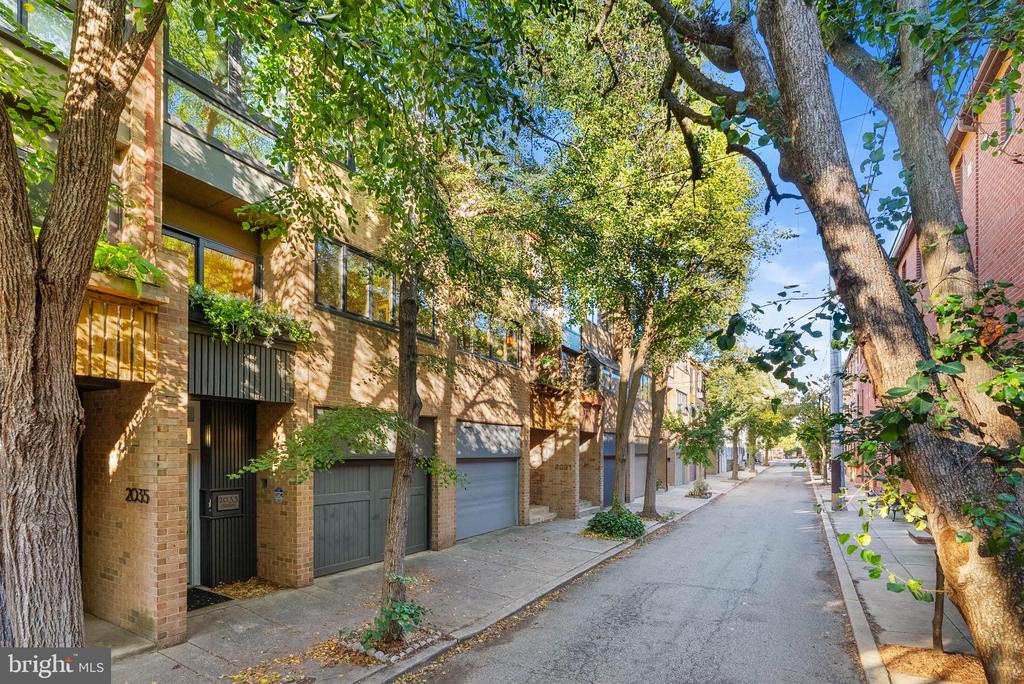
Beautifully maintained contemporary townhouse on a quiet, tree-lined street in Rittenhouse. This light-filled home features a multi-level layout with dramatic ceiling heights and sweeping city views. A spacious entry foyer offers a large coat closet and direct access to the attached garage, now equipped with a dedicated EV charger for convenient at-home charging. The finished lower level includes a bright daylight den and powder room, ideal for a home office or guest space.
The main living area boasts 13' ceilings, oversized windows, and a gas fireplace, with French doors leading to an expansive private rear patio and garden--large enough to accommodate a full outdoor dining set, lounge seating, grill area, and container gardens--creating a true extension of the living space and perfect for entertaining or relaxing outdoors.. The dining area overlooks the living room, creating an open and airy feel. The updated eat-in kitchen opens to a south-facing balcony, perfect for plants or morning coffee, and a versatile loft space overlooks the main living area. Upper levels include a spacious primary suite with ample closets and an en-suite bath with double vanity, plus two additional bedrooms and an updated hall bath with laundry. Located in the Greenfield School catchment and minutes from Rittenhouse Square, parks, dining, and shopping.

3
beds

3
baths

2,239 Sq.Ft. LIVING AREA

1,306.8 Sq.Ft. lot

Mike McCann

Mike McCann

Features & Amenities

Interior

  • total bedrooms3
  • Total bathrooms3
  • full bathrooms2
  • half bathroom1
  • APPLIANCES Gas Water Heater

Area & Lot

  • Status Sold
  • Date Sold March 10, 2026
  • Living Area2,239 Sq.Ft.
  • Total Area2,239 Sq.Ft.
  • Lot Area1,306.8 Sq.Ft.
  • MLS® IDPAPH2584382
  • TypeTownhouse
  • YEAR BUILT1960
  • NeighborhoodSouthwest Center City
  • Architecture StylesStraight Thru
  • Elementary SchoolGREENFIELD ALBERT
  • Middle SchoolGREENFIELD ALBERT
  • School DistrictTHE SCHOOL DISTRICT OF PHILADELPHIA

Exterior

  • STORIES4
  • Garage Space1.0
  • water SourcePublic
  • PoolNone
  • parkingGarage, Covered, Attached
  • HEAT TYPENatural Gas, Forced Air
  • AIR CONDITIONINGCentral Air, Electric
  • sewerPublic Sewer
  • SubstructureOther

Financial

  • Sales Price$1,575,000
  • Real Estate Tax $18,488/yr
  • Zoning RSA5

Southwest Center City

Explore

Let’s Build Your Next Chapter

Whether buying, selling, or investing, The McCann Collective offers unmatched experience, strategic guidance, and a team committed to your success.

Follow Me on Instagram