Leave a Message

By providing your contact information to The McCann Collective, your personal information will be processed in accordance with The McCann Collective's Privacy Policy. By checking the box(es) below, you expressly consent to receive marketing or promotional real estate communication from The McCann Collective in the manner selected by you. For SMS text messages, message frequency varies. Message and data rates may apply. Consent is not a condition of purchase of any goods or services. You may opt out of receiving further communications from The McCann Collective at any time. To opt out of receiving SMS text messages, reply STOP to unsubscribe. SMS text messaging is subject to our Terms of Use.

Thank you for your message. We will be in touch with you shortly.

Explore Our Properties
2018 WALNUT STREET 2018
SEE ALL PHOTOS
2018 WALNUT STREET 2018
Courtesy of KW Empower
Sold

2018 WALNUT STREET 2018

2018 WALNUT STREET Unit: 2018, PHILADELPHIA, PA 19103

$845,000
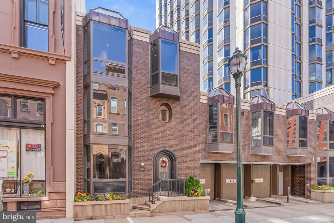
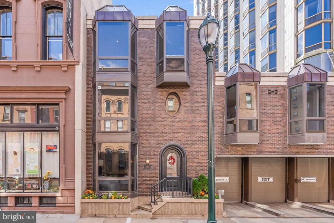
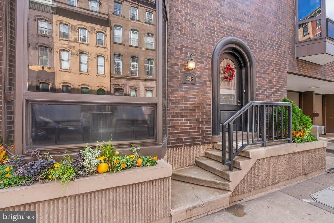
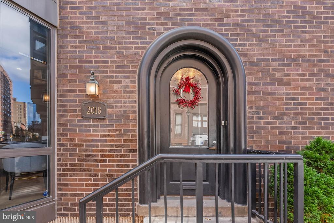
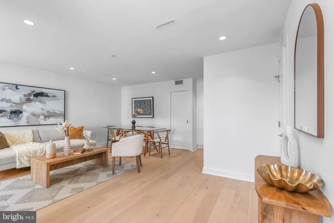
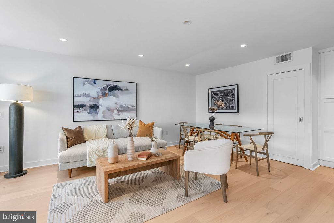
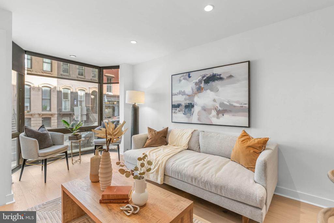

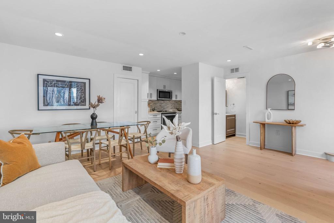
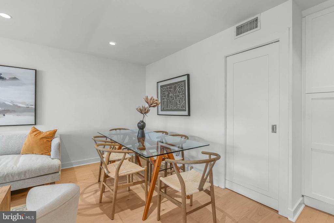
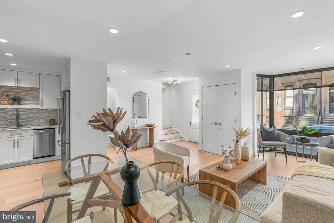
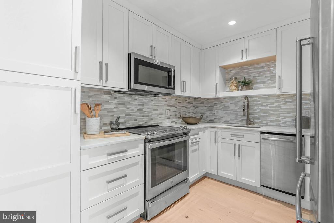
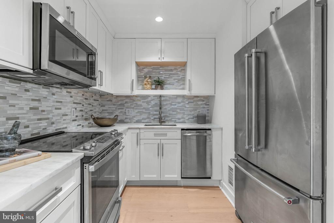
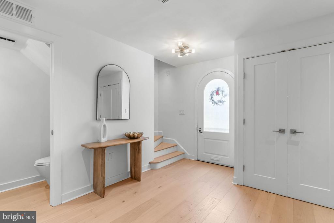
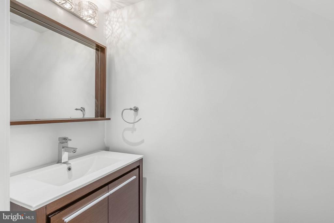
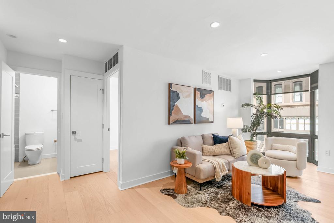
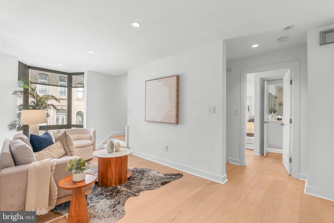
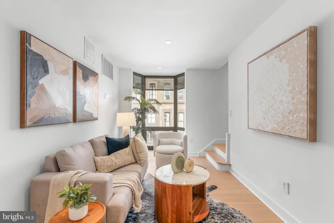
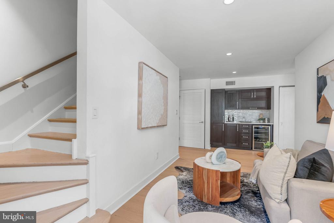
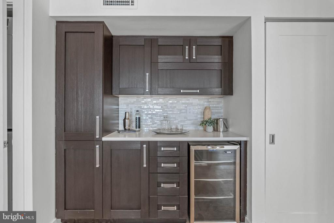
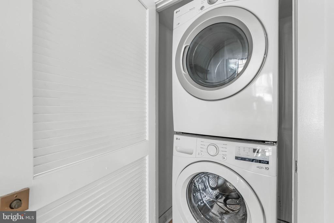
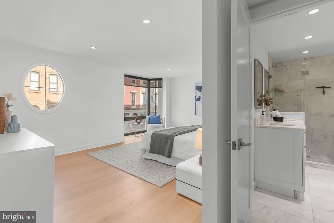
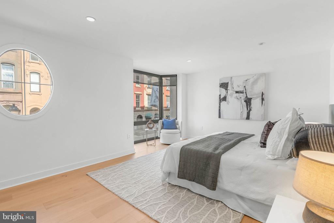
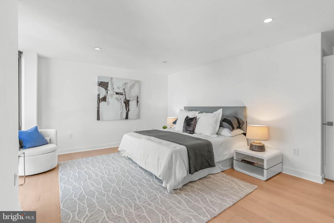
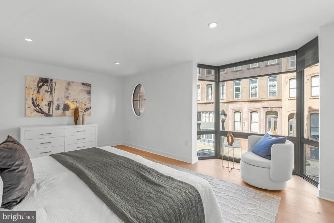
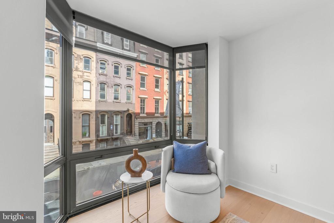
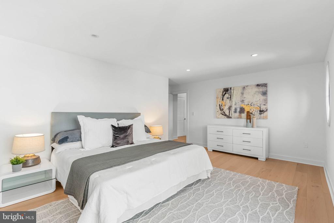
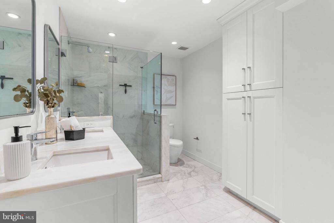
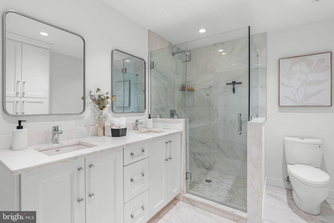
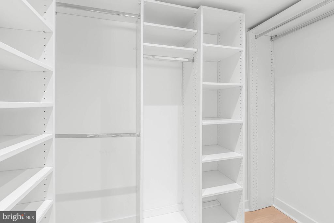
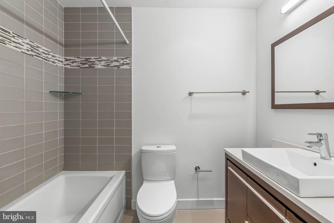
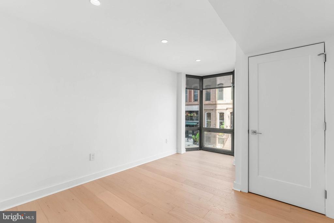
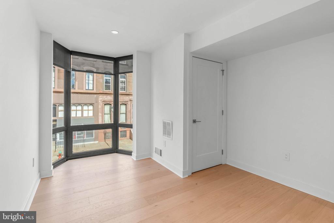
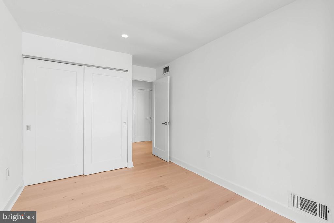
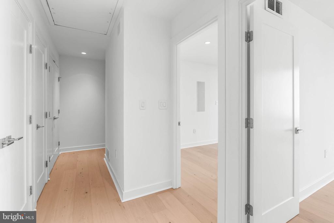
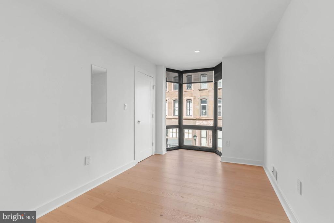
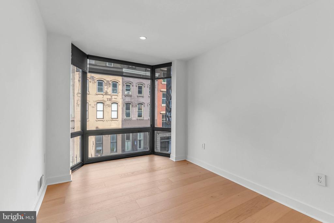
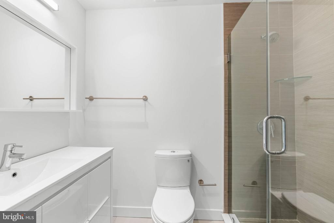
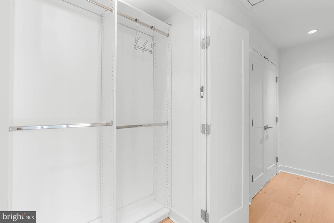
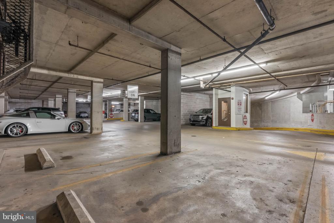
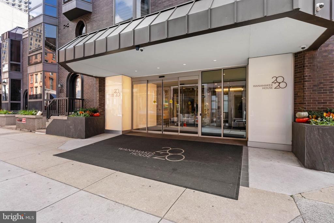
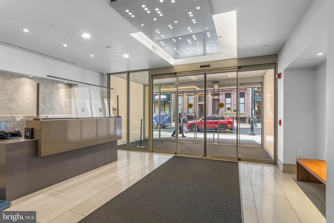
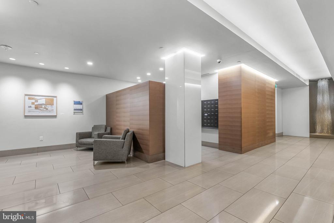
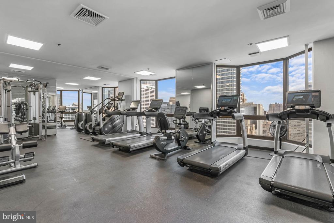
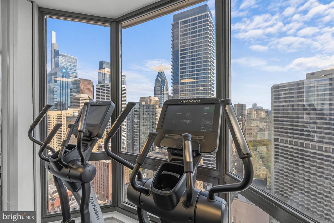
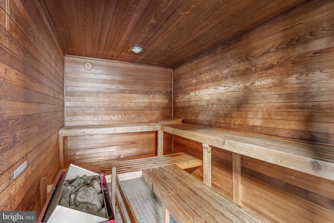
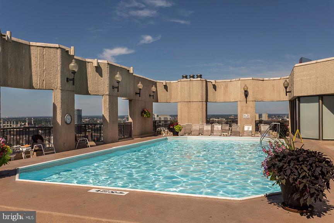
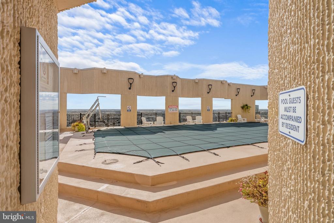
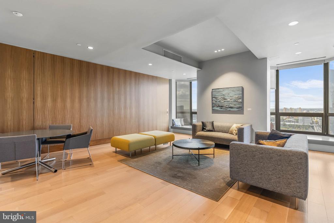
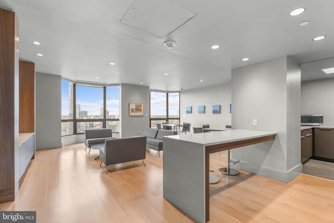
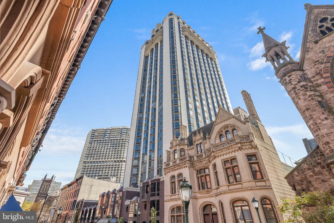
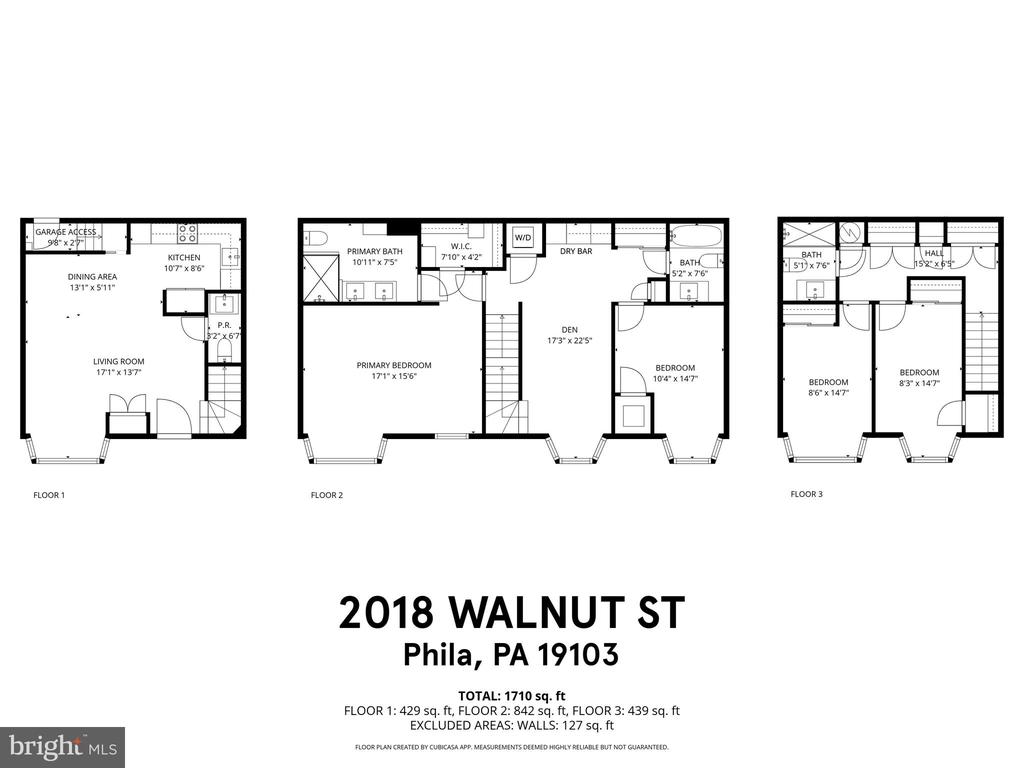
Offering city living at its best in the heart of sought-after Rittenhouse Square, 2018 Walnut St is a unique home that benefits from all the exclusive amenities of the Wanamaker House, while retaining the privacy of a standalone residence. This newly renovated luxury home has 4 bedrooms, 3.5 bathrooms, high-end finishes throughout, 1 year of garage parking included (12/1/25-11/30/26), and placement within the Greenfield School catchment. Building amenities include a fitness center with mesmerizing skyline views, event rooms, and an expansive roof deck hangout with a pool! A towering brick facade, tall bay windows, and an arched door greet you at the home's private entrance. Inside, you're welcomed by a foyer with a coat closet, where neutral hardwood floors extend into the open and airy main level. There's a sunlit living room with floor-to-ceiling windows, a dining area that can accommodate 6+, and a gleaming kitchen fitted with custom shaker cabinetry, marble counters, stainless steel appliances, and a tile backsplash. Completing the level is a powder room and direct access to the garage. Upstairs, a bonus space sits off the staircase, perfect for a den or office. There's also a dry bar, the laundry, a full bathroom, and a guest bedroom. On the opposite end, you'll find the hotel-like primary suite boasting a large bedroom with more tall windows, a walk-in closet, and a luxurious full bathroom with a double vanity and glass-enclosed shower. The third level has two more bedrooms, a third full bathroom, and tons of closet space. Utilities include central a/c, electric heat, and electric hot water. You'll love the unbeatable location of 2018 Walnut St, which boasts a near-perfect Walk Score of 98! The city's best shopping, dining, and entertainment are all at your doorstep. Sprawling Rittenhouse Square Park hosts community events just a block east, and the scenic Schuylkill River Trail is a few blocks west. Plus, there's easy access to public transit, the University of Penn, Jefferson and Pennsylvania Hospitals, and I-76. The parking spot is G130, on the 2nd floor, just short walk to the elevator. Schedule your tour today!

4
beds

4
baths

1,900 Sq.Ft. LIVING AREA

Mike McCann

Mike McCann

Features & Amenities

Interior

  • total bedrooms4
  • Total bathrooms4
  • full bathrooms3
  • half bathroom1
  • Laundry room Has Laundry

Area & Lot

  • Status Sold
  • Date Sold January 9, 2026
  • Living Area1,900 Sq.Ft.
  • Total Area1,900 Sq.Ft.
  • MLS® IDPAPH2550660
  • TypeResidential
  • YEAR BUILT1980
  • NeighborhoodRittenhouse Square
  • Architecture StylesStraight Thru
  • Elementary SchoolGREENFIELD ALBERT
  • Middle SchoolGREENFIELD ALBERT
  • School DistrictTHE SCHOOL DISTRICT OF PHILADELPHIA

Exterior

  • STORIES3
  • Garage Space1.0
  • water SourcePublic
  • PoolYes - Community
  • parkingParking Garage
  • HEAT TYPEForced Air
  • AIR CONDITIONINGCentral A/C
  • sewerPublic Sewer
  • SubstructureOther
  • Disability FeaturesNone
  • HOA AmenitiesFitness Center, Concierge, Meeting Room, Pool - Outdoor, Elevator

Financial

  • Sales Price$845,000
  • Real Estate Tax $9,980/yr
  • Zoning RMX3
View Virtual Tour

Rittenhouse Square

Offers a variety of fascinating cultural and historical attractions, and it is a perfect example of Philadelphia’s intricate blend of art, community, commerce, and beauty.

Explore

Let’s Build Your Next Chapter

Whether buying, selling, or investing, The McCann Real Estate offers unmatched experience, strategic guidance, and a team committed to your success.

Follow Me on Instagram