Leave a Message

By providing your contact information to The McCann Collective, your personal information will be processed in accordance with The McCann Collective's Privacy Policy. By checking the box(es) below, you expressly consent to receive marketing or promotional real estate communication from The McCann Collective in the manner selected by you. For SMS text messages, message frequency varies. Message and data rates may apply. Consent is not a condition of purchase of any goods or services. You may opt out of receiving further communications from The McCann Collective at any time. To opt out of receiving SMS text messages, reply STOP to unsubscribe. SMS text messaging is subject to our Terms of Use.

Thank you for your message. We will be in touch with you shortly.

Explore Our Properties
2018 KIMBALL STREET
2018 KIMBALL STREET
2018 KIMBALL STREET
2018 KIMBALL STREET
2018 KIMBALL STREET
2018 KIMBALL STREET
2018 KIMBALL STREET
2018 KIMBALL STREET
2018 KIMBALL STREET
2018 KIMBALL STREET
2018 KIMBALL STREET
2018 KIMBALL STREET
2018 KIMBALL STREET
2018 KIMBALL STREET
2018 KIMBALL STREET
2018 KIMBALL STREET
2018 KIMBALL STREET
2018 KIMBALL STREET
2018 KIMBALL STREET
2018 KIMBALL STREET
2018 KIMBALL STREET
SEE ALL PHOTOS
2018 KIMBALL STREET
2018 KIMBALL STREET
2018 KIMBALL STREET
2018 KIMBALL STREET
2018 KIMBALL STREET
2018 KIMBALL STREET
2018 KIMBALL STREET
2018 KIMBALL STREET
2018 KIMBALL STREET
2018 KIMBALL STREET
2018 KIMBALL STREET
2018 KIMBALL STREET
2018 KIMBALL STREET
2018 KIMBALL STREET
2018 KIMBALL STREET
2018 KIMBALL STREET
2018 KIMBALL STREET
2018 KIMBALL STREET
2018 KIMBALL STREET
2018 KIMBALL STREET
2018 KIMBALL STREET
Leased

2018 KIMBALL STREET

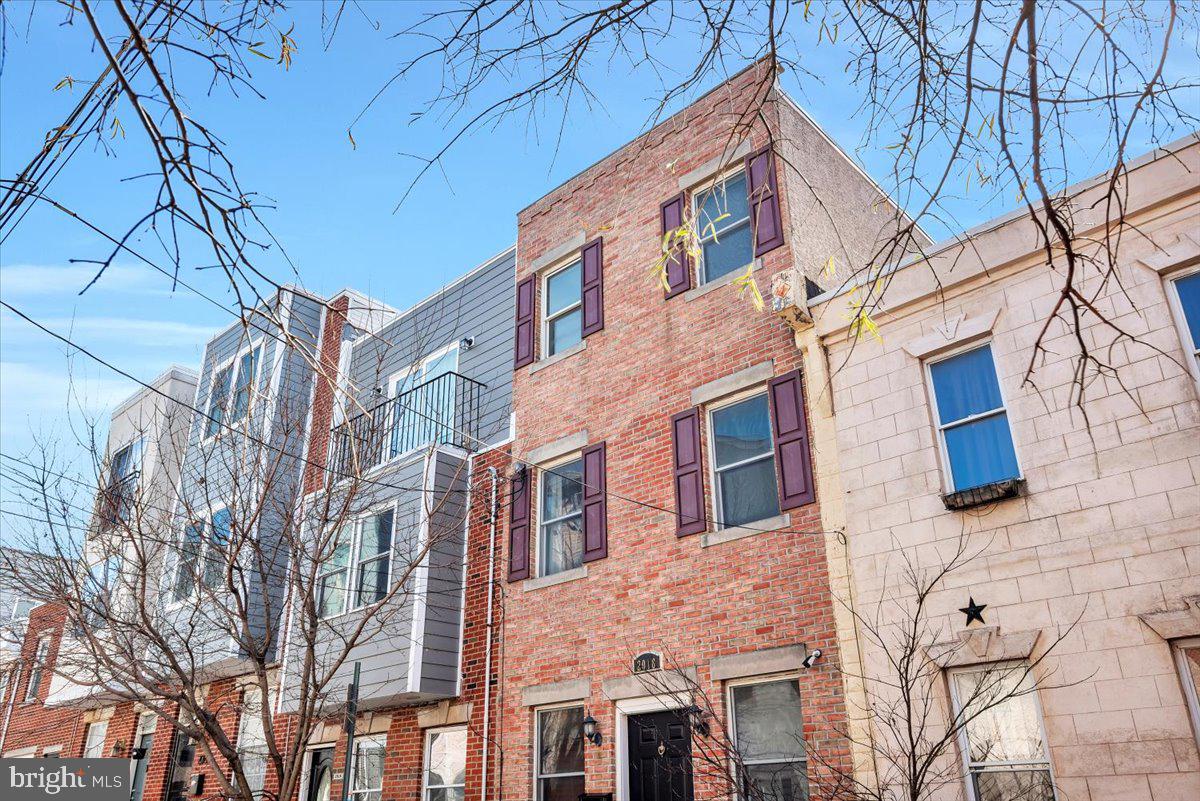
2018 KIMBALL STREET, PHILADELPHIA, PA 19146

$2,400/month
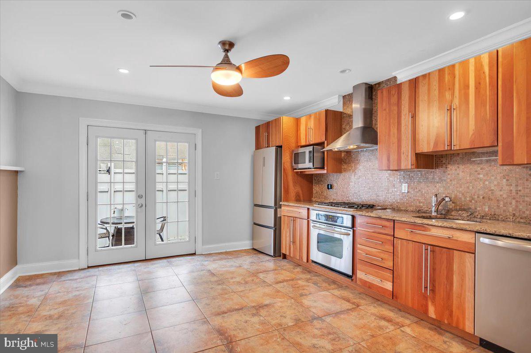
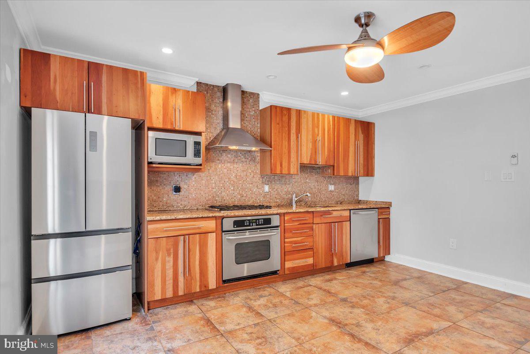
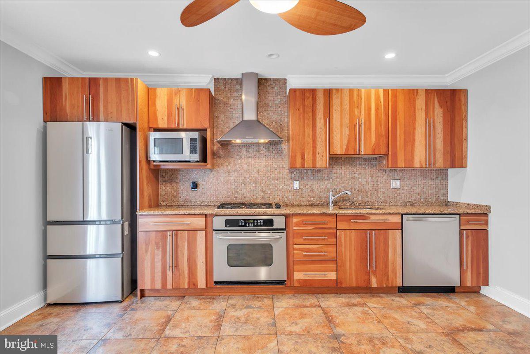
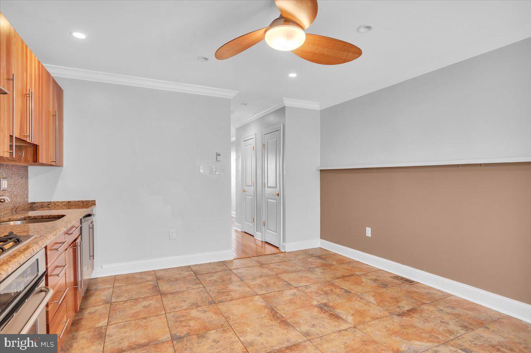
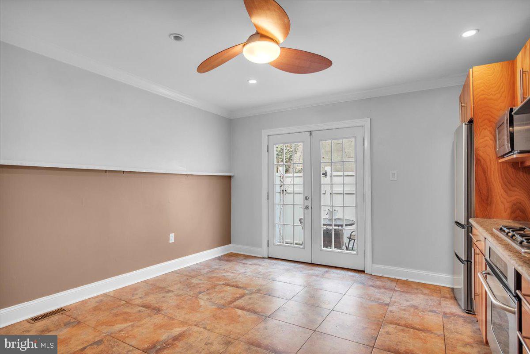
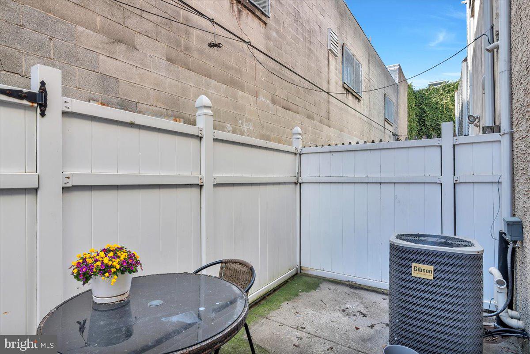
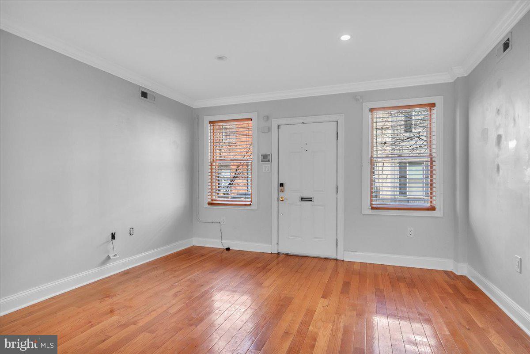
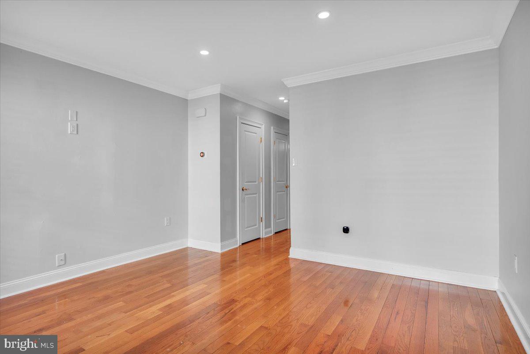
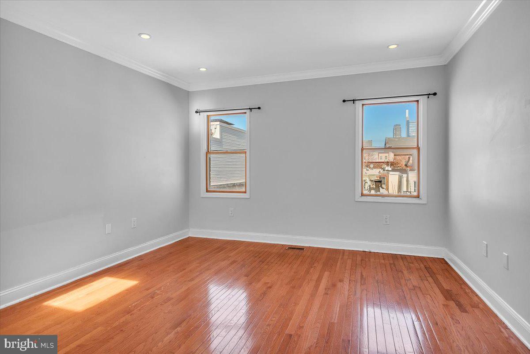
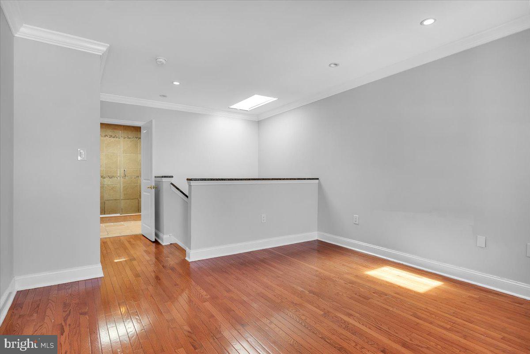
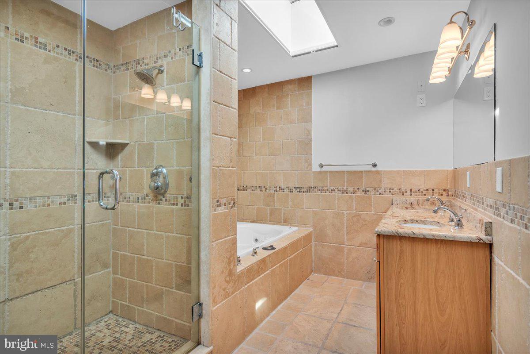
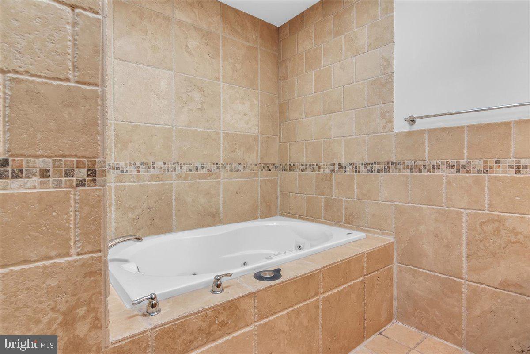
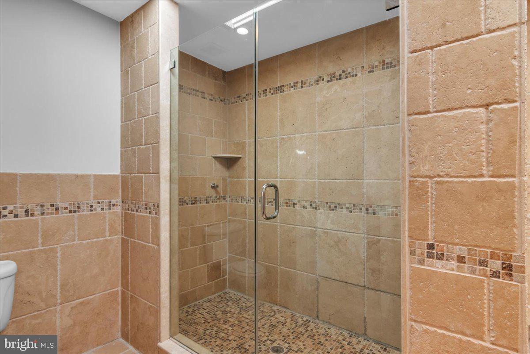
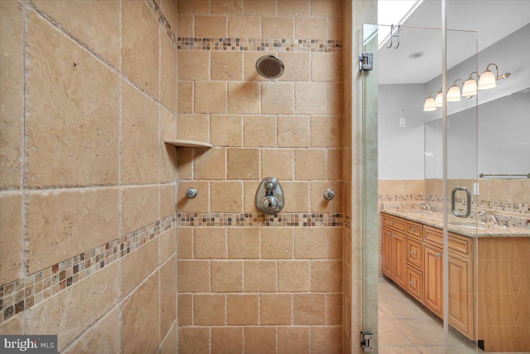
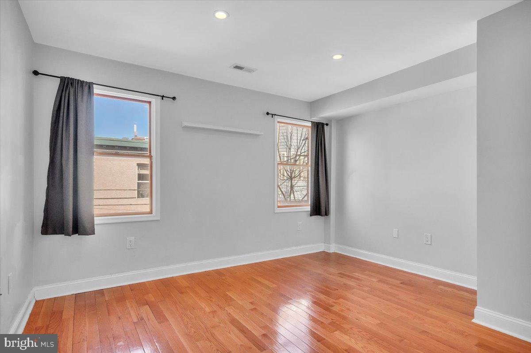
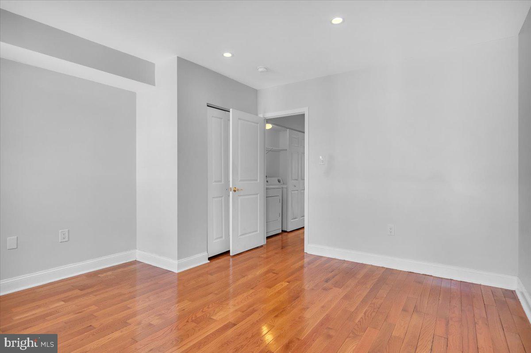
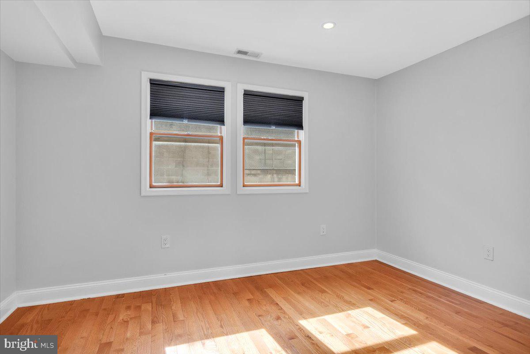
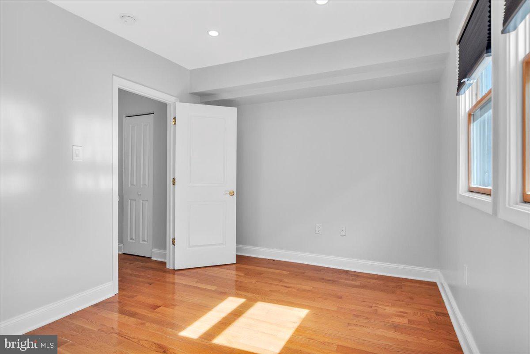
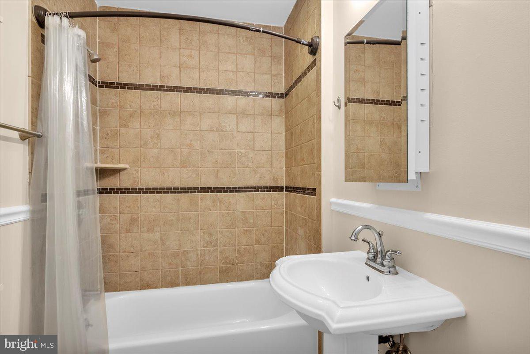
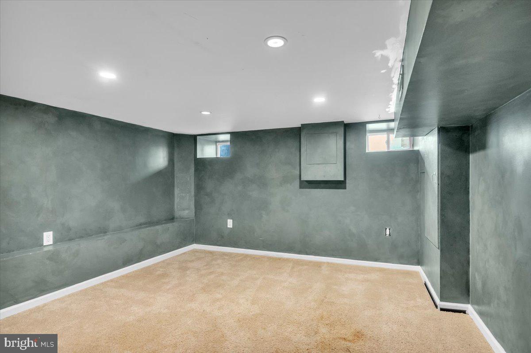
Step into a luminous living space adorned with rich caramel hardwood floors, recessed lighting, and elegant crown molding. The expansive eat-in kitchen is a culinary haven, featuring exquisite cabinetry, granite countertops, a beautiful glass backsplash, ceramic flooring, and top-of-the-line stainless steel appliances with a range hood vent. The second floor hosts two generously sized bedrooms, complete with recessed lighting, hardwood flooring, and ample closet space. A full three-piece bathroom showcases modern amenities such as a stall shower ceramic tiling. Ascend to the third floor, where the spacious primary bedroom awaits, bathed in natural sunlight through its skylight. The private spa-like bathroom is a retreat with a stall shower, double vanity, and a luxurious jacuzzi tub. The finished basement adds an extra layer of extra living space to relax or for entertainment. Outside, the backyard provides a charming setting to enjoy. The golden location, just off Washington Avenue, offers swift access to major routes and highways, a short stroll to Schuylkill River Park, Sprouts, Target, and a myriad of local eateries. Additionally, it's only a 10-minute walk to Center City. Lease Terms: Generally, first month, last month, and one month security deposit due at, or prior to, lease signing. Other terms may be required by Landlord. $39.99 application fee per applicant. Pets are conditional on owner's approval and may require an additional fee and/or monthly pet rent, if accepted. (Generally, $500/dog and $250/cat, and/or monthly pet rent). Tenants responsible for: electricity, gas, cable/internet, and water. Landlord Requirements: Applicants to make 3x the monthly rent in verifiable net income, credit history to be considered (i.e. no active collections), no evictions within the past 4 years, and must have a verifiable rental history with on-time rental payments. Exceptions to this criteria may exist under the law and will be considered.

3
beds

2
baths

1,665 Sq.Ft. LIVING AREA

660 Sq.Ft. lot

Jim Onesti

Jim Onesti

Features & Amenities

Interior

  • total bedrooms3
  • Total bathrooms2
  • full bathrooms2
  • APPLIANCES Gas Water Heater

Area & Lot

  • Status Leased
  • Living Area1,665 Sq.Ft.
  • Lot Area660 Sq.Ft.
  • MLS® IDPAPH2328032
  • TypeTownhouse
  • YEAR BUILT1920
  • NeighborhoodSouthwest Center City
  • Architecture StylesStraight Thru
  • School DistrictTHE SCHOOL DISTRICT OF PHILADELPHIA

Exterior

  • STORIES3
  • water SourcePublic
  • PoolNone
  • parkingNone
  • HEAT TYPENatural Gas, Forced Air
  • AIR CONDITIONINGCentral Air, Electric
  • sewerSeptic Tank
  • SubstructureOther

Financial

  • Lease Price$2,400/mo
  • Zoning RSA5

Southwest Center City

Explore

Let’s Build Your Next Chapter

Whether buying, selling, or investing, The McCann Collective offers unmatched experience, strategic guidance, and a team committed to your success.

Follow Me on Instagram