2016 STARGAZERS ROAD
SEE ALL PHOTOS
2016 STARGAZERS ROAD
Sold

2016 STARGAZERS ROAD

2016 STARGAZERS ROAD, ROMANSVILLE, PA 19320

$500,000
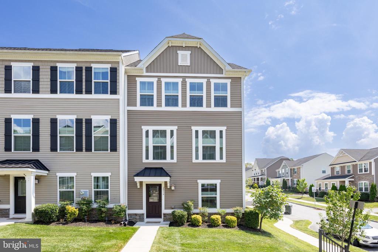
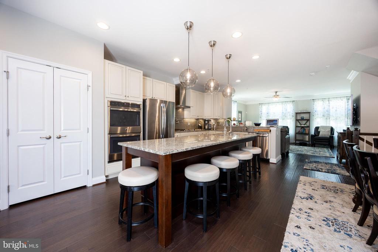
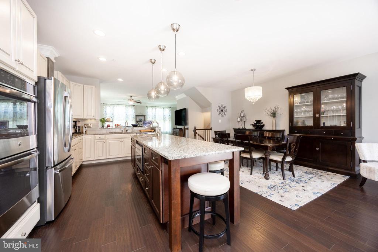
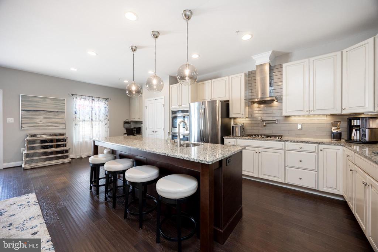
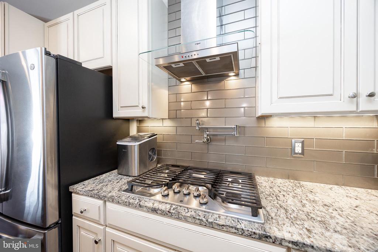
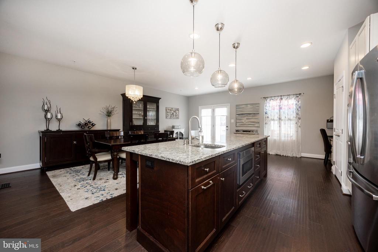
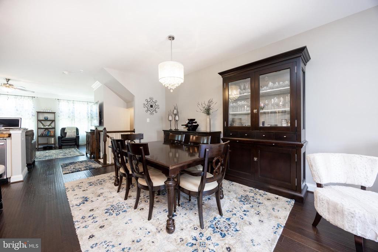
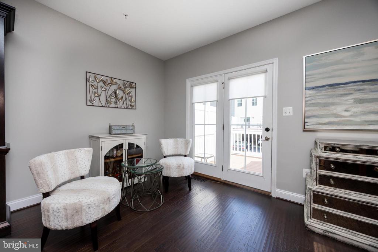
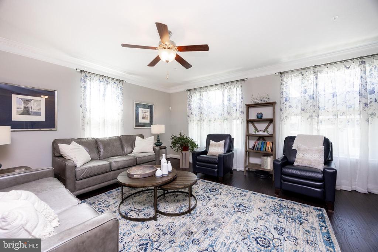
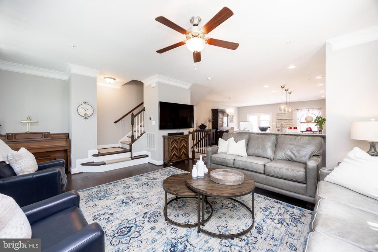
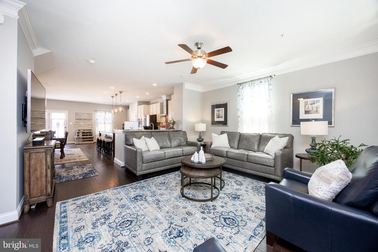
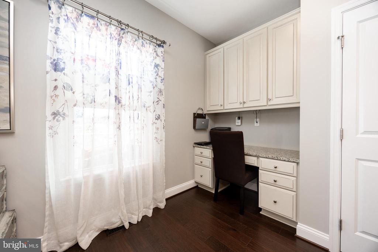
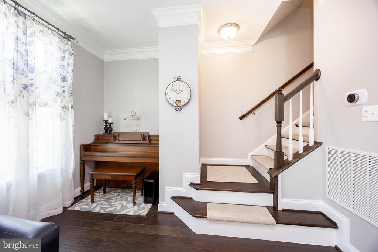
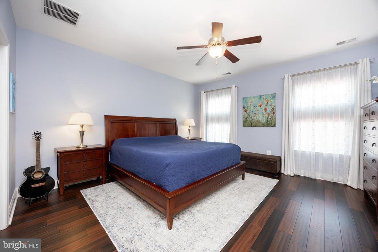
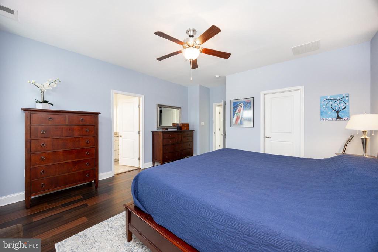
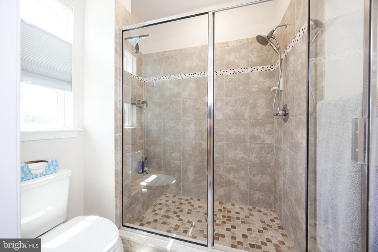
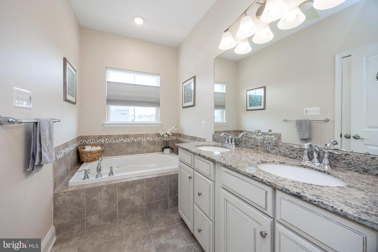
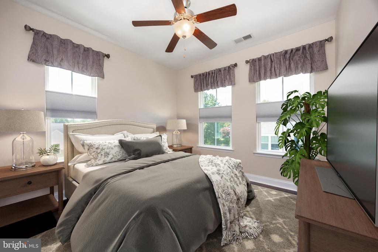
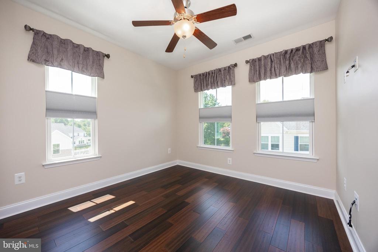
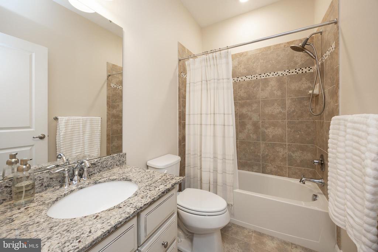
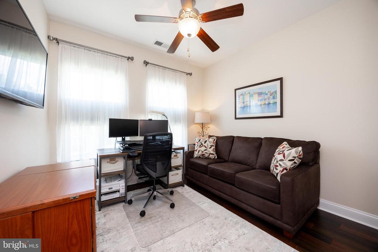
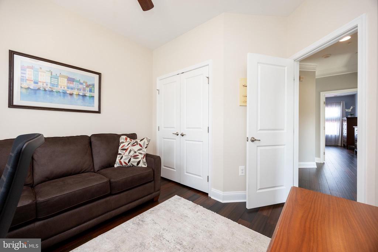
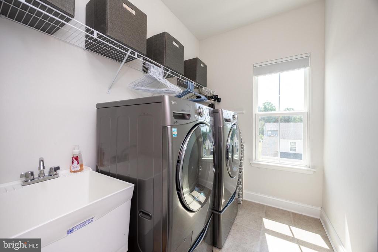
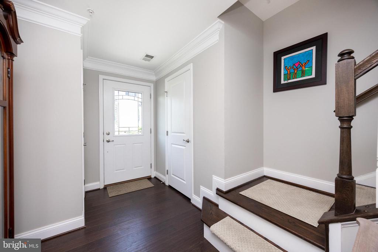
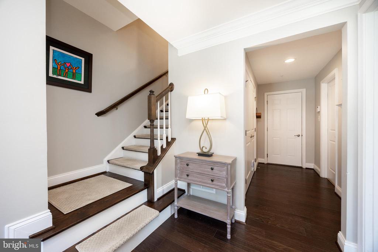
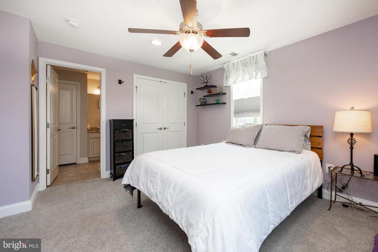
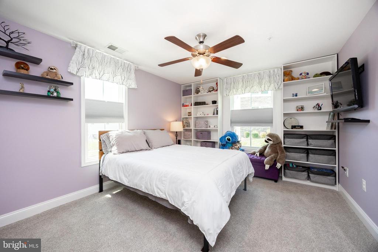
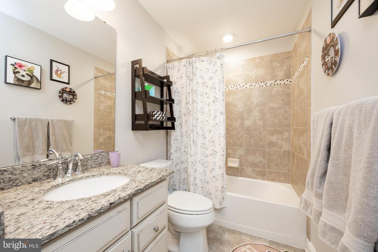
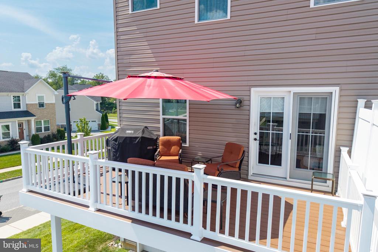
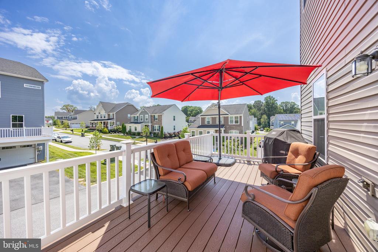
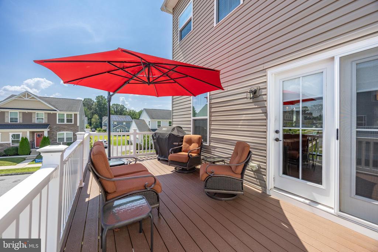
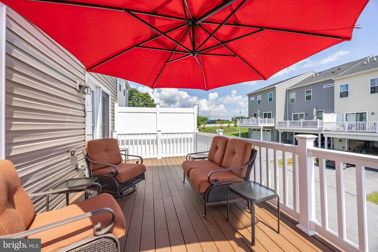
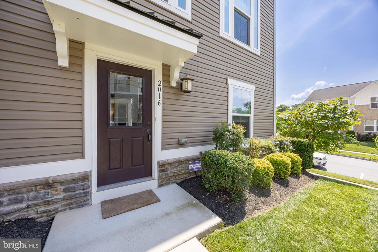
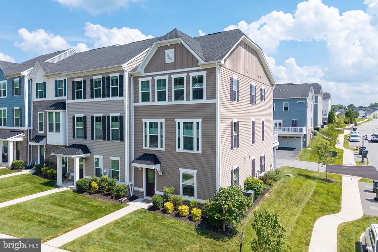
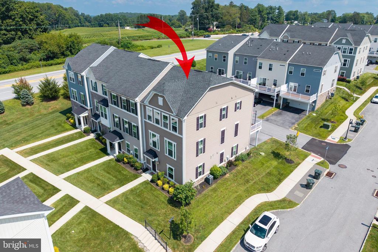
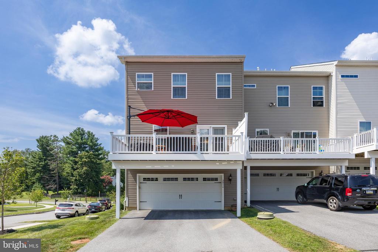
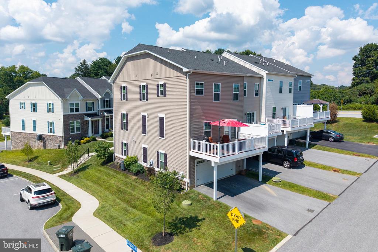
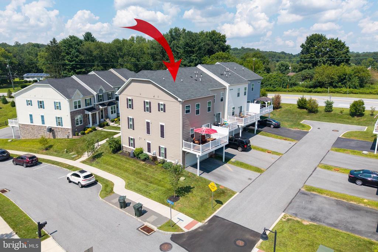
Welcome to this like-new end-unit townhome -- the largest model in the community -- offering spacious, maintenance-free living in Downingtown School District. Enter on the lower level to find a private bedroom with ensuite bath, perfect for guests. The main level features an open-concept kitchen, dining, and family room with hardwood floors throughout, and access to a rear deck with an upgraded privacy screen which is great for entertaining. The gourmet kitchen boasts stainless steel appliances, a large island with seating for five, a prep sink, built-in microwave, and even a pot filler over the range. A custom built-in desk adds function and style. Upstairs, the primary suite offers a spa-like bath with double vanity, soaking tub, and tiled stall shower, while two additional bedrooms, a full bath, and a laundry room with sink provide flexibility and convenience. A rear-entry 2-car garage adds storage and ease, while the HOA covers lawn care, snow removal (including driveways and walkways), and even seasonal mulching and weeding. Enjoy community amenities like a tot lot and paved walking trail, or venture just minutes away to Cheslen Preserve, the Brandywine Trail, Marsh Creek, or Chambers Lake. Best of all, you're under 20 minutes from both West Chester and Exton. Pre-inspected for peace of mind, this home is ready for its next chapter. Seller already had the home pre inspected by Spotlight Home Inspection and the report is available upon request. Attend an Open House or schedule a private tour today!

4
beds

3
baths

2,248 Sq.Ft. LIVING AREA

3,407 Sq.Ft. lot

Adam Feine

Adam Feine

Features & Amenities

Interior

  • total bedrooms4
  • Total bathrooms3
  • full bathrooms3
  • Laundry room Has Laundry
  • Flooring Engineered Wood, Carpet, Tile/Brick
  • APPLIANCES Energy Efficient Appliances, Disposal, Dryer - Electric, Refrigerator, Washer - Front Loading
  • other interior Features Pantry, Attic, Kitchen - Island, Bathroom - Stall Shower, Bathroom - Soaking Tub, Carpet, Ceiling Fan(s), Recessed Lighting

Area & Lot

  • Status Sold
  • Date Sold October 3, 2025
  • Living Area2,248 Sq.Ft.
  • Total Area2,248 Sq.Ft.
  • Lot Area3,407 Sq.Ft.
  • MLS® IDPACT2106294
  • TypeTownhouse
  • YEAR BUILT2017
  • Architecture StylesTraditional
  • View DescriptionStreet, Garden/Lawn
  • Elementary SchoolWEST BRADFORD
  • Middle SchoolDOWNINGTOWN
  • High SchoolDOWNINGTOWN HIGH SCHOOL WEST CAMPUS
  • School DistrictDowningtown Area

Exterior

  • STORIES3
  • Garage Space2.0
  • water SourcePublic
  • utilitiesUnder Ground
  • PoolNo Pool
  • roofHip, Architectural Shingle, Asphalt
  • lot featuresCorner
  • parkingAttached Garage, Driveway
  • HEAT TYPEForced Air, Heat Pump(s)
  • AIR CONDITIONINGCentral A/C
  • sewerPublic Sewer, Grinder Pump
  • SubstructureSlab
  • Disability FeaturesDoors - Swing In
  • HOA AmenitiesTot Lots/Playground, Jog/Walk Path
  • security FeaturesSmoke Detector, Sprinkler System - Indoor
  • other exterior FeaturesSidewalks

Financial

  • Sales Price$500,000
  • Real Estate Tax $7,995/yr
  • HOA $180/mo
  • Zoning RESIDENTIAL

Let’s Build Your Next Chapter

Whether buying, selling, or investing, The McCann Real Estate offers unmatched experience, strategic guidance, and a team committed to your success.

Follow Me on Instagram