Leave a Message

By providing your contact information to The McCann Collective, your personal information will be processed in accordance with The McCann Collective's Privacy Policy. By checking the box(es) below, you expressly consent to receive marketing or promotional real estate communication from The McCann Collective in the manner selected by you. For SMS text messages, message frequency varies. Message and data rates may apply. Consent is not a condition of purchase of any goods or services. You may opt out of receiving further communications from The McCann Collective at any time. To opt out of receiving SMS text messages, reply STOP to unsubscribe. SMS text messaging is subject to our Terms of Use.

Thank you for your message. We will be in touch with you shortly.

Explore Our Properties
2003 KESTRAL CIR
2003 KESTRAL CIR
2003 KESTRAL CIR
2003 KESTRAL CIR
2003 KESTRAL CIR
2003 KESTRAL CIR
2003 KESTRAL CIR
2003 KESTRAL CIR
2003 KESTRAL CIR
2003 KESTRAL CIR
2003 KESTRAL CIR
2003 KESTRAL CIR
2003 KESTRAL CIR
2003 KESTRAL CIR
2003 KESTRAL CIR
2003 KESTRAL CIR
2003 KESTRAL CIR
2003 KESTRAL CIR
2003 KESTRAL CIR
2003 KESTRAL CIR
2003 KESTRAL CIR
2003 KESTRAL CIR
2003 KESTRAL CIR
2003 KESTRAL CIR
2003 KESTRAL CIR
2003 KESTRAL CIR
2003 KESTRAL CIR
2003 KESTRAL CIR
2003 KESTRAL CIR
2003 KESTRAL CIR
2003 KESTRAL CIR
2003 KESTRAL CIR
2003 KESTRAL CIR
2003 KESTRAL CIR
2003 KESTRAL CIR
2003 KESTRAL CIR
2003 KESTRAL CIR
2003 KESTRAL CIR
2003 KESTRAL CIR
2003 KESTRAL CIR
2003 KESTRAL CIR
2003 KESTRAL CIR
2003 KESTRAL CIR
2003 KESTRAL CIR
2003 KESTRAL CIR
2003 KESTRAL CIR
2003 KESTRAL CIR
2003 KESTRAL CIR
2003 KESTRAL CIR
2003 KESTRAL CIR
2003 KESTRAL CIR
2003 KESTRAL CIR
2003 KESTRAL CIR
2003 KESTRAL CIR
2003 KESTRAL CIR
2003 KESTRAL CIR
2003 KESTRAL CIR
2003 KESTRAL CIR
2003 KESTRAL CIR
2003 KESTRAL CIR
2003 KESTRAL CIR
2003 KESTRAL CIR
2003 KESTRAL CIR
2003 KESTRAL CIR
2003 KESTRAL CIR
2003 KESTRAL CIR
2003 KESTRAL CIR
2003 KESTRAL CIR
2003 KESTRAL CIR
2003 KESTRAL CIR
2003 KESTRAL CIR
2003 KESTRAL CIR
2003 KESTRAL CIR
2003 KESTRAL CIR
2003 KESTRAL CIR
2003 KESTRAL CIR
2003 KESTRAL CIR
2003 KESTRAL CIR
2003 KESTRAL CIR
2003 KESTRAL CIR
SEE ALL PHOTOS
2003 KESTRAL CIR
2003 KESTRAL CIR
2003 KESTRAL CIR
2003 KESTRAL CIR
2003 KESTRAL CIR
2003 KESTRAL CIR
2003 KESTRAL CIR
2003 KESTRAL CIR
2003 KESTRAL CIR
2003 KESTRAL CIR
2003 KESTRAL CIR
2003 KESTRAL CIR
2003 KESTRAL CIR
2003 KESTRAL CIR
2003 KESTRAL CIR
2003 KESTRAL CIR
2003 KESTRAL CIR
2003 KESTRAL CIR
2003 KESTRAL CIR
2003 KESTRAL CIR
2003 KESTRAL CIR
2003 KESTRAL CIR
2003 KESTRAL CIR
2003 KESTRAL CIR
2003 KESTRAL CIR
2003 KESTRAL CIR
2003 KESTRAL CIR
2003 KESTRAL CIR
2003 KESTRAL CIR
2003 KESTRAL CIR
2003 KESTRAL CIR
2003 KESTRAL CIR
2003 KESTRAL CIR
2003 KESTRAL CIR
2003 KESTRAL CIR
2003 KESTRAL CIR
2003 KESTRAL CIR
2003 KESTRAL CIR
2003 KESTRAL CIR
2003 KESTRAL CIR
2003 KESTRAL CIR
2003 KESTRAL CIR
2003 KESTRAL CIR
2003 KESTRAL CIR
2003 KESTRAL CIR
2003 KESTRAL CIR
2003 KESTRAL CIR
2003 KESTRAL CIR
2003 KESTRAL CIR
2003 KESTRAL CIR
2003 KESTRAL CIR
2003 KESTRAL CIR
2003 KESTRAL CIR
2003 KESTRAL CIR
2003 KESTRAL CIR
2003 KESTRAL CIR
2003 KESTRAL CIR
2003 KESTRAL CIR
2003 KESTRAL CIR
2003 KESTRAL CIR
2003 KESTRAL CIR
2003 KESTRAL CIR
2003 KESTRAL CIR
2003 KESTRAL CIR
2003 KESTRAL CIR
2003 KESTRAL CIR
2003 KESTRAL CIR
2003 KESTRAL CIR
2003 KESTRAL CIR
2003 KESTRAL CIR
2003 KESTRAL CIR
2003 KESTRAL CIR
2003 KESTRAL CIR
2003 KESTRAL CIR
2003 KESTRAL CIR
2003 KESTRAL CIR
2003 KESTRAL CIR
2003 KESTRAL CIR
2003 KESTRAL CIR
2003 KESTRAL CIR
Courtesy of BHHS Fox & Roach-Blue Bell
Sold

2003 KESTRAL CIR

2003 KESTRAL CIR, AUDUBON, PA 19403

$935,000
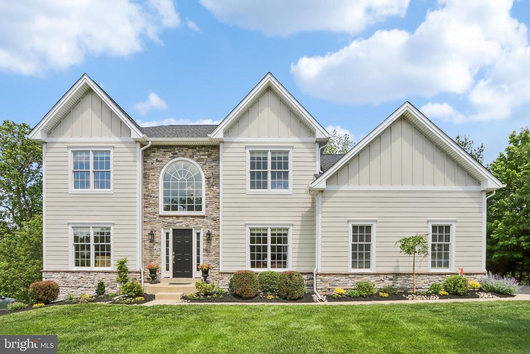
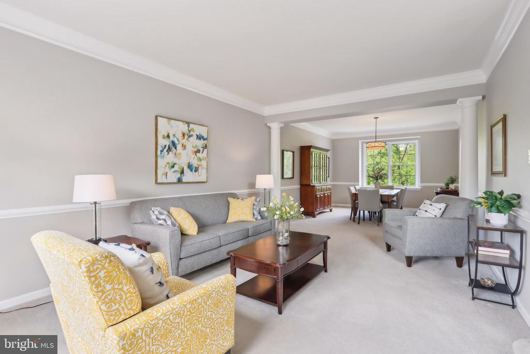
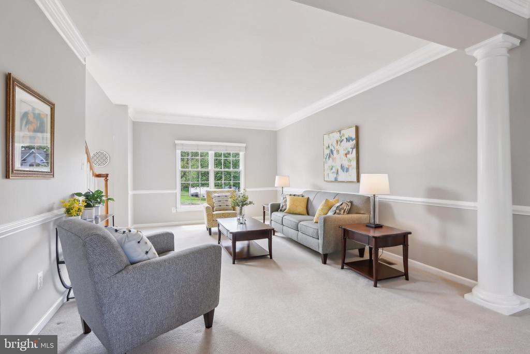
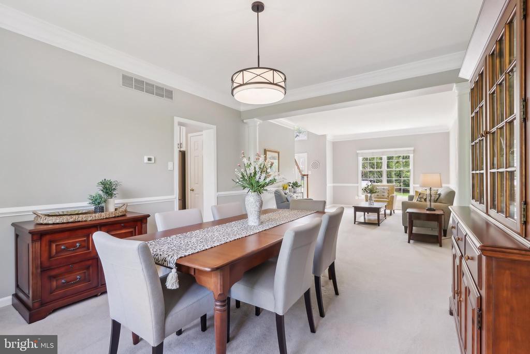
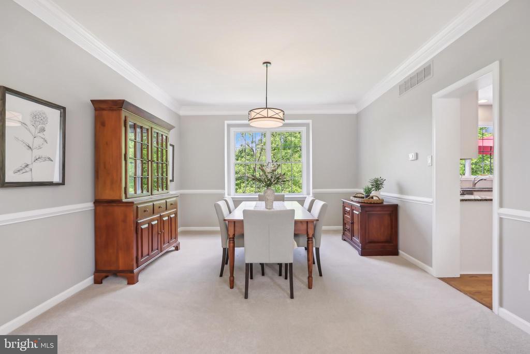
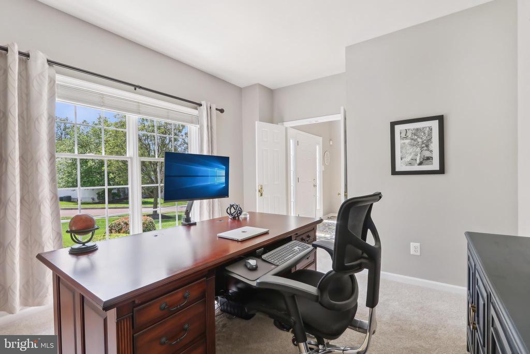
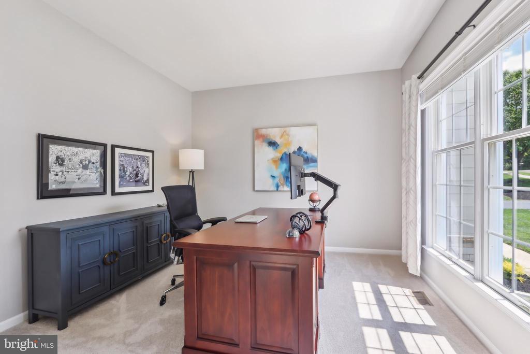
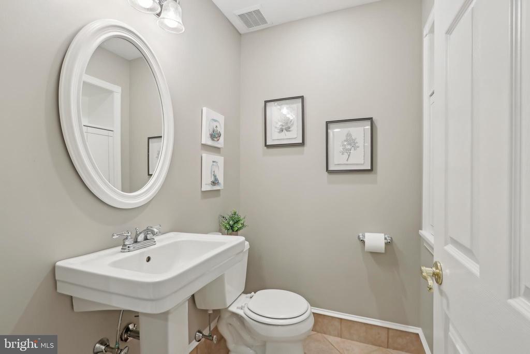
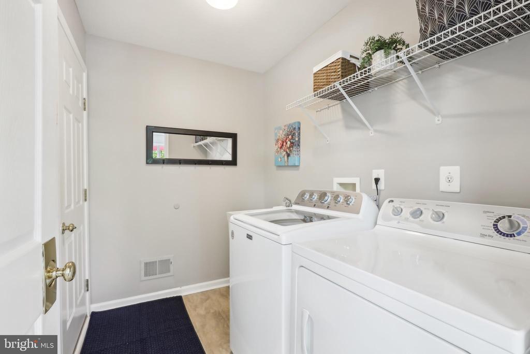
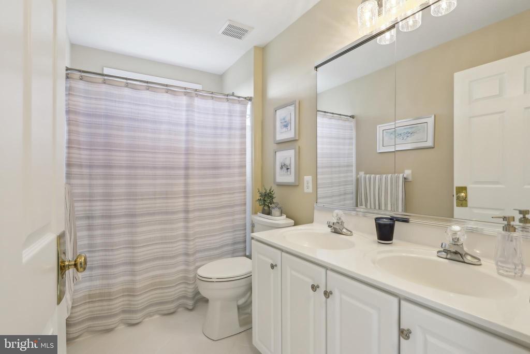
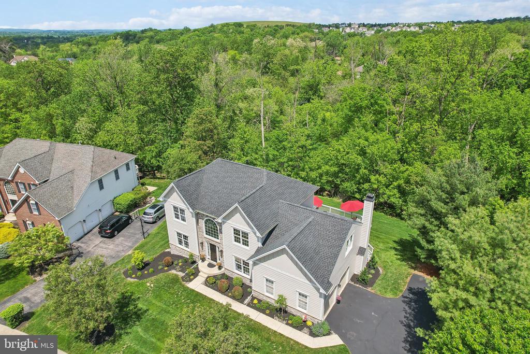
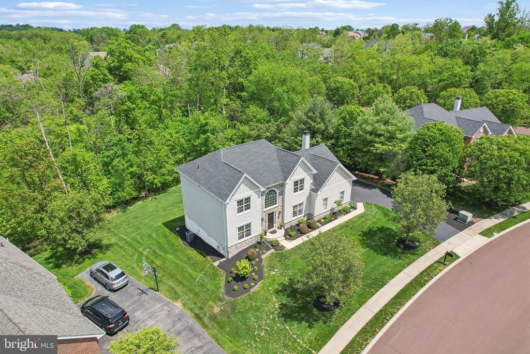
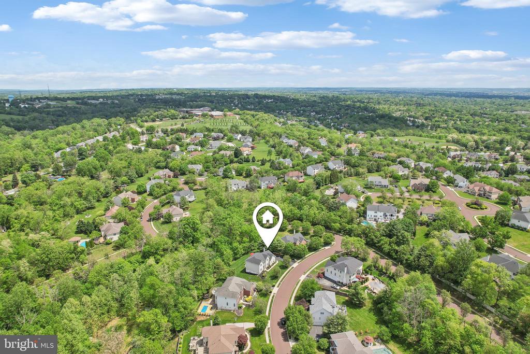
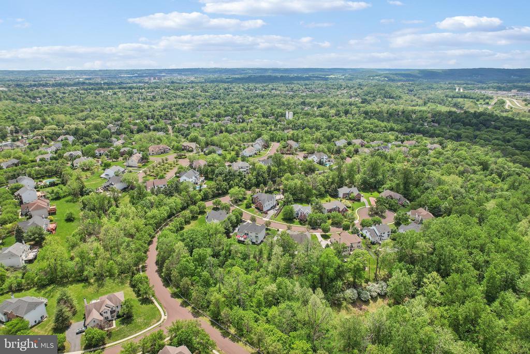
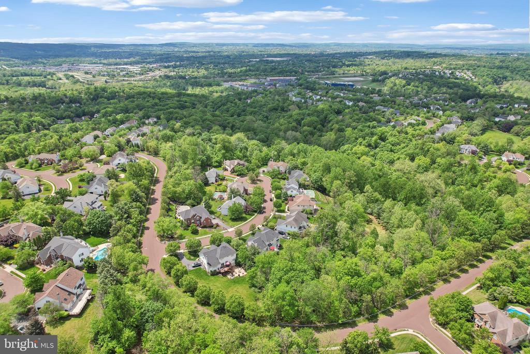
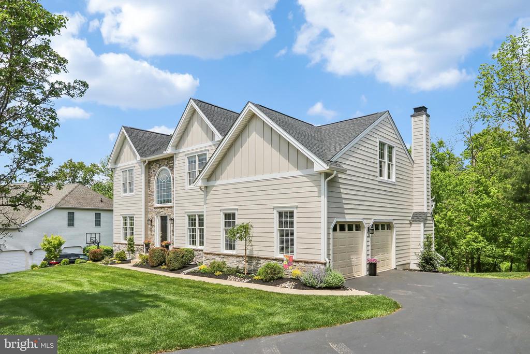
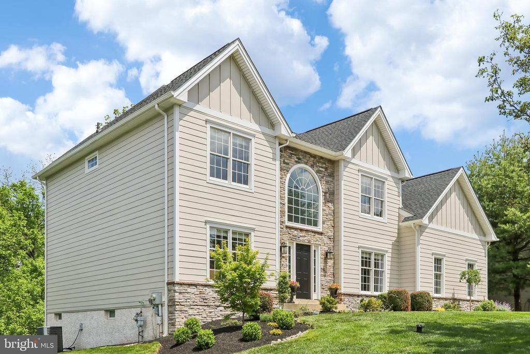
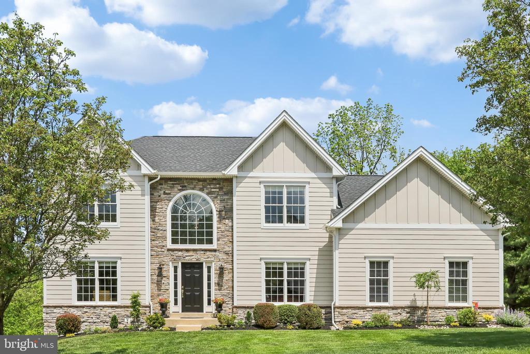
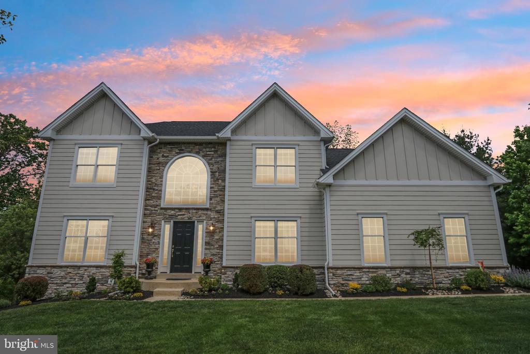
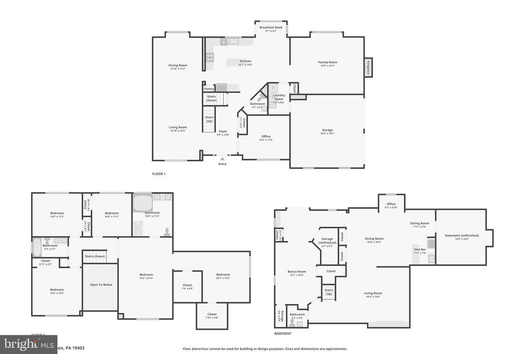
Welcome to 2003 Kestral Circle--an inviting and beautifully maintained home in the serene Providence Oaks neighborhood. With 4 bedrooms, 2 full and 2 half baths, and over 3,100 square feet above grade, this home offers a blend of space, style, and comfort that makes everyday living feel just a little more special.

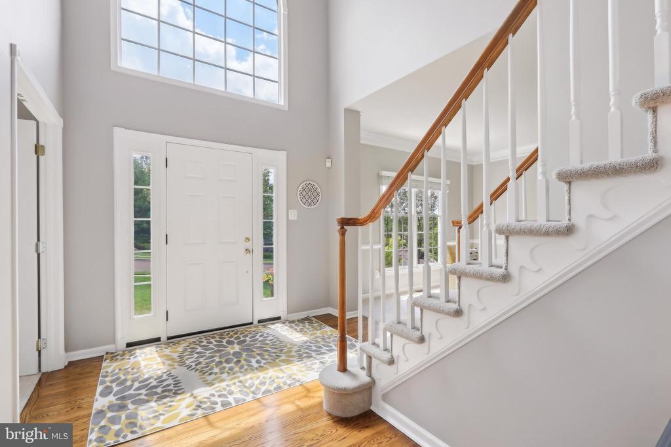
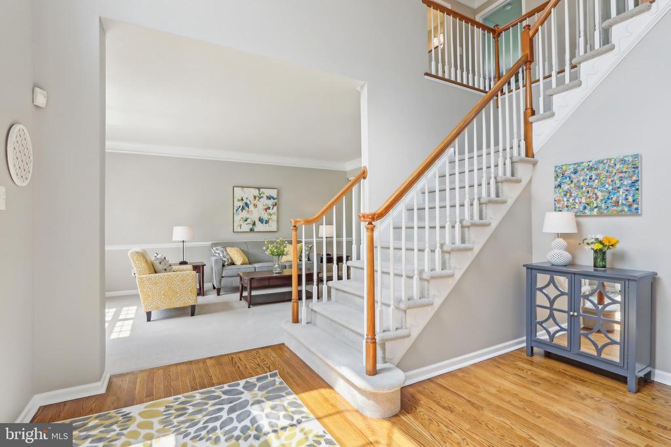
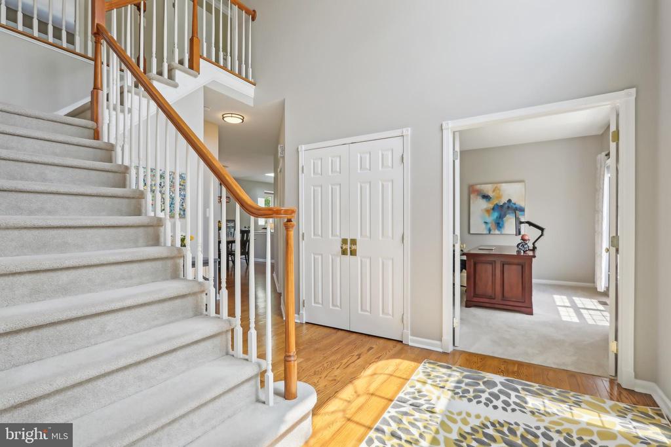
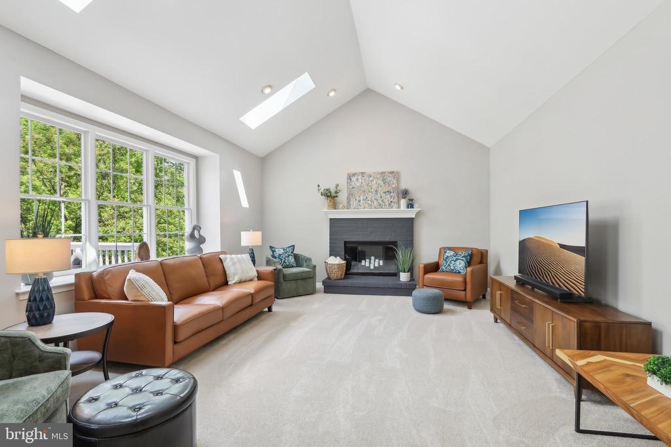
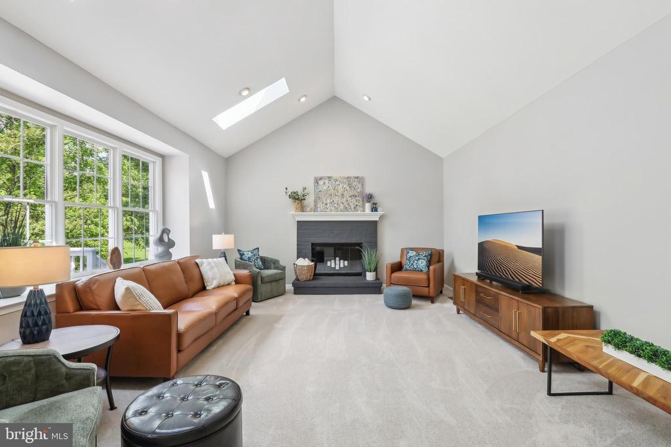
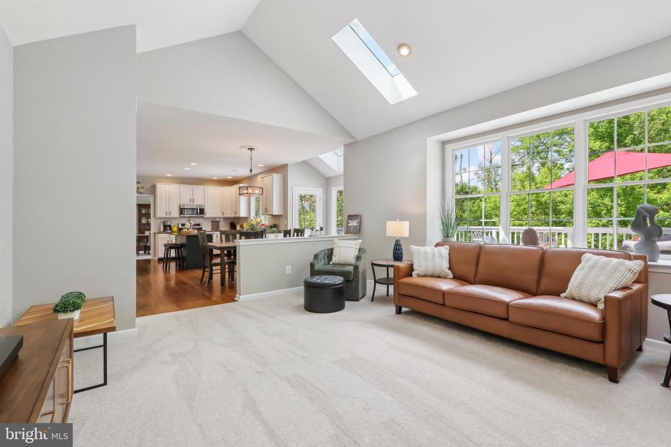
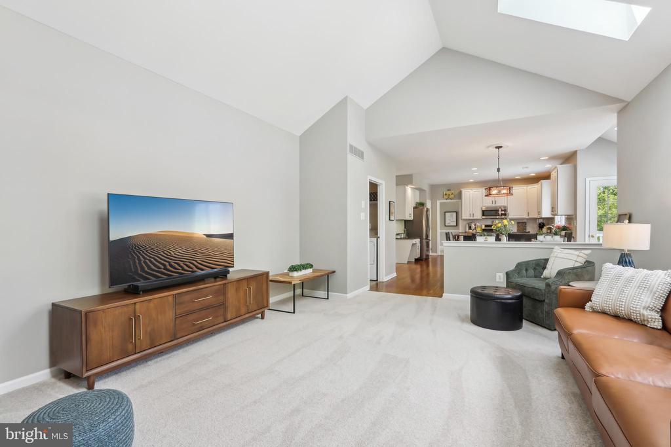
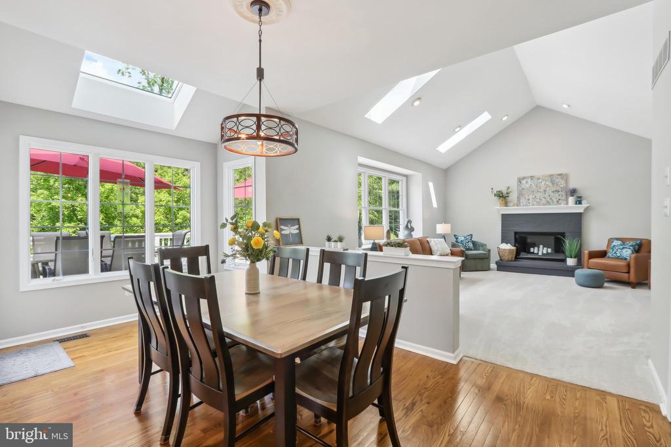
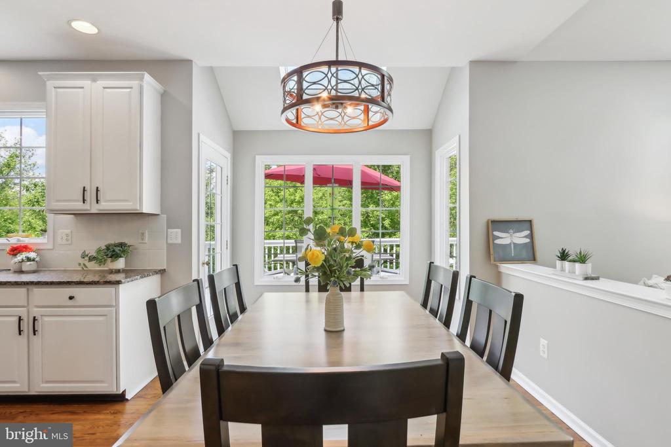
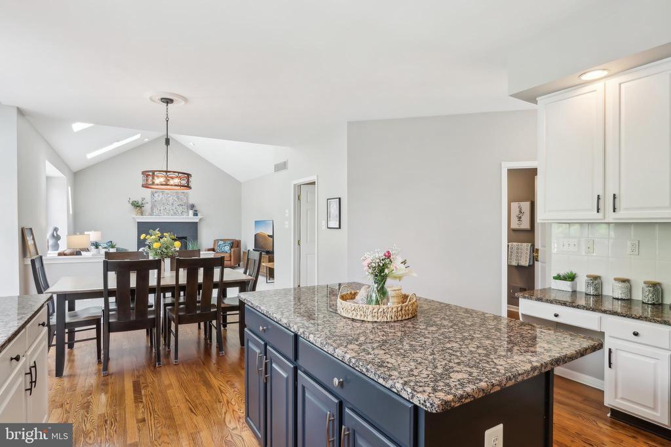
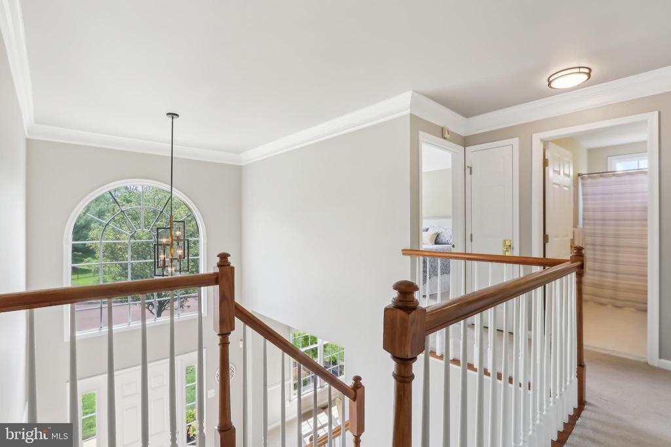
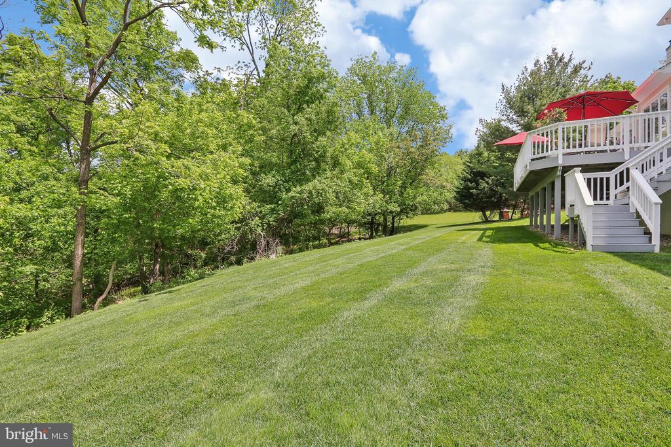
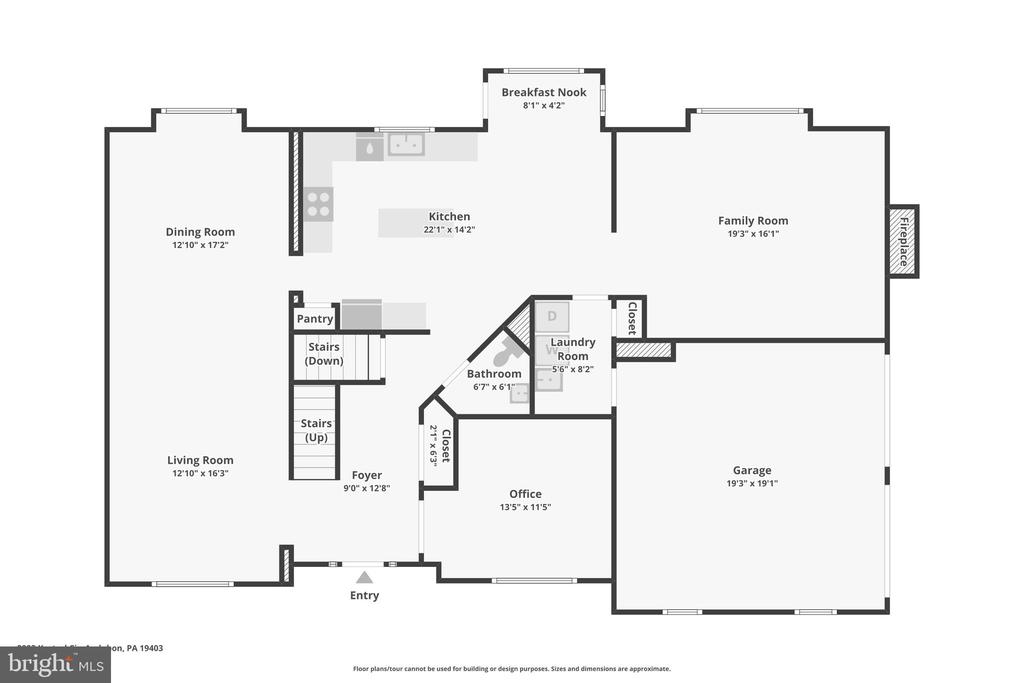
Step inside to a bright two-story foyer with hardwood floors and an abundance of natural light. The flowing layout opens to formal and casual living areas, including a stunning family room with vaulted ceilings, skylights, and a cozy fireplace. Large windows frame peaceful views of the wooded lot right behind the home.

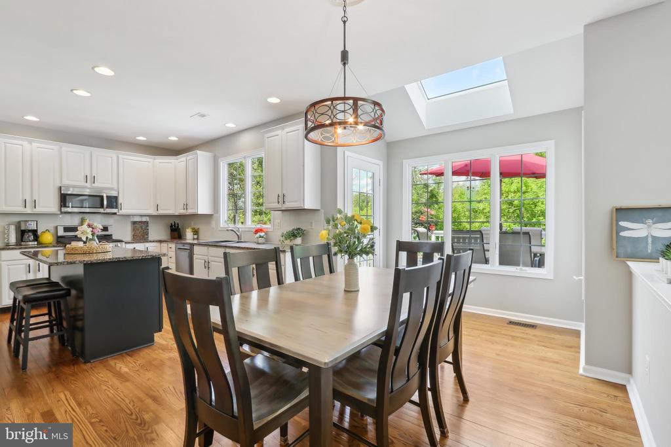
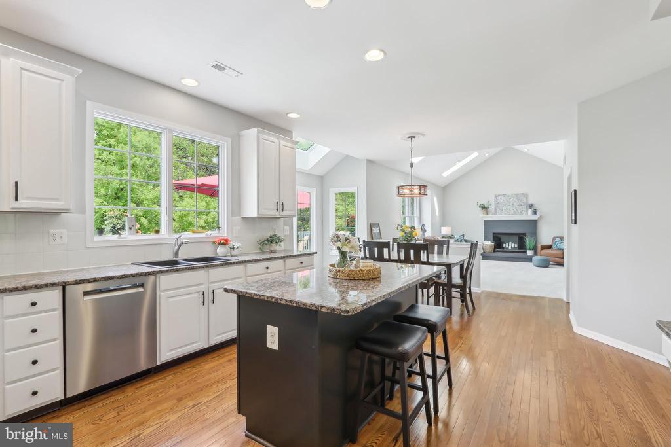
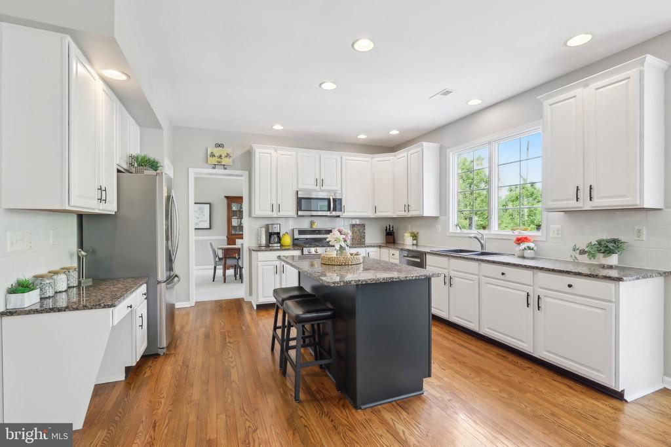
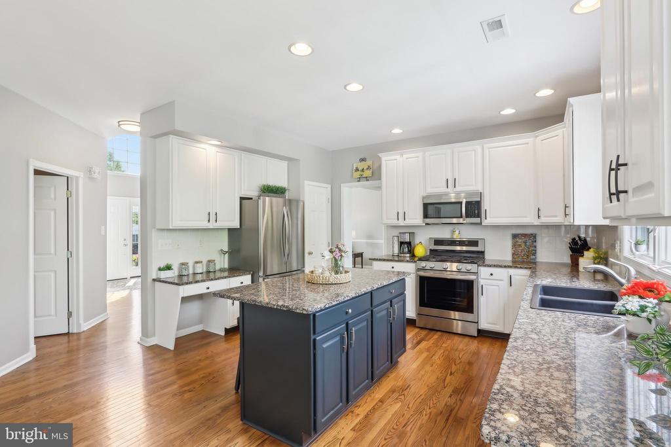
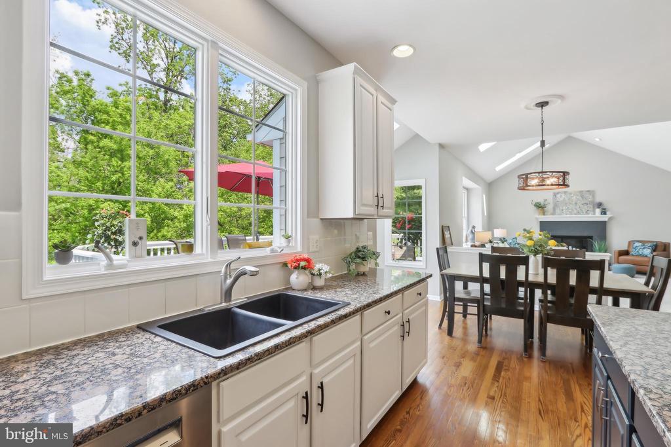
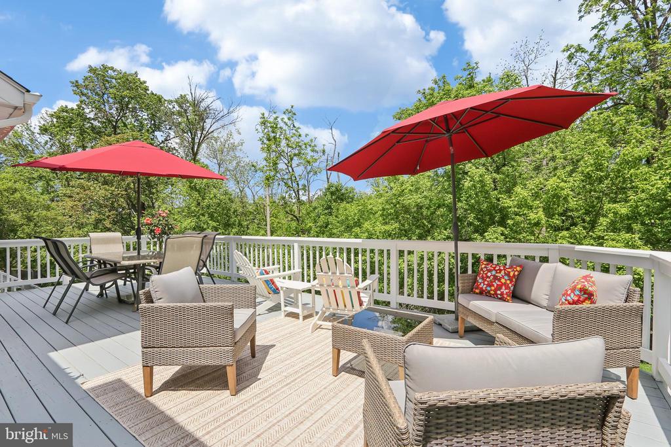
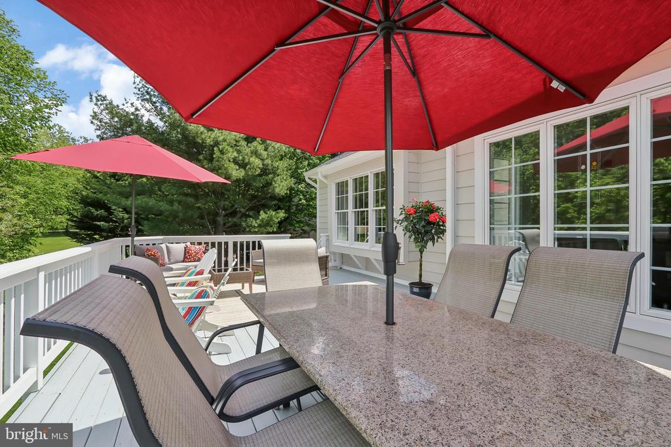
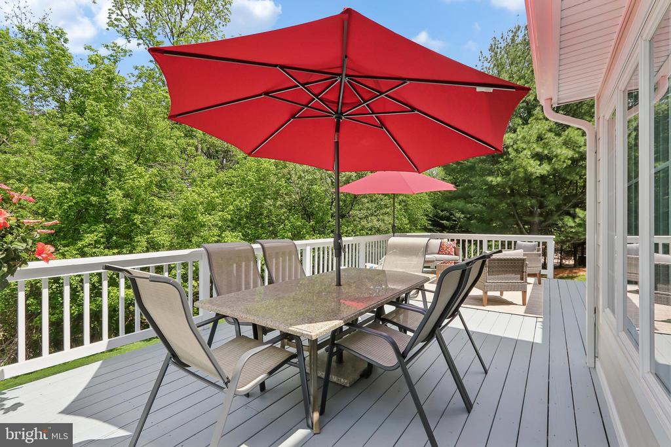
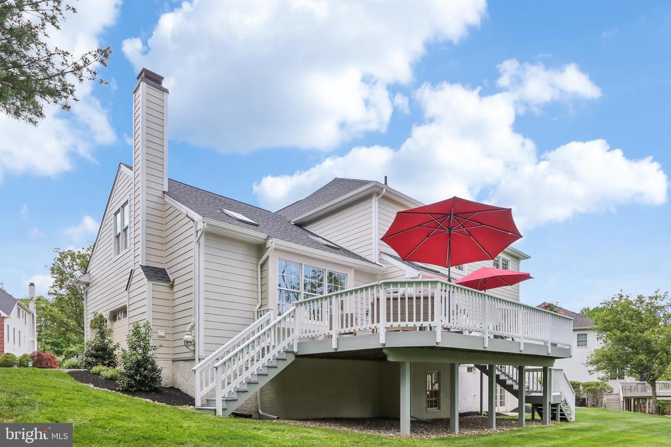
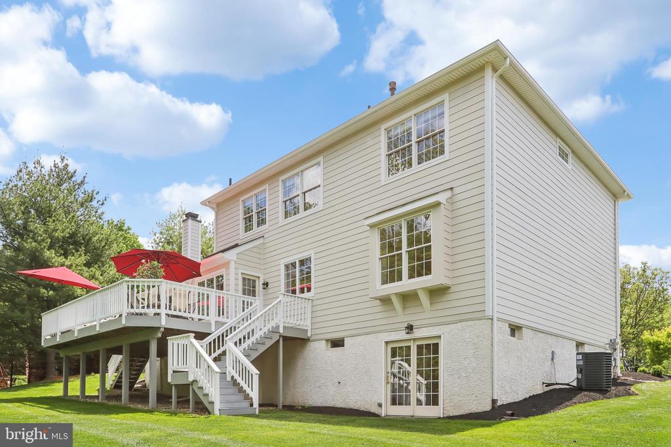
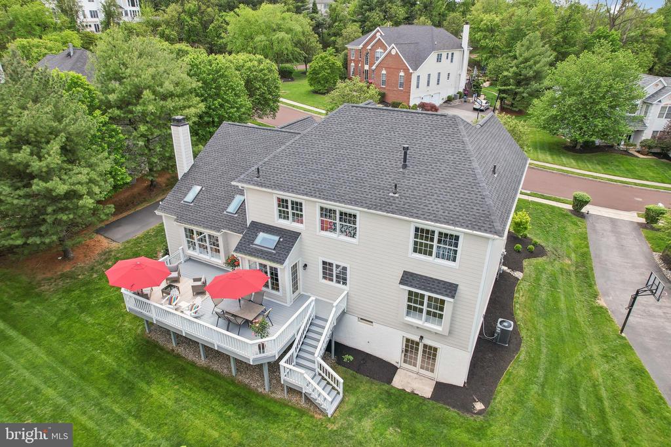
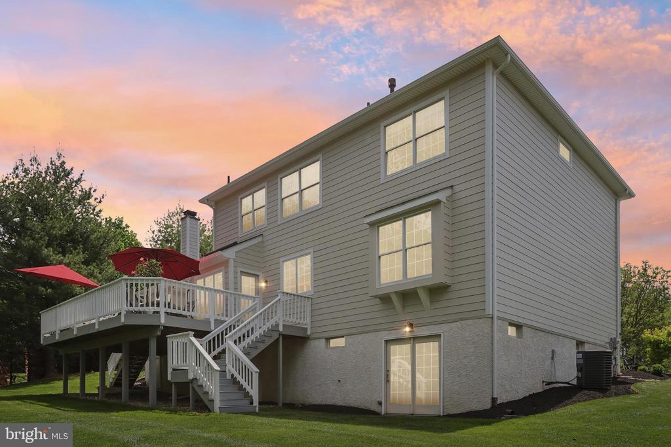
The kitchen is both functional and welcoming, featuring stainless steel appliances, ample cabinetry, and a center island. It flows easily to the back deck--perfect for morning coffee or weekend entertaining in a private, tree-lined setting.

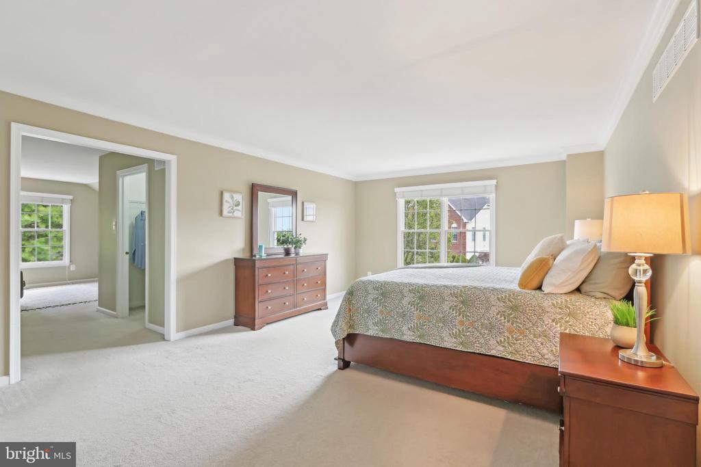
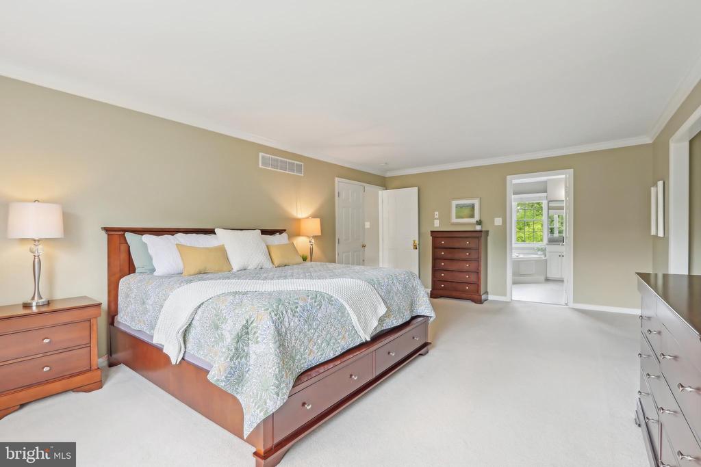
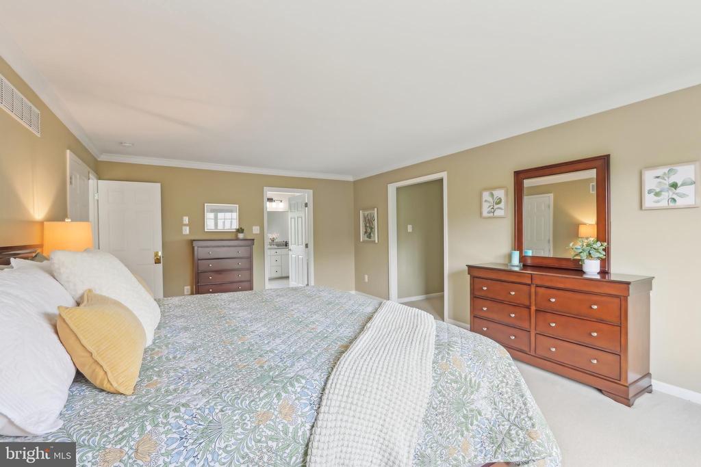
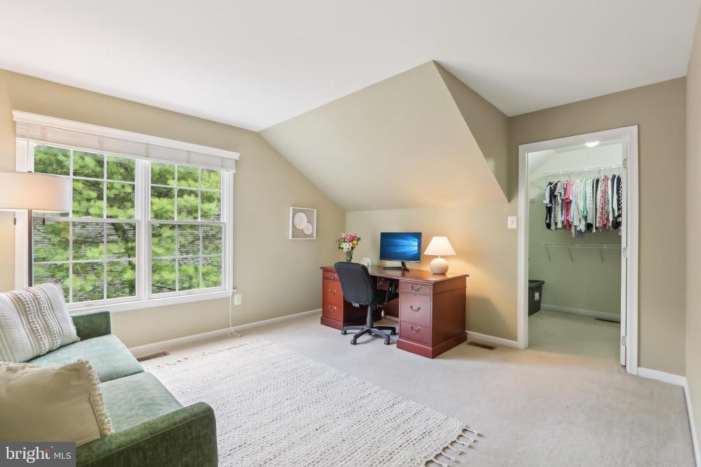
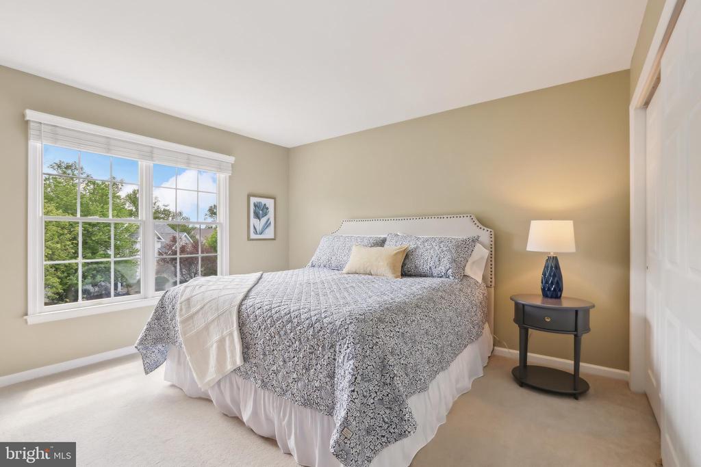
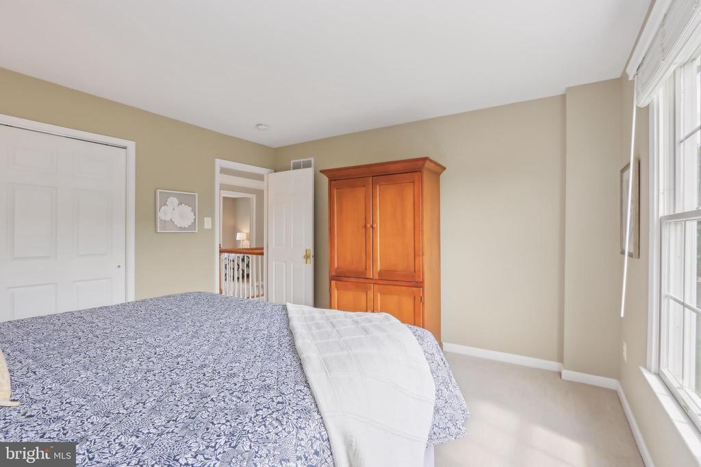
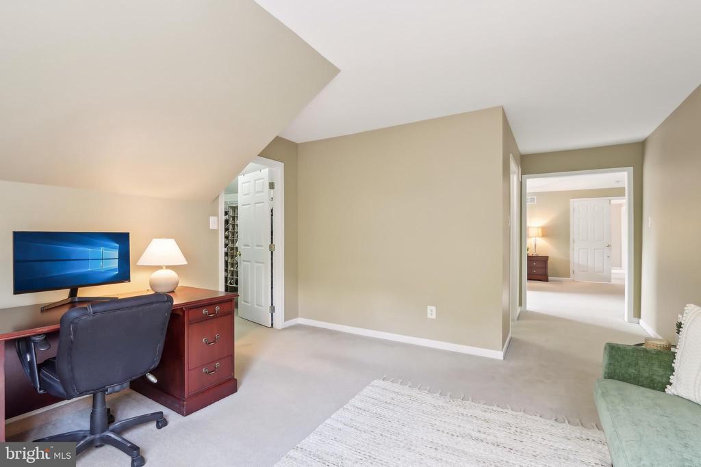
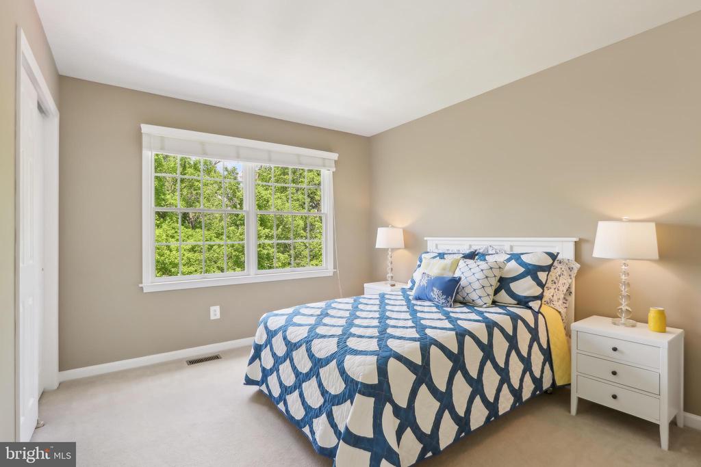
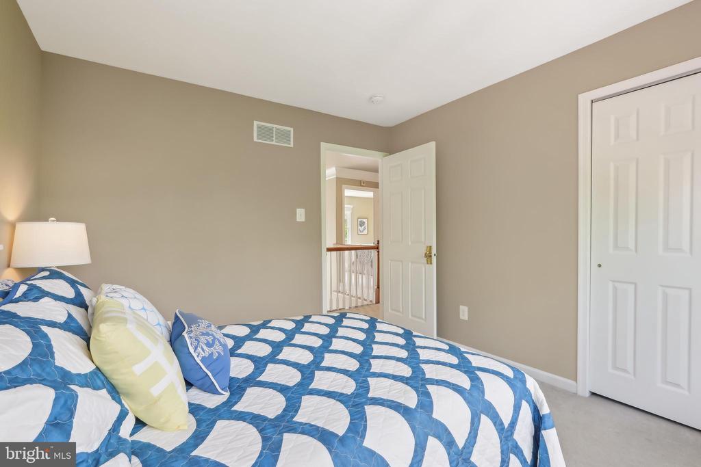
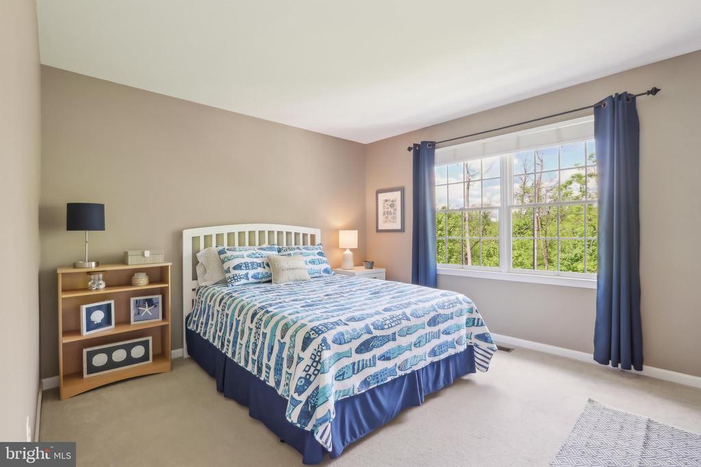
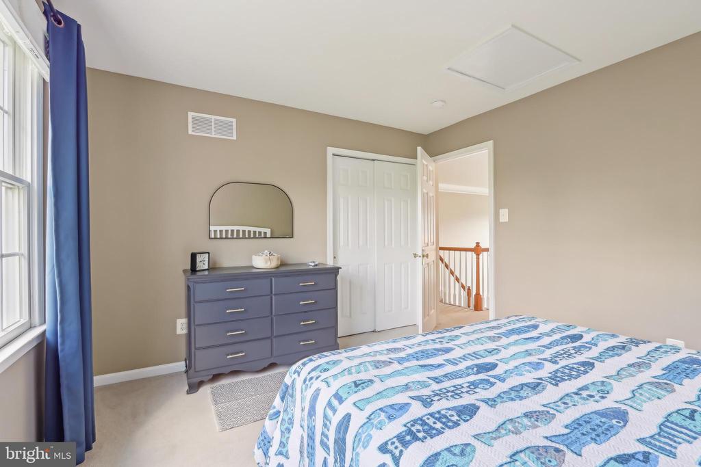
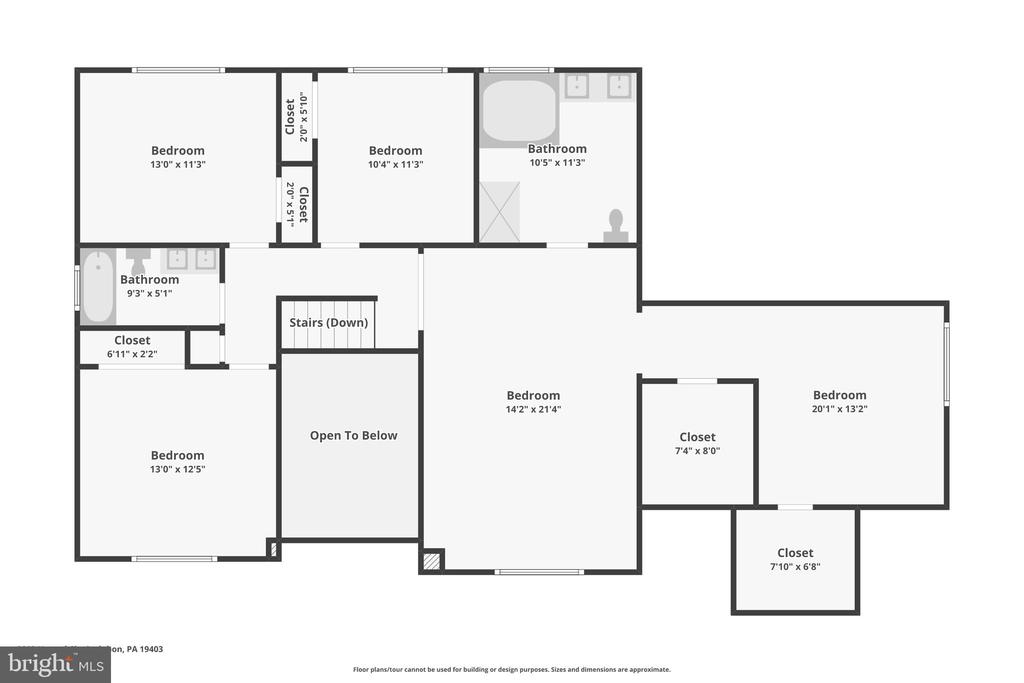
Upstairs, you'll find four spacious bedrooms, including a primary suite with an ensuite bath and generous closet space. But the real surprise is downstairs.

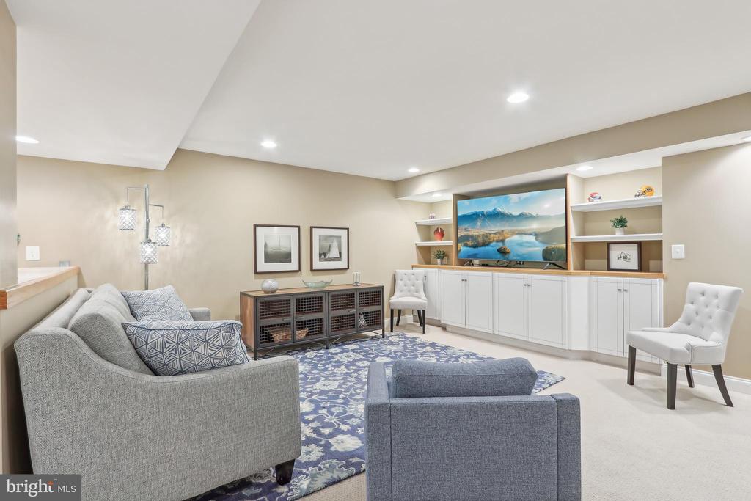
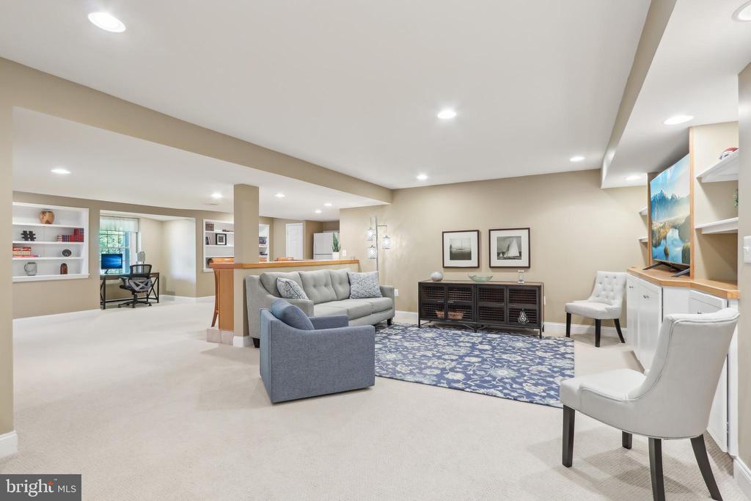
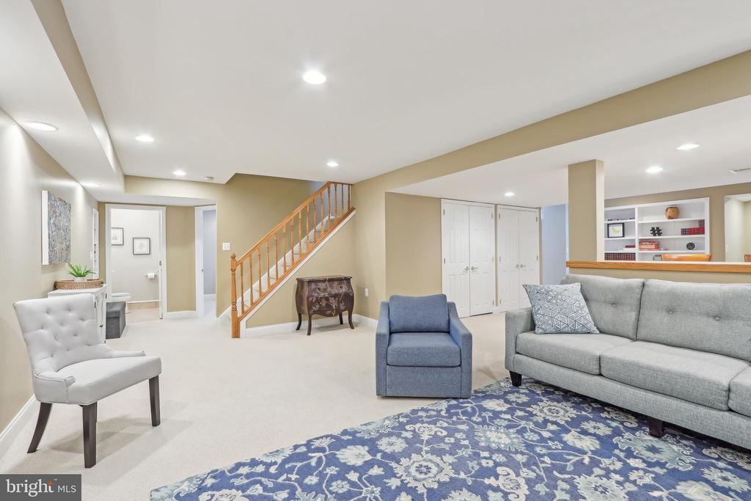
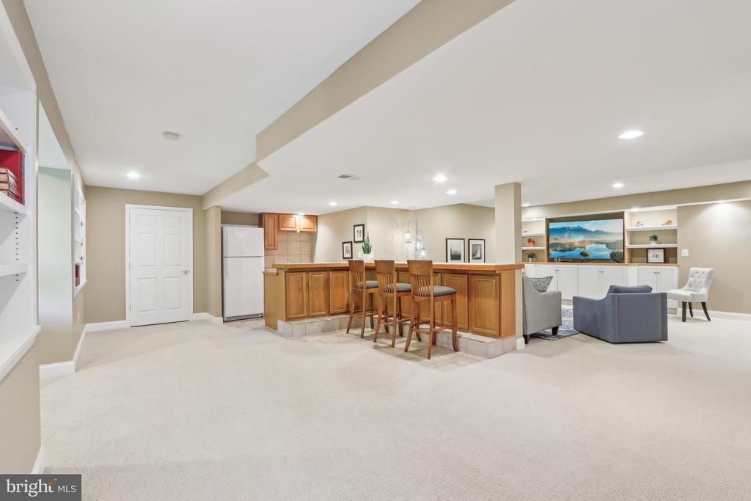
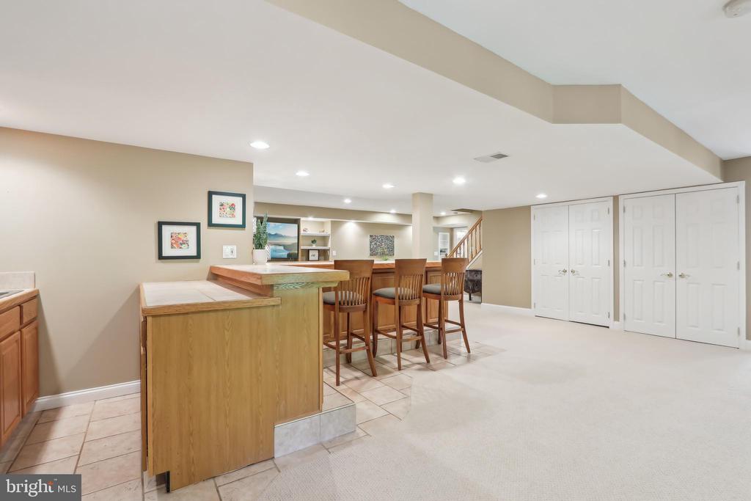
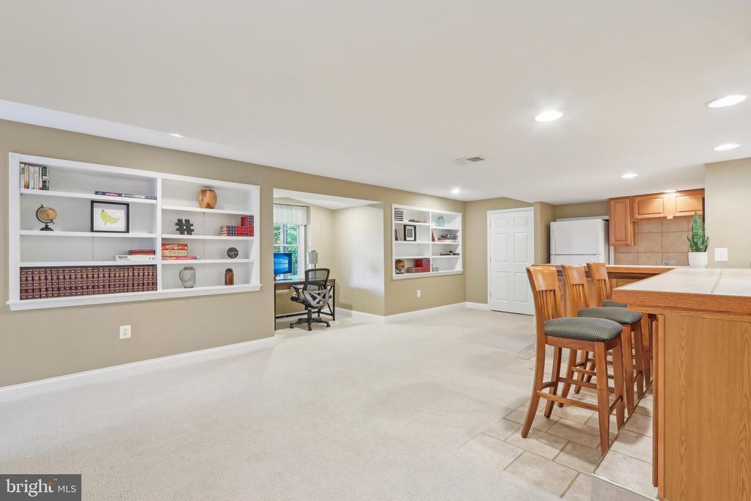
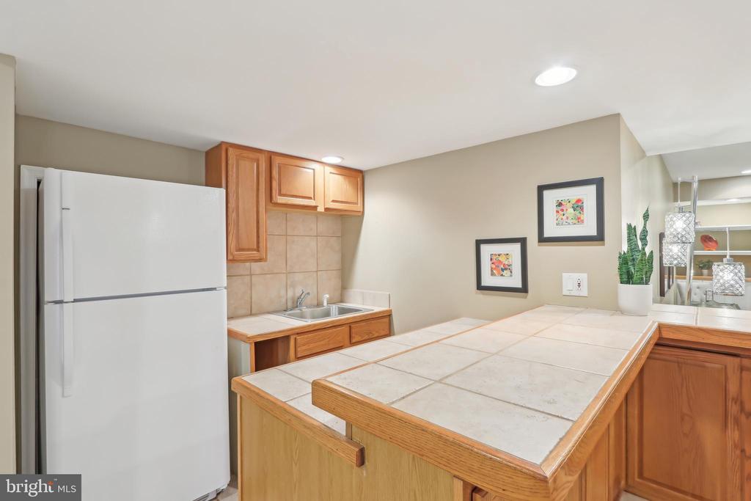
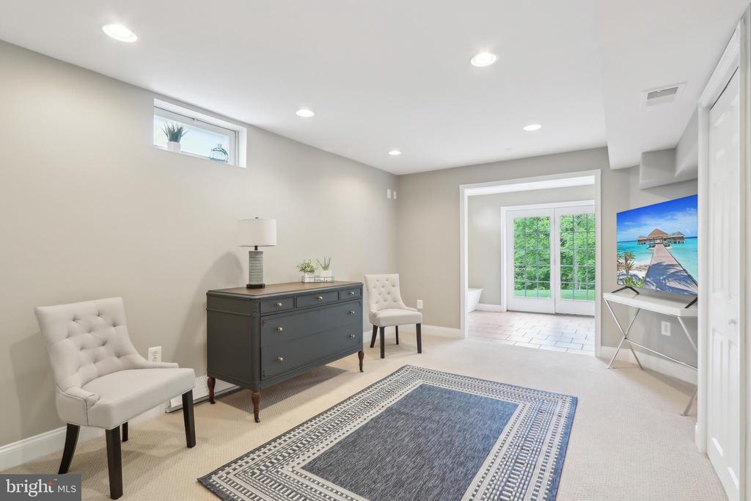
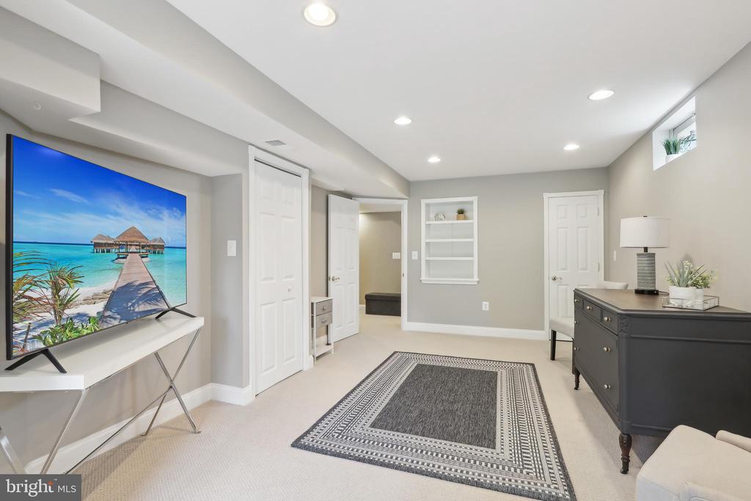
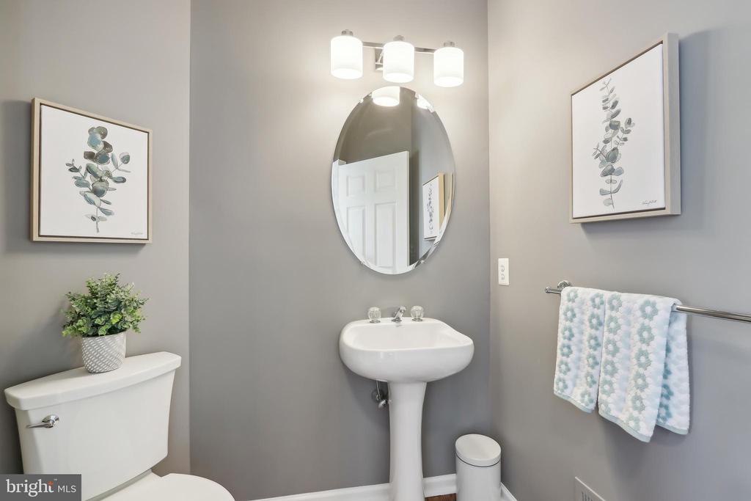
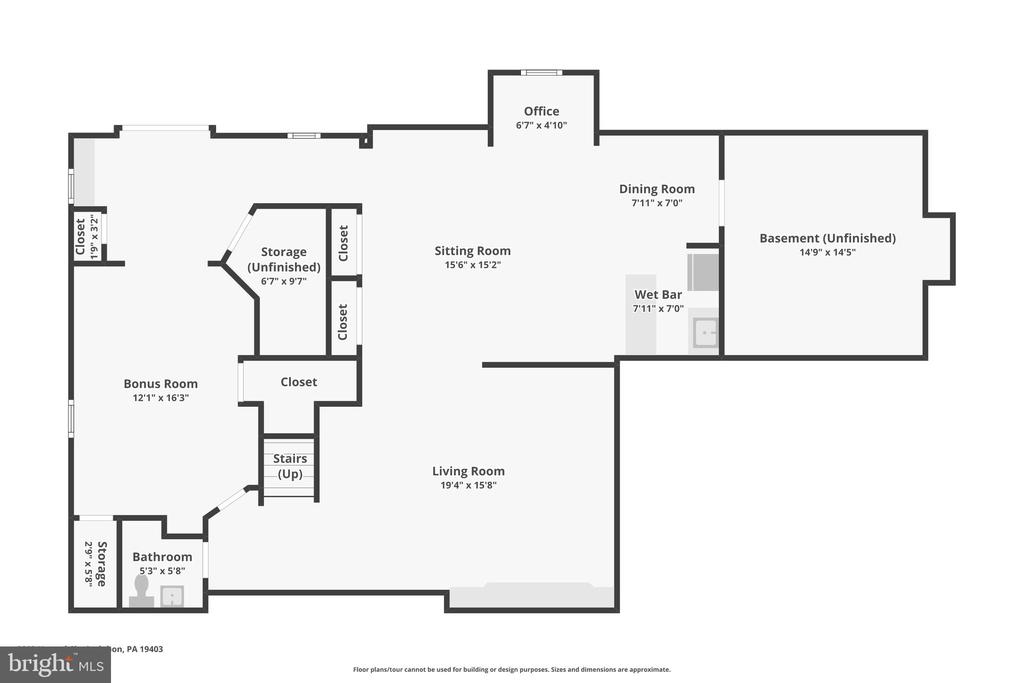
The finished walk-out basement is a standout, offering a custom sitting area with built-ins surrounding the TV, a stylish wet bar, a convenient half bath, and a flexible bonus room. Whether you're looking for a playroom, workout space, second office, or potential 5th bedroom (just add doors!), this lower level gives you room to grow and adapt.

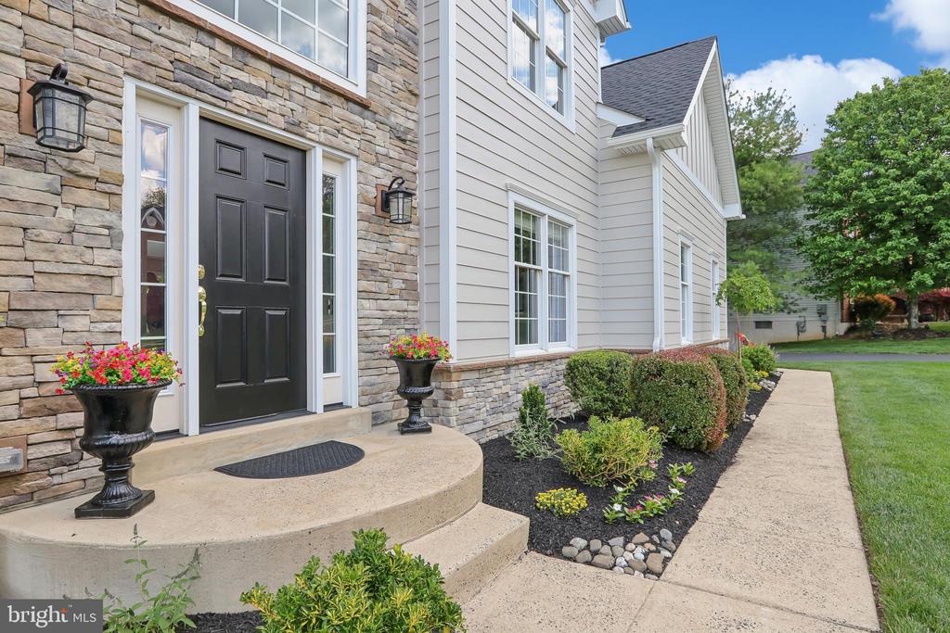
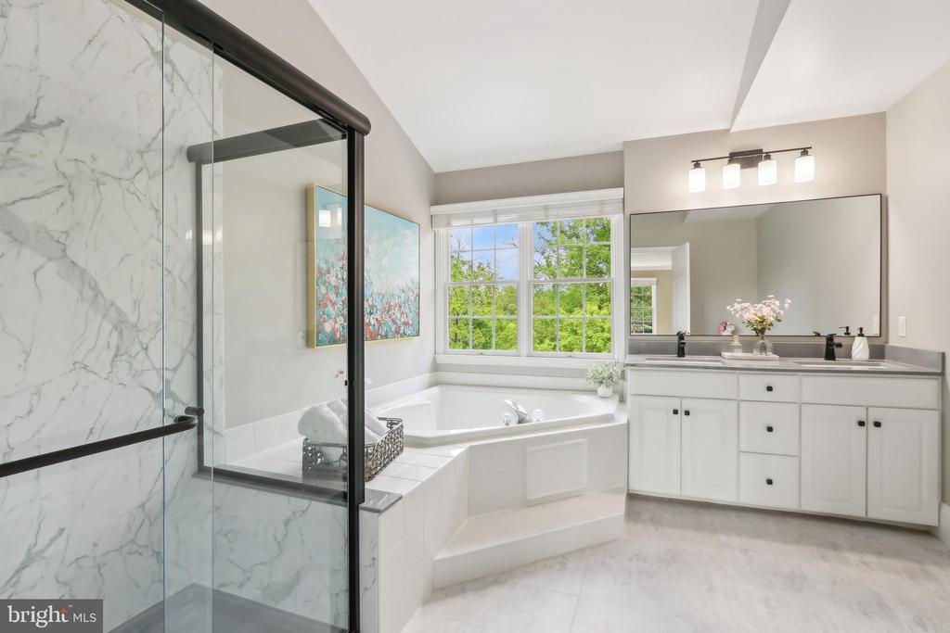
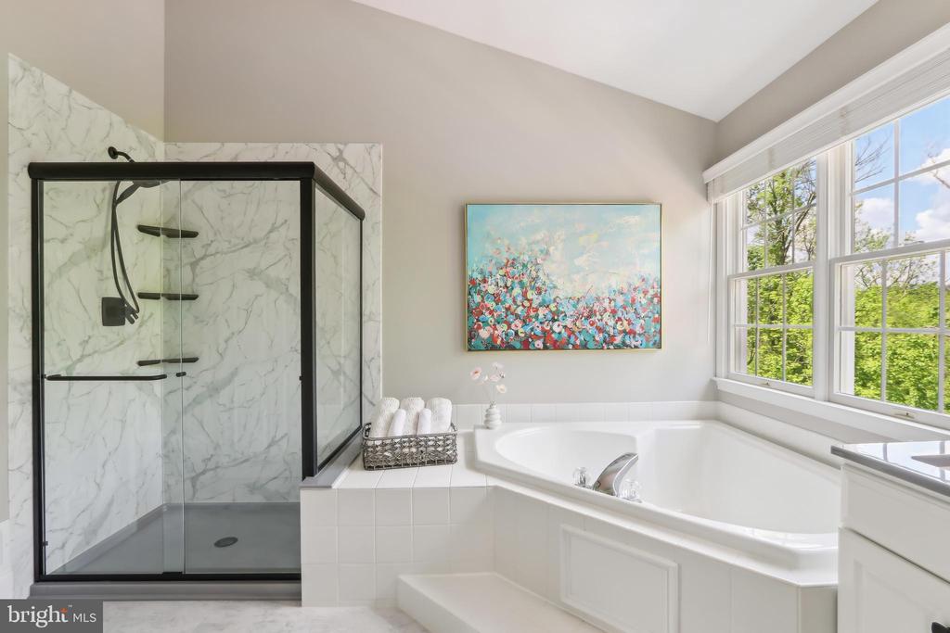
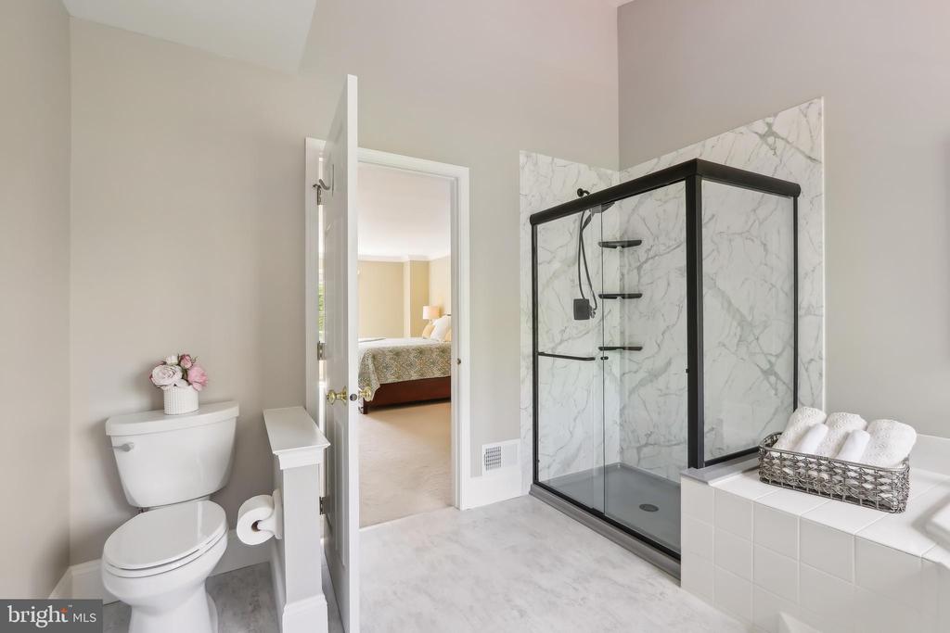
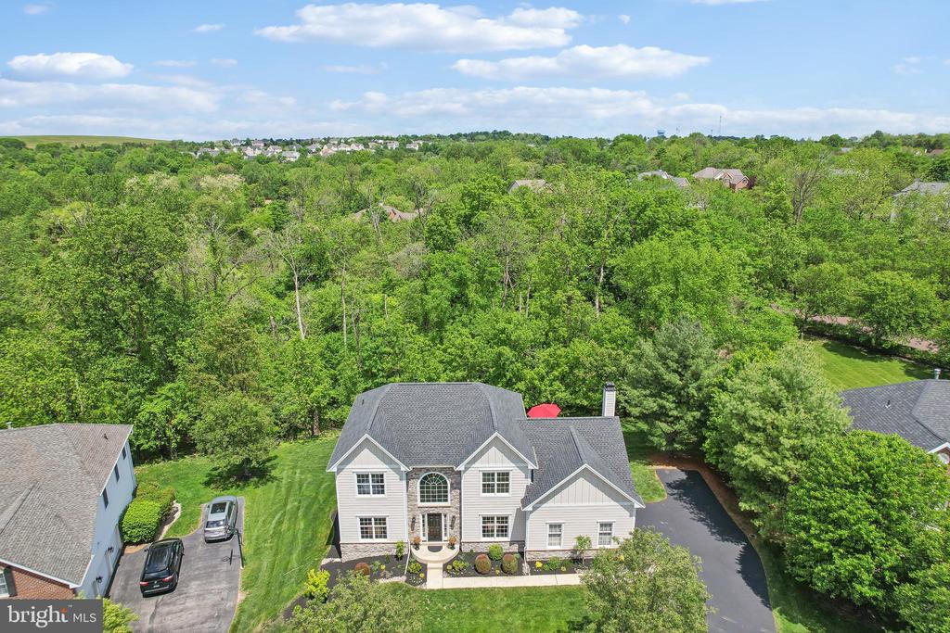
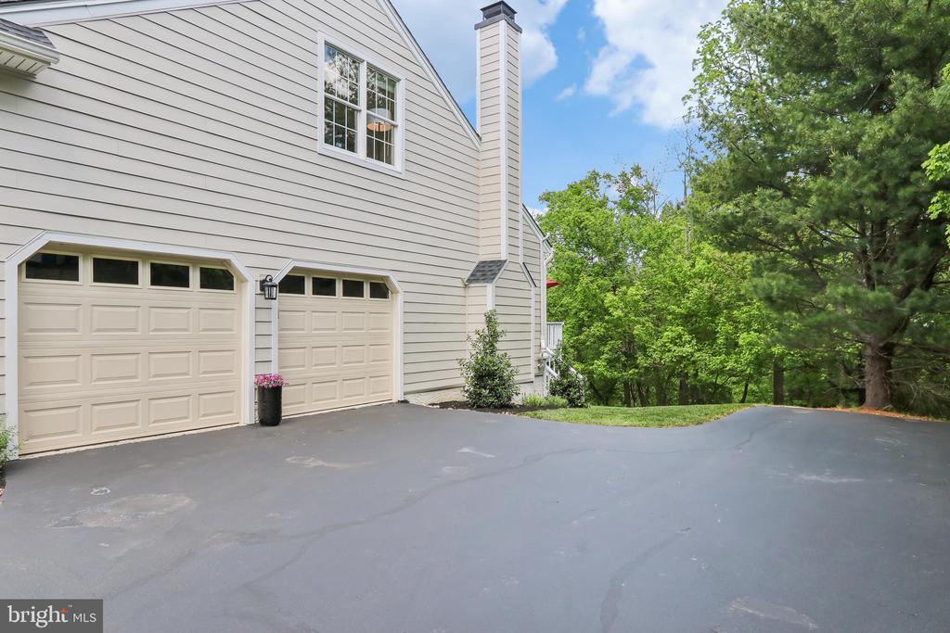
Major updates bring peace of mind and modern appeal: a brand-new roof and skylights (2023), full exterior renovation with James Hardie plank siding and new stonework (2023), and a master bathroom remodel (2025).

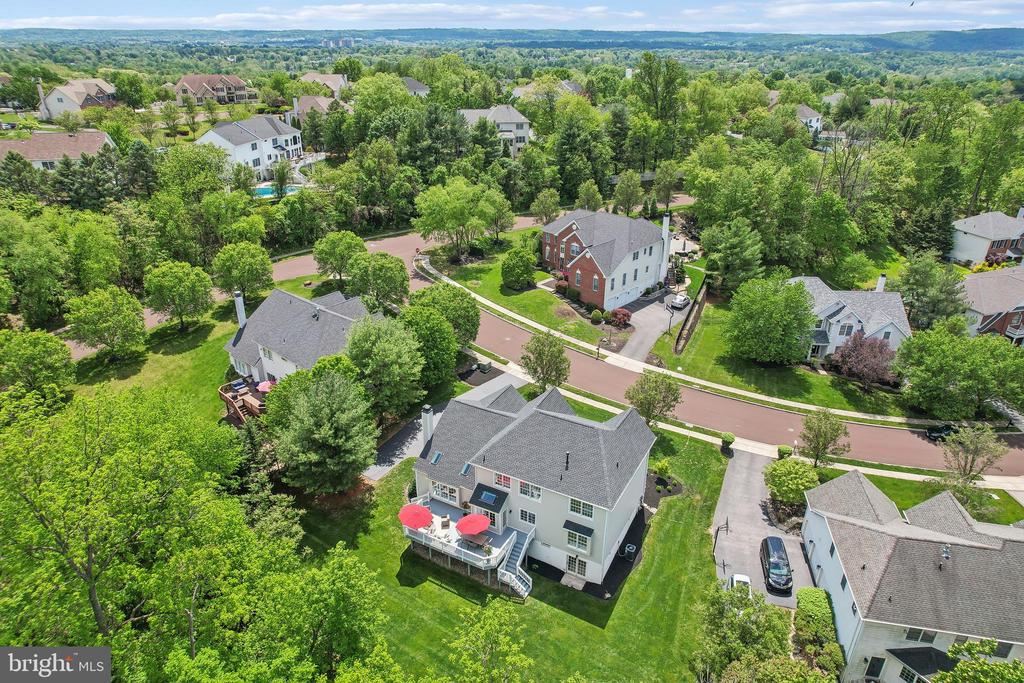
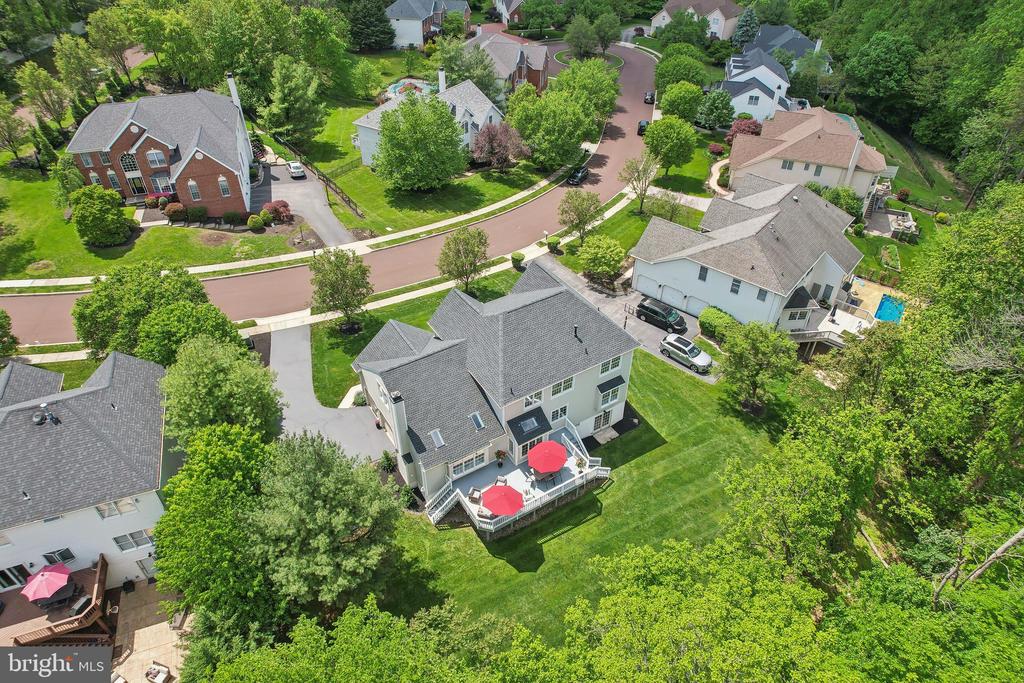
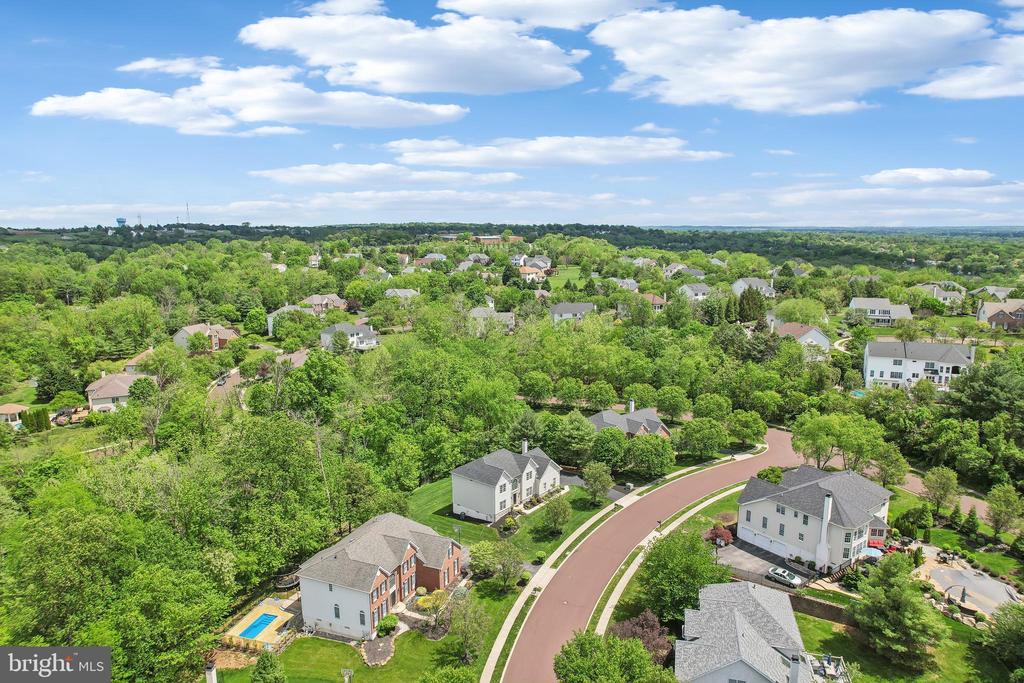
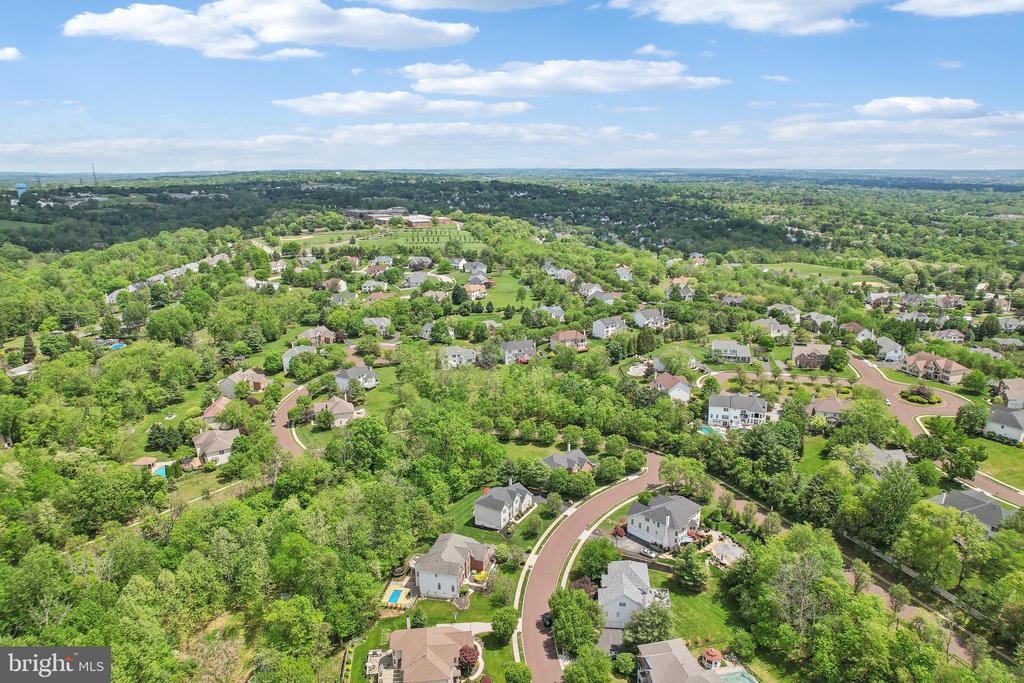
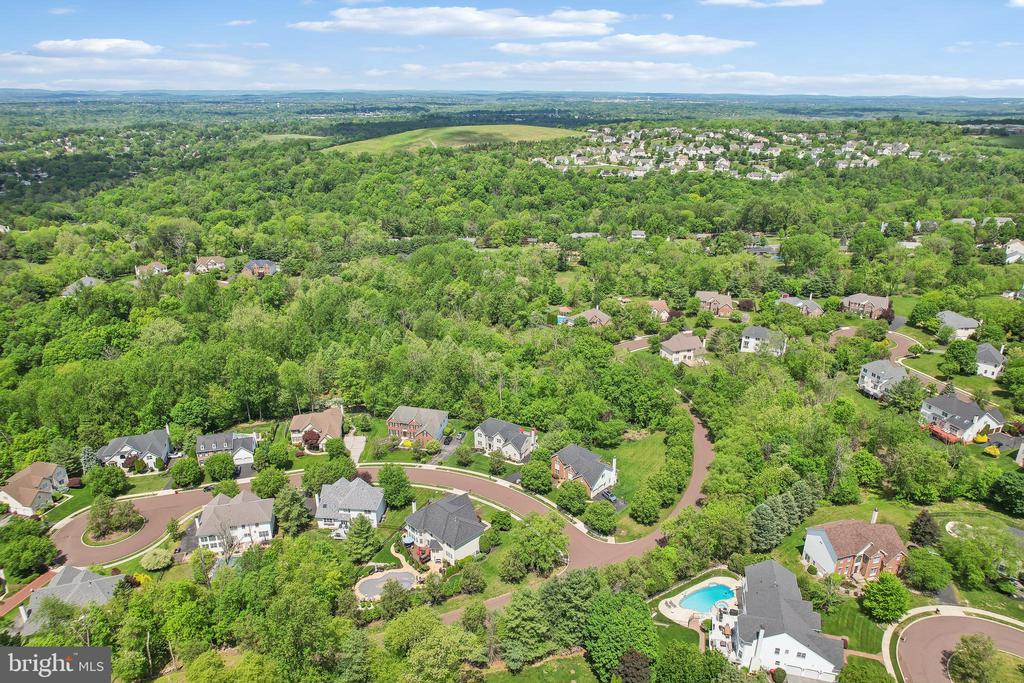
Set on a quiet street and backed to woods, this home offers just the right blend of privacy and convenience. Close to parks, shopping, and major commuter routes--it's a home that delivers on every level.

Don't miss your chance to make it yours. Schedule your showing today!

4
beds

4
baths

4,001 Sq.Ft. LIVING AREA

0.39 Acres lot

Ryan McCann

Ryan McCann

Features & Amenities

Interior

  • total bedrooms4
  • Total bathrooms4
  • full bathrooms2
  • half bathrooms2
  • Flooring Wood, Fully Carpeted
  • Fireplace Stone
  • APPLIANCES Built-In Range, Dishwasher, Disposal, Energy Efficient Appliances, Built-In Microwave
  • other interior Features Primary Bath(s), Butlers Pantry, Skylight(s), Wet/Dry Bar, Bathroom - Stall Shower, Kitchen - Eat-In

Area & Lot

  • Status Sold
  • Date Sold June 30, 2025
  • Living Area4,001 Sq.Ft.
  • Lot Area0.39 Acres
  • MLS® IDPAMC2140276
  • TypeResidential
  • YEAR BUILT2001
  • Architecture StylesColonial
  • High SchoolMETHACTON

Exterior

  • STORIES2
  • Garage Space2.0
  • water SourcePublic
  • roofShingle
  • lot featuresBacks to Trees, Front Yard, Rear Yard
  • parkingAttached Garage, Driveway
  • HEAT TYPEForced Air
  • AIR CONDITIONINGCentral A/C
  • sewerPublic Sewer
  • SubstructureConcrete Perimeter
  • Disability FeaturesNone
  • security FeaturesSecurity System

Financial

  • Sales Price$935,000
  • Real Estate Tax $13,744/yr
  • HOA $460/yr
  • Zoning R1
View Virtual Tour

Let’s Build Your Next Chapter

Whether buying, selling, or investing, The McCann Real Estate offers unmatched experience, strategic guidance, and a team committed to your success.

Follow Me on Instagram