200 LINCOLN AVENUE 311
SEE ALL PHOTOS
200 LINCOLN AVENUE 311
Sold

200 LINCOLN AVENUE 311

200 LINCOLN AVENUE Unit: 311, PHOENIXVILLE, PA 19460

$250,000
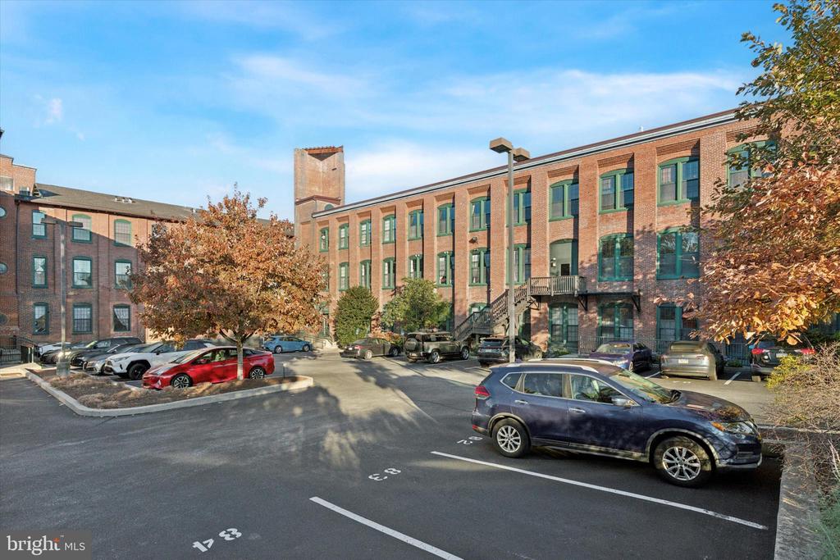
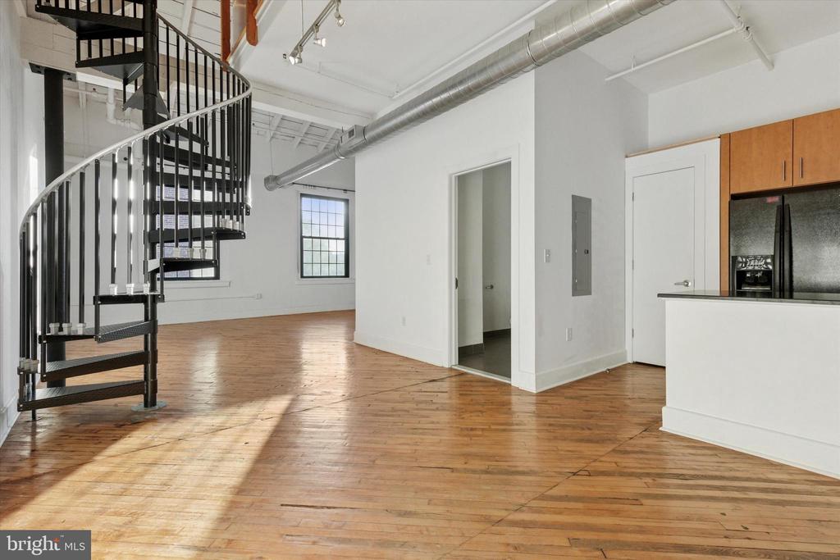
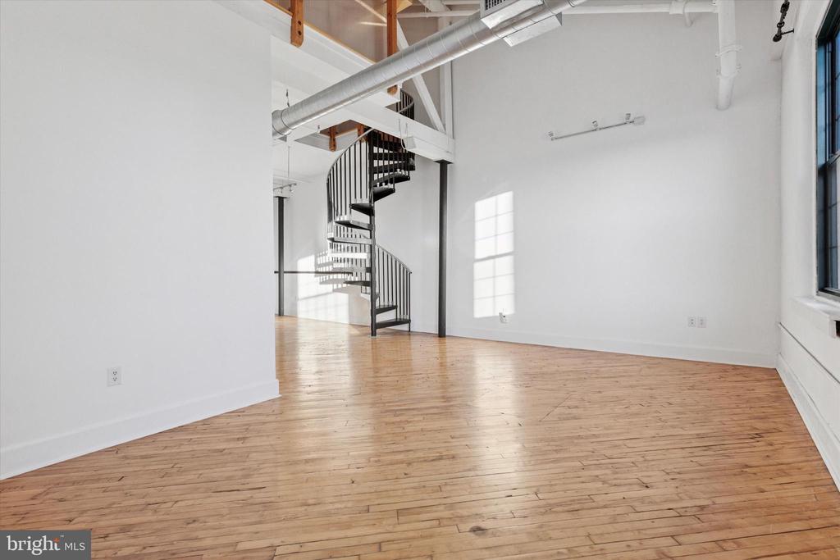
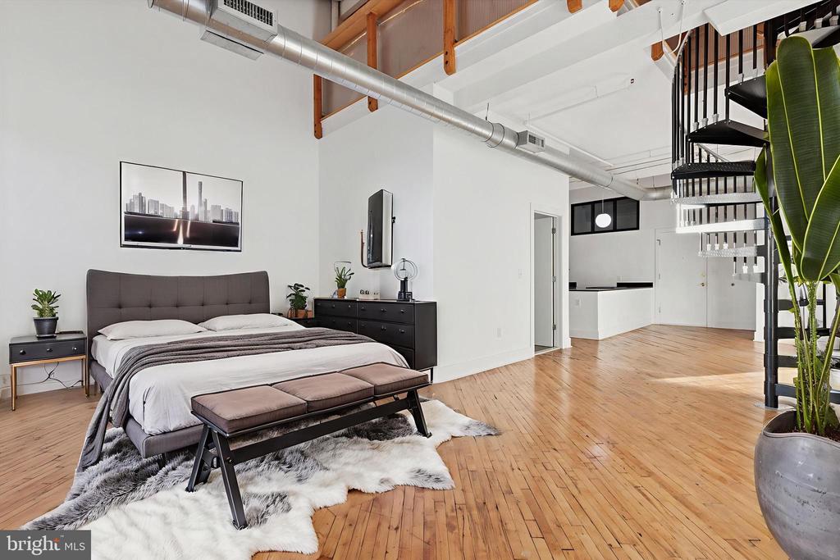
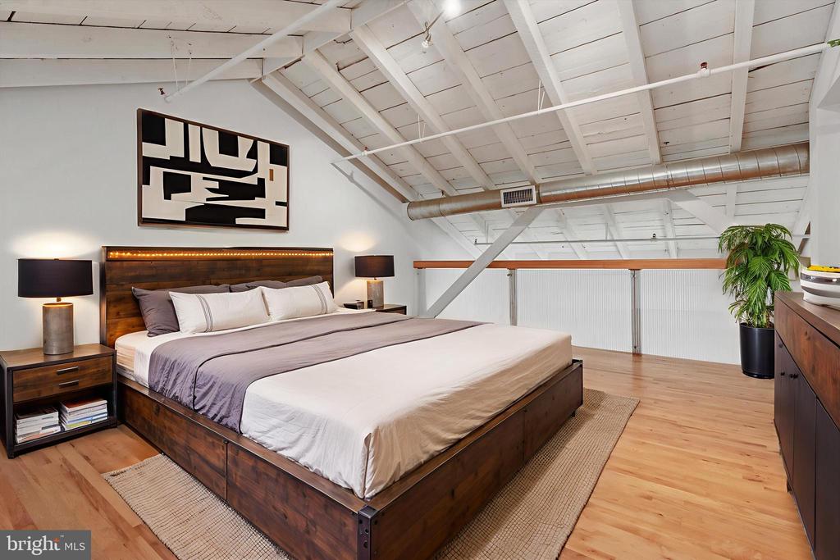
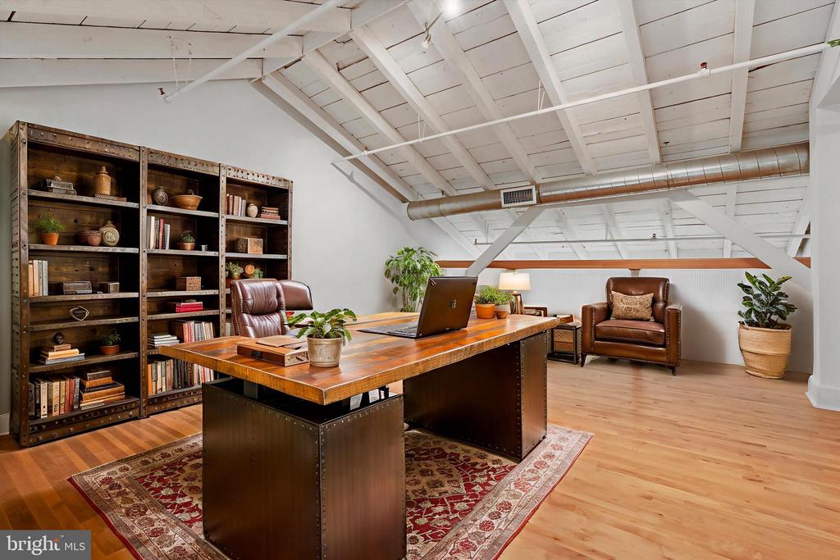
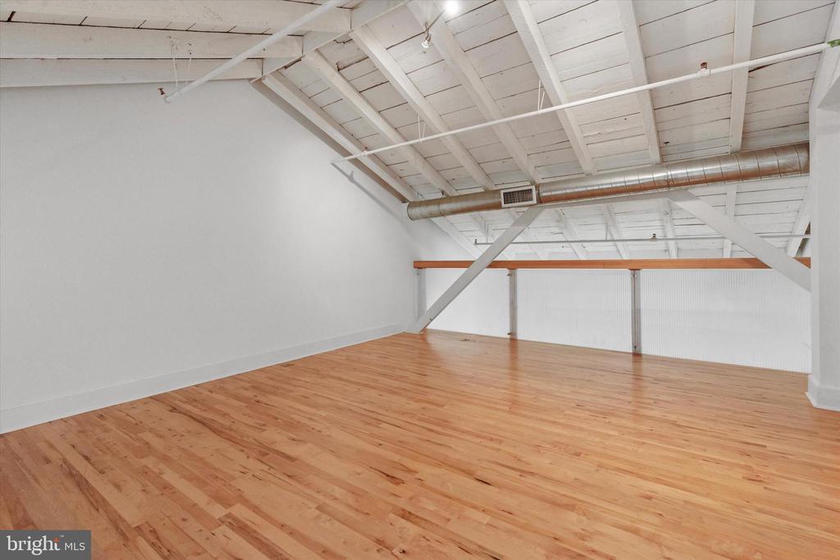
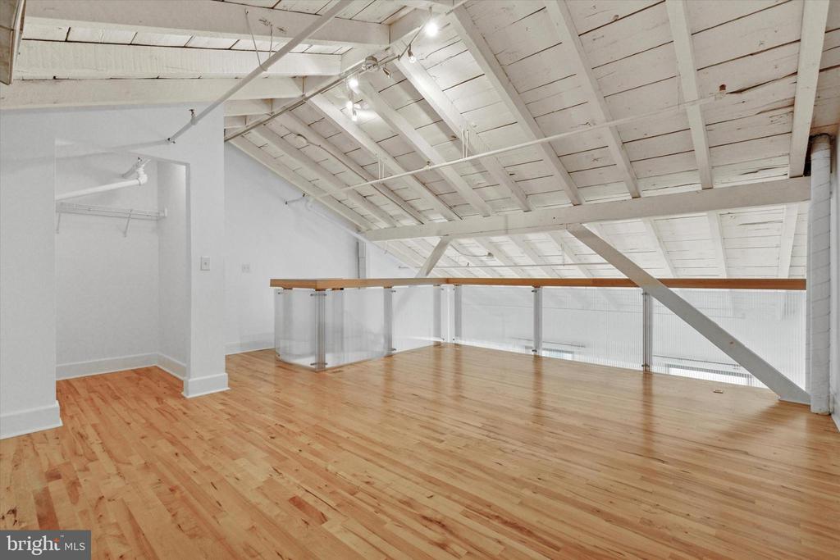
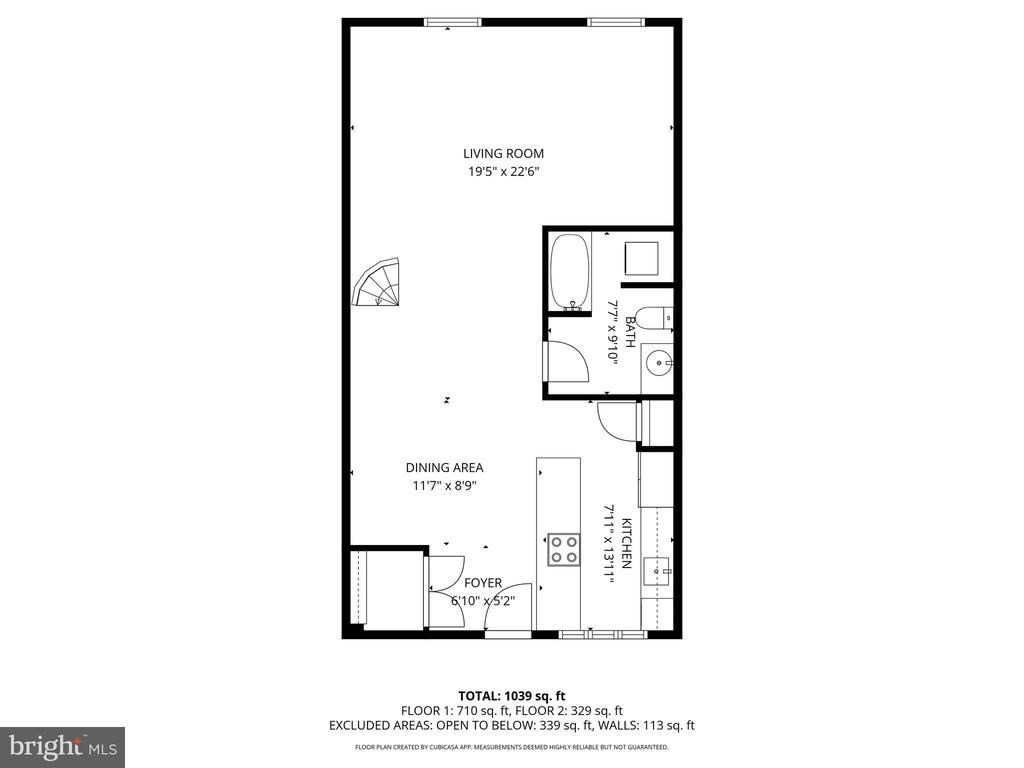
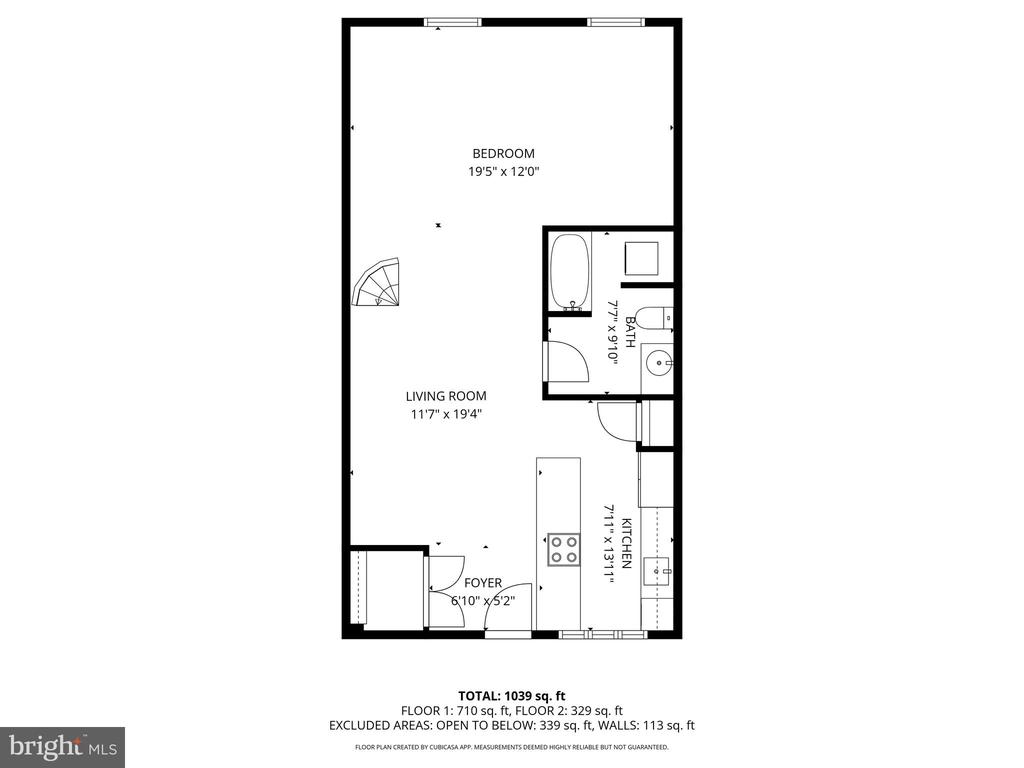
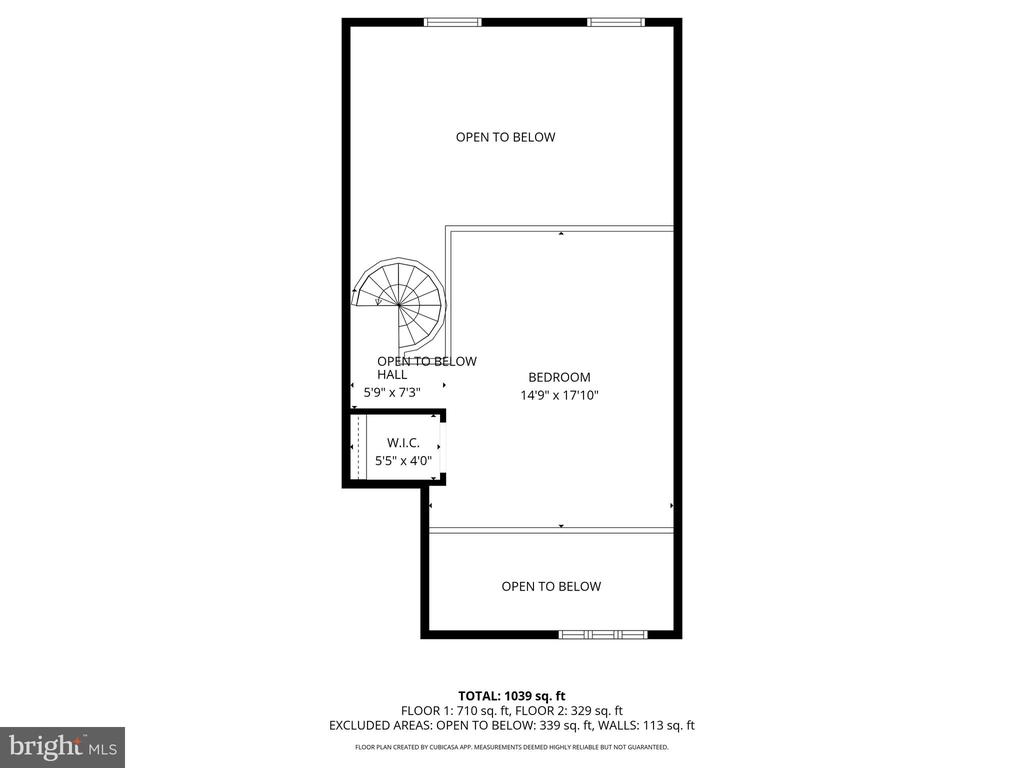
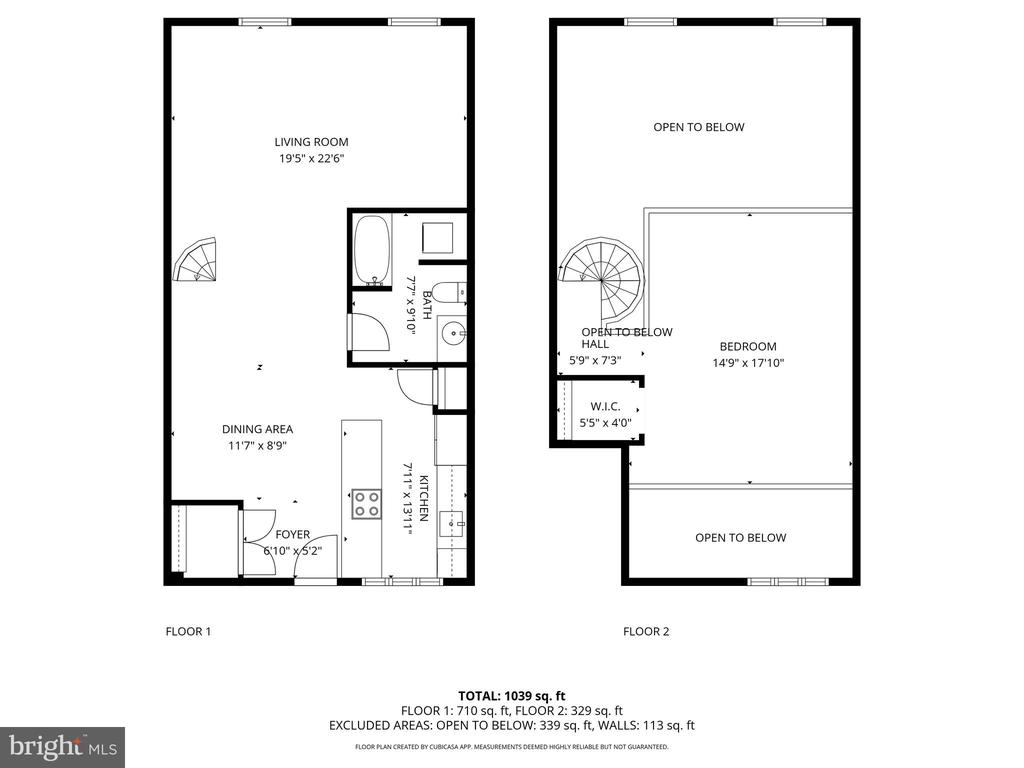
Step into this bright and airy 1-bedroom, 1-bath loft in the coveted Byrne Lofts of Phoenixville -- where historic character meets modern comfort. One of only four units in the building with a true loft-style bedroom, this home offers a layout as unique as its charm.

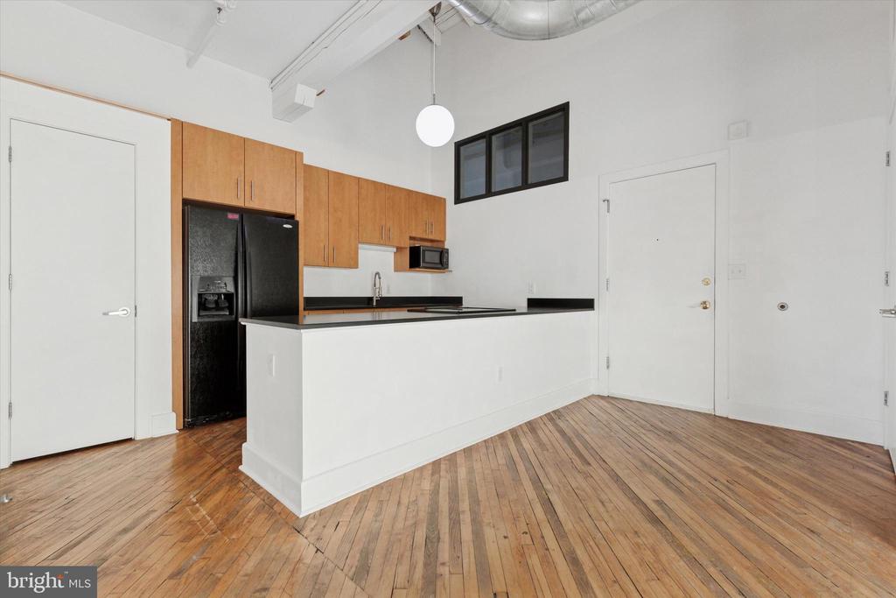
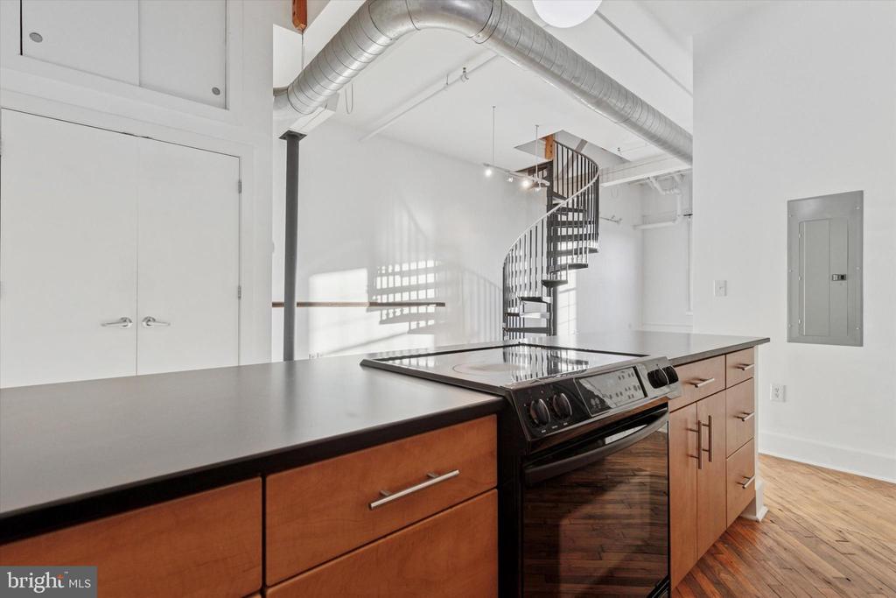
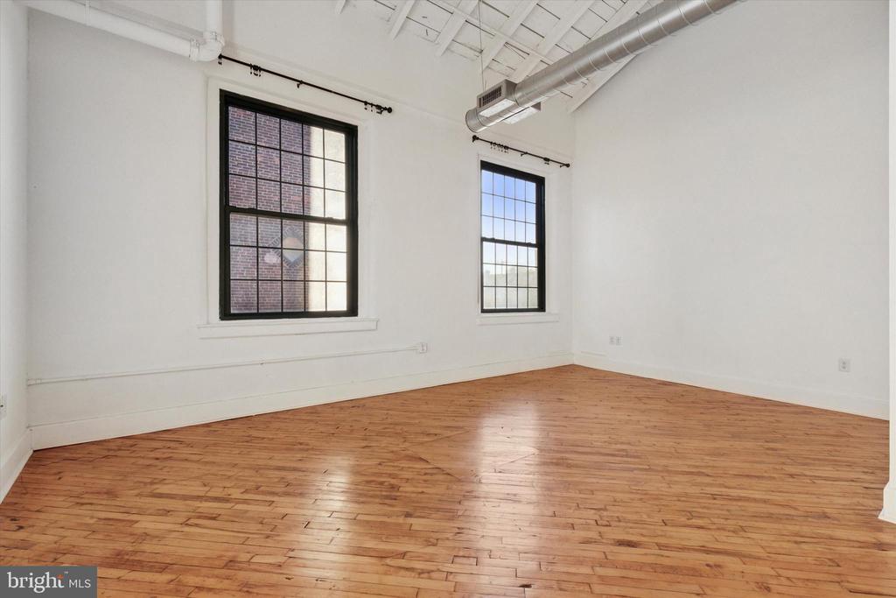
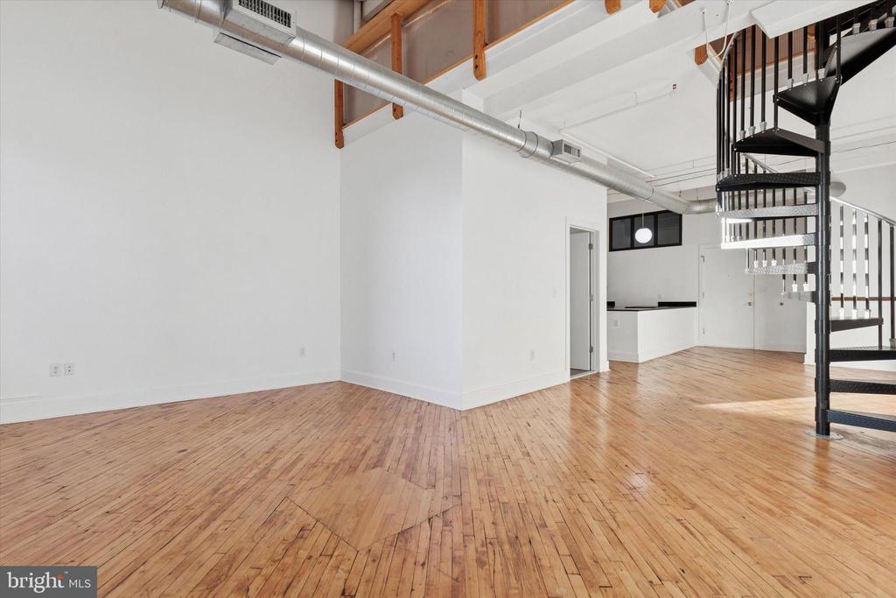
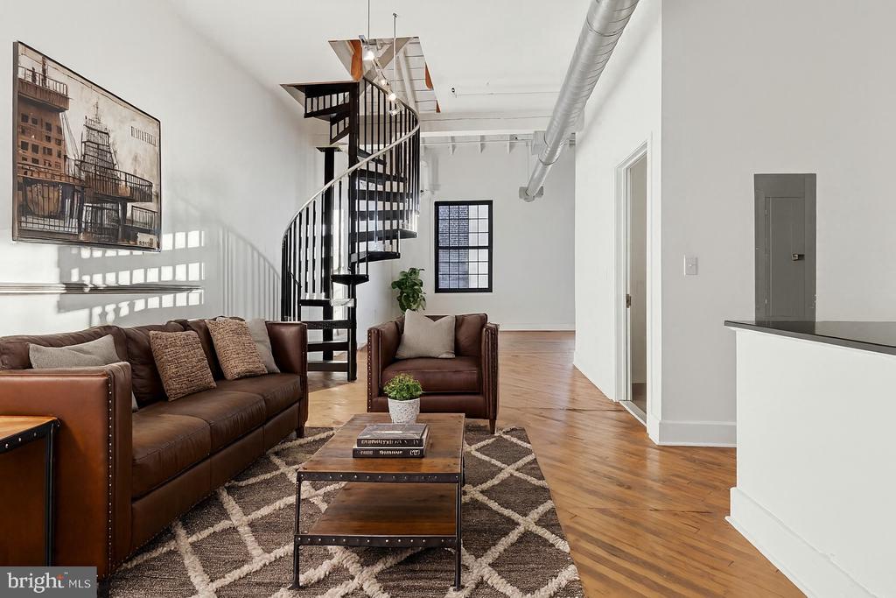
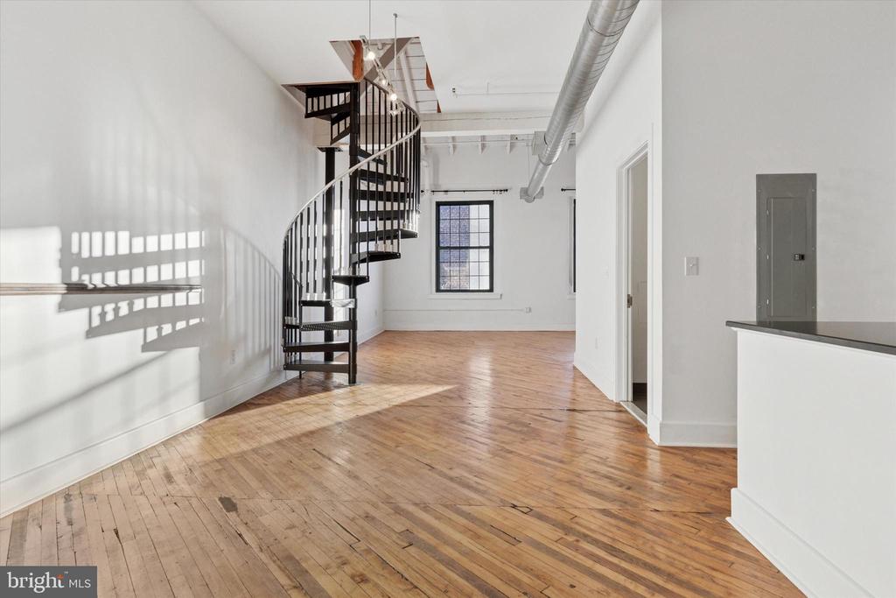
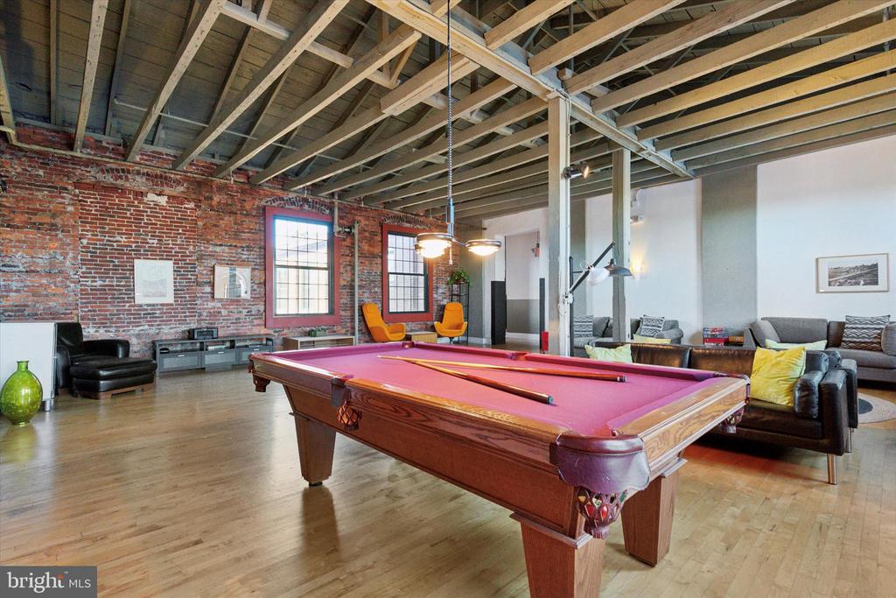
You'll love the dramatic 15-foot ceilings, exposed beams, and oversized industrial windows that fill the space with natural light throughout the day. Refinished maple hardwood floors and an open living area create a warm, inviting atmosphere perfect for relaxing or entertaining.

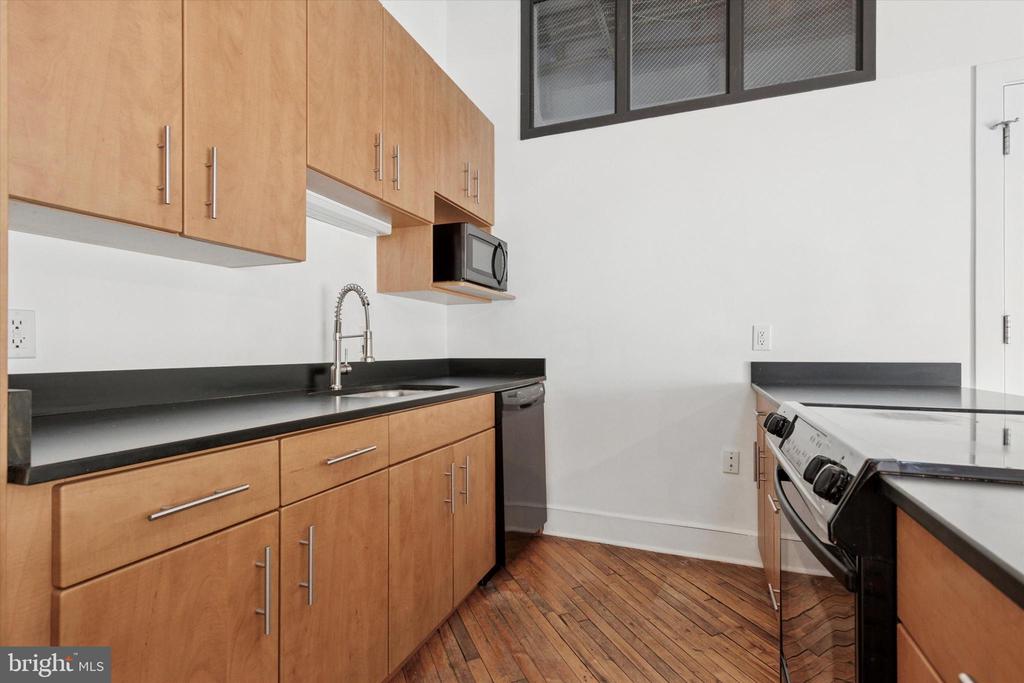
The kitchen features custom maple cabinetry and a spacious island that's ideal for both everyday cooking and hosting friends.

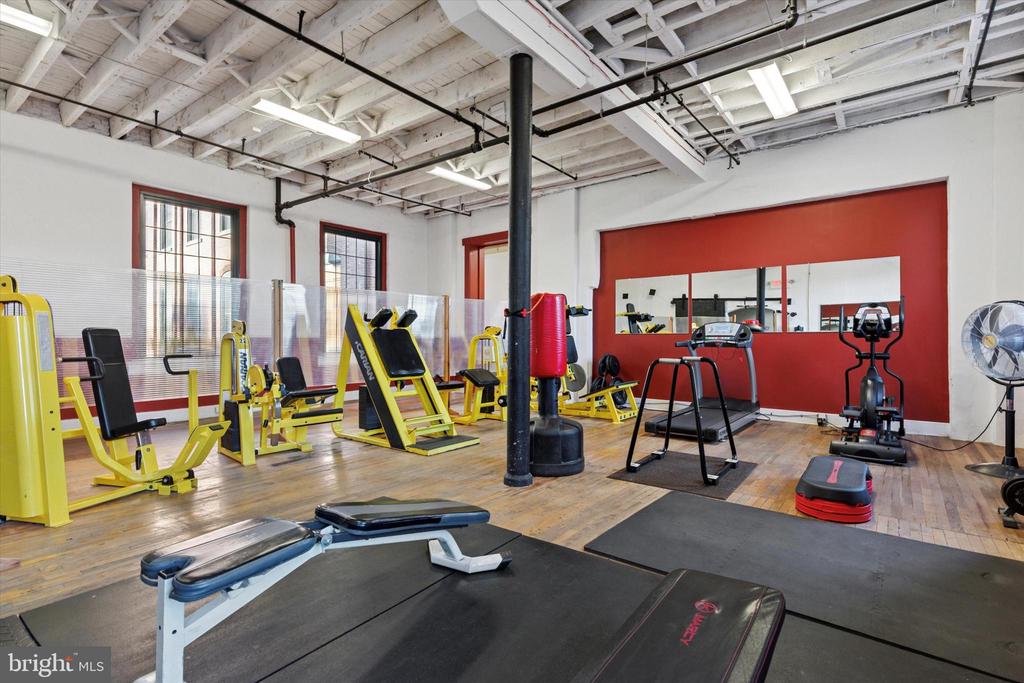
Byrne Lofts residents enjoy amenities including a fitness center, resident lounge, basement storage, and bike racks throughout the property, all just a short stroll from the restaurants, shops, and nightlife that make Downtown Phoenixville one of the area's most vibrant destinations.

1
bed

1
bath

1,076 Sq.Ft. LIVING AREA

2,615 Sq.Ft. lot

Mike McCann

Mike McCann

Features & Amenities

Interior

  • total bedrooms1
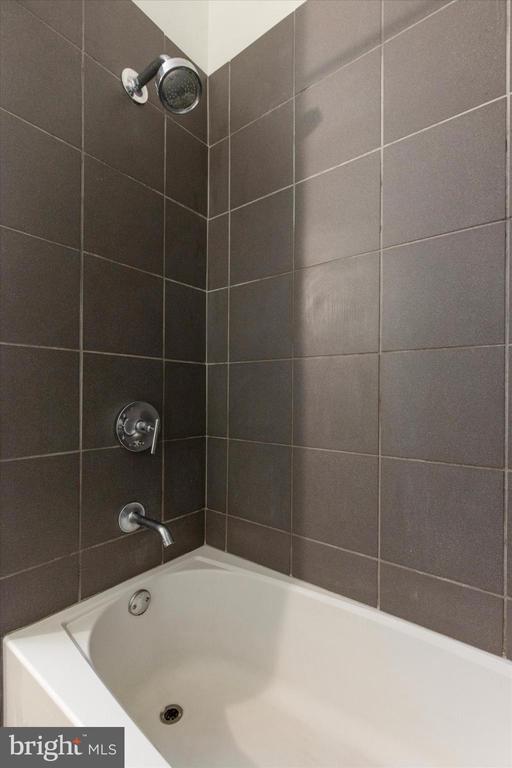
  • Total bathroom1
  • full bathroom1
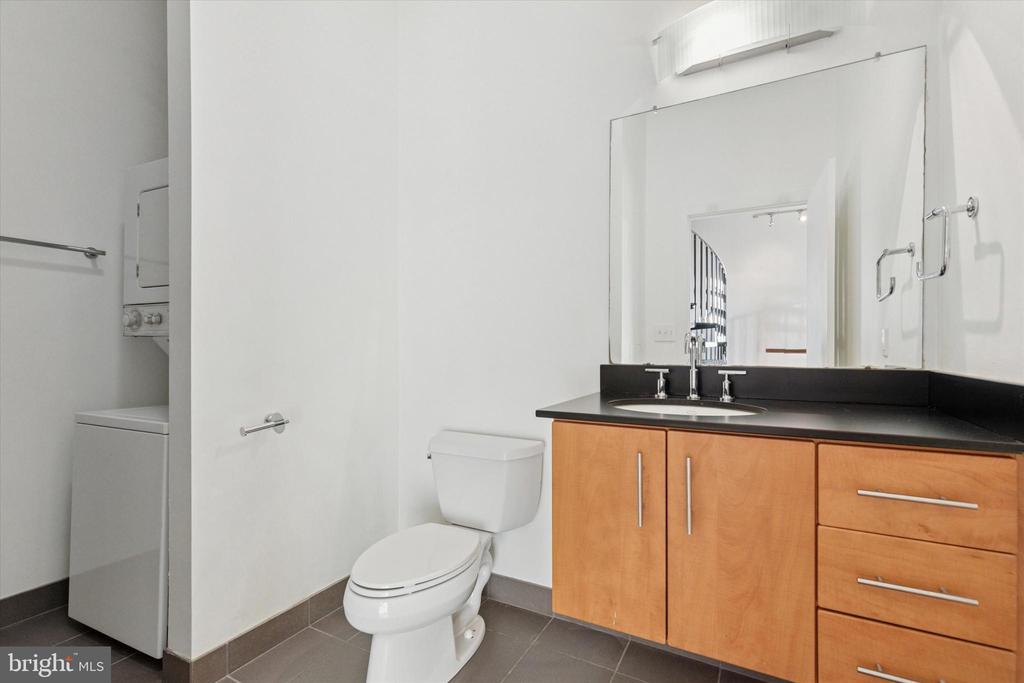
  • Laundry room Main Floor
  • Flooring Wood, Tile/Brick
  • APPLIANCES Built-In Range, Dishwasher, Refrigerator, Disposal, Microwave, Oven/Range - Electric
  • other interior Features Kitchen - Island, Sprinkler System, Exposed Beams, Breakfast Area

Area & Lot

  • Status Sold
  • Date Sold January 22, 2026
  • Living Area1,076 Sq.Ft.
  • Total Area1,076 Sq.Ft.
  • Lot Area2,615 Sq.Ft.
  • MLS® IDPACT2112370
  • TypeCondo
  • YEAR BUILT2008
  • Architecture StylesLoft with Bedrooms
  • Elementary SchoolBARKLEY
  • Middle SchoolPHOENIXVILLE AREA
  • High SchoolPHOENIXVILLE AREA
  • School DistrictPHOENIXVILLE AREA

Exterior

  • STORIES2
  • water SourcePublic
  • utilitiesCable TV
  • PoolNo Pool
  • roofFlat, Pitched
  • parkingParking Lot
  • HEAT TYPEHeat Pump(s)
  • AIR CONDITIONINGCentral A/C
  • sewerPublic Sewer
  • Disability FeaturesNone
  • HOA AmenitiesExercise Room, Recreational Center
  • security FeaturesSmoke Detector, Sprinkler System - Indoor
  • other exterior FeaturesSidewalks, Street Lights

Financial

  • Sales Price$250,000
  • Real Estate Tax $4,719/yr
  • Zoning RESIDENTIAL

Let’s Build Your Next Chapter

Whether buying, selling, or investing, The McCann Real Estate offers unmatched experience, strategic guidance, and a team committed to your success.

Follow Me on Instagram