Leave a Message

By providing your contact information to The McCann Collective, your personal information will be processed in accordance with The McCann Collective's Privacy Policy. By checking the box(es) below, you expressly consent to receive marketing or promotional real estate communication from The McCann Collective in the manner selected by you. For SMS text messages, message frequency varies. Message and data rates may apply. Consent is not a condition of purchase of any goods or services. You may opt out of receiving further communications from The McCann Collective at any time. To opt out of receiving SMS text messages, reply STOP to unsubscribe. SMS text messaging is subject to our Terms of Use.

Thank you for your message. We will be in touch with you shortly.

Explore Our Properties
2 FAIRHILL ROAD
2 FAIRHILL ROAD
2 FAIRHILL ROAD
2 FAIRHILL ROAD
2 FAIRHILL ROAD
2 FAIRHILL ROAD
2 FAIRHILL ROAD
2 FAIRHILL ROAD
2 FAIRHILL ROAD
2 FAIRHILL ROAD
2 FAIRHILL ROAD
2 FAIRHILL ROAD
2 FAIRHILL ROAD
2 FAIRHILL ROAD
2 FAIRHILL ROAD
2 FAIRHILL ROAD
2 FAIRHILL ROAD
2 FAIRHILL ROAD
2 FAIRHILL ROAD
2 FAIRHILL ROAD
2 FAIRHILL ROAD
2 FAIRHILL ROAD
2 FAIRHILL ROAD
2 FAIRHILL ROAD
2 FAIRHILL ROAD
2 FAIRHILL ROAD
2 FAIRHILL ROAD
2 FAIRHILL ROAD
2 FAIRHILL ROAD
2 FAIRHILL ROAD
2 FAIRHILL ROAD
2 FAIRHILL ROAD
2 FAIRHILL ROAD
2 FAIRHILL ROAD
2 FAIRHILL ROAD
2 FAIRHILL ROAD
2 FAIRHILL ROAD
2 FAIRHILL ROAD
2 FAIRHILL ROAD
2 FAIRHILL ROAD
2 FAIRHILL ROAD
2 FAIRHILL ROAD
2 FAIRHILL ROAD
2 FAIRHILL ROAD
2 FAIRHILL ROAD
2 FAIRHILL ROAD
2 FAIRHILL ROAD
2 FAIRHILL ROAD
2 FAIRHILL ROAD
2 FAIRHILL ROAD
2 FAIRHILL ROAD
2 FAIRHILL ROAD
2 FAIRHILL ROAD
2 FAIRHILL ROAD
2 FAIRHILL ROAD
SEE ALL PHOTOS
2 FAIRHILL ROAD
2 FAIRHILL ROAD
2 FAIRHILL ROAD
2 FAIRHILL ROAD
2 FAIRHILL ROAD
2 FAIRHILL ROAD
2 FAIRHILL ROAD
2 FAIRHILL ROAD
2 FAIRHILL ROAD
2 FAIRHILL ROAD
2 FAIRHILL ROAD
2 FAIRHILL ROAD
2 FAIRHILL ROAD
2 FAIRHILL ROAD
2 FAIRHILL ROAD
2 FAIRHILL ROAD
2 FAIRHILL ROAD
2 FAIRHILL ROAD
2 FAIRHILL ROAD
2 FAIRHILL ROAD
2 FAIRHILL ROAD
2 FAIRHILL ROAD
2 FAIRHILL ROAD
2 FAIRHILL ROAD
2 FAIRHILL ROAD
2 FAIRHILL ROAD
2 FAIRHILL ROAD
2 FAIRHILL ROAD
2 FAIRHILL ROAD
2 FAIRHILL ROAD
2 FAIRHILL ROAD
2 FAIRHILL ROAD
2 FAIRHILL ROAD
2 FAIRHILL ROAD
2 FAIRHILL ROAD
2 FAIRHILL ROAD
2 FAIRHILL ROAD
2 FAIRHILL ROAD
2 FAIRHILL ROAD
2 FAIRHILL ROAD
2 FAIRHILL ROAD
2 FAIRHILL ROAD
2 FAIRHILL ROAD
2 FAIRHILL ROAD
2 FAIRHILL ROAD
2 FAIRHILL ROAD
2 FAIRHILL ROAD
2 FAIRHILL ROAD
2 FAIRHILL ROAD
2 FAIRHILL ROAD
2 FAIRHILL ROAD
2 FAIRHILL ROAD
2 FAIRHILL ROAD
2 FAIRHILL ROAD
2 FAIRHILL ROAD
Courtesy of RE/MAX Main Line-West Chester
Sold

2 FAIRHILL ROAD

2 FAIRHILL ROAD, WALLINGFORD, PA 19086

$650,000
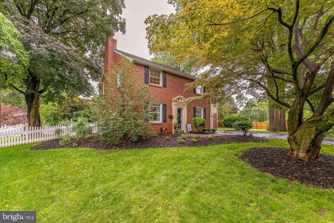
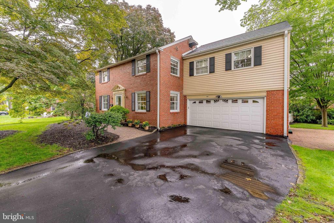
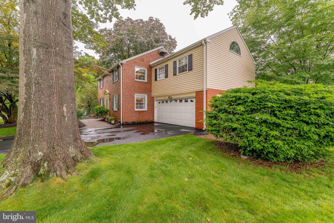
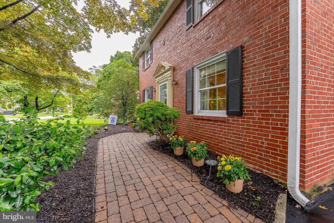
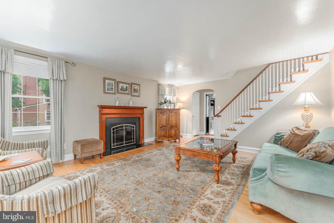
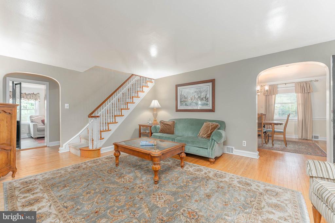
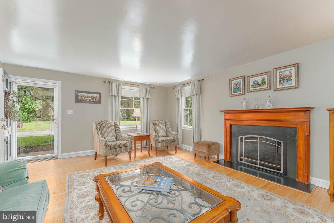
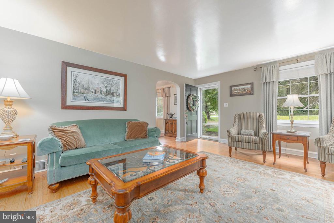
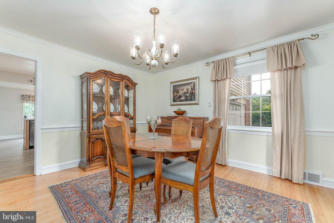
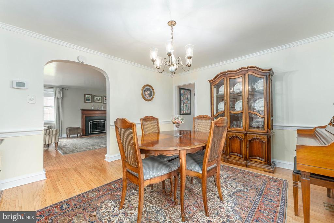
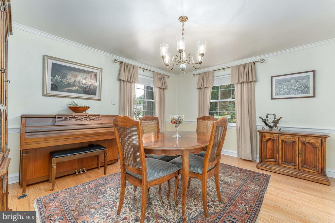
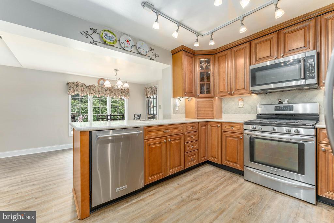
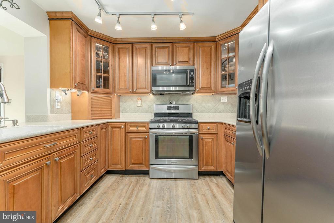
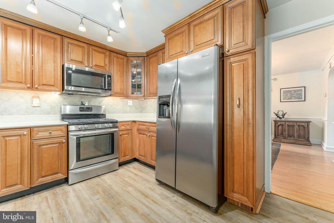
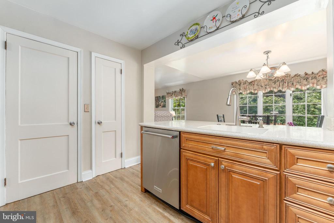
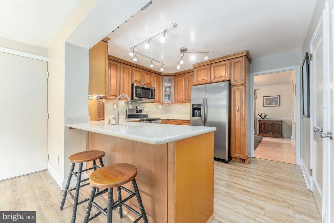
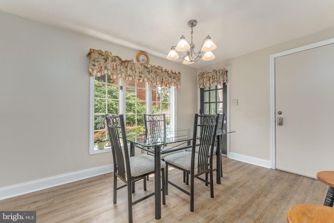
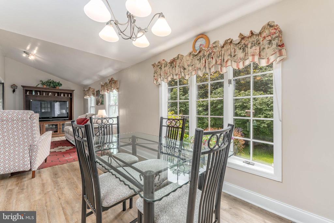
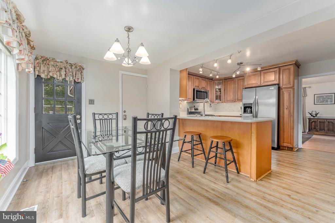
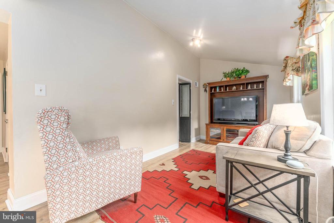
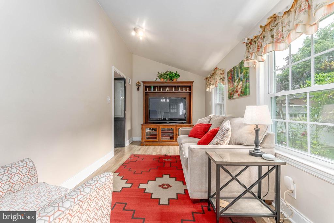
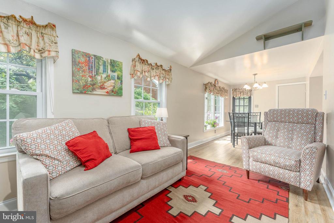
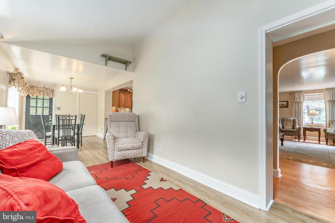
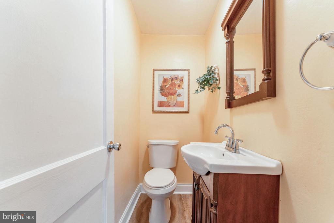
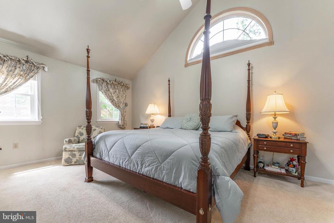
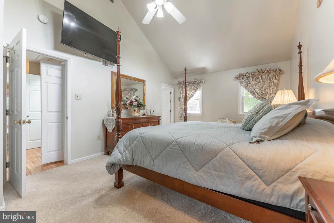
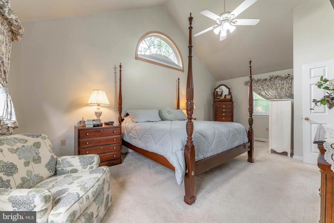
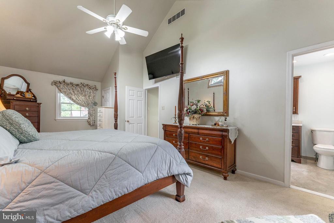
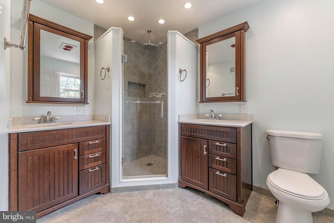
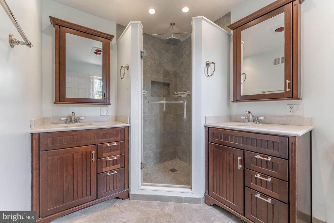
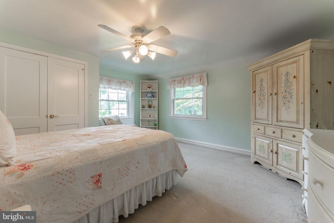
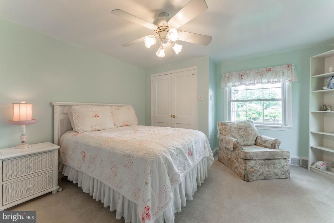
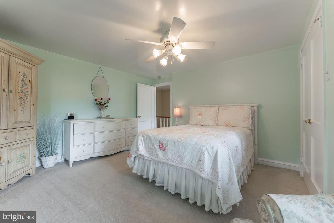
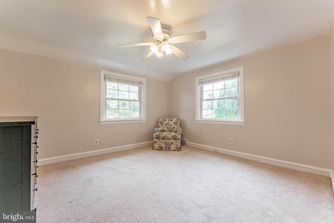
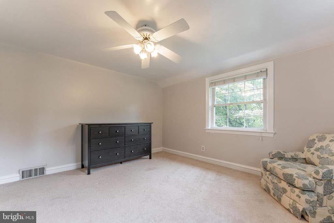
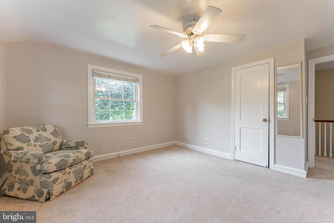
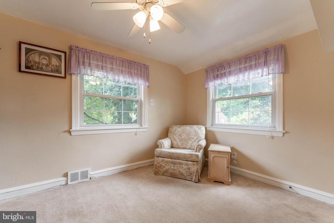

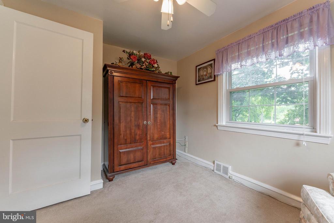
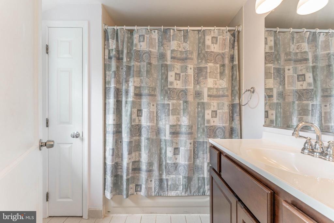
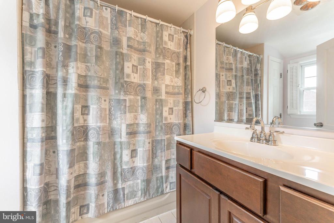
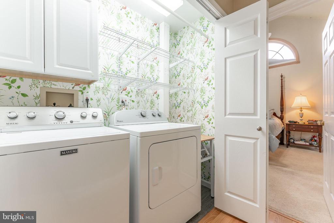
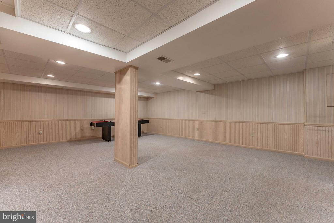
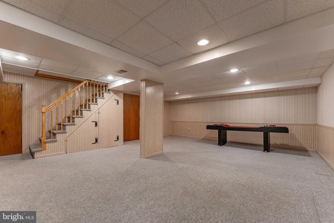
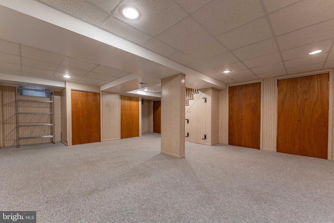
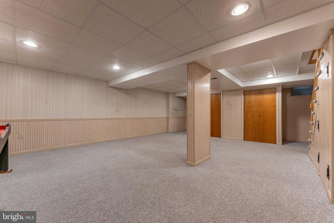
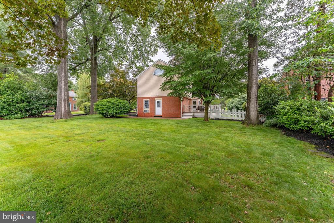
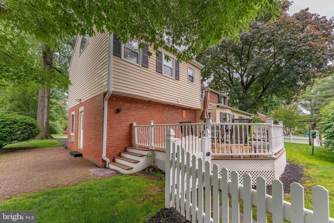
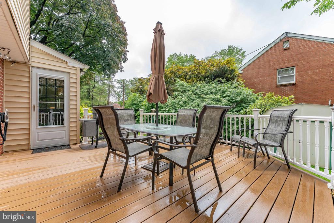
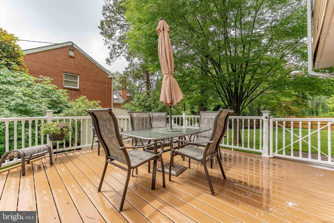
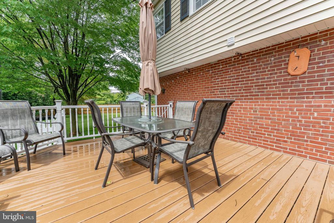
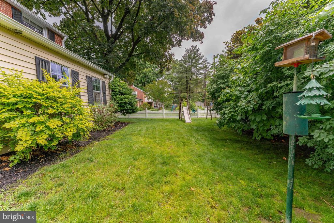
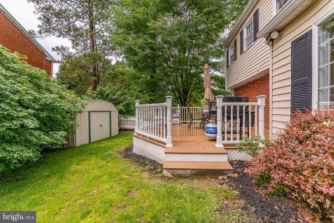
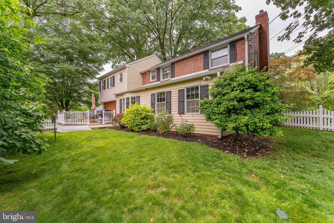
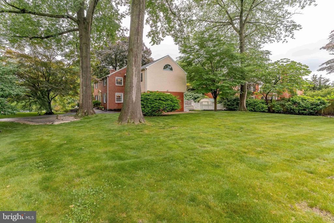
Welcome to 2 Fairhill Road - a charming 4-bedroom, 2.5-bath colonial, with a 2 car attached garage nestled in the heart of Wallingford, within the highly sought-after Wallingford-Swarthmore School District. Step inside to a warm and inviting living room featuring beautiful hardwood floors and a cozy gas fireplace with custom fireplace doors. Adjacent to the living room is the elegant dining room, complete with hardwood flooring, crown molding, and a classic chair rail - perfect for entertaining. The main level also features a convenient powder room. The spacious kitchen includes a peninsula with seating and a pantry. Just off the kitchen, the breakfast room provides a lovely space for casual dining, with access to the back deck and fenced yard - ideal for indoor-outdoor living. Off of the breakfast room, you'll find a comfortable family room with semi-vaulted ceilings - a perfect spot to relax or gather with loved ones. Upstairs, the master suite is a true retreat, featuring carpet flooring, a vaulted ceiling, a ceiling fan with light, and a generous walk-in closet. The en-suite bath boasts tile flooring, dual vanities, and a walk-in shower. The laundry room is also located on the second floor. Three additional bedrooms, all with carpet and ceiling fans with lights, offer flexible options for family, guests, or a home office. A full hall bathroom with tile flooring and a tub/shower combo completes the second level. The finished basement provides even more living space with carpeted floors - ideal for a media room, playroom, gym, or hobby area. The home also features a generator for added peace of mind. Located just down the street from Strath Haven Middle and High Schools, and around the corner from the Springhaven Country Club and Wallingford Swim Club, this home offers both comfort and convenience. With easy access to I-476 and I-95, commuting is a breeze. Don't miss your chance to make this wonderful home yours - schedule your tour today!

4
beds

3
baths

2,203 Sq.Ft. LIVING AREA

0.38 Acres lot

Adam Feine

Adam Feine

Features & Amenities

Interior

  • total bedrooms4
  • Total bathrooms3
  • full bathrooms2
  • half bathroom1
  • Laundry room Upper Floor
  • Flooring Carpet, Ceramic Tile, Hardwood, Luxury Vinyl Plank
  • Fireplace Fireplace - Glass Doors, Gas/Propane, Mantel(s)
  • APPLIANCES Built-In Microwave, Dishwasher, Disposal, Exhaust Fan, Oven/Range - Gas, Refrigerator, Stainless Steel Appliances, Washer, Dryer, Water Heater
  • other interior Features Attic, Bathroom - Tub Shower, Bathroom - Walk-In Shower, Breakfast Area, Carpet, Ceiling Fan(s), Chair Railings, Crown Moldings, Floor Plan - Traditional, Formal/Separate Dining Room, Pantry, Primary Bath(s), Recessed Lighting, Upgraded Countertops, Walk-in Closet(s), Wood Floors

Area & Lot

  • Status Sold
  • Date Sold July 31, 2025
  • Living Area2,203 Sq.Ft.
  • Total Area2,203 Sq.Ft.
  • Lot Area0.38 Acres
  • MLS® IDPADE2091074
  • TypeResidential
  • YEAR BUILT1952
  • Architecture StylesColonial
  • View DescriptionGarden/Lawn
  • Elementary SchoolWALLINGFORD
  • Middle SchoolSTRATH HAVEN
  • High SchoolSTRATH HAVEN
  • School DistrictWALLINGFORD-SWARTHMORE

Exterior

  • STORIES2
  • Garage Space2.0
  • water SourcePublic
  • PoolNo Pool
  • roofPitched, Shingle
  • lot featuresFront Yard, Level, Rear Yard, Side Yard(s)
  • parkingAttached Garage, Driveway
  • HEAT TYPEForced Air
  • AIR CONDITIONINGCentral A/C, Ceiling Fan(s)
  • sewerPublic Sewer
  • SubstructureConcrete Perimeter
  • Disability FeaturesNone
  • security FeaturesCarbon Monoxide Detectors, Smoke Detector
  • other exterior FeaturesExtensive Hardscape, Exterior Lighting, Sidewalks

Financial

  • Sales Price$650,000
  • Real Estate Tax $13,173/yr
  • Zoning RES

Let’s Build Your Next Chapter

Whether buying, selling, or investing, The McCann Real Estate offers unmatched experience, strategic guidance, and a team committed to your success.

Follow Me on Instagram