Leave a Message

By providing your contact information to The McCann Collective, your personal information will be processed in accordance with The McCann Collective's Privacy Policy. By checking the box(es) below, you expressly consent to receive marketing or promotional real estate communication from The McCann Collective in the manner selected by you. For SMS text messages, message frequency varies. Message and data rates may apply. Consent is not a condition of purchase of any goods or services. You may opt out of receiving further communications from The McCann Collective at any time. To opt out of receiving SMS text messages, reply STOP to unsubscribe. SMS text messaging is subject to our Terms of Use.

Thank you for your message. We will be in touch with you shortly.

Explore Our Properties
1974 74TH AVENUE
1974 74TH AVENUE
1974 74TH AVENUE
1974 74TH AVENUE
1974 74TH AVENUE
1974 74TH AVENUE
1974 74TH AVENUE
1974 74TH AVENUE
1974 74TH AVENUE
1974 74TH AVENUE
1974 74TH AVENUE
1974 74TH AVENUE
1974 74TH AVENUE
1974 74TH AVENUE
1974 74TH AVENUE
1974 74TH AVENUE
1974 74TH AVENUE
1974 74TH AVENUE
1974 74TH AVENUE
1974 74TH AVENUE
1974 74TH AVENUE
1974 74TH AVENUE
1974 74TH AVENUE
1974 74TH AVENUE
1974 74TH AVENUE
1974 74TH AVENUE
SEE ALL PHOTOS
1974 74TH AVENUE
1974 74TH AVENUE
1974 74TH AVENUE
1974 74TH AVENUE
1974 74TH AVENUE
1974 74TH AVENUE
1974 74TH AVENUE
1974 74TH AVENUE
1974 74TH AVENUE
1974 74TH AVENUE
1974 74TH AVENUE
1974 74TH AVENUE
1974 74TH AVENUE
1974 74TH AVENUE
1974 74TH AVENUE
1974 74TH AVENUE
1974 74TH AVENUE
1974 74TH AVENUE
1974 74TH AVENUE
1974 74TH AVENUE
1974 74TH AVENUE
1974 74TH AVENUE
1974 74TH AVENUE
1974 74TH AVENUE
1974 74TH AVENUE
1974 74TH AVENUE
Sold

1974 74TH AVENUE

1974 74TH AVENUE, PHILADELPHIA, PA 19138

$260,000
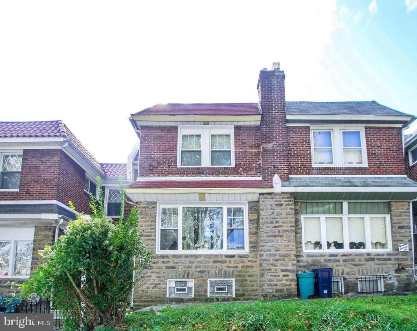
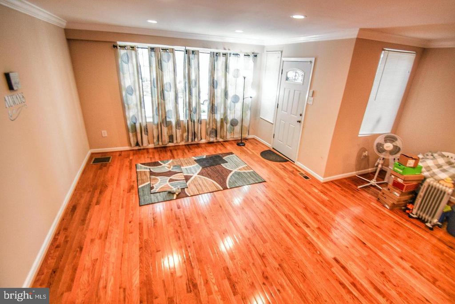
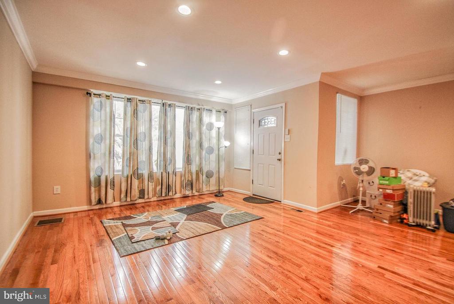
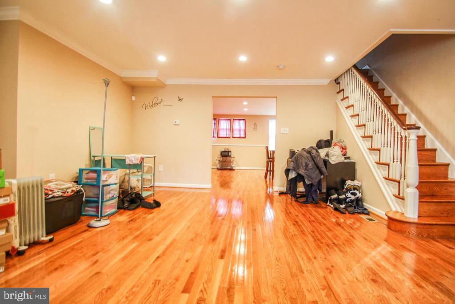
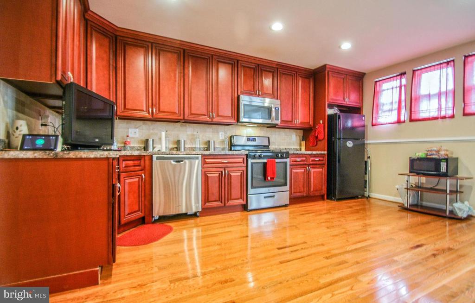
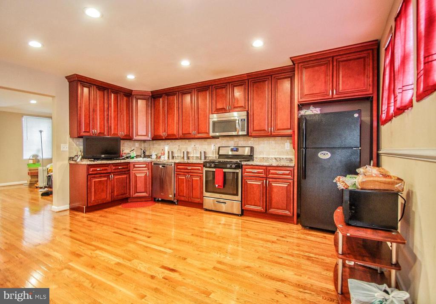
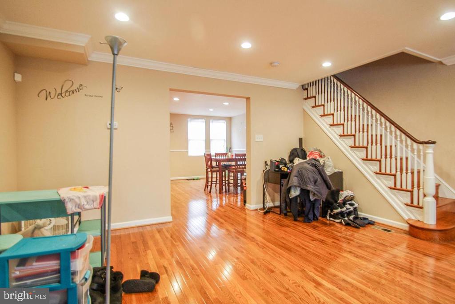
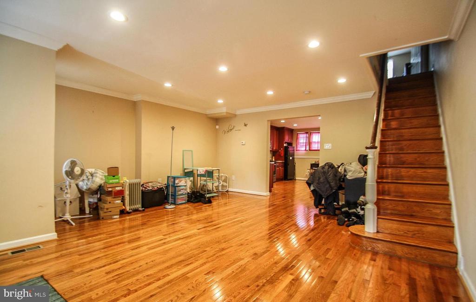
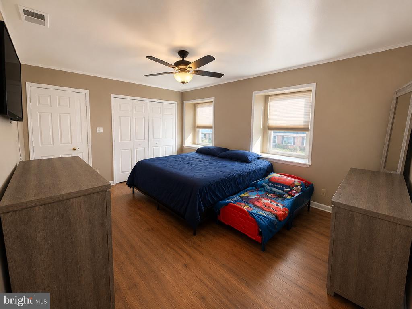
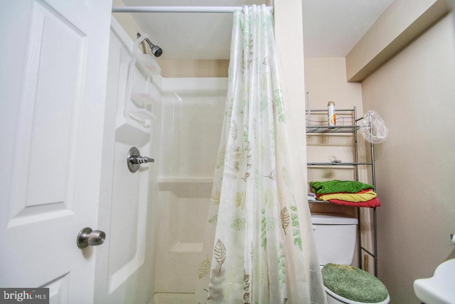
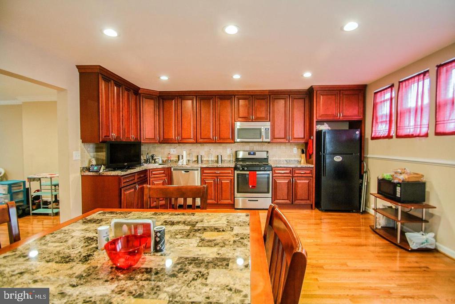
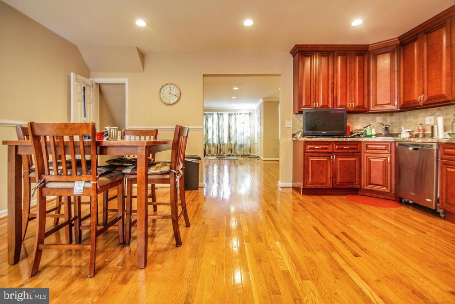
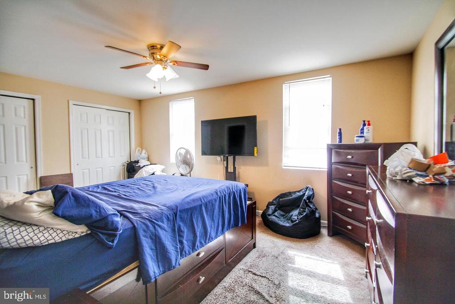
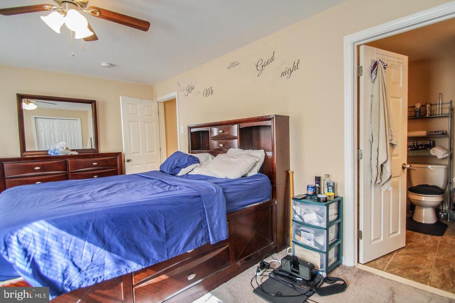
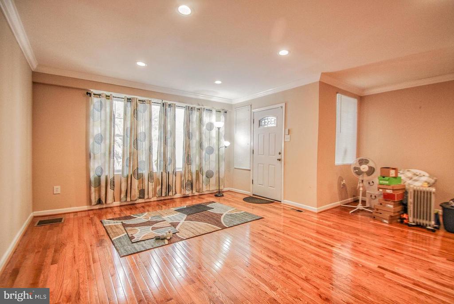
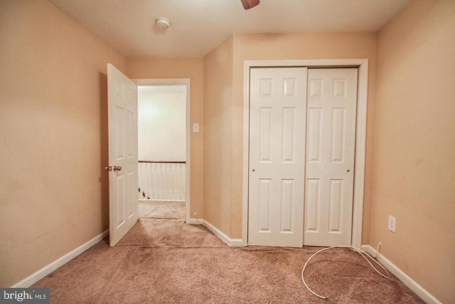
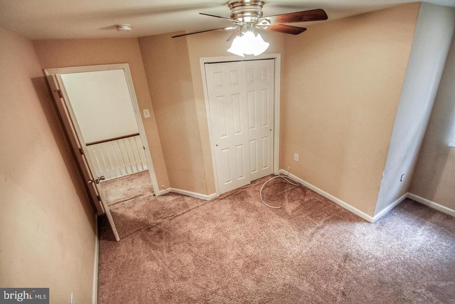
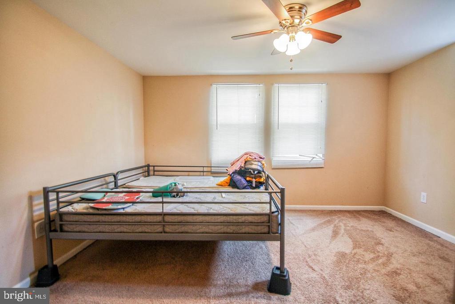
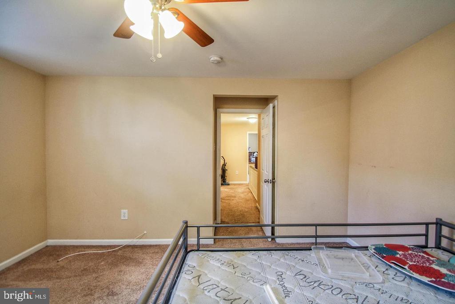
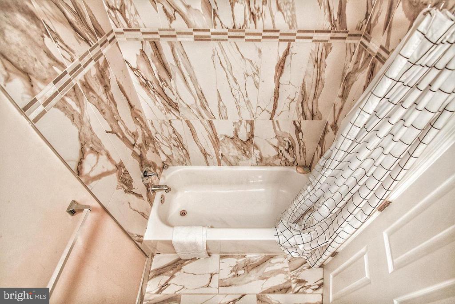
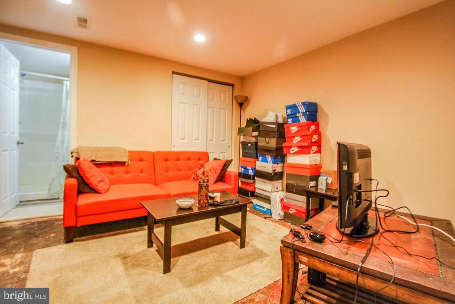
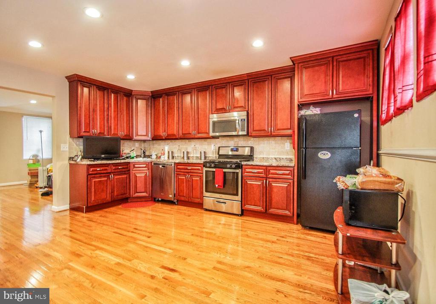
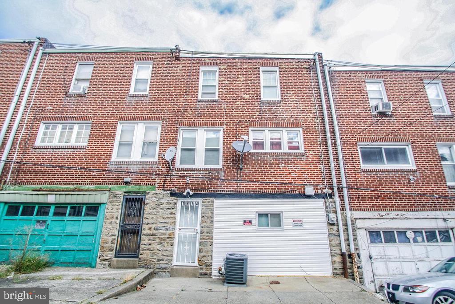
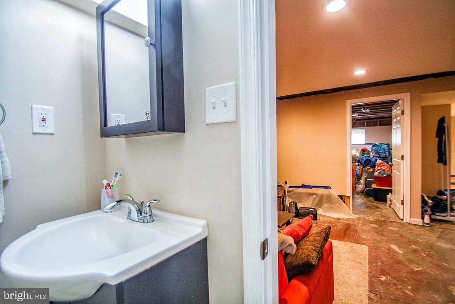
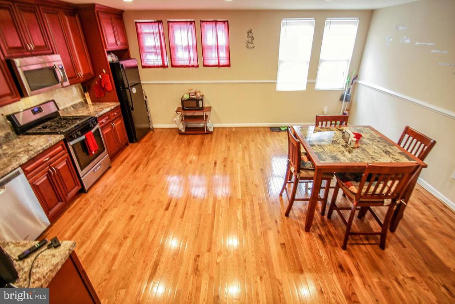
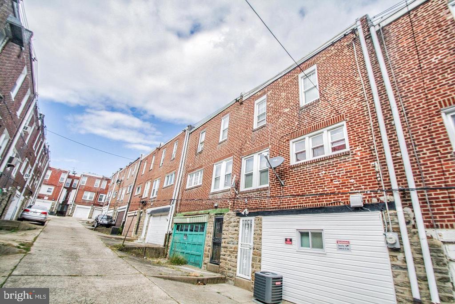
Here is a great opportunity for you to become the new owner of this lovely home. A full renovation was done in 2017 including NEW windows, NEW floors, NEW walls, New bathroom, New, kitchen, NEW Heating/AC unit, finished basement with a full bathroom. This straight through design offers an amazingly large, open, and spacious layout with a sunporch, living room, dining room, and kitchen with breakfast area. There are wood floors throughout the first floor, crown molding, and recessed lighting. The kitchen showcases granite counters, stainless steel appliances, 42 inch, soft close, wood cabinets and draws. The second floor hosts carpeting throughout, a rear master bedroom with en suite, full hall bathroom, and two additional nicely sided bedroom. The garage was converted to additional living space. This home is located close to schools, shopping, and transportation. Schedule your tour and make this one your's.

3
beds

3
baths

1,626 Sq.Ft. LIVING AREA

1,485 Sq.Ft. lot

Morgan Sampson

Morgan Sampson

Features & Amenities

Interior

  • total bedrooms3
  • Total bathrooms3
  • full bathrooms2
  • half bathroom1
  • other interior Features Ceiling Fan(s), Combination Kitchen/Dining, Wood Floors

Area & Lot

  • Status Sold
  • Date Sold September 14, 2026
  • Living Area1,626 Sq.Ft.
  • Total Area1,626 Sq.Ft.
  • Lot Area1,485 Sq.Ft.
  • MLS® IDPAPH2645678
  • TypeResidential
  • YEAR BUILT1925
  • Architecture StylesStraight Thru
  • School DistrictTHE SCHOOL DISTRICT OF PHILADELPHIA

Exterior

  • STORIES2
  • water SourcePublic
  • PoolNo Pool
  • parkingOn Street
  • HEAT TYPEForced Air
  • AIR CONDITIONINGCentral A/C
  • sewerPublic Sewer
  • SubstructureBrick/Mortar
  • Disability FeaturesNone

Financial

  • Sales Price$260,000
  • Real Estate Tax $1,951/yr
  • Zoning RSA5

Let’s Build Your Next Chapter

Whether buying, selling, or investing, The McCann Real Estate offers unmatched experience, strategic guidance, and a team committed to your success.

Follow Me on Instagram