Leave a Message

By providing your contact information to The McCann Collective, your personal information will be processed in accordance with The McCann Collective's Privacy Policy. By checking the box(es) below, you expressly consent to receive marketing or promotional real estate communication from The McCann Collective in the manner selected by you. For SMS text messages, message frequency varies. Message and data rates may apply. Consent is not a condition of purchase of any goods or services. You may opt out of receiving further communications from The McCann Collective at any time. To opt out of receiving SMS text messages, reply STOP to unsubscribe. SMS text messaging is subject to our Terms of Use.

Thank you for your message. We will be in touch with you shortly.

Explore Our Properties
1942 HAMILTON STREET 44
SEE ALL PHOTOS
1942 HAMILTON STREET 44
Courtesy of KW Empower
Sold

1942 HAMILTON STREET 44

1942 HAMILTON STREET, PHILADELPHIA, PA 19130

$1,005,000
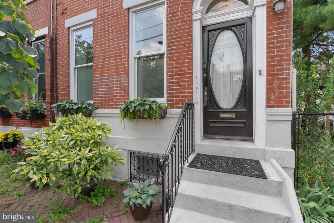
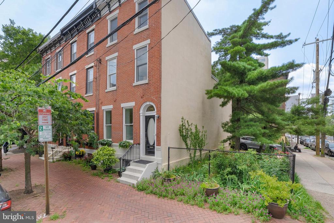
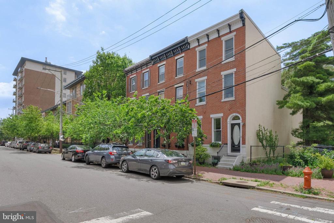
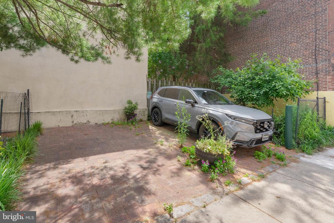
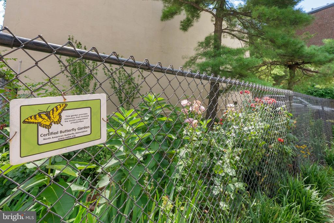
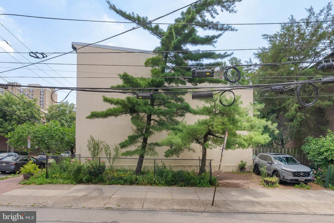
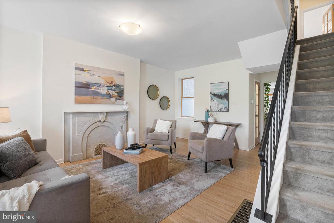
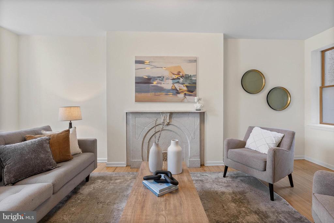
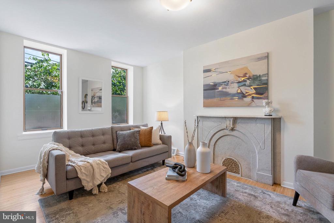
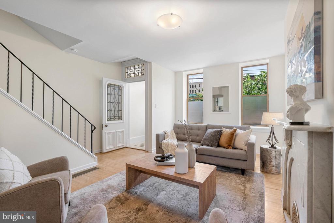
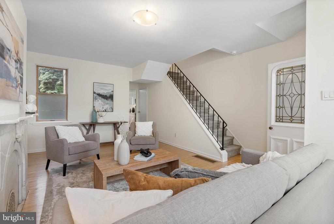
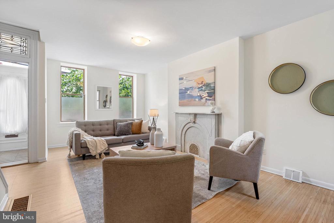
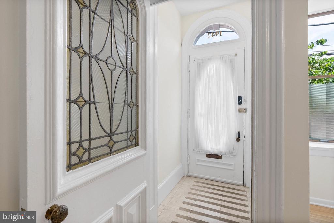
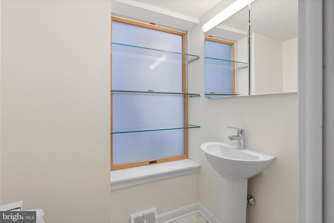
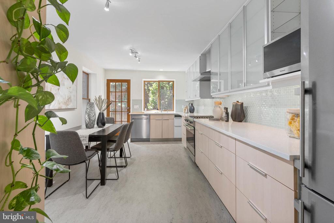
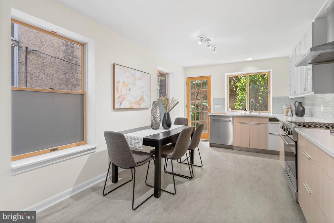
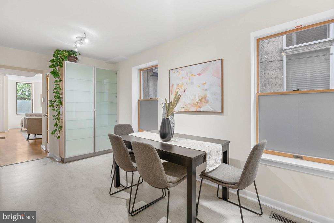
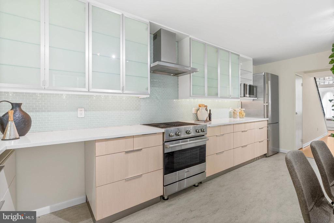
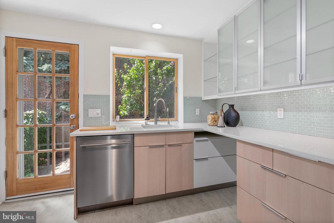
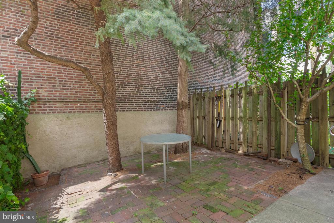
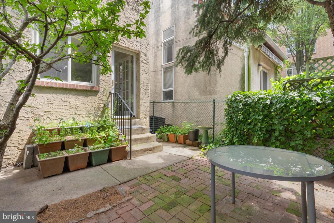
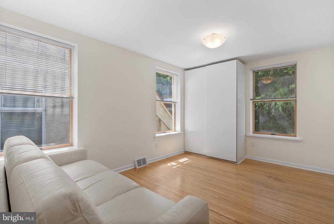
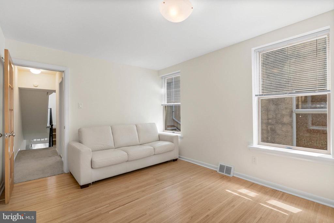
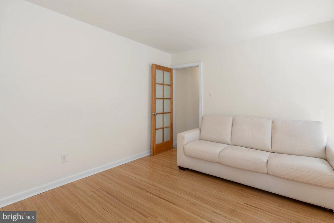
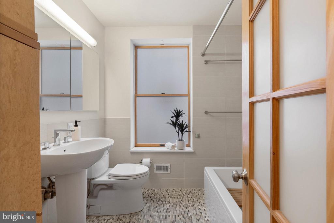
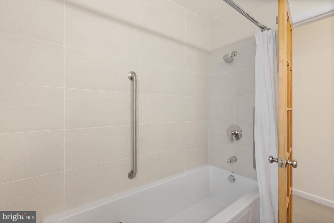
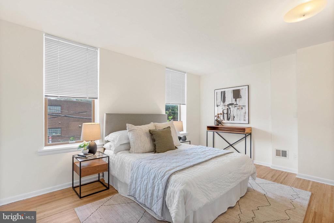
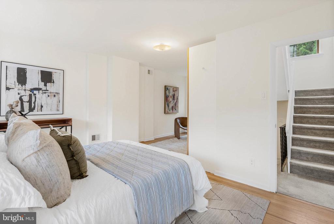
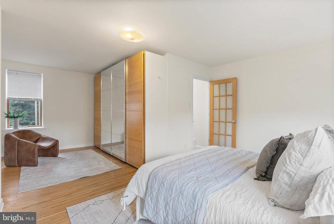
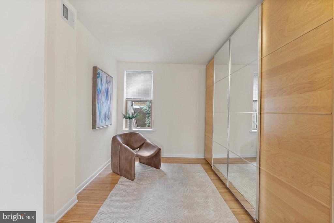
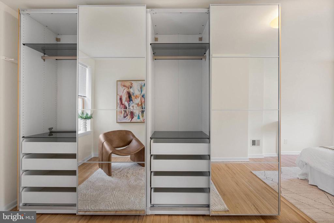
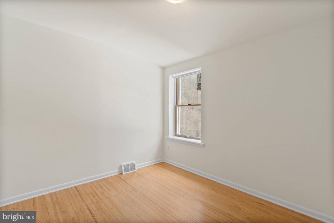
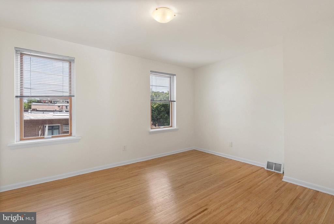
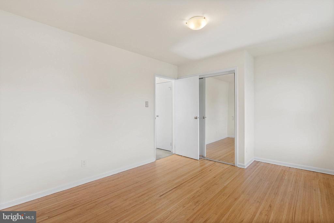
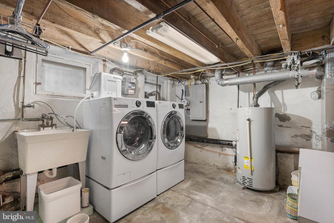
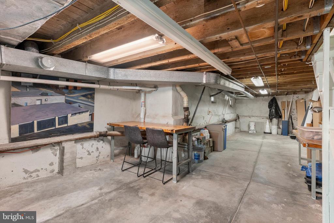
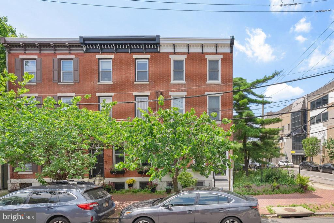
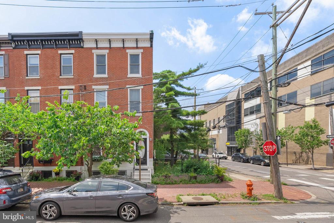
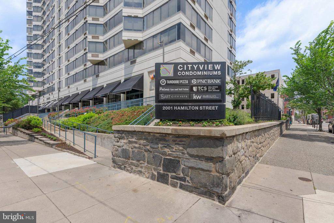
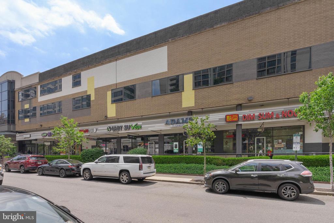
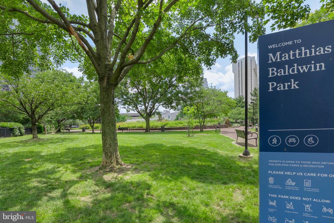
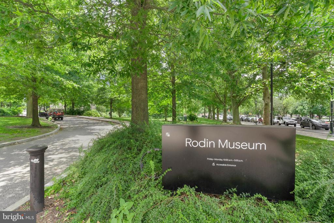
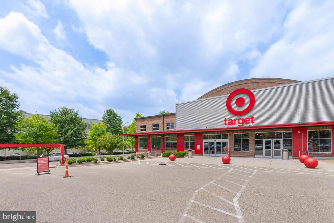
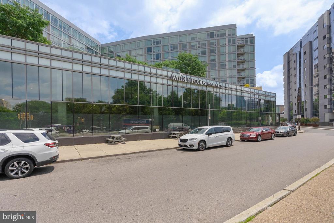
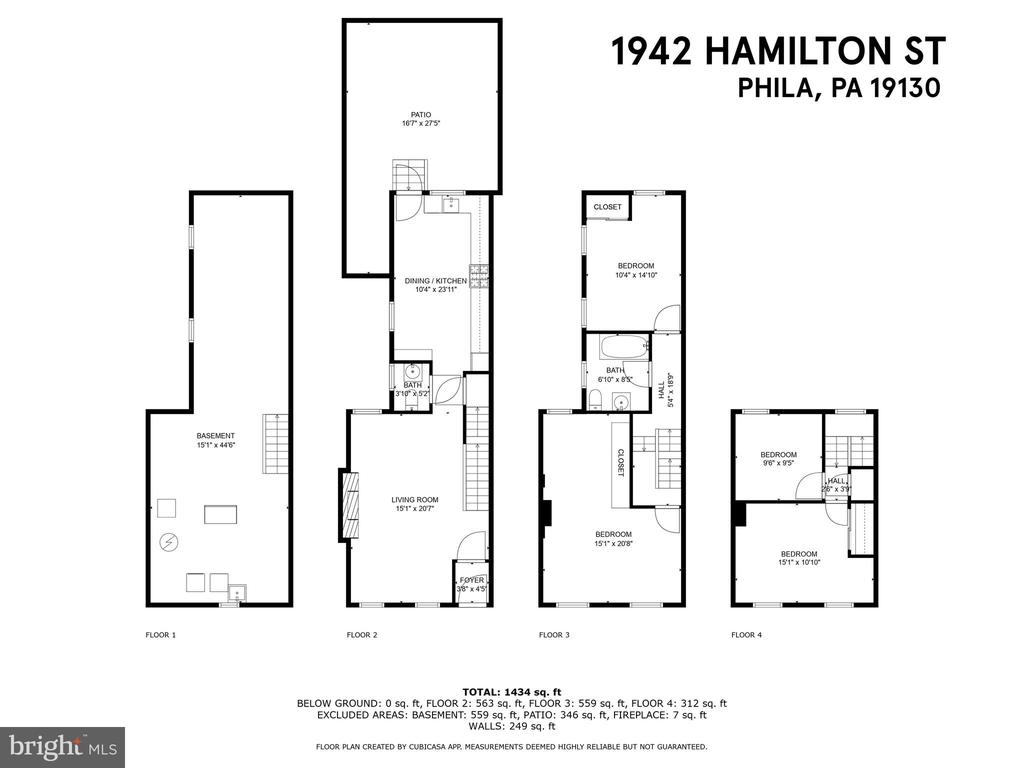
1942-44 Hamilton St offers the best of city living with a fantastic location in Philly's Art Museum neighborhood, plus suburban-like 2-car parking and outdoor spaces. This rare corner property features two separate parcels, 1942 Hamilton is an updated 4-bed, 1.5-bath, 3-story home and 1944 Hamilton is the adjoining lot currently used as an idyllic butterfly garden and parking or possibly build on the lot. A tree-lined block leads to picture-perfect curb appeal, showcasing a classic red brick facade enlivened by lush shrubbery. Inside, a foyer with a leaded glass door leads to the living room, where tall windows pour in natural light while hardwood floors and a marble mantel add character. Past the powder room, the open dining room and kitchen are sure to be the heart of the home, boasting sleek wood and glass cabinetry, high-end stainless steel appliances quartz counters, a tile backsplash, and lots of bright windows. Out back, the private patio is perfect for barbecues, gardening, and al fresco meals. Up on the second level, the large, bright primary bedroom at the front has hardwood floors and a dressing area with custom closets. A full bathroom and another sunlit bedroom are off the stairs. Two more bedrooms sit on the third level. Completing the home is an expansive dry basement with laundry and ample storage space. Utilities include central a/c, gas hot water, and gas heat. In addition to everything inside, 1942-44 Hamilton St's location earns a Walk Score of 96! From top restaurants and local shops to museums, parks, and trails, there's tons to explore just steps away. Target, Whole Foods, and Wine & Spirits are close, plus there's easy access to I-76 and I-676. Schedule your tour today!

4
beds

2
baths

1,632 Sq.Ft. LIVING AREA

2,210 Sq.Ft. lot

Mike McCann

Mike McCann

Features & Amenities

Interior

  • total bedrooms4
  • Total bathrooms2
  • full bathroom1
  • half bathroom1

Area & Lot

  • Status Sold
  • Date Sold August 26, 2025
  • Living Area1,632 Sq.Ft.
  • Lot Area2,210 Sq.Ft.
  • MLS® IDPAPH2509882
  • TypeResidential
  • YEAR BUILT1900
  • NeighborhoodLogan Square
  • Architecture StylesStraight Thru

Exterior

  • STORIES3
  • water SourcePublic
  • parkingDriveway
  • HEAT TYPEForced Air
  • AIR CONDITIONINGCentral A/C
  • sewerPublic Sewer
  • SubstructureOther
  • Disability FeaturesNone

Financial

  • Sales Price$1,005,000
  • Real Estate Tax $7,313/yr
  • Zoning RMX3
View Virtual Tour

Logan Square

With so much commerce, history, and beauty packed into one area, Logan Square is the perfect centerpiece for the City of Philadelphia.

Explore

Let’s Build Your Next Chapter

Whether buying, selling, or investing, The McCann Real Estate offers unmatched experience, strategic guidance, and a team committed to your success.

Follow Me on Instagram