Leave a Message

By providing your contact information to The McCann Collective, your personal information will be processed in accordance with The McCann Collective's Privacy Policy. By checking the box(es) below, you expressly consent to receive marketing or promotional real estate communication from The McCann Collective in the manner selected by you. For SMS text messages, message frequency varies. Message and data rates may apply. Consent is not a condition of purchase of any goods or services. You may opt out of receiving further communications from The McCann Collective at any time. To opt out of receiving SMS text messages, reply STOP to unsubscribe. SMS text messaging is subject to our Terms of Use.

Thank you for your message. We will be in touch with you shortly.

Explore Our Properties
1931 POPLAR STREET Unit: B
SEE ALL PHOTOS
1931 POPLAR STREET Unit: B
Sold

1931 POPLAR STREET Unit: B

1931 POPLAR STREET Unit: B, PHILADELPHIA, PA 19130

$425,000
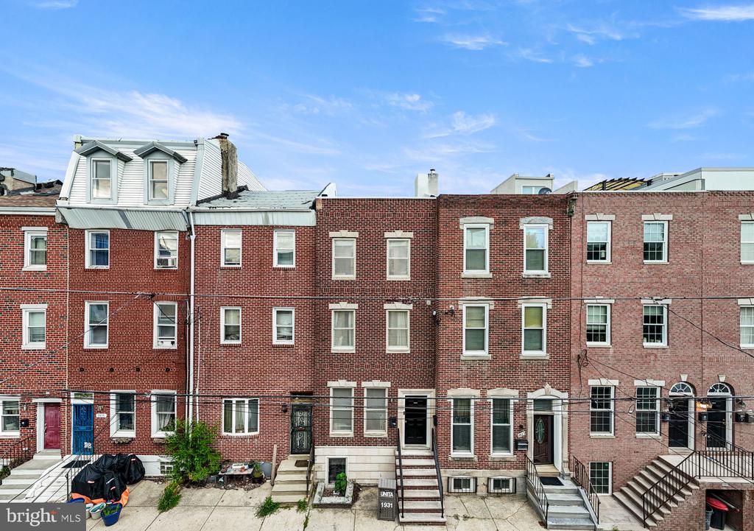
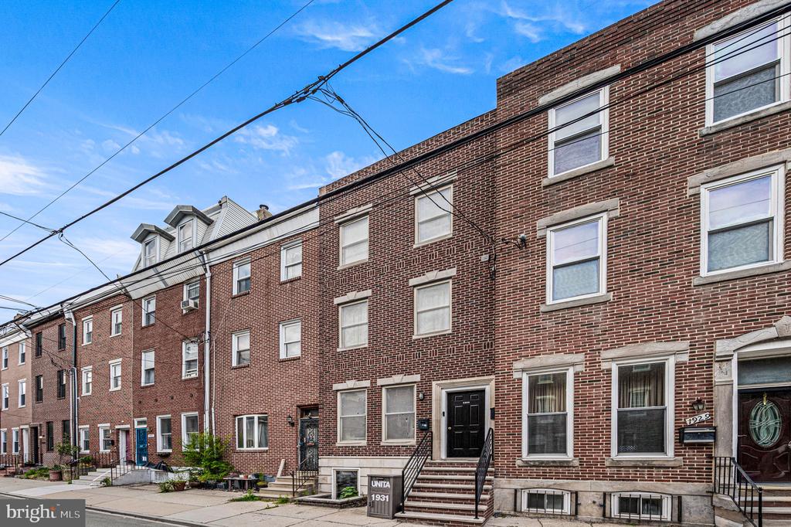
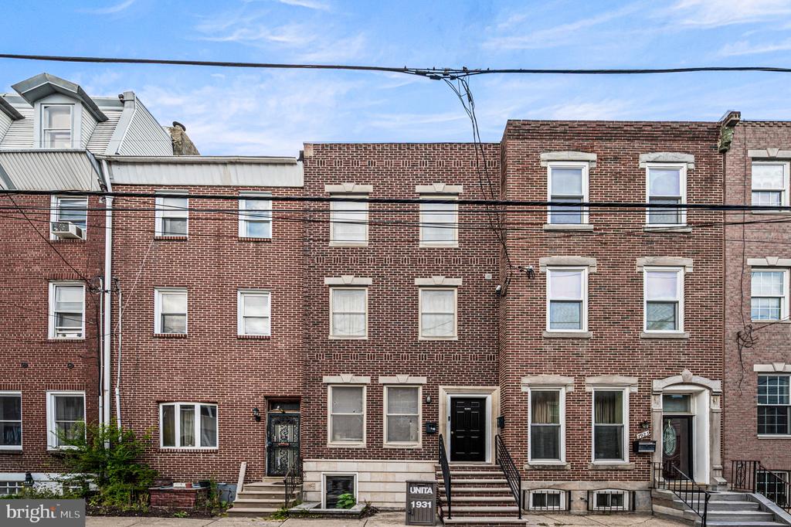
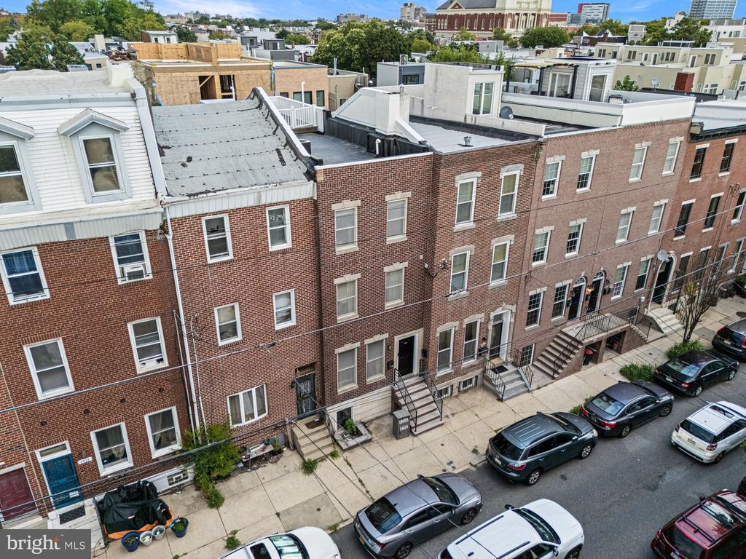
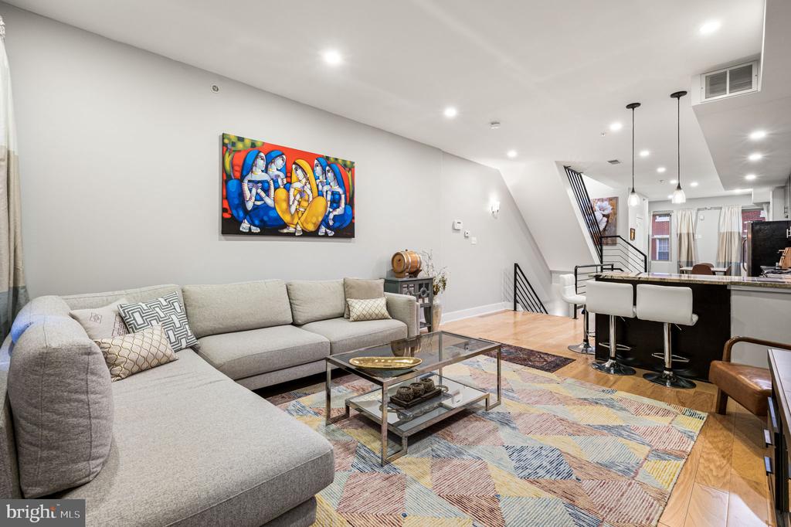
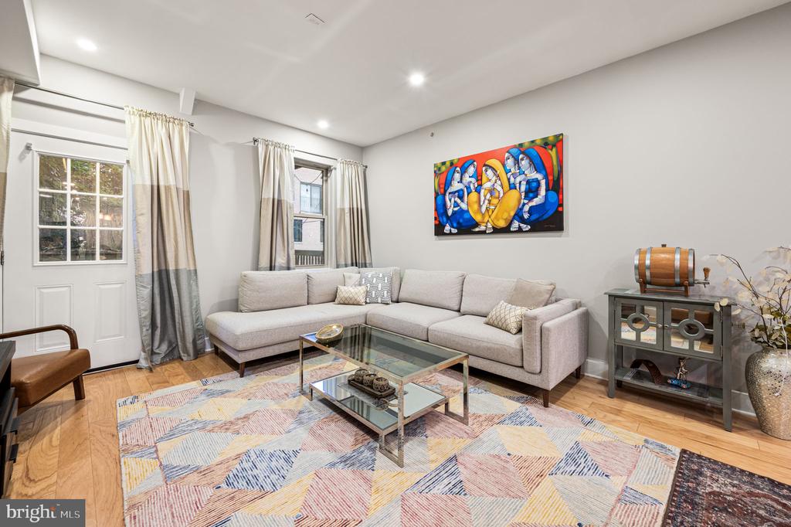
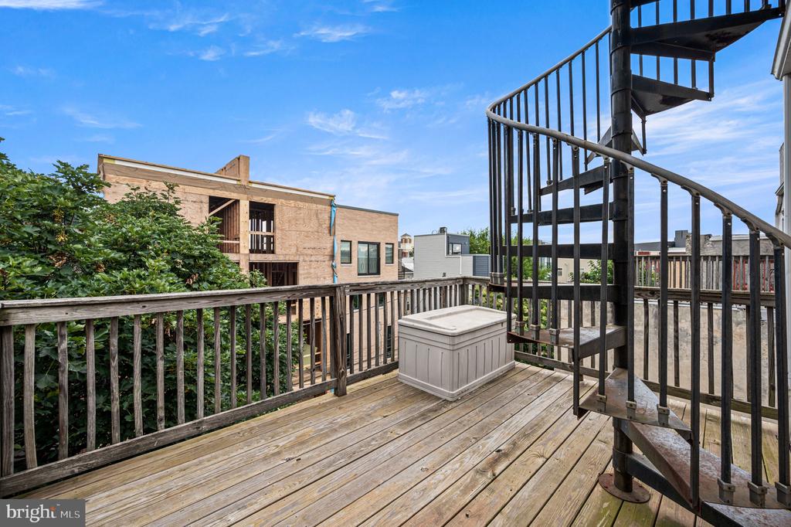
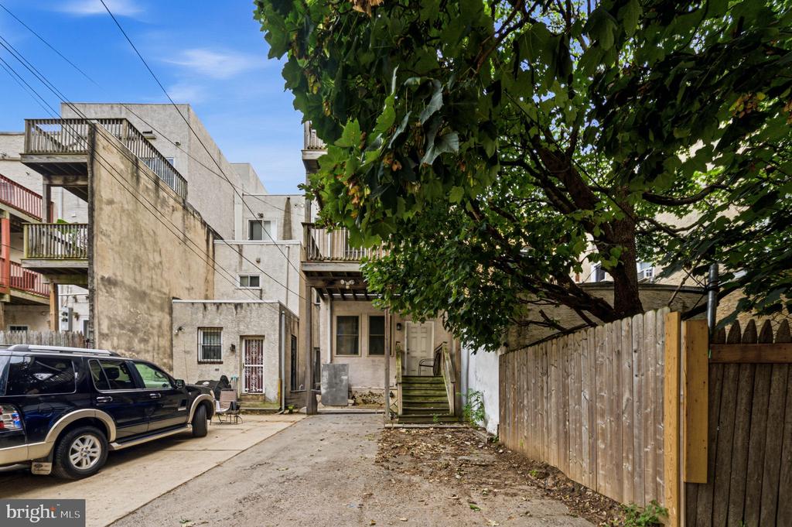
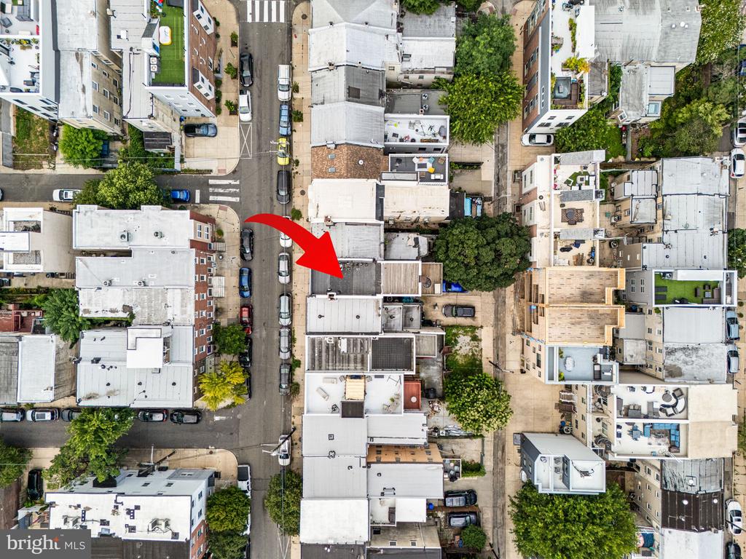
Welcome home to 1931 Poplar Street, where this stunning sun soaked, bi-level, 2 bedroom, 2.5 bathroom condo offers the perfect blend of style, space, and the outdoor living Philly row-homes rarely deliver -- three separate outdoor spaces plus 1-car PARKING in the prime Francisville / Fairmount neighborhood!

And here's the deal-sweetener: the seller is offering an assumable loan at their current 2.99% interest rate -- a rate practically unheard of in today's market. Buyers who qualify to assume the loan could lock in massive long-term savings.

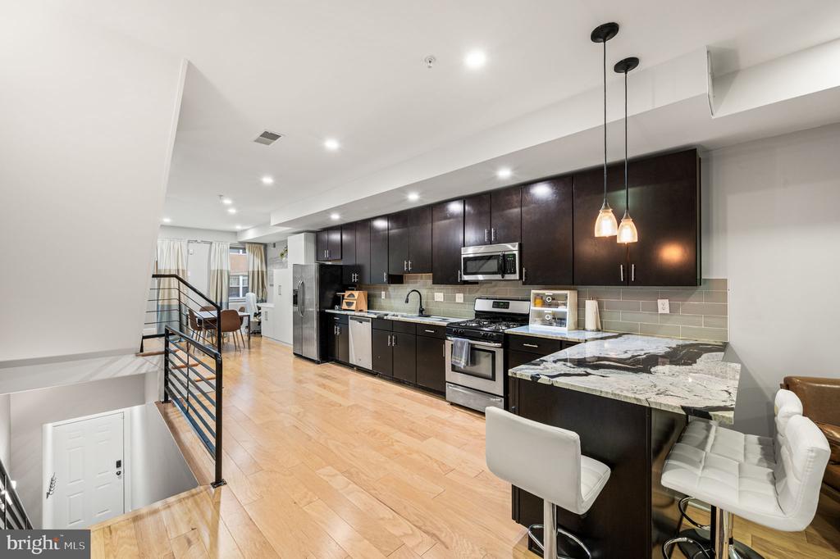
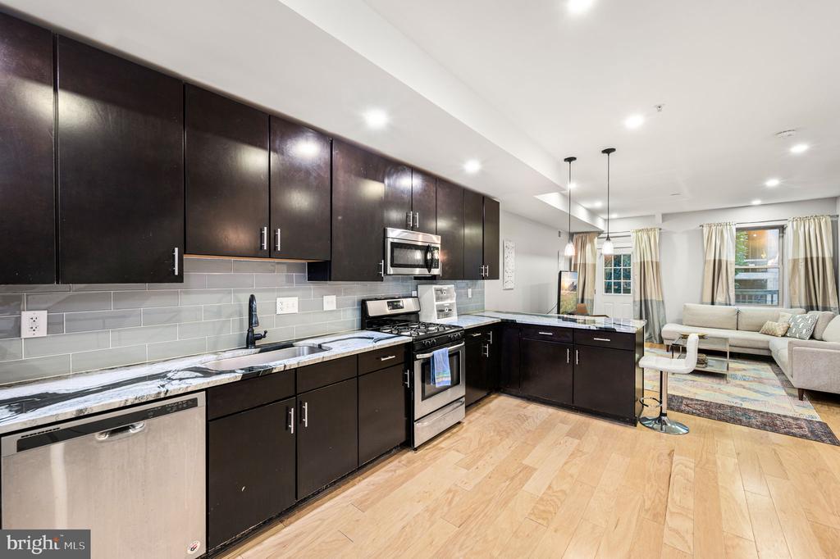
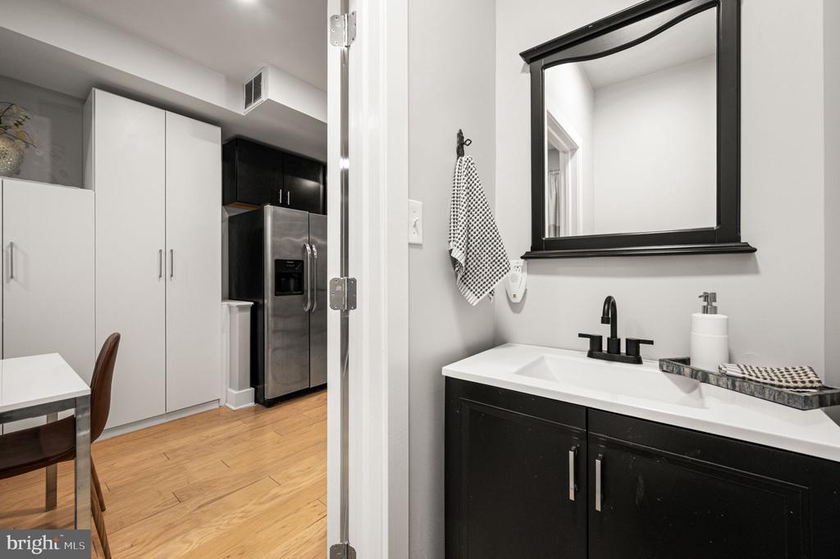
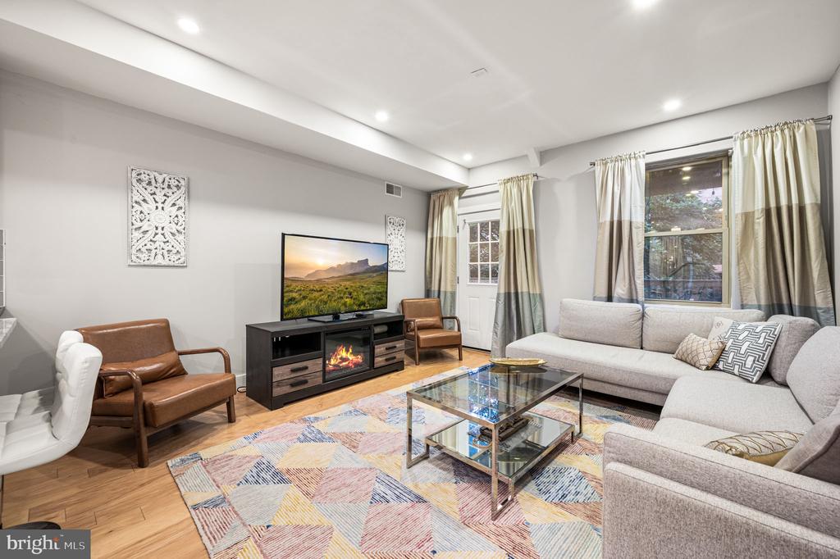
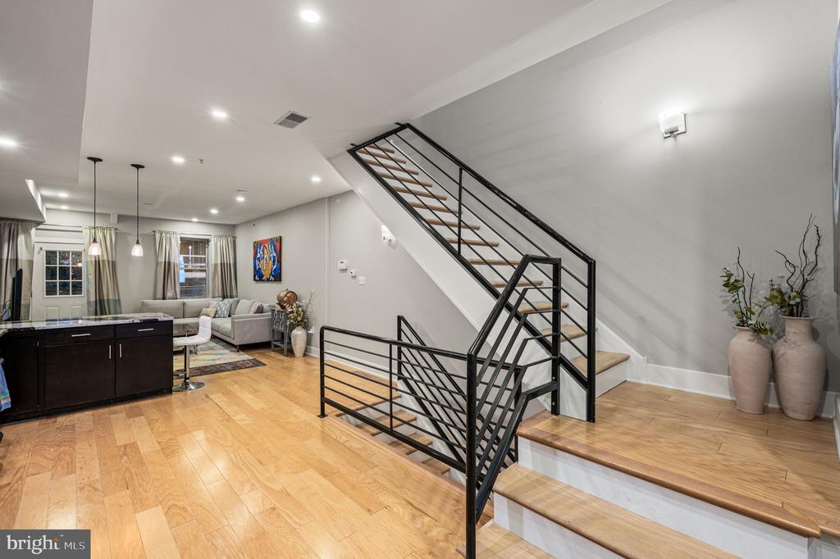
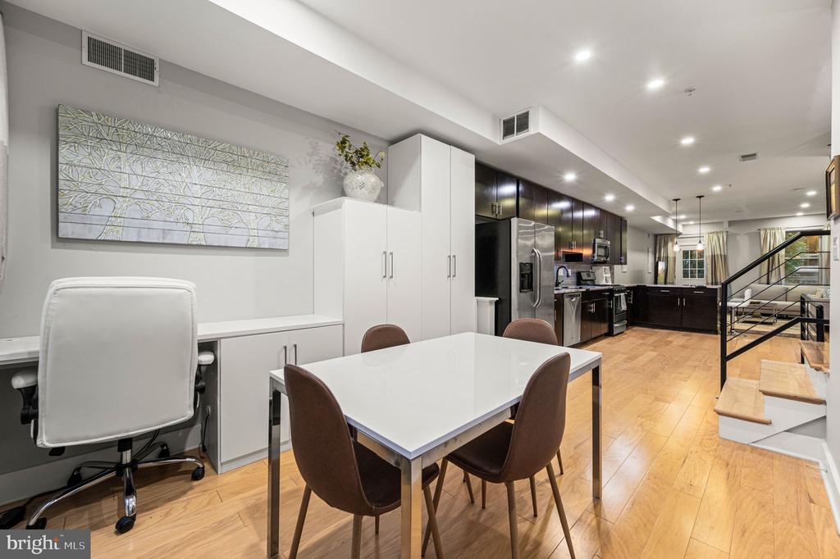
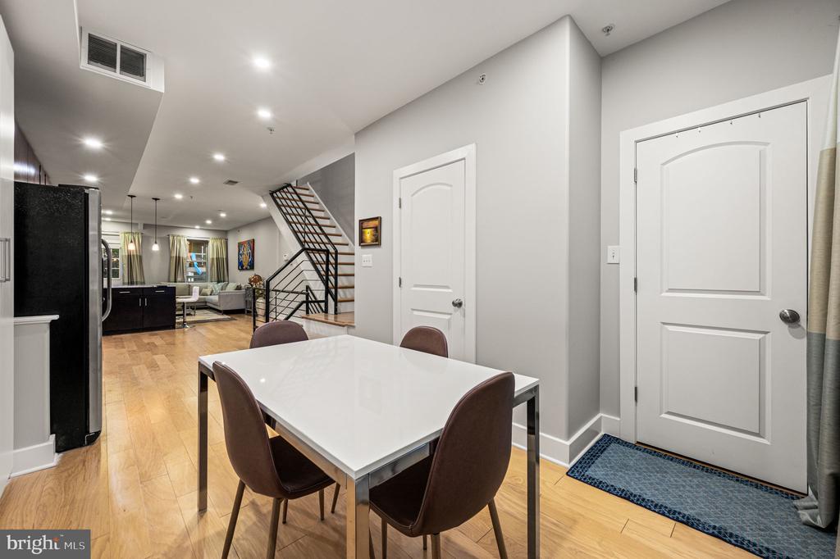
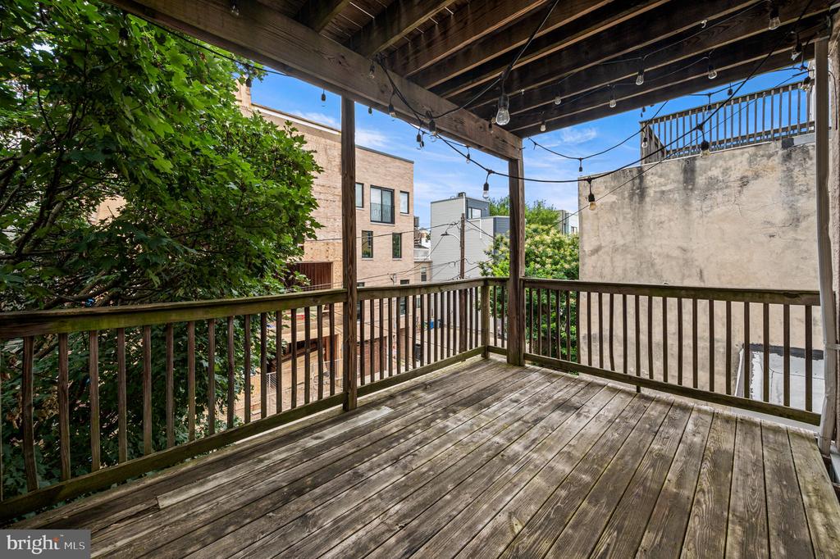
The main level welcomes you with an open-concept living, dining, and kitchen layout ideal for entertaining, bathed in natural light throughout. The kitchen impresses with generous new quartzite counter space, a peninsula with seating for casual meals, stainless steel appliances, sleek cabinetry, a built in pantry and work desk by California Closets, and stylish pendant lighting. A convenient powder room completes this level, along with a rear deck made for grilling and warm-weather hangouts.

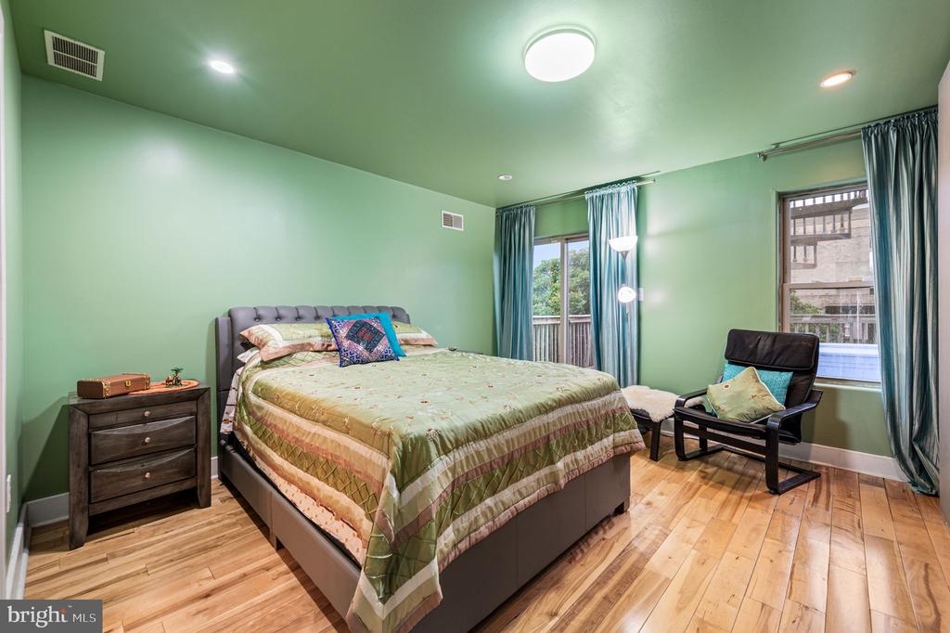
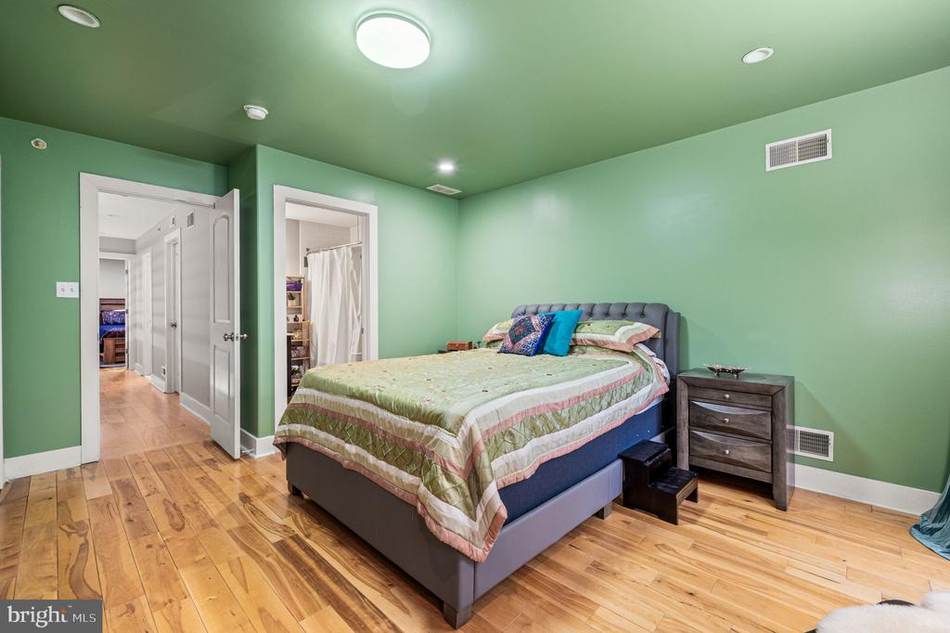
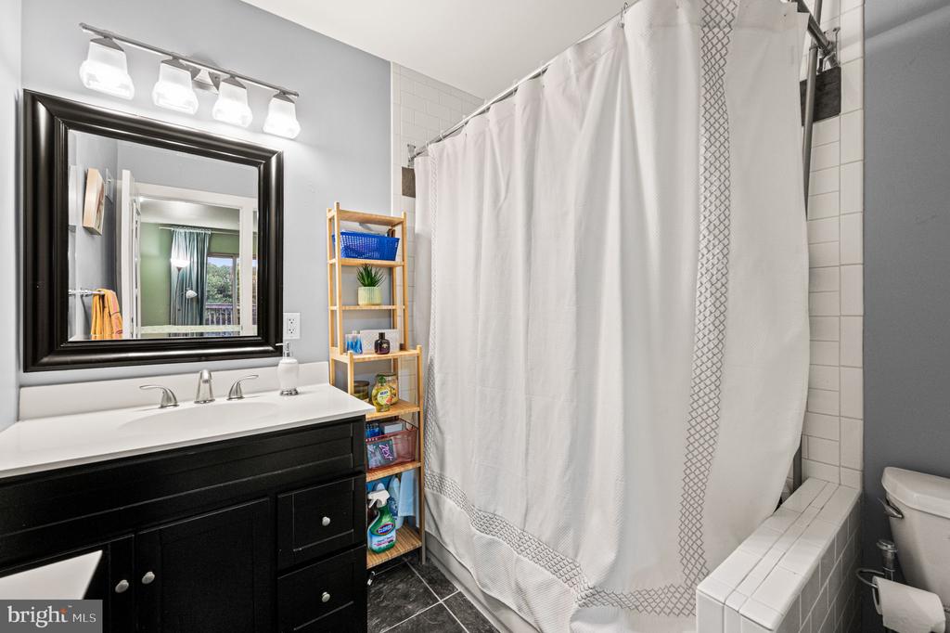
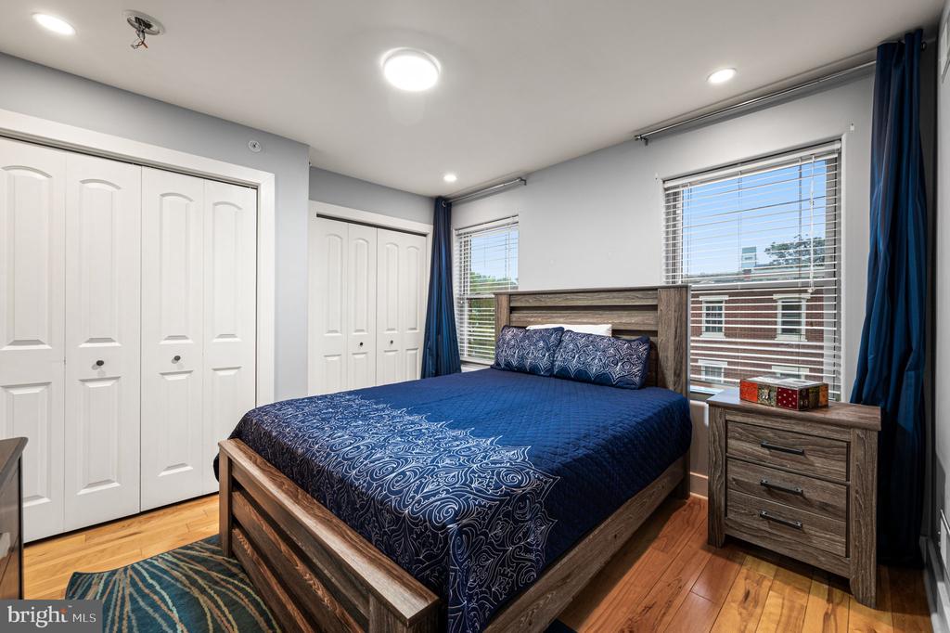
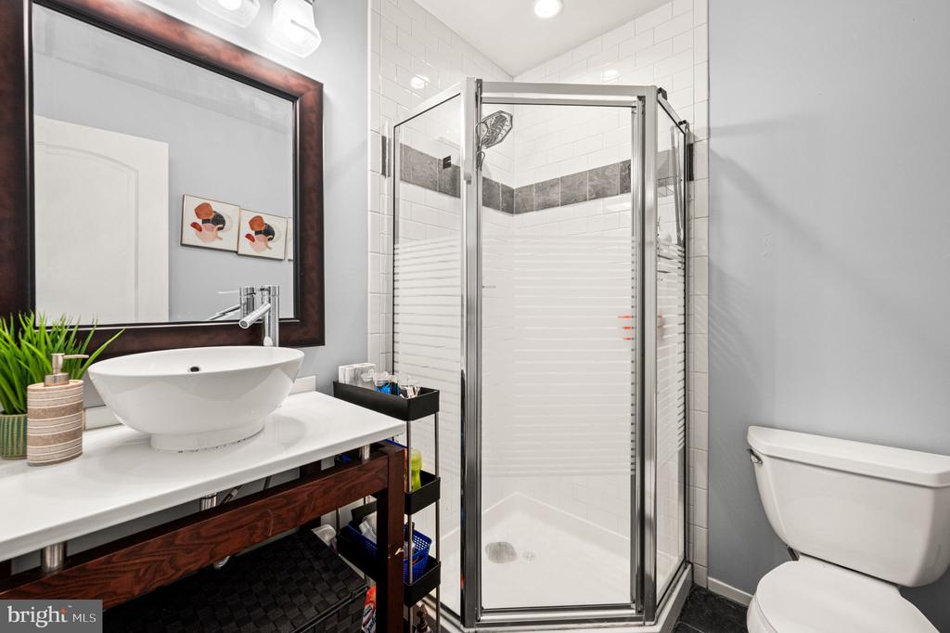
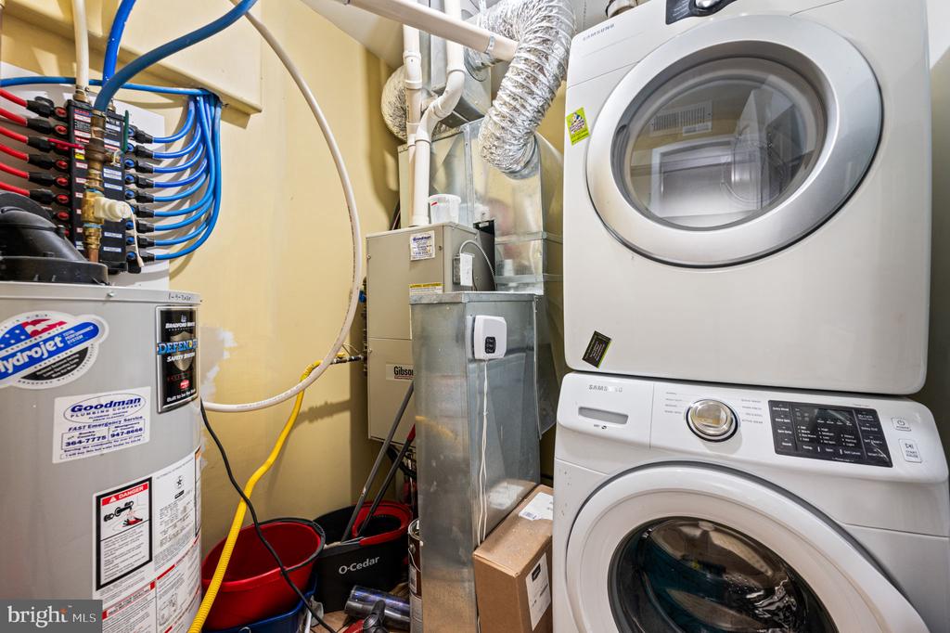
Upstairs, retreat to the primary suite, filled with natural light, generous closet space, and a private en-suite bath. The second bedroom offers two well-sized closets and recessed lighting, while a full hall bathroom and a well-placed laundry area round out this level.

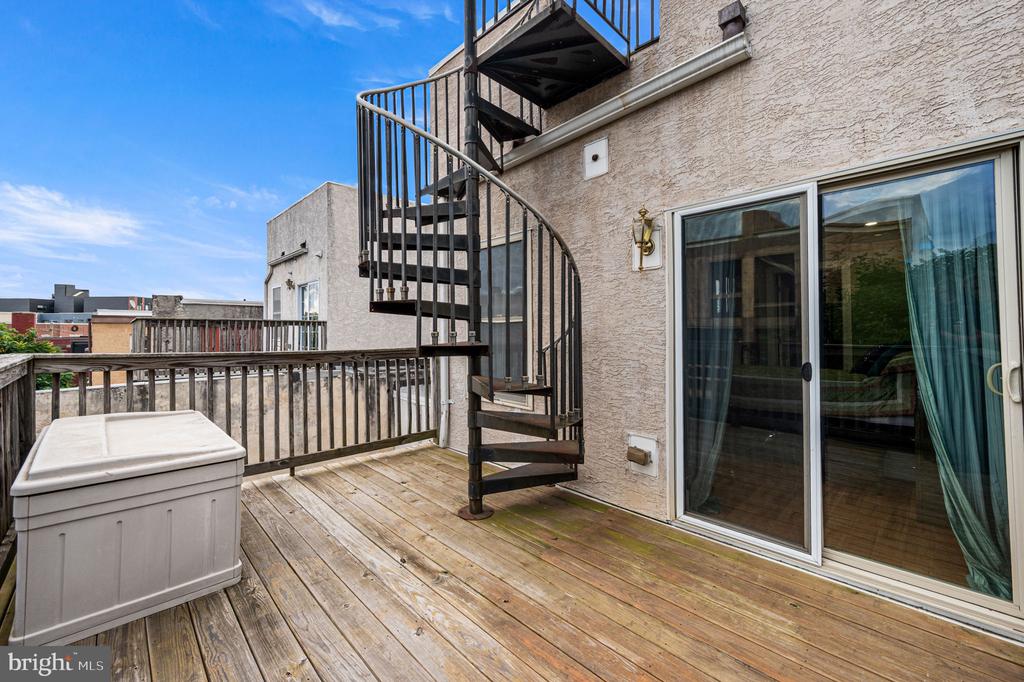
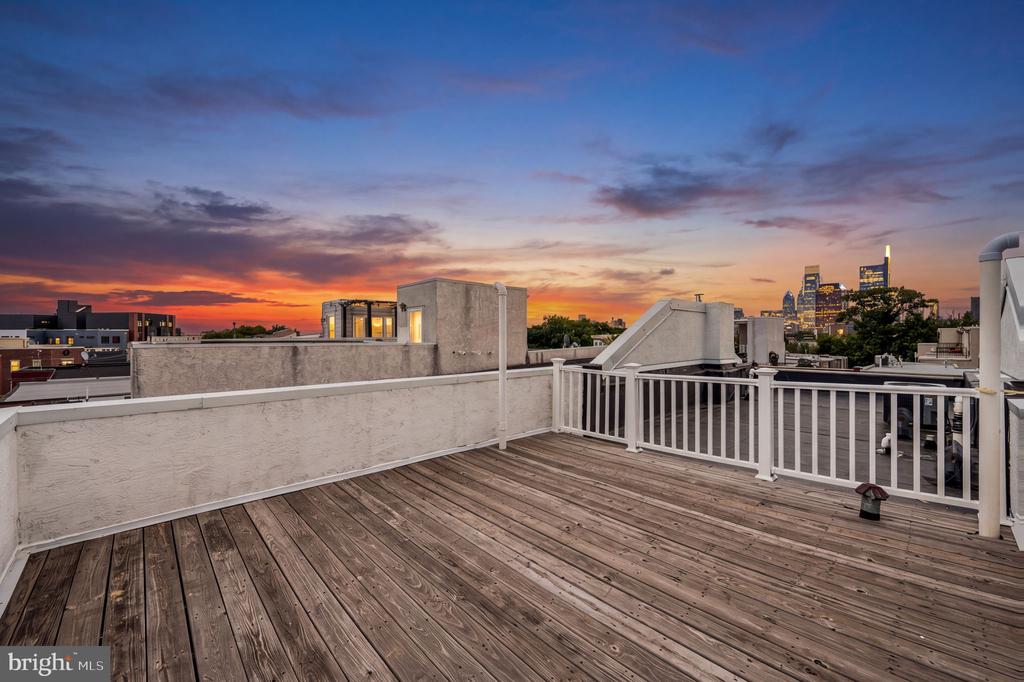
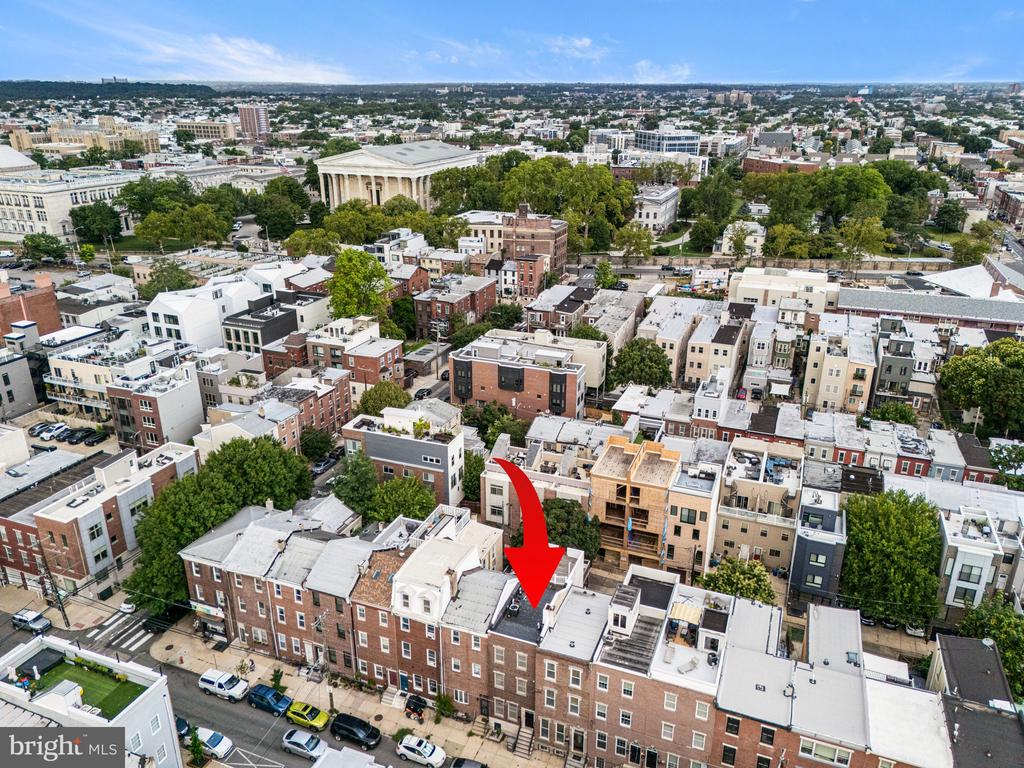
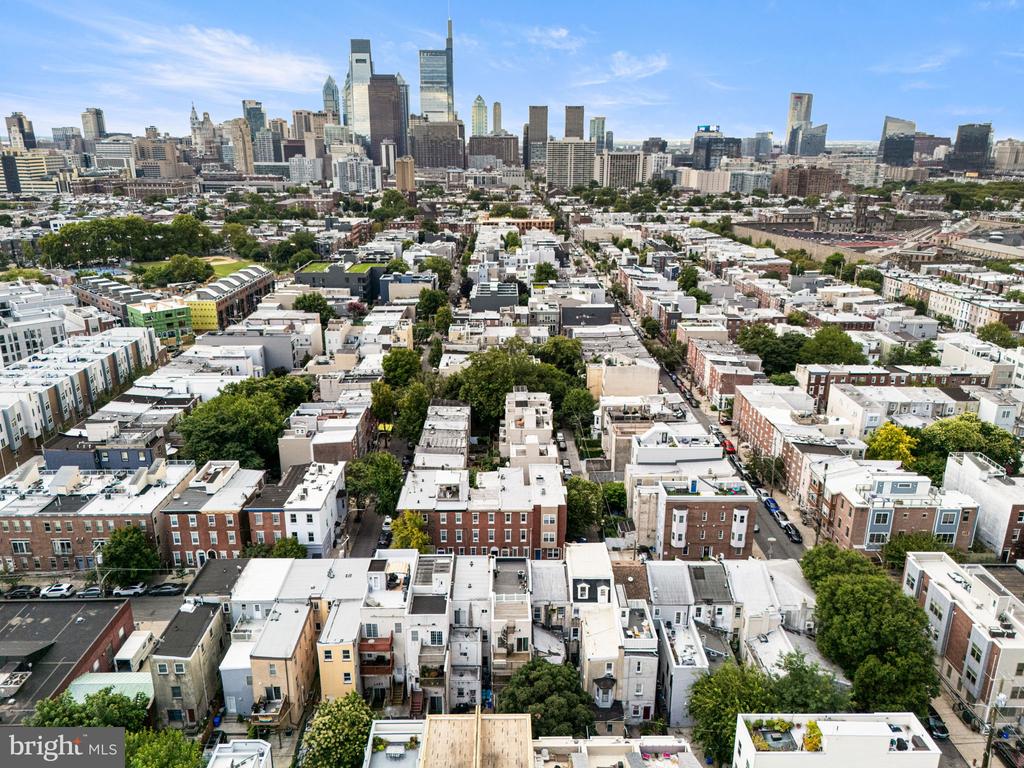
But the real showstopper? The primary bedroom's private deck, connected via spiral stairs to your own rooftop retreat -- offering sweeping views of the Philadelphia skyline. Morning coffee or evening drinks with a view? Yes, please.

Additional highlights include hardwood floors throughout, a new roof in 2023, new central air in 2025, and abundant natural light in every room.

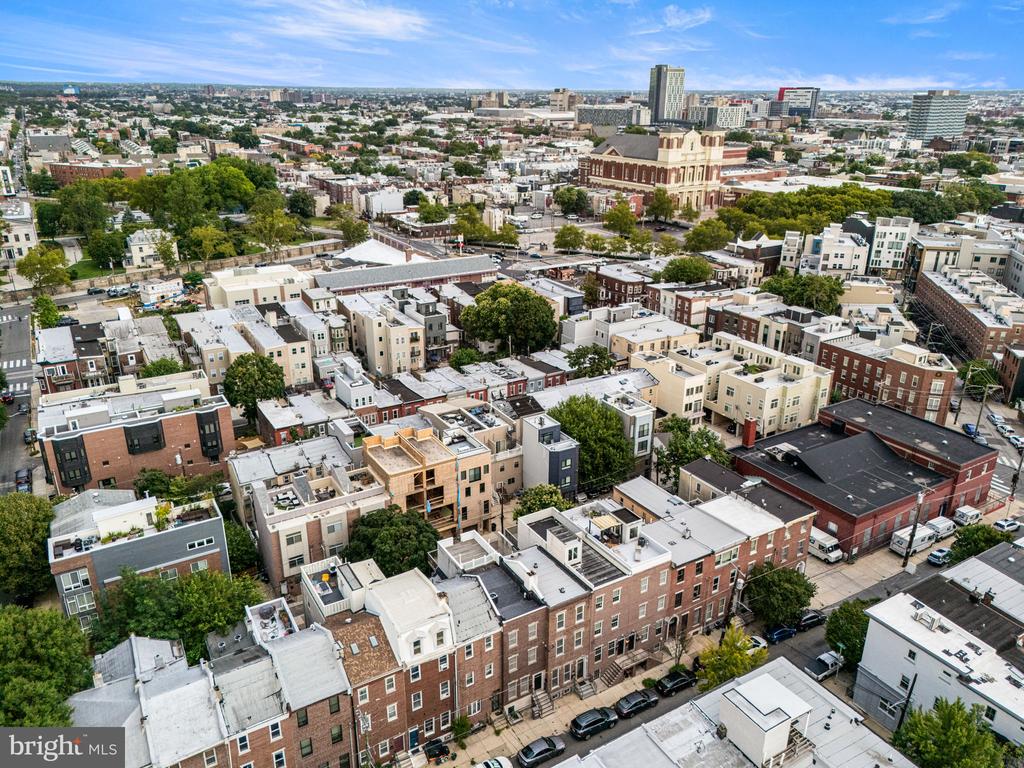
Beyond the front door, you're just a quick stroll from Center City, and with easy access to public transportation, putting the whole city within reach. The surrounding neighborhood delivers everyday convenience and lifestyle in equal measure -- think cozy coffee shops, lively bars and restaurants like Bar Hygge, Warehouse Cafe, Target, Whole Foods, The Met Philadelphia, community gardens, and a farmers market every week. Outdoor lovers will appreciate being minutes from Kelly Drive, the Schuylkill River, Fairmount Park, and some of the country's most celebrated museums. It's a rare chance to plant roots in a vibrant, green-filled pocket of the city, with everything you need close at hand. Incredibly easy access to Interstate highways, such as I-676, I-76, and I-95, too.

This one truly checks every box -- move right in and start living your best Philly life!

2
beds

3
baths

1,336 Sq.Ft. LIVING AREA

Features & Amenities

Interior

  • total bedrooms2
  • Total bathrooms3
  • full bathrooms2
  • half bathroom1
  • Laundry room Washer In Unit, Dryer In Unit, Has Laundry, Upper Floor

Area & Lot

  • Status Sold
  • Date Sold September 4, 2026
  • Living Area1,336 Sq.Ft.
  • Total Area1,336 Sq.Ft.
  • MLS® IDPAPH2653026
  • TypeResidential
  • YEAR BUILT2010
  • NeighborhoodFrancisville
  • Architecture StylesBi-level
  • School DistrictTHE SCHOOL DISTRICT OF PHILADELPHIA

Exterior

  • STORIES2
  • water SourcePublic
  • PoolNo Pool
  • roofFlat
  • parkingDriveway
  • HEAT TYPEForced Air
  • AIR CONDITIONINGCentral A/C
  • sewerPublic Sewer
  • SubstructureOther
  • Disability FeaturesNone
  • HOA AmenitiesOther
  • other exterior FeaturesRoof Deck

Financial

  • Sales Price$425,000
  • Real Estate Tax $4,700/yr
  • Zoning RM1

Francisville

The neighborhood offers a large variety of residential choices, as there are always lovely homes for sale and studios for rent in the area.

Explore

Let’s Build Your Next Chapter

Whether buying, selling, or investing, The McCann Real Estate offers unmatched experience, strategic guidance, and a team committed to your success.

Follow Me on Instagram