1918 WAVERLY STREET
1918 WAVERLY STREET
1918 WAVERLY STREET
1918 WAVERLY STREET
1918 WAVERLY STREET
1918 WAVERLY STREET
1918 WAVERLY STREET
1918 WAVERLY STREET
1918 WAVERLY STREET
1918 WAVERLY STREET
1918 WAVERLY STREET
1918 WAVERLY STREET
1918 WAVERLY STREET
1918 WAVERLY STREET
1918 WAVERLY STREET
1918 WAVERLY STREET
1918 WAVERLY STREET
1918 WAVERLY STREET
1918 WAVERLY STREET
1918 WAVERLY STREET
1918 WAVERLY STREET
1918 WAVERLY STREET
1918 WAVERLY STREET
1918 WAVERLY STREET
1918 WAVERLY STREET
1918 WAVERLY STREET
1918 WAVERLY STREET
1918 WAVERLY STREET
1918 WAVERLY STREET
1918 WAVERLY STREET
1918 WAVERLY STREET
1918 WAVERLY STREET
1918 WAVERLY STREET
1918 WAVERLY STREET
1918 WAVERLY STREET
SEE ALL PHOTOS
1918 WAVERLY STREET
1918 WAVERLY STREET
1918 WAVERLY STREET
1918 WAVERLY STREET
1918 WAVERLY STREET
1918 WAVERLY STREET
1918 WAVERLY STREET
1918 WAVERLY STREET
1918 WAVERLY STREET
1918 WAVERLY STREET
1918 WAVERLY STREET
1918 WAVERLY STREET
1918 WAVERLY STREET
1918 WAVERLY STREET
1918 WAVERLY STREET
1918 WAVERLY STREET
1918 WAVERLY STREET
1918 WAVERLY STREET
1918 WAVERLY STREET
1918 WAVERLY STREET
1918 WAVERLY STREET
1918 WAVERLY STREET
1918 WAVERLY STREET
1918 WAVERLY STREET
1918 WAVERLY STREET
1918 WAVERLY STREET
1918 WAVERLY STREET
1918 WAVERLY STREET
1918 WAVERLY STREET
1918 WAVERLY STREET
1918 WAVERLY STREET
1918 WAVERLY STREET
1918 WAVERLY STREET
1918 WAVERLY STREET
1918 WAVERLY STREET
Sold

1918 WAVERLY STREET

1918 WAVERLY STREET, PHILADELPHIA, PA 19146

$670,000
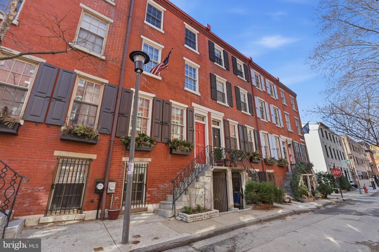
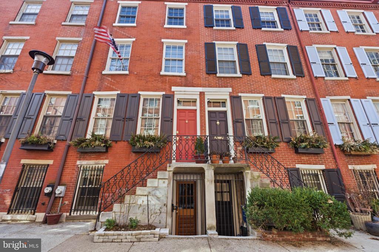
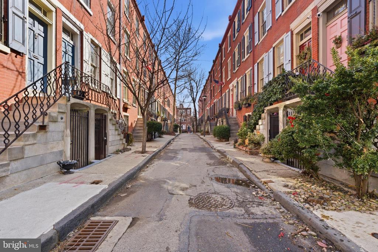
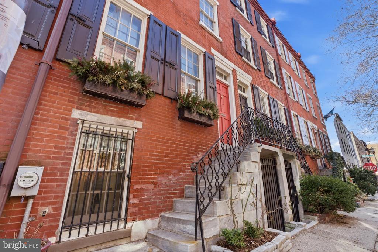
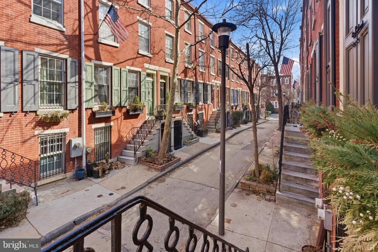
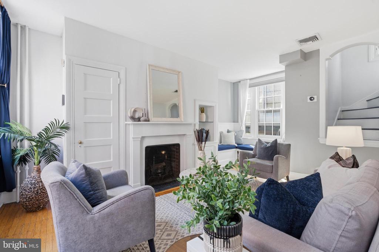
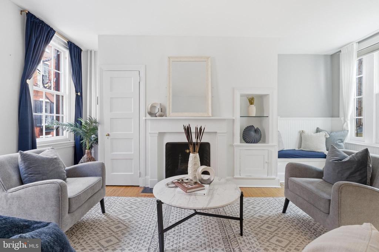
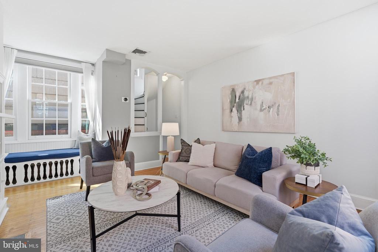
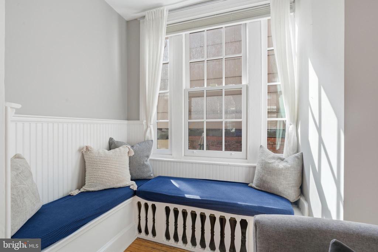
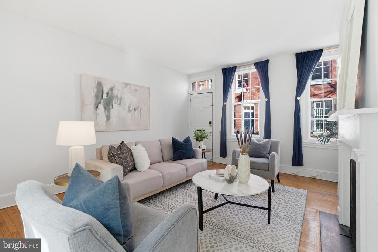
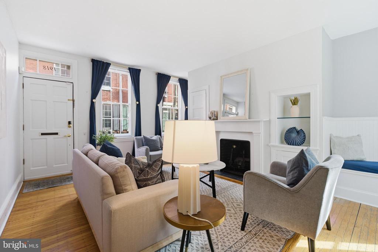
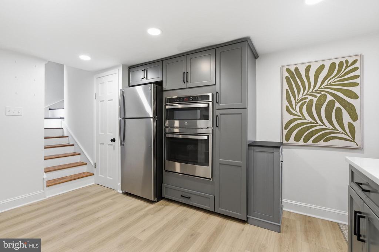
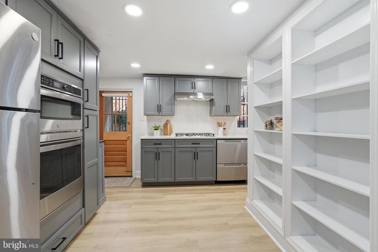
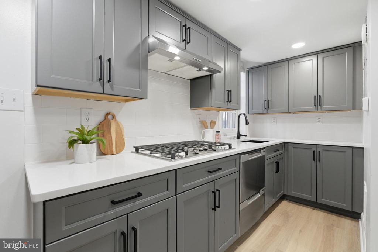
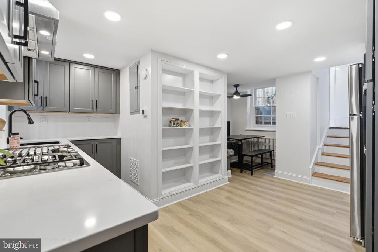
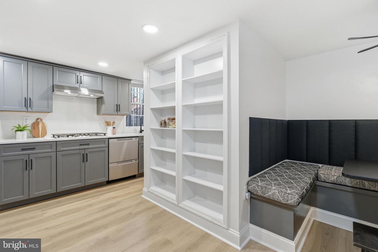
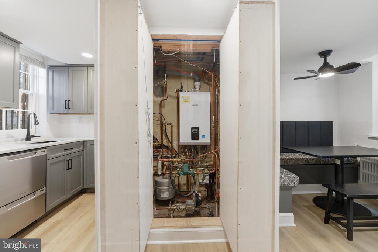
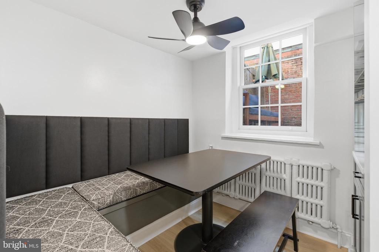
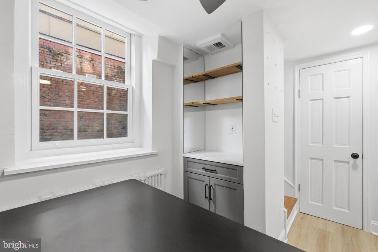
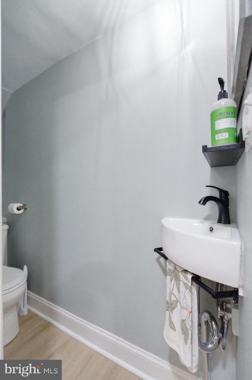
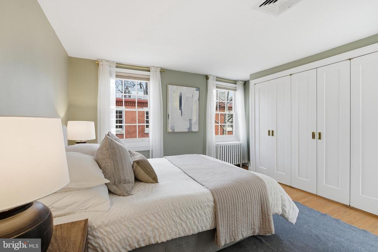
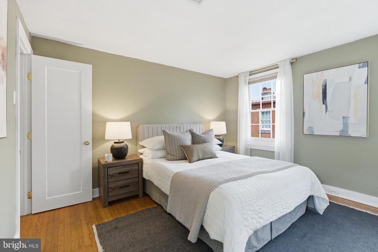
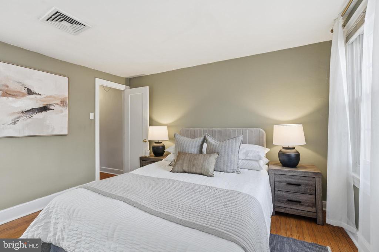
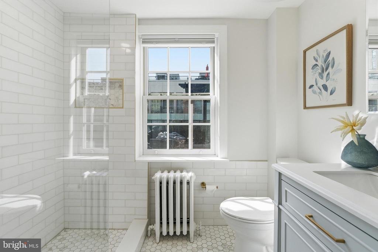
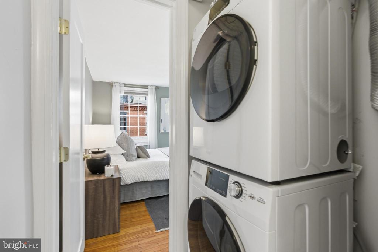
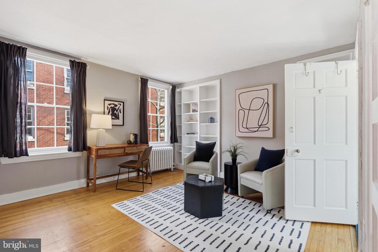
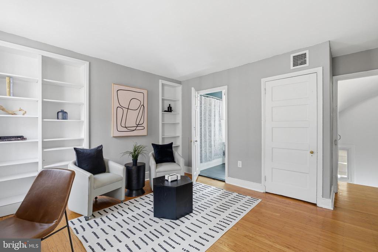
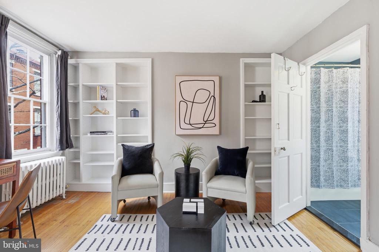
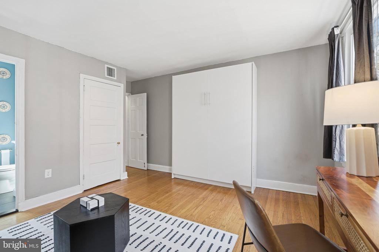
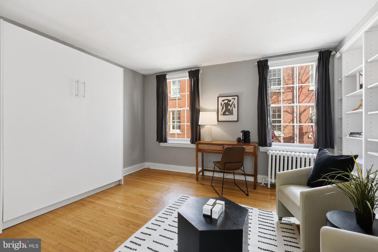
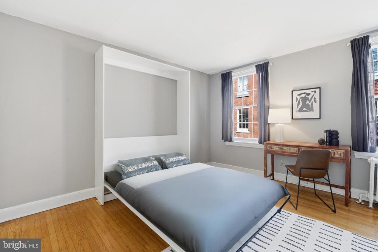
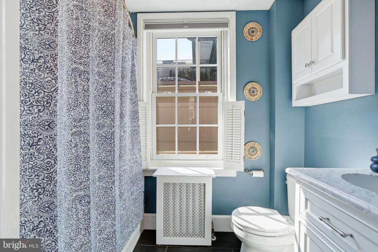
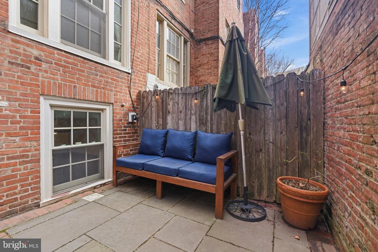
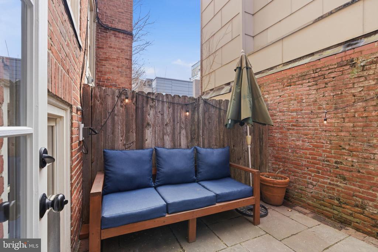
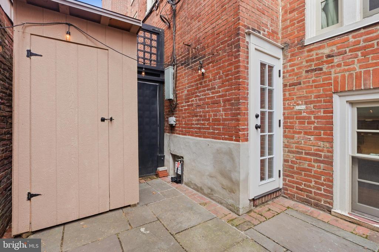
Welcome to 1918 Waverly Street. Nestled on the picturesque, tree lined and highly coveted "Ringgold Place", once ranked the #1 block in the city by Philadelphia Magazine, this stunning historic trinity-style townhome offers a rare opportunity to own a piece of Philadelphia history in the heart of Rittenhouse Square. One of just 26 homes on the National Register of Historic Places, this residence seamlessly blends timeless architectural charm with modern updates! Inside, the thoughtfully designed interior features hardwood floors throughout, abundant natural light, and multiple new windows installed in 2024/25. The inviting living room showcases a cozy fireplace and charming window seat overlooking the serene private backyard with exposed brick walls. The beautifully updated kitchen (2024) offers sleek new Silestone countertops, stainless steel appliances, and a charming dining area with built-in bench seating and storage, perfect for everyday living or entertaining. Additional amenities on this floor include a powder room and "secret closet" to hide the home's systems/utilities. Upstairs, two spacious bedrooms each feature their own beautifully renovated en-suite baths (2023), providing both comfort and privacy. The second-floor bedroom can double as an office with a murphy bed and gorgeous built-in shelving. The primary suite on the third floor is a luxurious retreat with custom closets, stunning en-suite bath and the easily accessible stacked washer/dryer. Step outside to your own private oasis--an ideal setting for morning coffee, outdoor dining, or relaxing in the heart of the city. Perfectly located just steps from Rittenhouse Square, world-class dining, shopping, museums, and the Theater District, with convenient access to the University of Pennsylvania, Drexel University, CHOP, 30th Street Station, and major highways. Within walking distance to the highly sought-after Albert M. Greenfield School, this exceptional home offers the perfect balance of historic character, modern luxury, and unbeatable Center City living. Make your appointment today, this location is truly one of a kind and will not last long!

2
beds

3
baths

1,100 Sq.Ft. LIVING AREA

420 Sq.Ft. lot

Ryan McCann

Ryan McCann

Features & Amenities

Interior

  • total bedrooms2
  • Total bathrooms3
  • full bathrooms2
  • half bathroom1
  • Laundry room Has Laundry, Upper Floor
  • Flooring Wood
  • APPLIANCES Built-In Microwave, Built-In Range, Dishwasher, Disposal, Dryer, Oven/Range - Electric, Range Hood, Refrigerator, Six Burner Stove, Stainless Steel Appliances, Washer, Water Heater - Tankless
  • other interior Features Breakfast Area, Built-Ins, Combination Kitchen/Dining, Curved Staircase, Floor Plan - Traditional, Kitchen - Gourmet, Kitchen - Table Space, Primary Bath(s), Recessed Lighting, Upgraded Countertops, Window Treatments, Wood Floors

Area & Lot

  • Status Sold
  • Date Sold April 17, 2026
  • Living Area1,100 Sq.Ft.
  • Total Area1,100 Sq.Ft.
  • Lot Area420 Sq.Ft.
  • MLS® IDPAPH2594814
  • TypeTownhouse
  • YEAR BUILT1862
  • NeighborhoodSouthwest Center City
  • Architecture StylesTrinity
  • School DistrictPHILADELPHIA CITY

Exterior

  • STORIES4
  • water SourcePublic
  • PoolNo Pool
  • parkingOn Street
  • HEAT TYPERadiant
  • AIR CONDITIONINGCentral A/C
  • sewerPublic Sewer
  • SubstructureBrick/Mortar, Stone
  • Disability FeaturesLevel Entry - Main
  • other exterior FeaturesExterior Lighting, Secure Storage, Sidewalks, Street Lights

Financial

  • Sales Price$670,000
  • Real Estate Tax $7,917/yr
  • Zoning RSA5

Southwest Center City

Explore

Let’s Build Your Next Chapter

Whether buying, selling, or investing, The McCann Real Estate offers unmatched experience, strategic guidance, and a team committed to your success.

Follow Me on Instagram