1909 MANTON STREET
1909 MANTON STREET
1909 MANTON STREET
1909 MANTON STREET
1909 MANTON STREET
1909 MANTON STREET
1909 MANTON STREET
1909 MANTON STREET
1909 MANTON STREET
1909 MANTON STREET
1909 MANTON STREET
1909 MANTON STREET
1909 MANTON STREET
1909 MANTON STREET
1909 MANTON STREET
1909 MANTON STREET
1909 MANTON STREET
1909 MANTON STREET
1909 MANTON STREET
1909 MANTON STREET
1909 MANTON STREET
1909 MANTON STREET
1909 MANTON STREET
1909 MANTON STREET
1909 MANTON STREET
1909 MANTON STREET
1909 MANTON STREET
1909 MANTON STREET
1909 MANTON STREET
1909 MANTON STREET
1909 MANTON STREET
1909 MANTON STREET
1909 MANTON STREET
1909 MANTON STREET
1909 MANTON STREET
1909 MANTON STREET
1909 MANTON STREET
SEE ALL PHOTOS
1909 MANTON STREET
1909 MANTON STREET
1909 MANTON STREET
1909 MANTON STREET
1909 MANTON STREET
1909 MANTON STREET
1909 MANTON STREET
1909 MANTON STREET
1909 MANTON STREET
1909 MANTON STREET
1909 MANTON STREET
1909 MANTON STREET
1909 MANTON STREET
1909 MANTON STREET
1909 MANTON STREET
1909 MANTON STREET
1909 MANTON STREET
1909 MANTON STREET
1909 MANTON STREET
1909 MANTON STREET
1909 MANTON STREET
1909 MANTON STREET
1909 MANTON STREET
1909 MANTON STREET
1909 MANTON STREET
1909 MANTON STREET
1909 MANTON STREET
1909 MANTON STREET
1909 MANTON STREET
1909 MANTON STREET
1909 MANTON STREET
1909 MANTON STREET
1909 MANTON STREET
1909 MANTON STREET
1909 MANTON STREET
1909 MANTON STREET
1909 MANTON STREET
Leased

1909 MANTON STREET

1909 MANTON STREET, PHILADELPHIA, PA 19146

$2,500/month
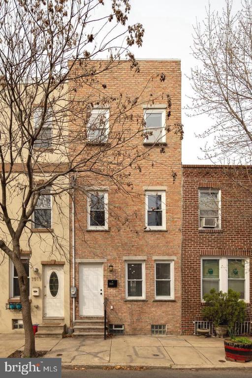
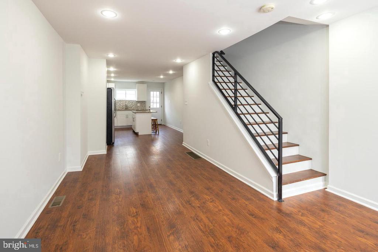
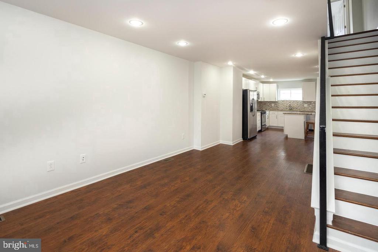
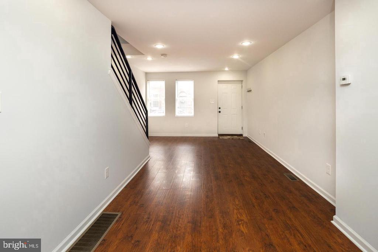
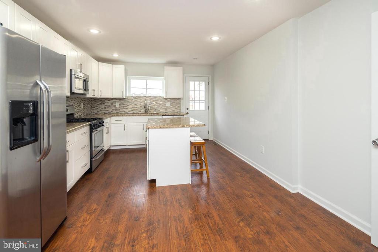
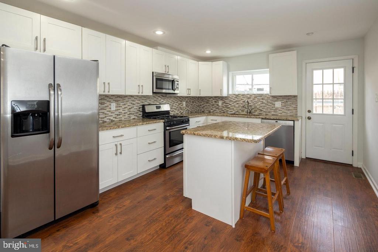
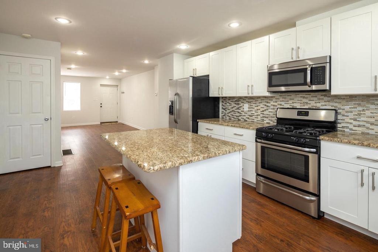
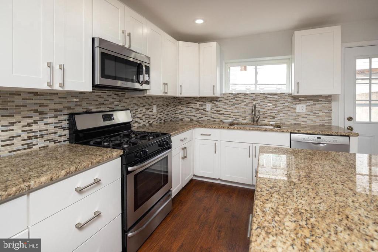
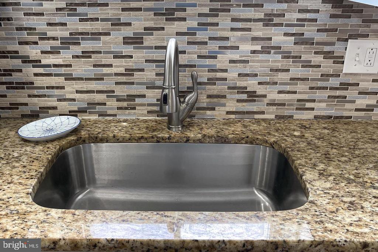
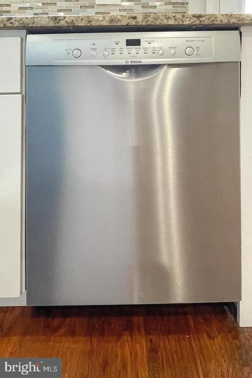
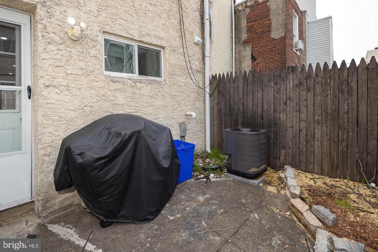
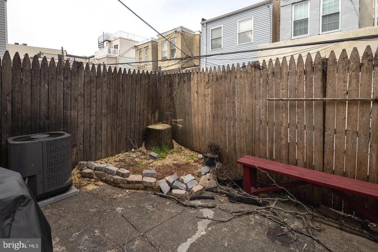
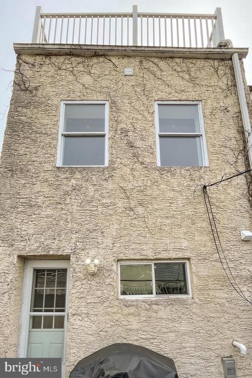
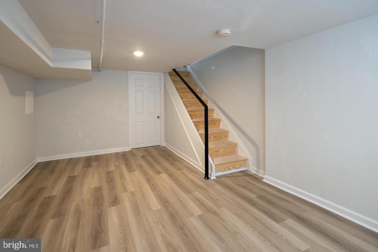
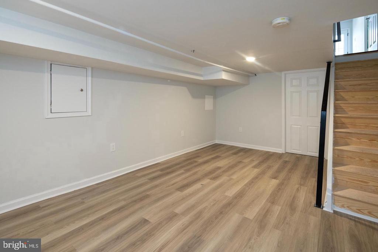
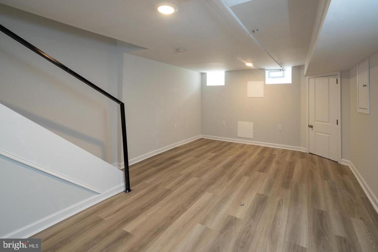
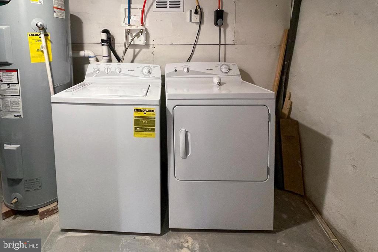
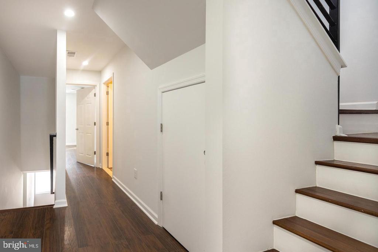
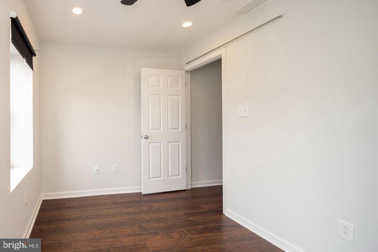
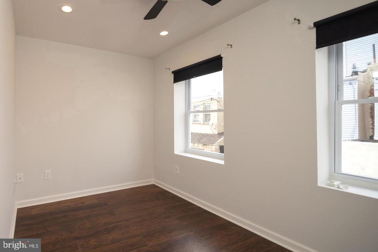
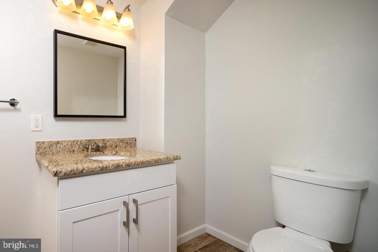
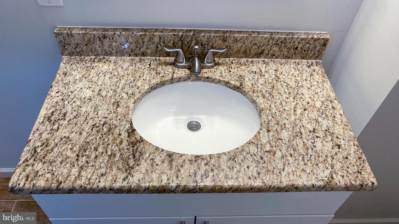
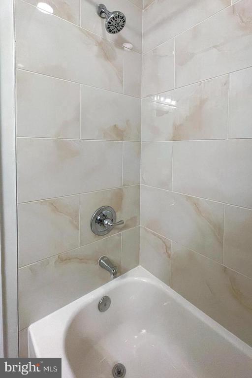
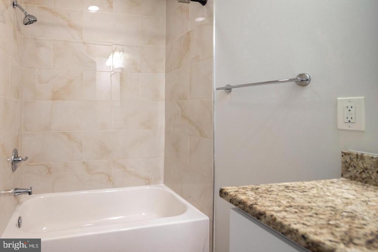
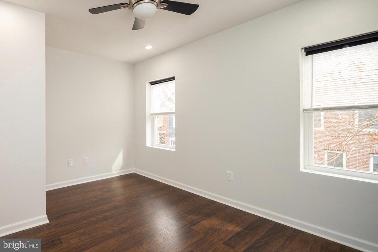
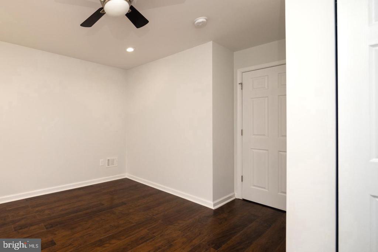
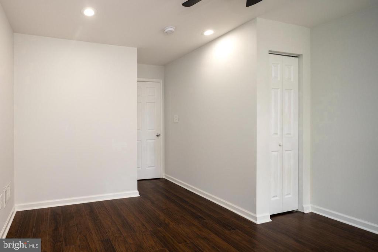
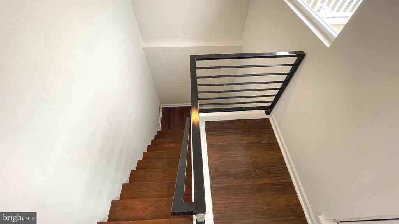
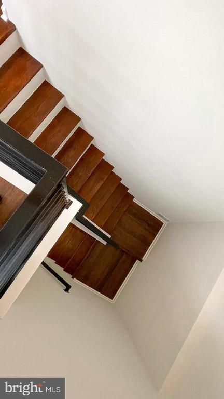
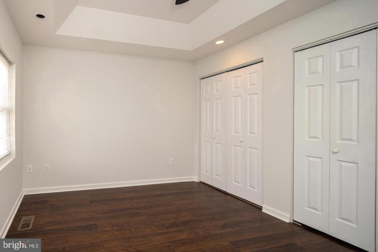
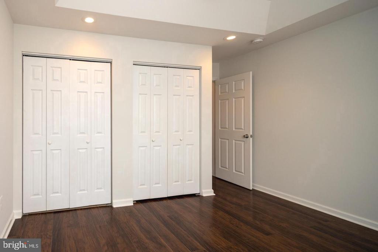
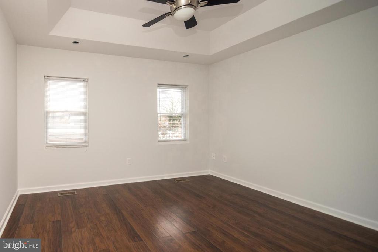
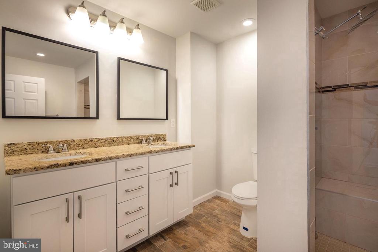
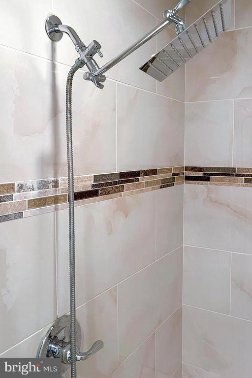
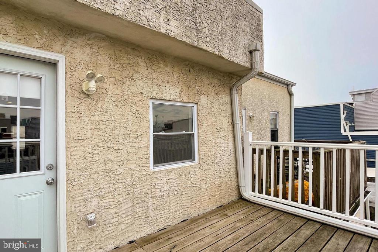
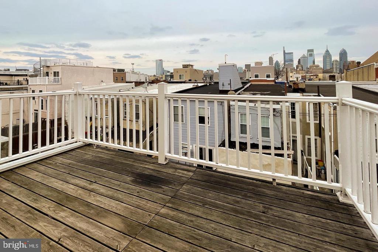
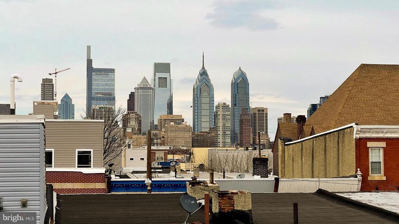
Just listed in prime Point Breeze, 1909 Manton is situated on one of the most charming, tree-lined blocks. Nearby is Point Breeze Ave, Sardine Bar, On Point Bistro, OCF Coffee Shop, and Tuck Barre & Yoga. The fully renovated 3-story home has an open concept living room on the first floor with modern finishes! Open main level with room for living and dining areas. The contemporary kitchen has granite counters, a large island, stainless appliances, and ample cabinet storage. Natural light from the landscaped backyard brightens the space and offers additional area to entertain! Second floor continues the hardwood floors throughout the home, and boasts two bedrooms, perfect for guests, roommates, or at home offices! Hall bath and extra storage for added convenience. Third floor primary suite houses an en-suite bathroom with large double vanity and floor-to-ceiling tiled shower stall. A large bedroom with double closets can fit any bed size. The third floor deck boasts the famous Center City skyline views. The finished basement makes for a spacious 2nd living area, and behind the back door has washer, dryer and mechanicals. Book your showing today!

3
beds

2
baths

1,554 Sq.Ft. LIVING AREA

700 Sq.Ft. lot

Zack Cohen

Zack Cohen

Features & Amenities

Interior

  • total bedrooms3
  • Total bathrooms2
  • full bathrooms2
  • Laundry room Has Laundry

Area & Lot

  • Status Leased
  • Date Leased June 16, 2025
  • Living Area1,554 Sq.Ft.
  • Total Area1,554 Sq.Ft.
  • Lot Area700 Sq.Ft.
  • MLS® IDPAPH2488410
  • TypeTownhouse
  • YEAR BUILT1920
  • NeighborhoodSouthwest Center City
  • Architecture StylesStraight Thru
  • School DistrictTHE SCHOOL DISTRICT OF PHILADELPHIA

Exterior

  • STORIES3
  • water SourcePublic
  • PoolNo Pool
  • parkingNone
  • HEAT TYPEForced Air
  • AIR CONDITIONINGCentral A/C
  • sewerPublic Sewer
  • SubstructureOther
  • Disability FeaturesNone

Financial

  • Lease Price$2,500/mo
  • Zoning RSA5

Southwest Center City

Explore

Let’s Build Your Next Chapter

Whether buying, selling, or investing, The McCann Real Estate offers unmatched experience, strategic guidance, and a team committed to your success.

Follow Me on Instagram