Leave a Message

By providing your contact information to The McCann Collective, your personal information will be processed in accordance with The McCann Collective's Privacy Policy. By checking the box(es) below, you expressly consent to receive marketing or promotional real estate communication from The McCann Collective in the manner selected by you. For SMS text messages, message frequency varies. Message and data rates may apply. Consent is not a condition of purchase of any goods or services. You may opt out of receiving further communications from The McCann Collective at any time. To opt out of receiving SMS text messages, reply STOP to unsubscribe. SMS text messaging is subject to our Terms of Use.

Thank you for your message. We will be in touch with you shortly.

Explore Our Properties
1906 RODMAN STREET A
SEE ALL PHOTOS
1906 RODMAN STREET A
Leased

1906 RODMAN STREET A

1906 RODMAN STREET A, PHILADELPHIA, PA 19146

$3,400/month
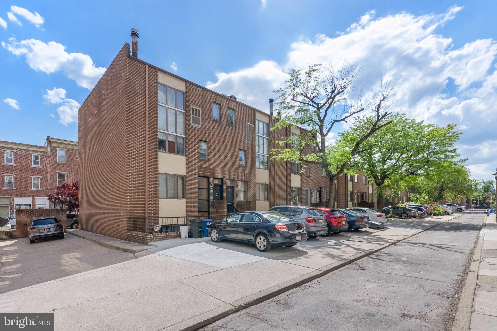
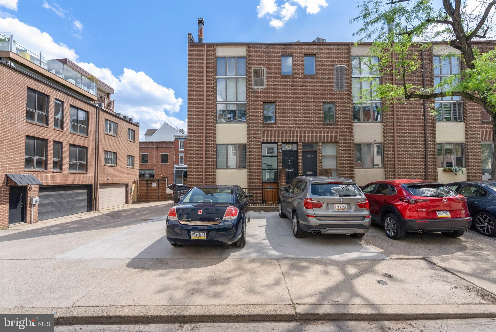
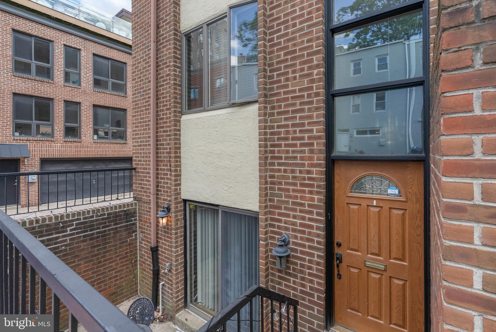
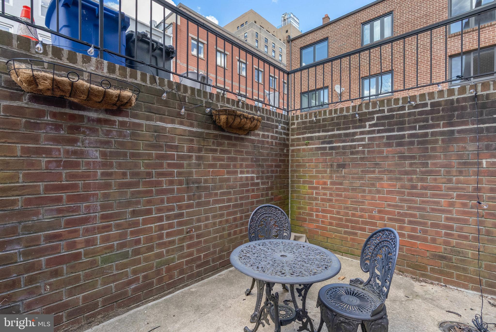
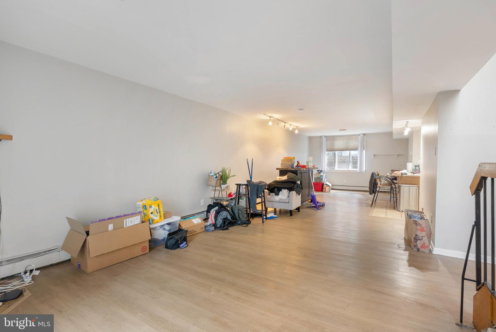
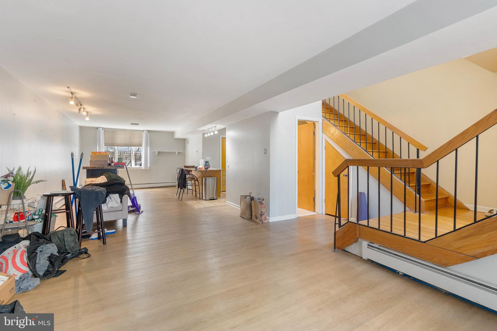
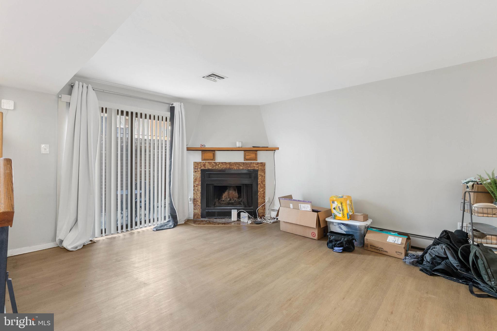
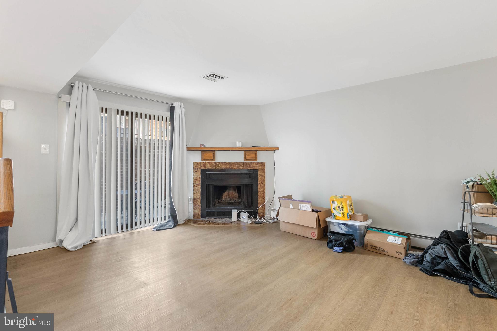
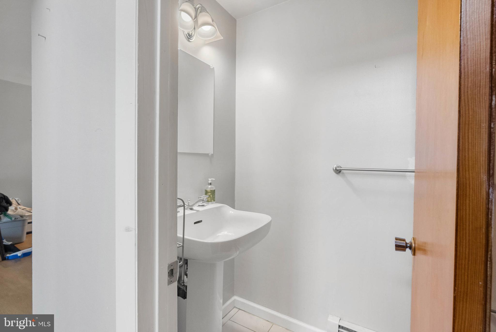
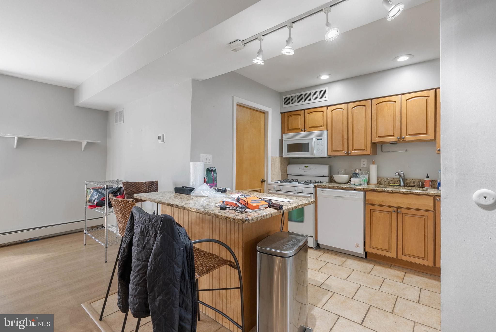
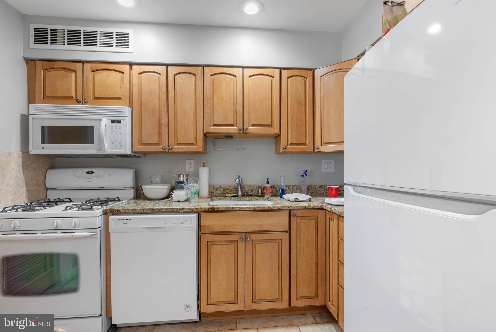
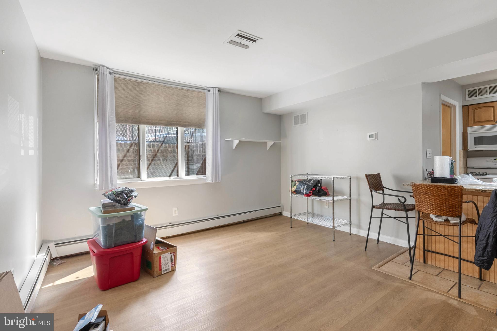
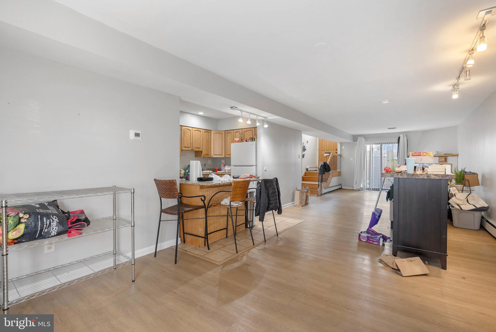
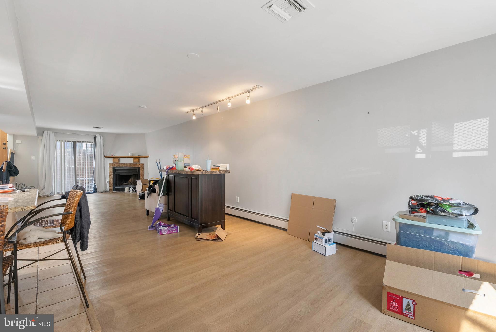
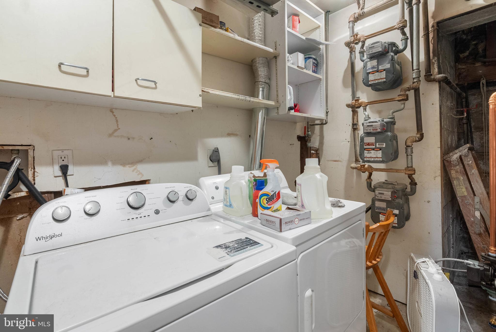
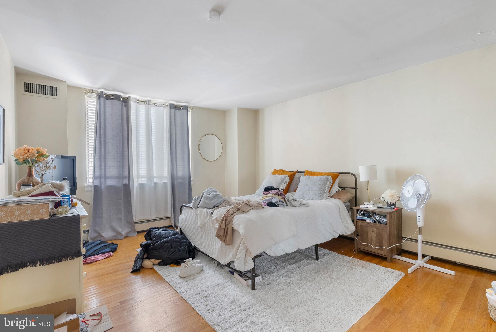
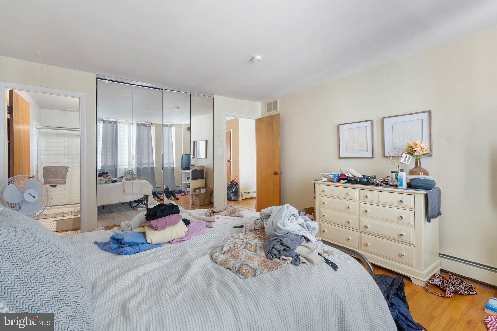
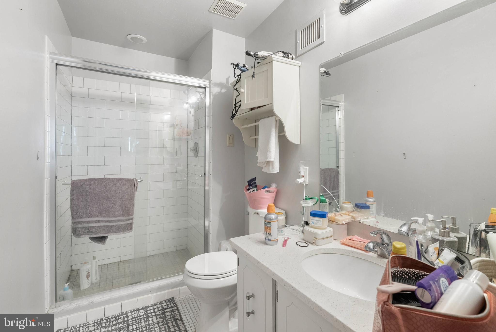
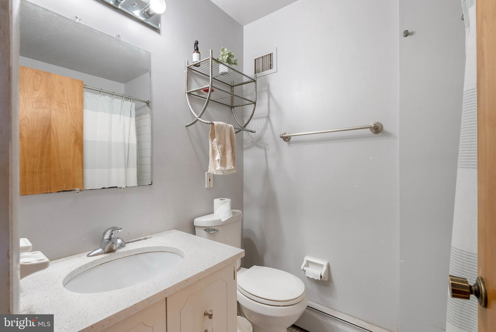
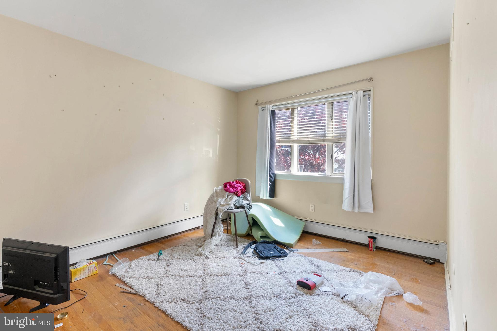
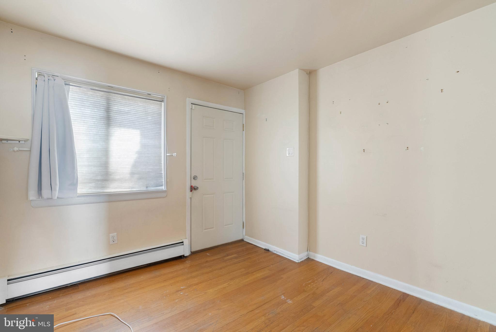
1906 Rodman St #A is a large, bi-level corner apartment offering 3 beds, 2.5 baths, a patio, in-unit laundry, central a/c, and a walkable Rittenhouse Square location. Stepping inside, you'll find an expansive, open, and airy main level with modern floors. This flexible layout has tons of space for hanging out and entertaining. The living room is anchored by a fireplace and filled with natural light from sliding glass doors at the front. At the rear, there's a dining area and an updated kitchen with bar seating, a dishwasher, and a laundry room. A powder room by the entry completes this level. Upstairs, the primary suite features a bright, spacious bedroom with hardwood floors, double closets, and an attached full bathroom boasting a glass-enclosed shower. Off the hall are two more bedrooms, a storage closet, and a full bathroom. No Dogs. In addition to everything inside, 1906 Rodman St earns a near-perfect Walk Score of 97! Around the corner, lively South St is lined with top-rated restaurants, friendly shops, and popular markets. Sprawling Rittenhouse Square Park and the extensive Schuylkill River Trail are both close, plus a commute to Penn Medicine is just a few steps away. There's also easy access to public transit, I-76, and University City. Schedule your tour today!

3
beds

3
baths

1,800 Sq.Ft. LIVING AREA

1,450 Sq.Ft. lot

Sean Elstone

Sean Elstone

Mike McCann

Mike McCann

Features & Amenities

Interior

  • total bedrooms3
  • Total bathrooms3
  • full bathrooms2
  • half bathroom1
  • Laundry room Washer Hookup
  • APPLIANCES Gas Water Heater

Area & Lot

  • Status Leased
  • Date Leased July 20, 2025
  • Living Area1,800 Sq.Ft.
  • Total Area1,800 Sq.Ft.
  • Lot Area1,450 Sq.Ft.
  • MLS® IDPAPH2480962
  • TypeCondo
  • YEAR BUILT1920
  • NeighborhoodSouthwest Center City
  • Architecture StylesUnit/Flat
  • School DistrictTHE SCHOOL DISTRICT OF PHILADELPHIA

Exterior

  • STORIES2
  • water SourcePublic
  • PoolNone
  • parkingDriveway
  • HEAT TYPENatural Gas, Forced Air
  • AIR CONDITIONINGCentral Air, Electric
  • sewerPublic Sewer
  • SubstructureSlab

Financial

  • Lease Price$3,400/mo
  • Zoning RM1

Southwest Center City

Explore

Let’s Build Your Next Chapter

Whether buying, selling, or investing, The McCann Collective offers unmatched experience, strategic guidance, and a team committed to your success.

Follow Me on Instagram
