Leave a Message

By providing your contact information to The McCann Collective, your personal information will be processed in accordance with The McCann Collective's Privacy Policy. By checking the box(es) below, you expressly consent to receive marketing or promotional real estate communication from The McCann Collective in the manner selected by you. For SMS text messages, message frequency varies. Message and data rates may apply. Consent is not a condition of purchase of any goods or services. You may opt out of receiving further communications from The McCann Collective at any time. To opt out of receiving SMS text messages, reply STOP to unsubscribe. SMS text messaging is subject to our Terms of Use.

Thank you for your message. We will be in touch with you shortly.

Explore Our Properties
1904 SPRING GARDEN STREET Unit: 10
SEE ALL PHOTOS
1904 SPRING GARDEN STREET Unit: 10
Active Under Contract

1904 SPRING GARDEN STREET Unit: 10

1904 SPRING GARDEN STREET Unit: 10, PHILADELPHIA, PA 19130

$625,000
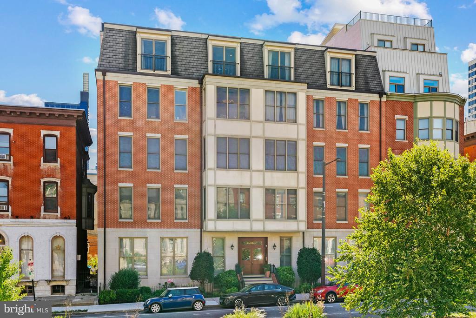
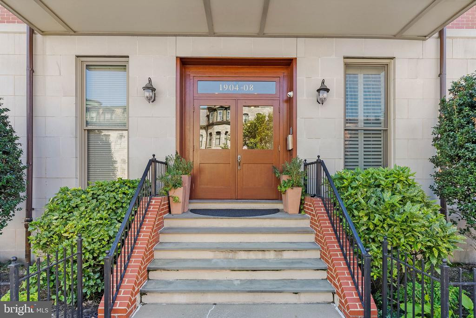
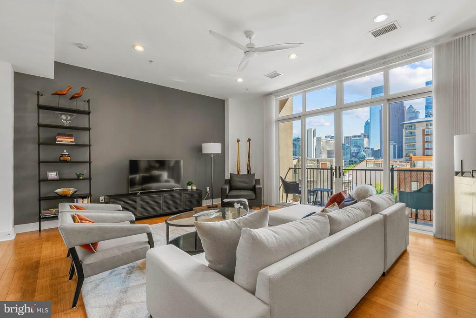
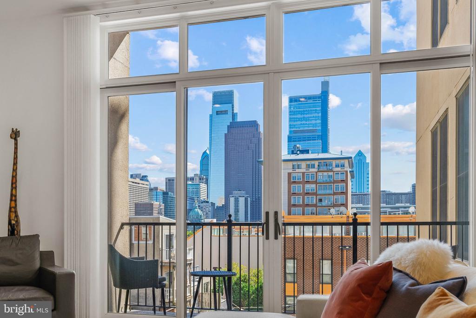
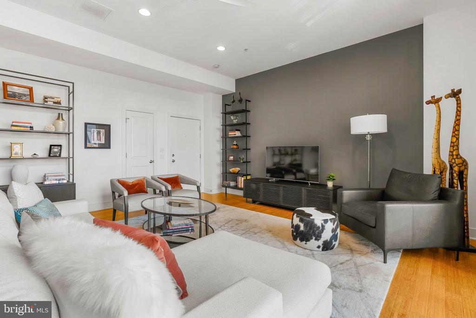
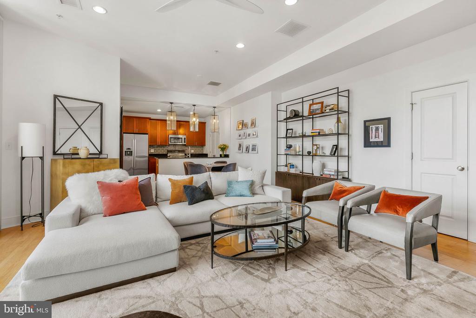
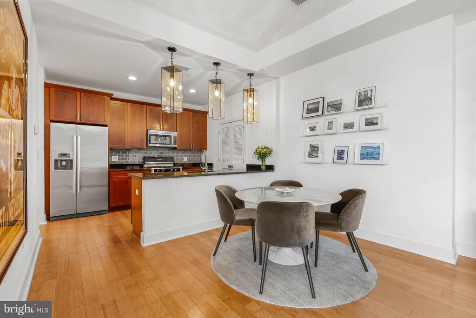
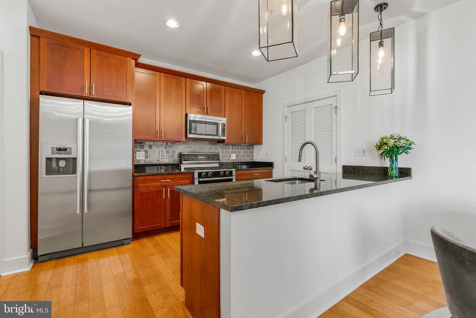
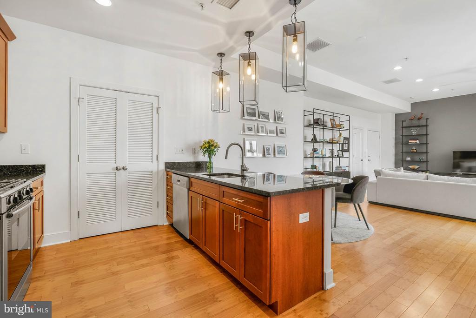
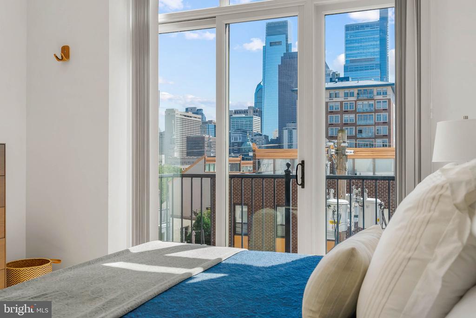
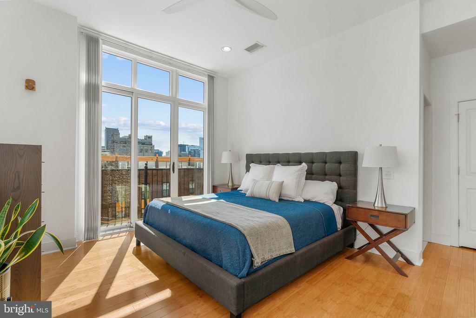
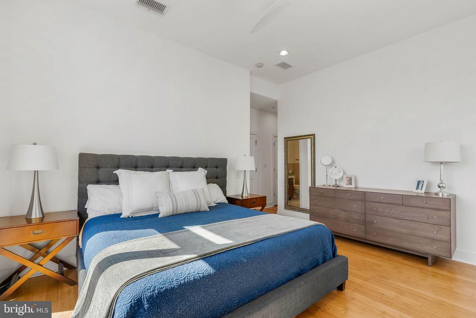
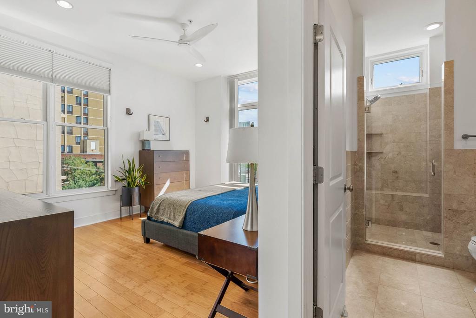
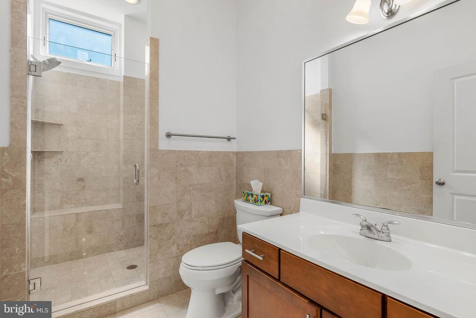
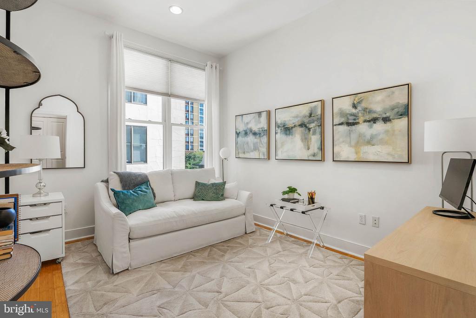
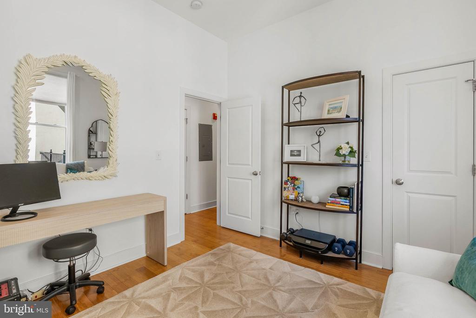
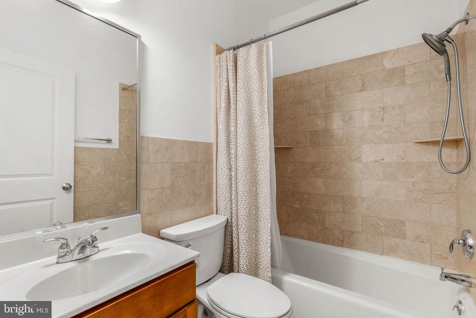
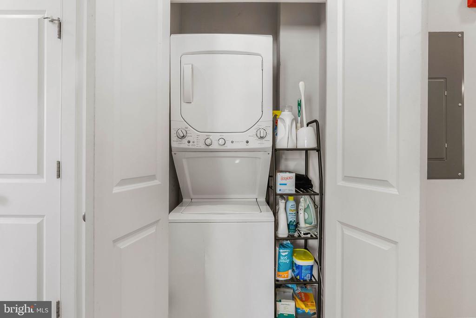
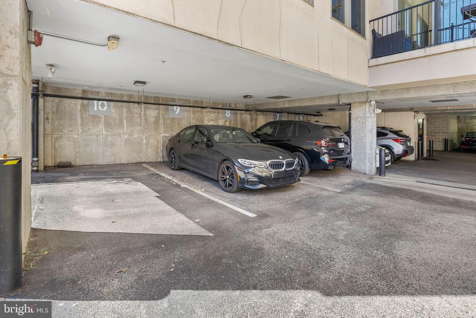
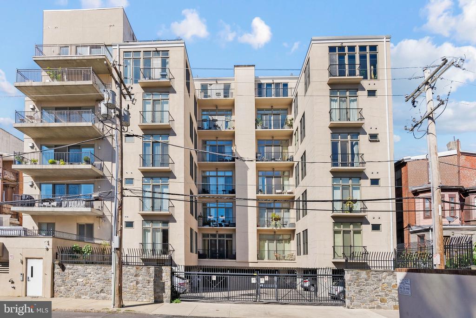
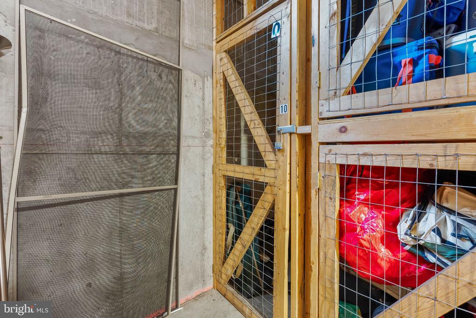
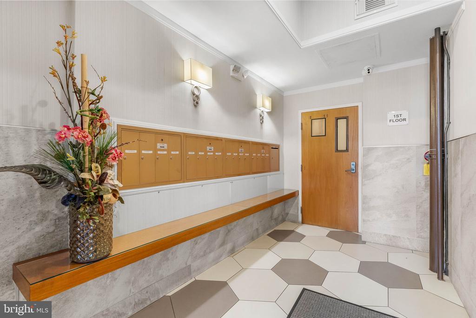
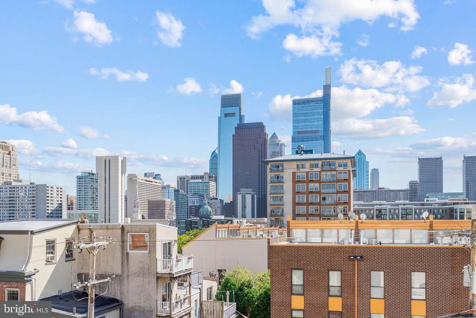
Welcome to The Sedgeley, a professionally managed boutique elevator condominium in the Spring Garden/Art Museum area offering the perfect mix of space, convenience, skyline views, and secure parking. This meticulously maintained two-bedroom, two-bath residence is located on the third floor and features an open, light-filled layout, floor-to-ceiling sliding glass doors, bamboo hardwood floors, a neutral color palette, and fresh paint throughout. The living and dining areas flow seamlessly to a private balcony with beautiful skyline views. The open kitchen connects seamlessly to the living and dining areas and features stainless steel Bosch appliances, pendant lighting, generous cabinetry, and plenty of counter space. The primary suite offers generous closet space, access to a Juliet balcony, and an ensuite bath with an oversized walk-in shower. A second bedroom and full hall bath with tub/shower combination offer flexibility for guests or a home office. Additional highlights include in-unit laundry, ample storage, a private storage locker, video intercom entry, elevator access, and one covered, deeded, gated garage parking space conveniently located near the elevator. Walk to Whole Foods, Trader Joe's, the Barnes Foundation, Philadelphia Museum of Art, Kelly Drive, Boathouse Row, Schuylkill River Trail, Fairmount Park, and neighborhood restaurants and cafes, with easy access to Center City, major highways, and public transportation. With two private outdoor spaces, skyline views, deeded garage parking, and elevator access, this is an exceptional opportunity for easy city living in one of Philadelphia's most convenient locations.

2
beds

2
baths

1,169 Sq.Ft. LIVING AREA

Erin Rigo

Erin Rigo

Mike McCann

Mike McCann

Features & Amenities

Interior

  • total bedrooms2
  • Total bathrooms2
  • full bathrooms2
  • Laundry room Has Laundry

Area & Lot

  • Status Active Under Contract
  • Living Area1,169 Sq.Ft.
  • Total Area1,169 Sq.Ft.
  • MLS® IDPAPH2670568
  • TypeCondo
  • YEAR BUILT2007
  • NeighborhoodLogan Square
  • Architecture StylesUnit/Flat
  • School DistrictTHE SCHOOL DISTRICT OF PHILADELPHIA

Exterior

  • STORIES5
  • water SourcePublic
  • PoolNo Pool
  • parkingOff Street, Parking Lot
  • HEAT TYPEForced Air
  • AIR CONDITIONINGCentral A/C
  • sewerPublic Sewer
  • SubstructureOther
  • Disability FeaturesNone

Financial

  • Sales Price$625,000
  • Real Estate Tax $7,327/yr
  • Zoning RM1
image

Schedule a Showing

We would love to show you our beautiful property. Please select your preferred date and time below. An agent will be in touch shortly to confirm your appointment.

Schedule a Showing

We would love to show you our beautiful property. Please select your preferred date and time below. An agent will be in touch shortly to confirm your appointment.

Thank you for your interest in 1904 SPRING GARDEN STREET Unit: 10, PHILADELPHIA, PA 19130. We are reviewing your request and will be in touch shortly!

Mortgage Calculator

Estimate your monthly mortgage payment, including the principal and interest, property taxes, and HOA. Adjust the values to generate a more accurate rate.

All estimates are provided for informational purposes only. Actual amounts may vary.
$0,000 Your Payment 20 15 65
$0,000 Your Payment

Logan Square

With so much commerce, history, and beauty packed into one area, Logan Square is the perfect centerpiece for the City of Philadelphia.

Explore

Let’s Build Your Next Chapter

Whether buying, selling, or investing, The McCann Real Estate offers unmatched experience, strategic guidance, and a team committed to your success.

Follow Me on Instagram