Leave a Message

By providing your contact information to The McCann Collective, your personal information will be processed in accordance with The McCann Collective's Privacy Policy. By checking the box(es) below, you expressly consent to receive marketing or promotional real estate communication from The McCann Collective in the manner selected by you. For SMS text messages, message frequency varies. Message and data rates may apply. Consent is not a condition of purchase of any goods or services. You may opt out of receiving further communications from The McCann Collective at any time. To opt out of receiving SMS text messages, reply STOP to unsubscribe. SMS text messaging is subject to our Terms of Use.

Thank you for your message. We will be in touch with you shortly.

Explore Our Properties
1901 WHARTON STREET A
SEE ALL PHOTOS
1901 WHARTON STREET A
Courtesy of KW Empower
Leased

1901 WHARTON STREET A

1901 WHARTON STREET Unit: A, PHILADELPHIA, PA 19146

$2,200/month
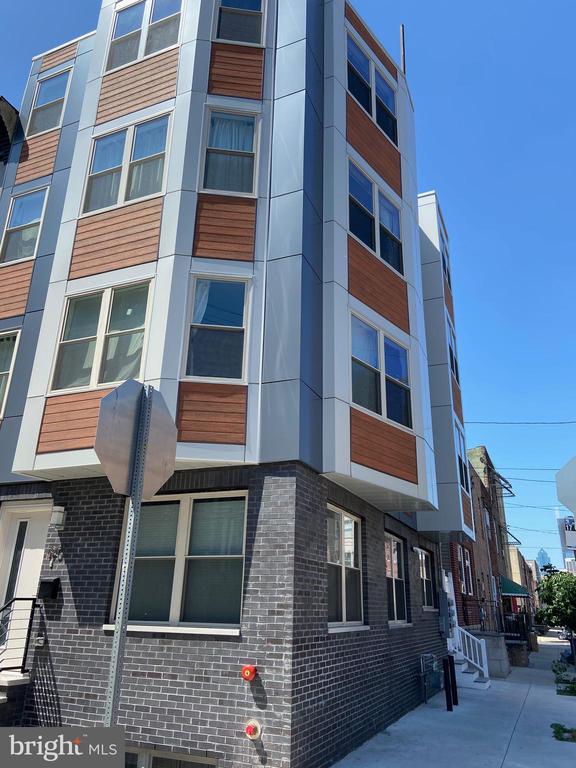
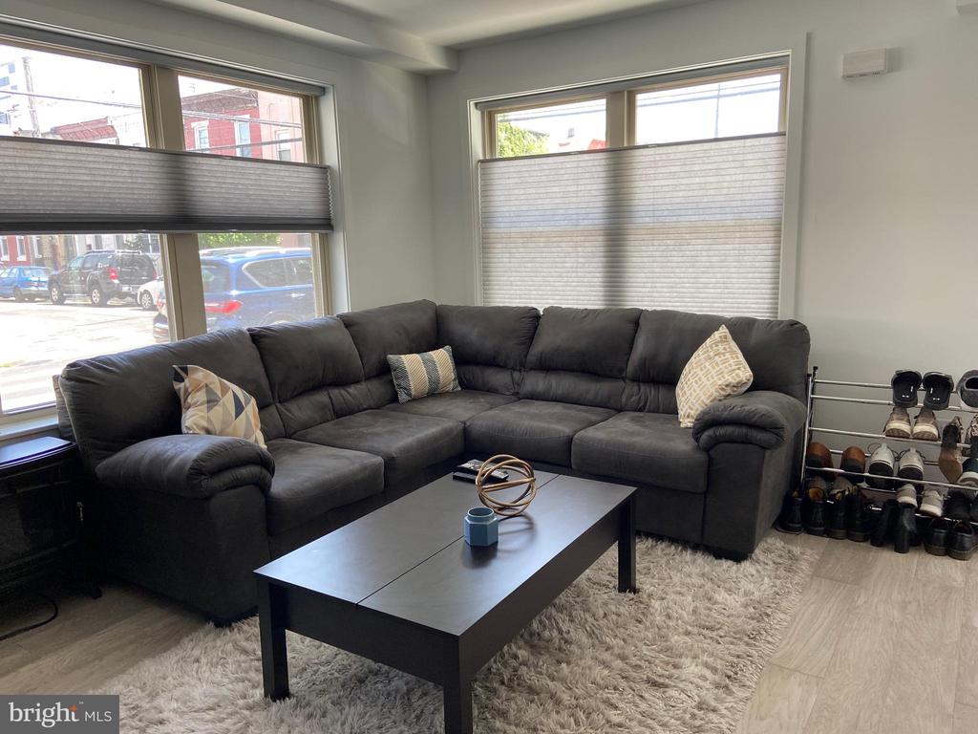
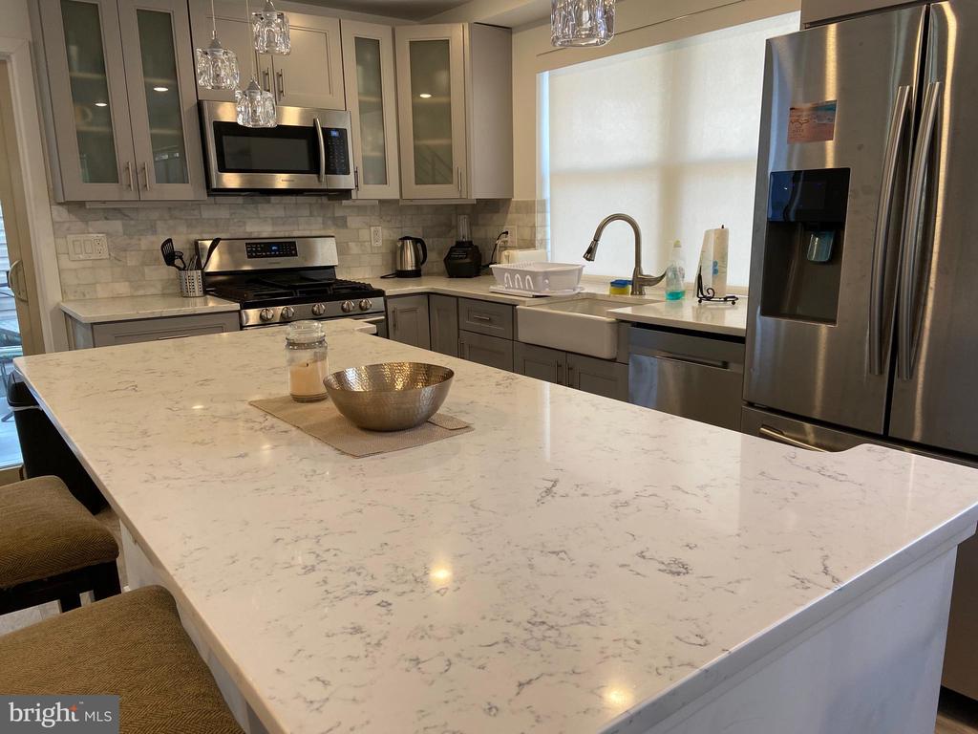
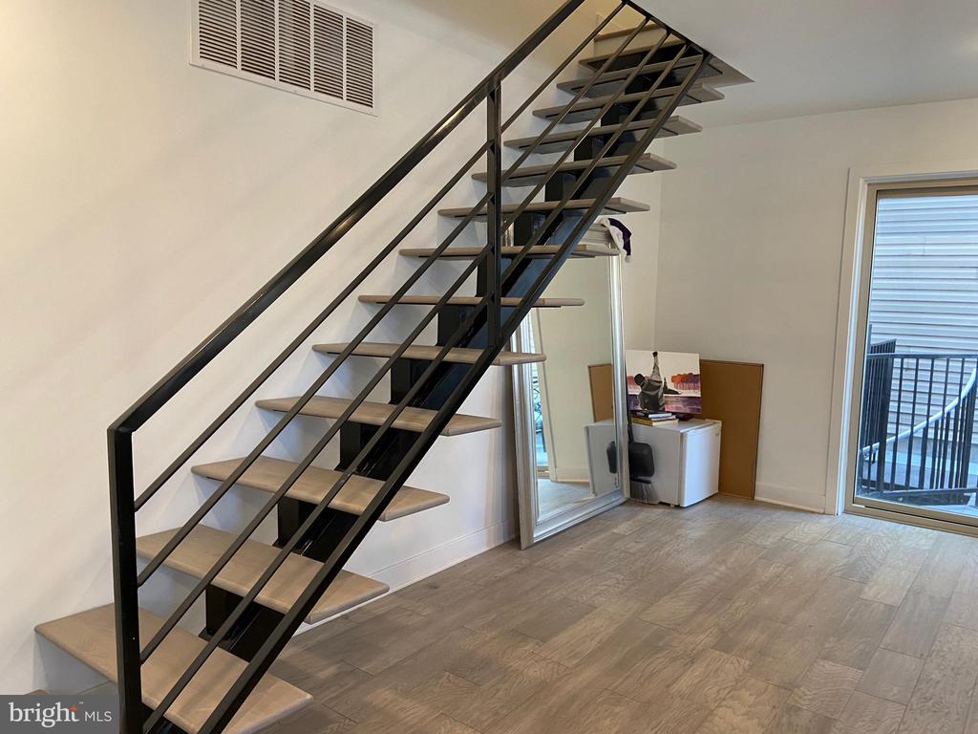
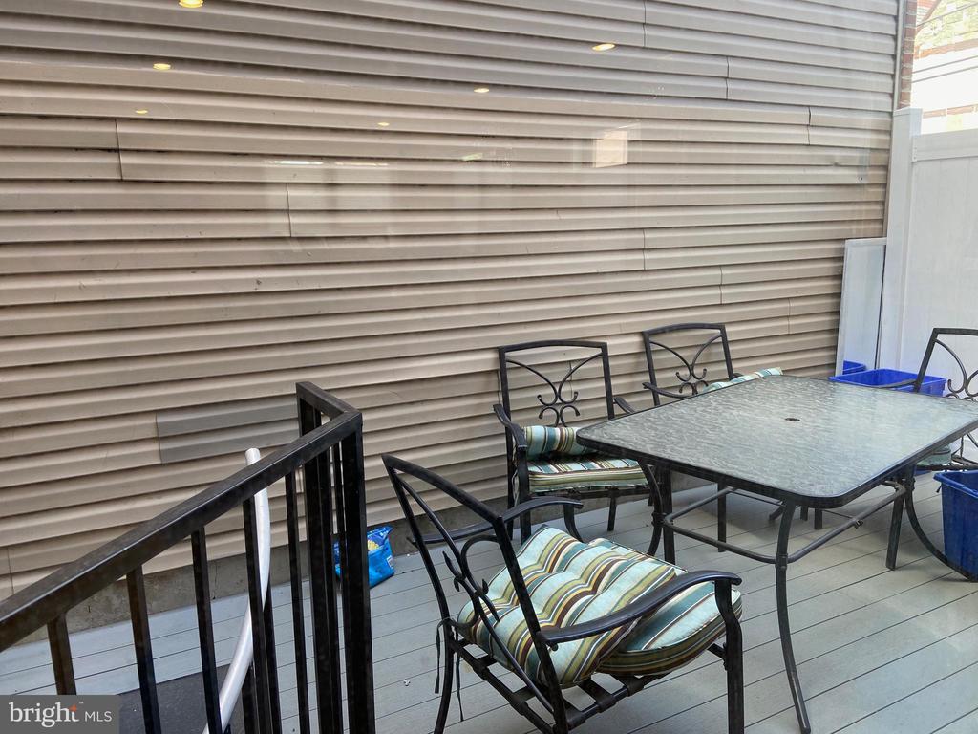
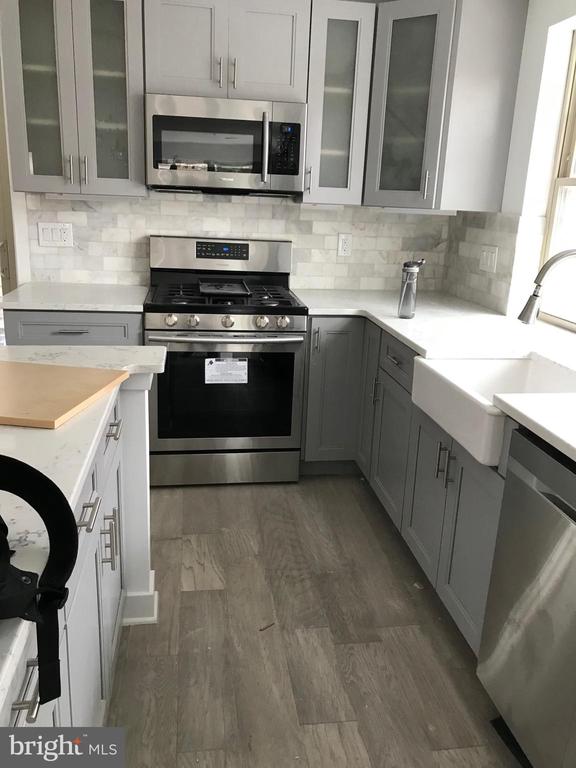
This stunning, recently constructed 3-story unit offers 3 bedrooms, 2 bathrooms, and modern amenities, perfect for comfortable living. The main floor features an open floor plan with an extra-wide layout, allowing natural sunlight to pour in through large windows, complemented by top-down shades for added privacy. The sleek kitchen boasts all-new stainless steel Samsung appliances, a no-splash sink, a quartz island, recessed lighting, and elegant drop lighting for a cozy ambiance. Step out onto the back deck for outdoor dining or relaxation, with direct street access.
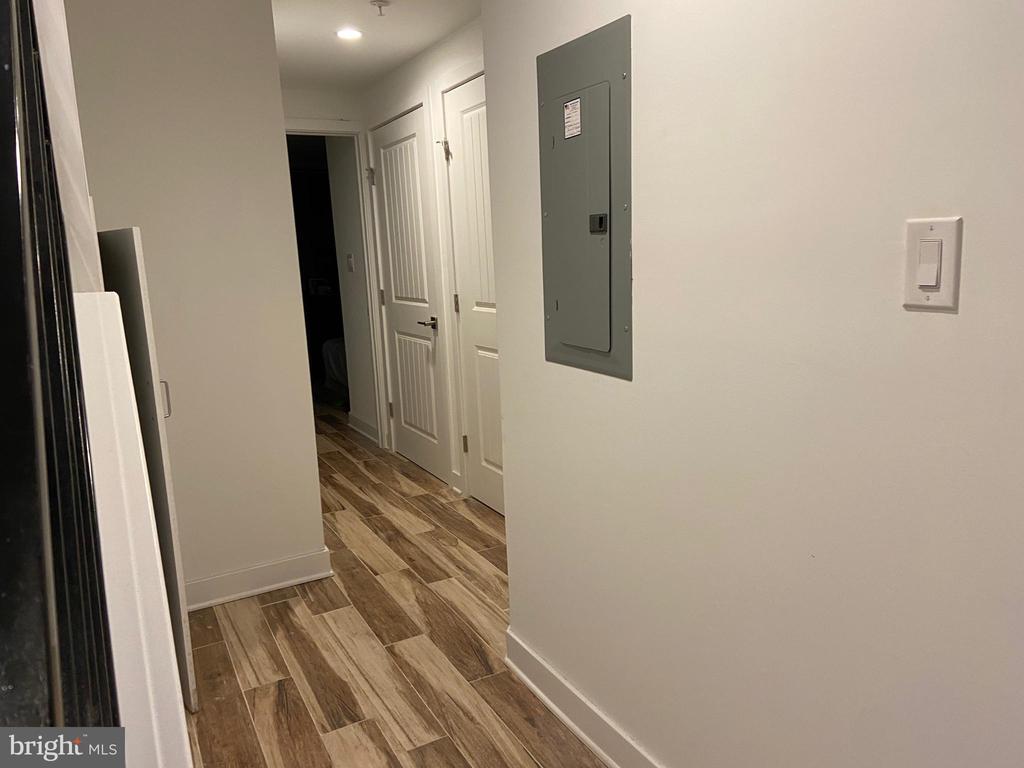
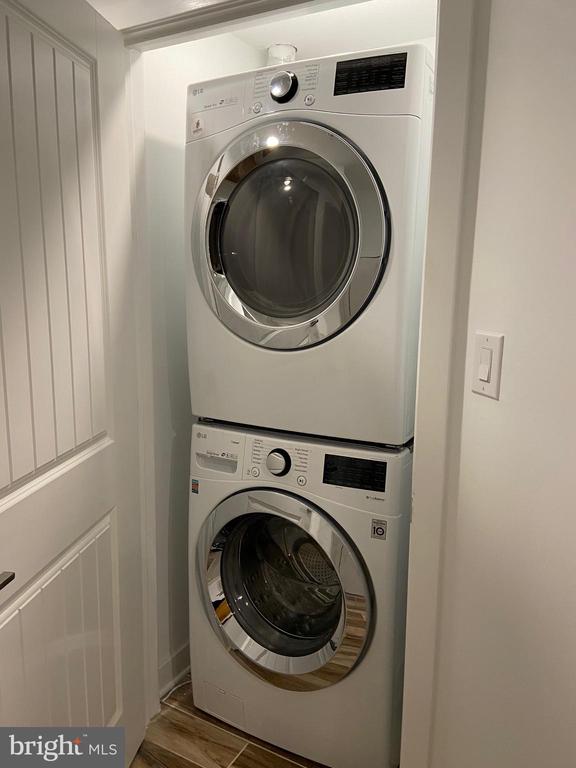
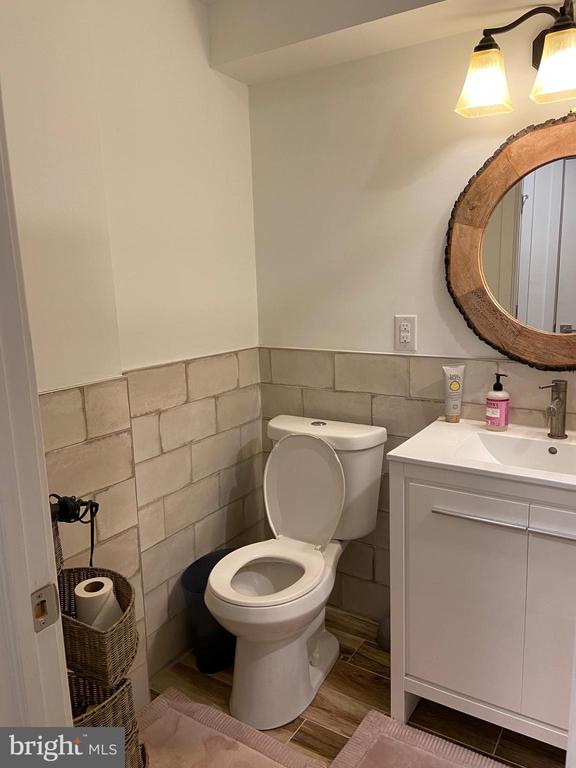
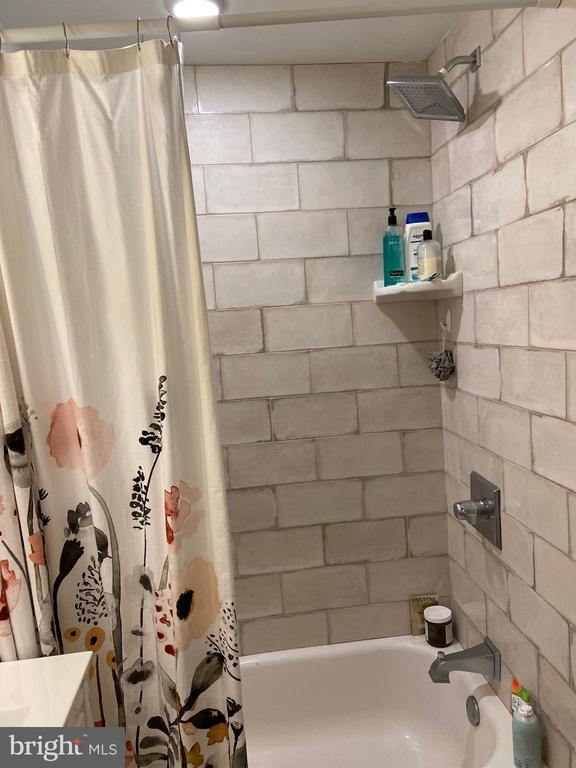
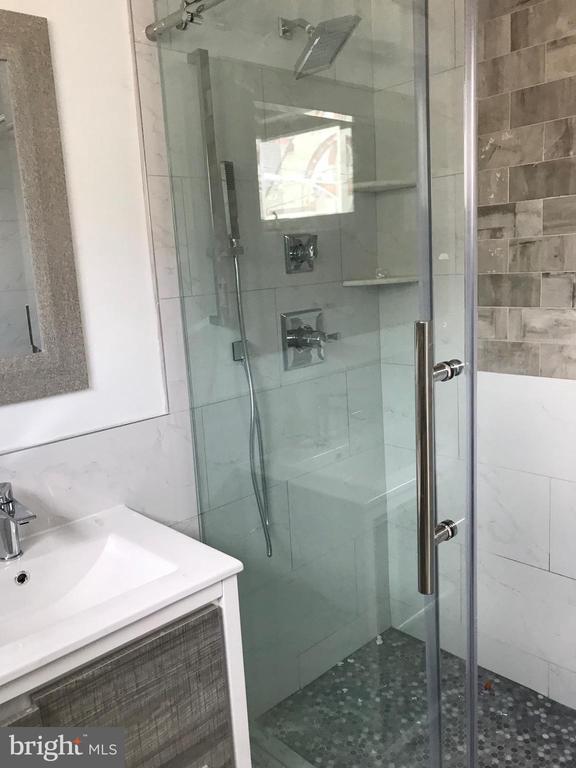
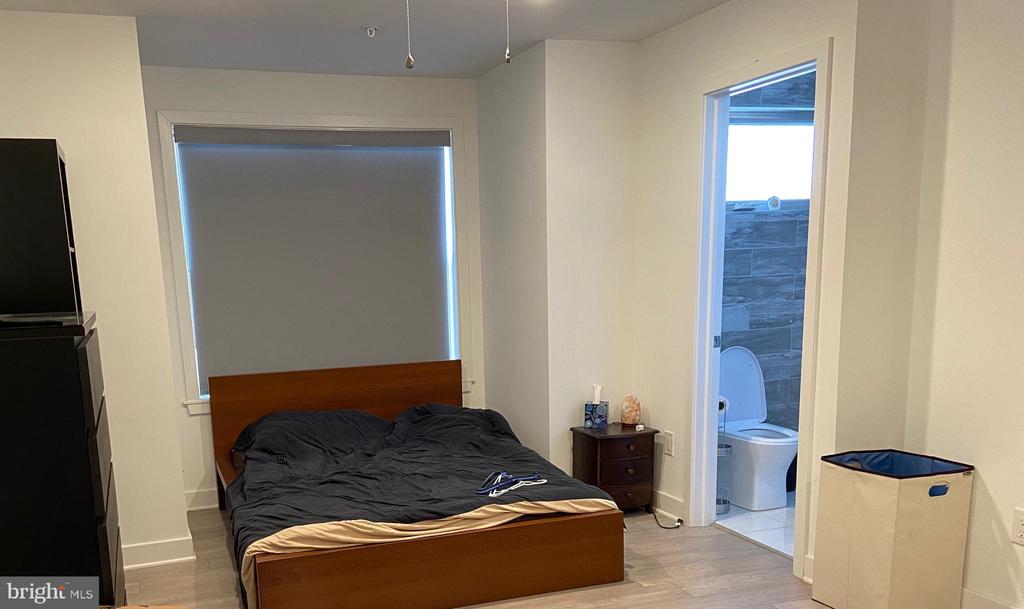
The top floor is a spacious and private master suite, complete with two large windows, a walk-in closet with built-in shelving, and a luxurious bathroom featuring dual sinks and a stunning stone shower. The second floor offers two bright bedrooms with ceiling fans, an updated bathroom, and the convenience of an in-unit Samsung stackable washer and dryer.
Tenants are responsible for all utilities, and first month's rent, last month's rent, and a security deposit are due prior to move-in. Don't miss out on this beautiful, modern home in a prime location--schedule your tour today!

3
beds

2
baths

1,600 Sq.Ft. LIVING AREA

823 Sq.Ft. lot

Steven Onesti

Steven Onesti

Features & Amenities

Interior

  • total bedrooms3
  • Total bathrooms2
  • full bathrooms2

Area & Lot

  • Status Leased
  • Date Leased April 25, 2025
  • Living Area1,600 Sq.Ft.
  • Lot Area823 Sq.Ft.
  • MLS® IDPAPH2421964
  • TypeResidential
  • YEAR BUILT2019
  • NeighborhoodSouthwest Center City
  • Architecture StylesStraight Thru

Exterior

  • STORIES3
  • water SourcePublic
  • parkingNone
  • HEAT TYPEForced Air
  • AIR CONDITIONINGCentral A/C
  • sewerPublic Sewer
  • SubstructureConcrete Perimeter
  • Disability FeaturesNone

Financial

  • Lease Price$2,200/mo
  • Zoning RM1

Southwest Center City

Explore

Let’s Build Your Next Chapter

Whether buying, selling, or investing, The McCann Real Estate offers unmatched experience, strategic guidance, and a team committed to your success.

Follow Me on Instagram