Leave a Message

By providing your contact information to The McCann Collective, your personal information will be processed in accordance with The McCann Collective's Privacy Policy. By checking the box(es) below, you expressly consent to receive marketing or promotional real estate communication from The McCann Collective in the manner selected by you. For SMS text messages, message frequency varies. Message and data rates may apply. Consent is not a condition of purchase of any goods or services. You may opt out of receiving further communications from The McCann Collective at any time. To opt out of receiving SMS text messages, reply STOP to unsubscribe. SMS text messaging is subject to our Terms of Use.

Thank you for your message. We will be in touch with you shortly.

Explore Our Properties
1843 N VAN PELT STREET
SEE ALL PHOTOS
1843 N VAN PELT STREET
Courtesy of CG Realty, LLC
Sold

1843 N VAN PELT STREET

1843 N VAN PELT STREET, PHILADELPHIA, PA 19121

$355,000
CALLING ALL INVESTORS AND HOUSE HACKERS!
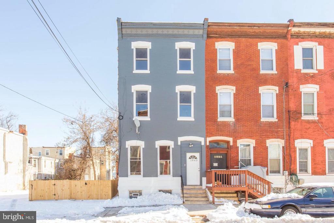
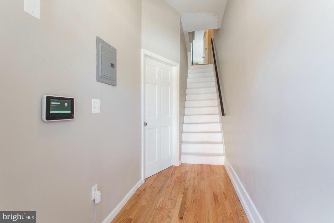
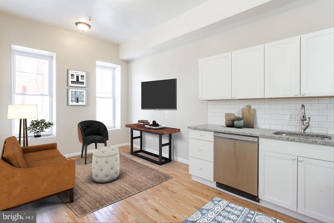
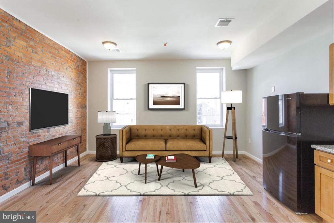
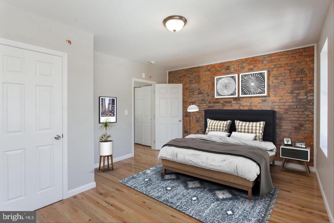
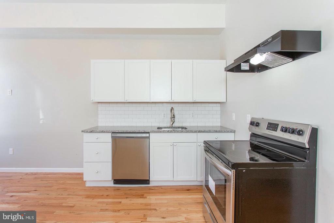
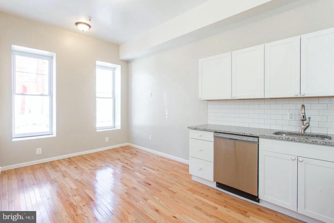
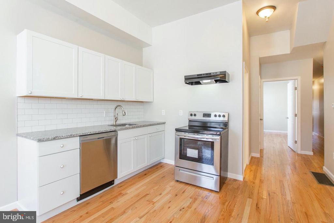
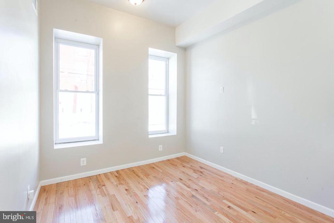
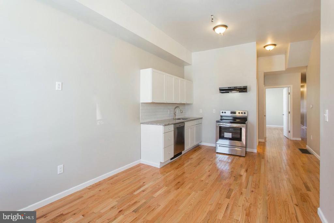
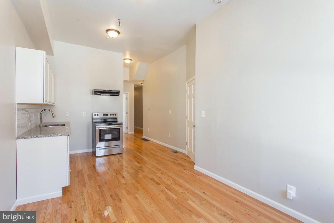
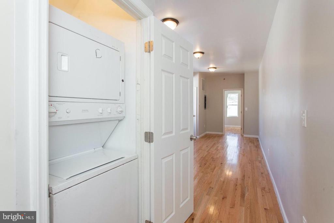
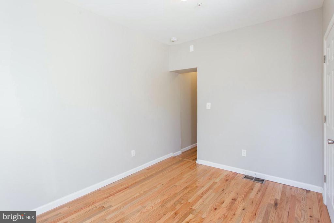
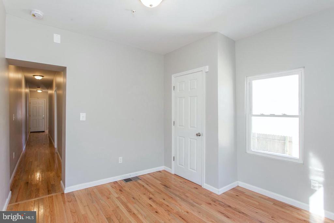
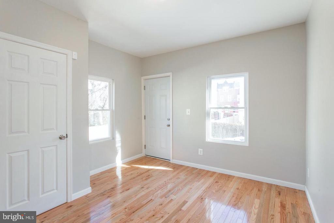
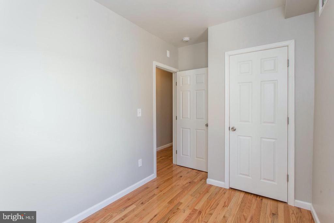
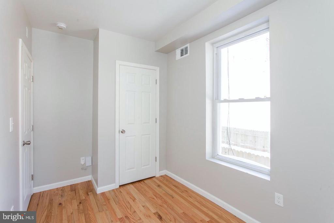
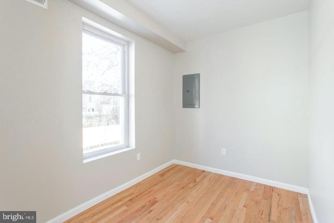
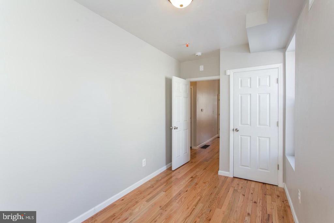
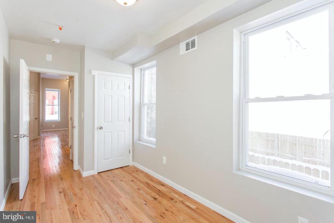
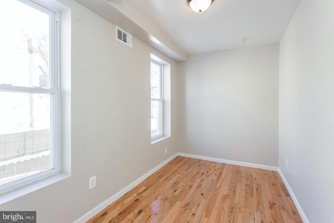
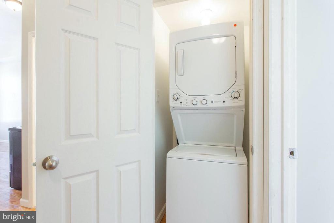
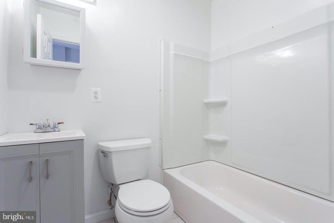
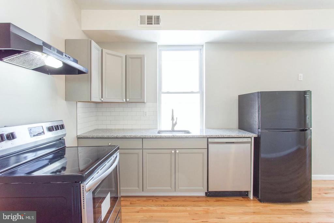
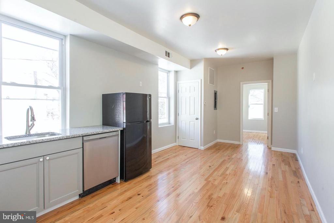
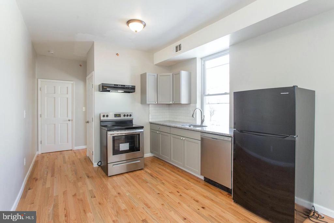
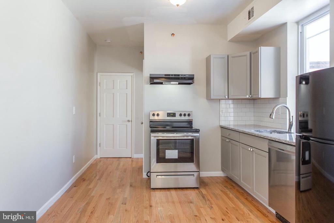
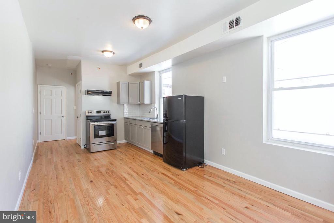
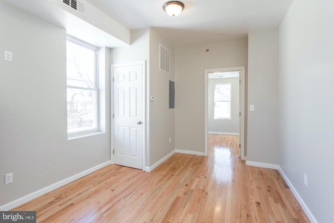
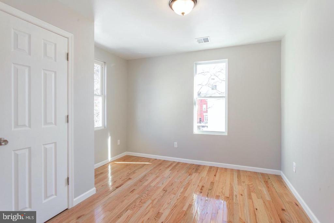
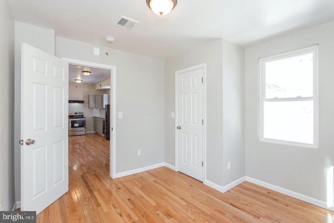
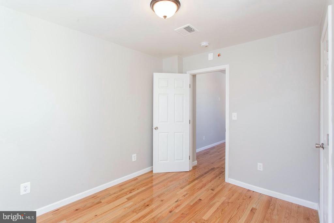
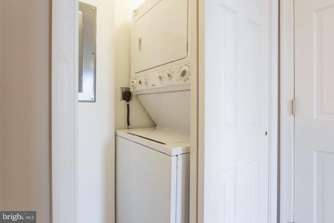
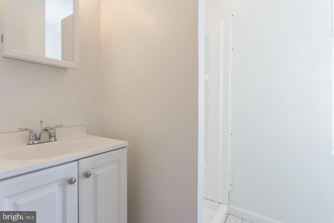
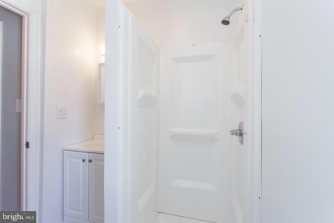
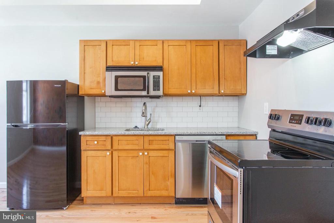
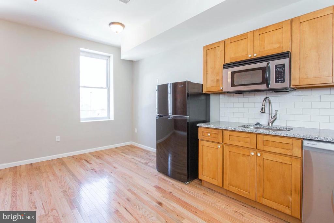
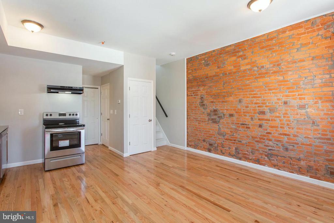
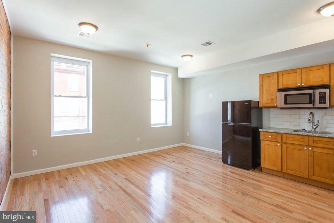
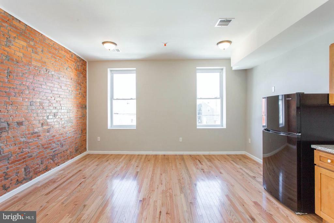
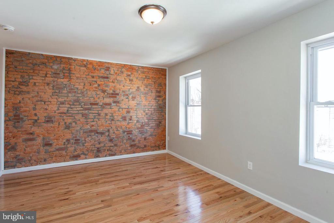
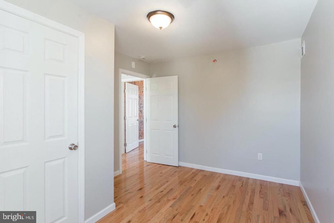
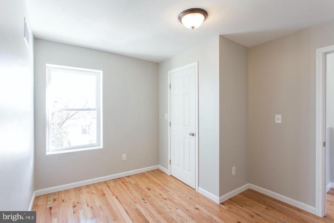
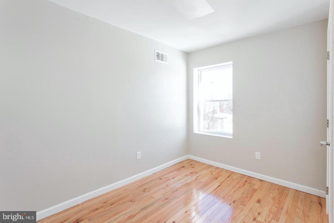
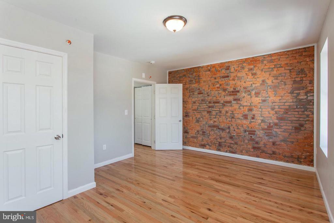
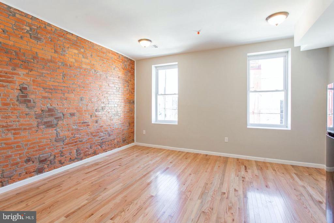
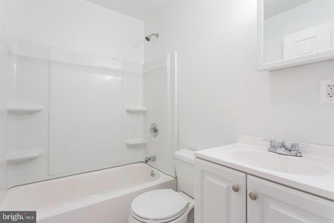
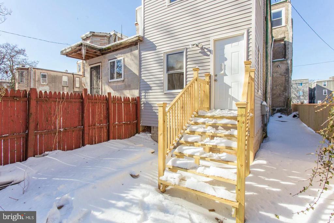
Welcome to 1843 N Van Pelt St, with renovations made within the last 5 years, this 3-unit boutique apartment building is in the rapidly up-and-coming Sharswood neighborhood of Philadelphia, just blocks from Temple University's main campus. This property offers the perfect opportunity for buyers looking to generate strong rental income or for house hackers seeking to live in one unit while renting the others. This restored building was carefully renovated with no expense spared, blending modern luxury with historic charm. Each unit has been upgraded with high-end finishes, including hardwood floors throughout, stainless steel appliances, granite countertops, and energy-efficient windows. The building features central heat and air, seperate HVAC systems, a newer roof, and water heaters. Each unit has been thoughtfully designed with spacious, open layouts, abundant natural light, and in-unit laundry facilities. The property consists of three separate units: a 3-bedroom, 1-bath unit with private access to the backyard and basement; a 1-bedroom, 1-bath unit; and a bi-level 2-bedroom, 1-bath unit. Each apartment has its own in-unit washer and dryer, updated bathrooms with modern fixtures, and spacious living areas. The large, private backyard is perfect for outdoor entertaining or additional tenant enjoyment. The basement has been waterproofed and offers the potential for additional living space or storage. With its desirable location, this property is ready to generate income upon completion and closure of open permits. Located just steps from Brewerytown's popular shops, restaurants, and bars, including SPOT Burger, Rybrew, Lucky Goat, and more, this property offers tenants convenience and vibrant neighborhood amenities. Public transportation and major highways are easily accessible, and Fairmount is just a short trip away. 1843 N Van Pelt St offers a rare opportunity to acquire a renovated, potential income-producing property in a rapidly appreciating neighborhood. Whether you're looking to maximize rental income or house hack your way to financial success, this is an investment you won't want to miss. All units are vacant, after recent leases were not renewed.
Property is being sold as is where is, as a short sale.

Studio

2,220 Sq.Ft. LIVING AREA

1,403 Sq.Ft. lot

Asa Kurland

Asa Kurland

Features & Amenities

Interior

  • total bedrooms0
  • Flooring Engineered Wood, Ceramic Tile
  • APPLIANCES Water Heater - High-Efficiency, Washer/Dryer Stacked, Stainless Steel Appliances, Refrigerator, Range Hood, Oven/Range - Electric, Oven - Self Cleaning, Microwave, Intercom, Humidifier, ENERGY STAR Dishwasher, Dual Flush Toilets, Built-In Range
  • other interior Features Wood Floors, Upgraded Countertops, Bathroom - Tub Shower, Bathroom - Stall Shower, Sprinkler System, Recessed Lighting, Kitchen - Gourmet, Intercom, Formal/Separate Dining Room, Floor Plan - Open, Combination Kitchen/Dining

Area & Lot

  • Status Sold
  • Date Sold April 17, 2025
  • Living Area2,220 Sq.Ft.
  • Lot Area1,403 Sq.Ft.
  • MLS® IDPAPH2417028
  • TypeMulti-Family
  • YEAR BUILT1915
  • Architecture StylesStraight Thru
  • View DescriptionCity

Exterior

  • STORIES3
  • water SourcePublic
  • utilitiesNatural Gas Available, Electric Available, Cable TV Available, Sewer Available, Water Available
  • lot featuresAdjoins - Open Space
  • parkingOn Street
  • HEAT TYPEForced Air
  • AIR CONDITIONINGCentral A/C
  • sewerPublic Sewer
  • SubstructureBlock, Permanent, Slab
  • Disability FeaturesNone
  • security FeaturesIntercom, Fire Detection System, 24 hour security, Security Gate, Sprinkler System - Indoor
  • other exterior FeaturesExterior Lighting, Bump-outs, Play Area

Financial

  • Sales Price$355,000
  • Real Estate Tax $1,324/yr
  • Zoning RSA5

Let’s Build Your Next Chapter

Whether buying, selling, or investing, The McCann Real Estate offers unmatched experience, strategic guidance, and a team committed to your success.

Follow Me on Instagram