1821 MCCLELLAN STREET
SEE ALL PHOTOS
1821 MCCLELLAN STREET
Sold

1821 MCCLELLAN STREET

1821 MCCLELLAN STREET, PHILADELPHIA, PA 19145

$452,200
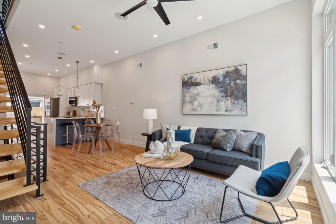
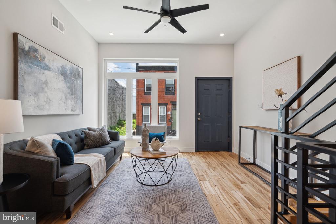
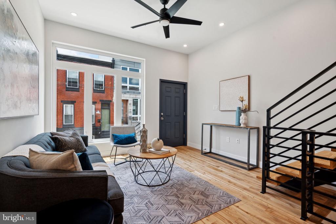
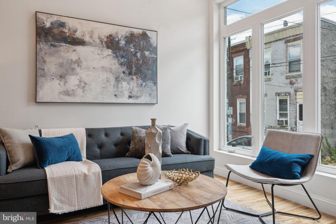
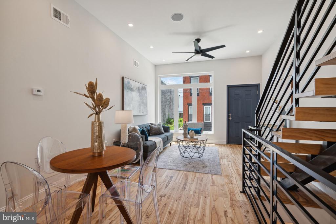
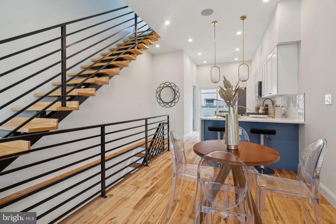
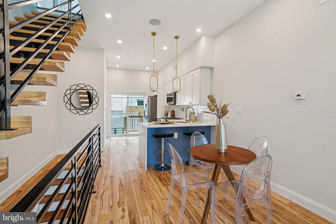
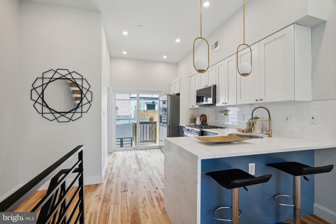
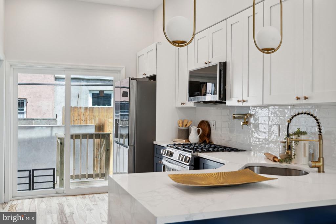
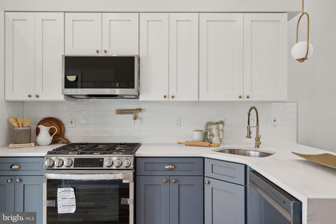
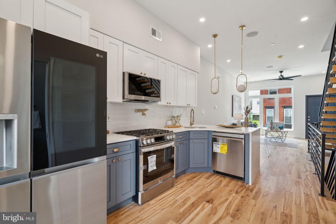
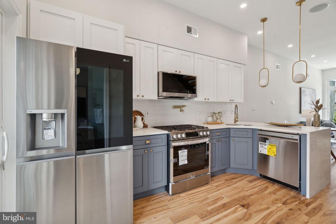
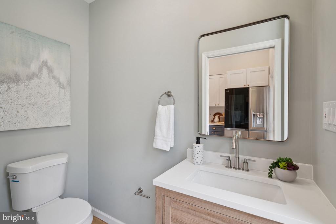
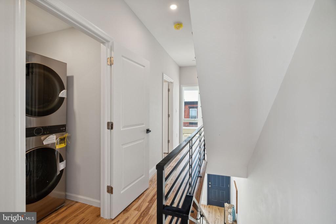
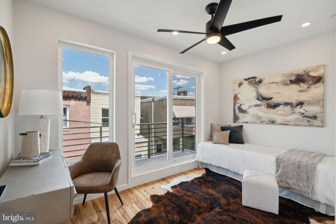
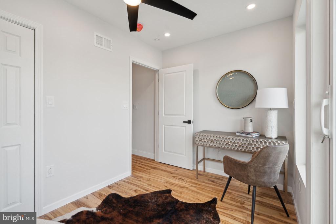
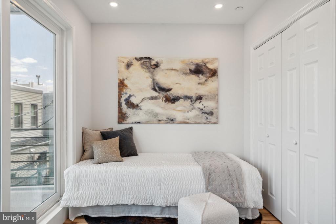
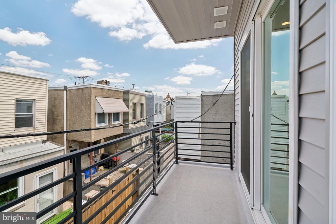
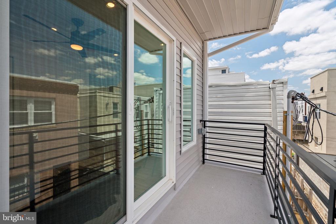
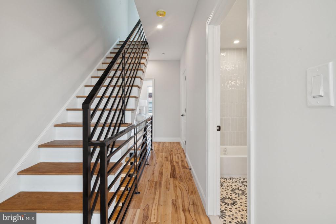
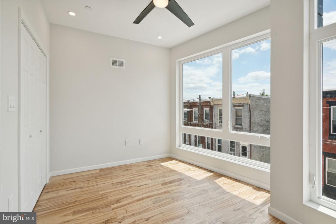
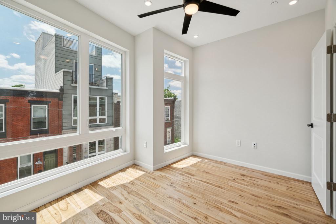
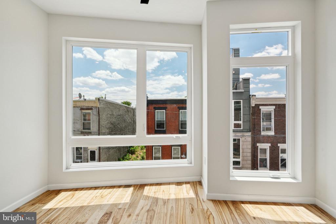
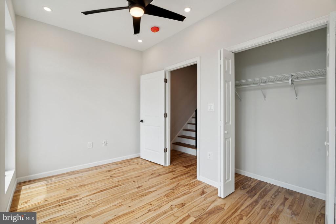
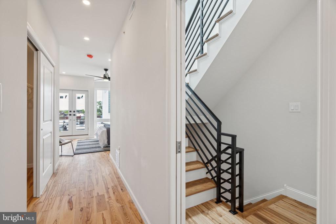
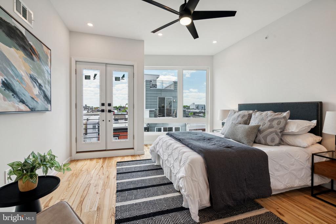
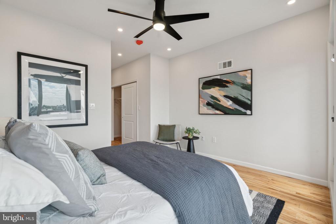
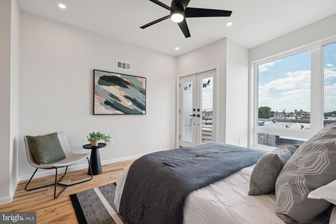
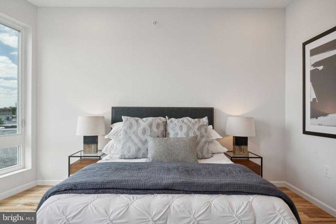
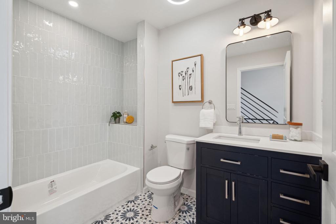
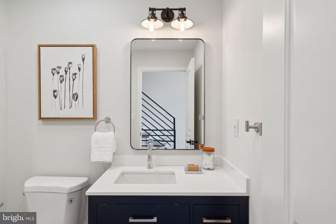
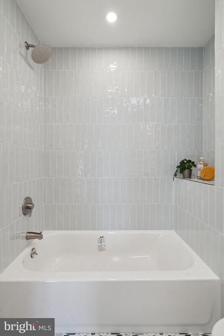
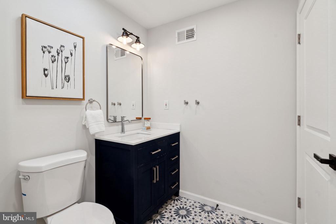
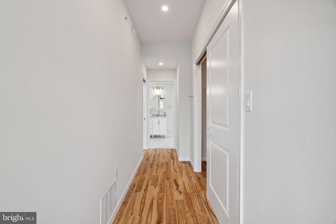
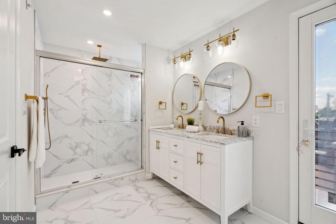
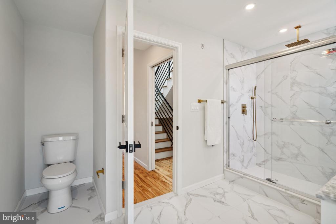
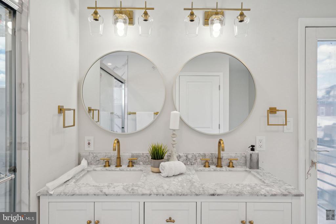
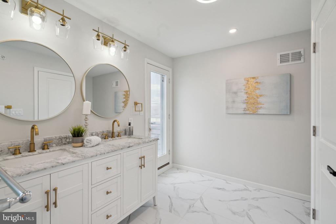
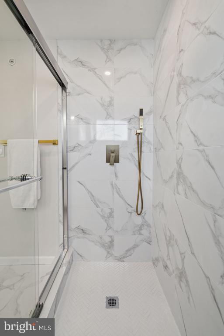
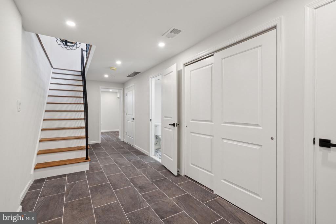
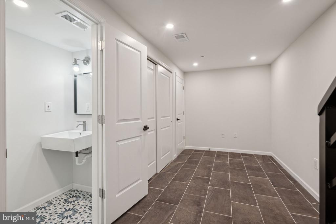
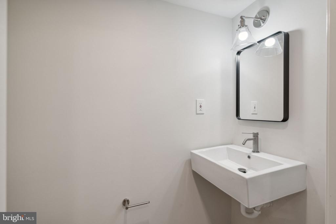
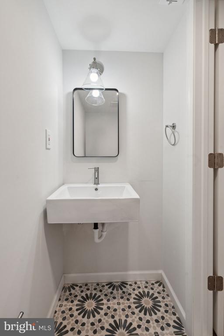
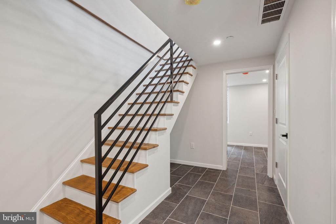
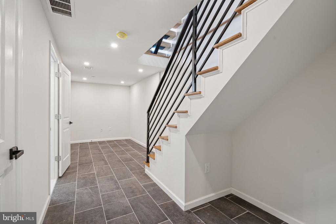
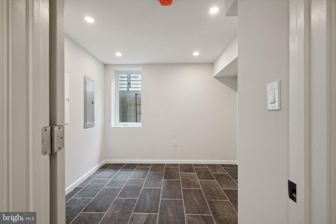
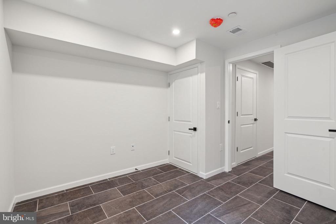
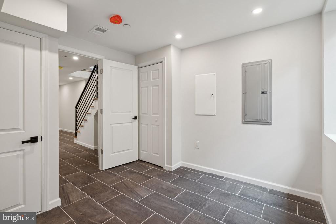
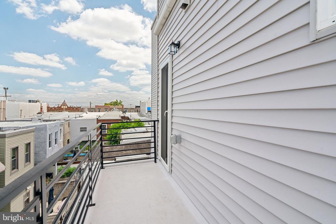
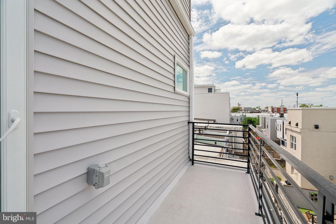
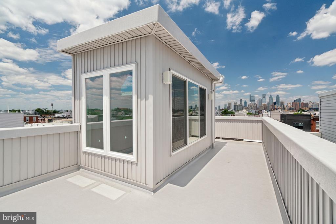
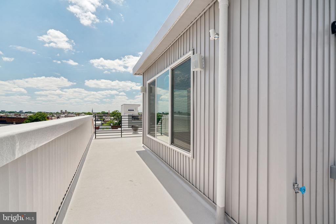
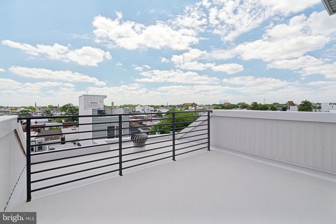
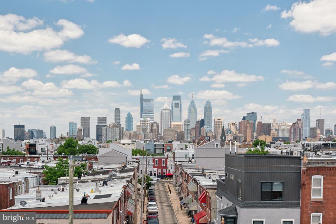
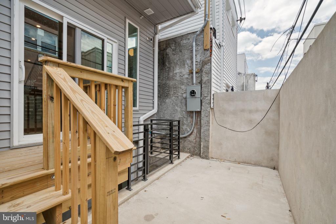
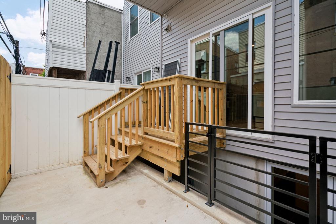
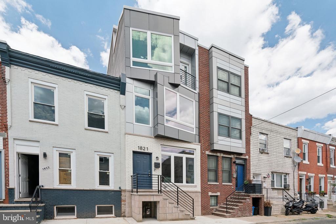
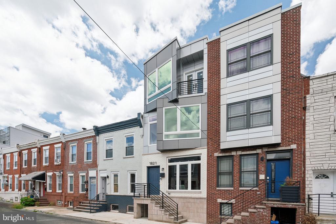
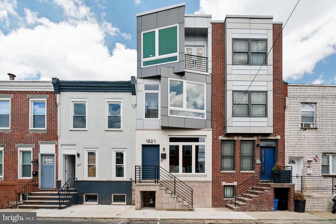
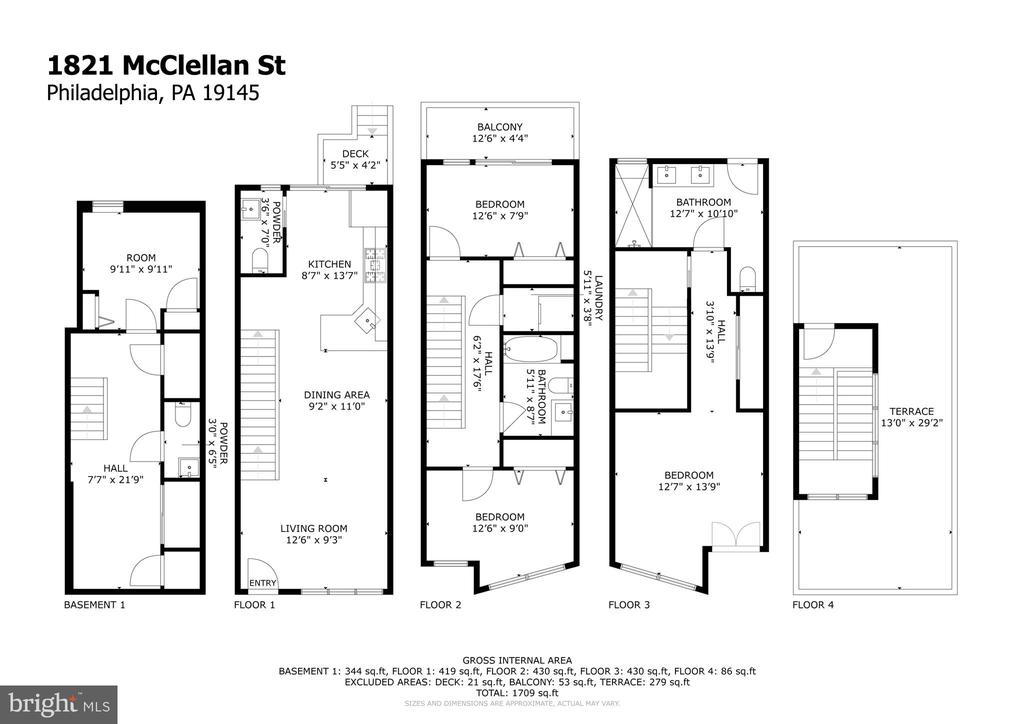
Welcome to your dream home! This stunning 4-bedroom, 2.2-bath residence offers the perfect blend of contemporary design and comfortable living, located in a highly sought-after neighborhood. The open-concept living and dining areas feature sleek hardwood floors, making them ideal for entertaining or relaxing with family. The modern kitchen is a chef's delight, equipped with stainless steel appliances, quartz countertops, and custom cabinetry. Each of the four generously sized bedrooms provides ample closet space and large windows for plenty of natural light. The spacious basement offers endless possibilities - it can be used as a bedroom, recreation room, home gym, office, or additional storage space. Don't miss out on this incredible opportunity to own a modern, move-in-ready home with all the amenities you need. This home has a pending tax abatement application in place. Schedule a showing today and start imagining your new life in this beautiful space! Make this stunning house your new home and enjoy the perfect blend of style, comfort, and convenience. All square footage numbers are approximate and should be verified by the buyer. It is the responsibility of the buyer to verify real estate taxes

4
beds

4
baths

1,842 Sq.Ft. LIVING AREA

658 Sq.Ft. lot

Daniel Evenchen

Daniel Evenchen

Features & Amenities

Interior

  • total bedrooms4
  • Total bathrooms4
  • full bathrooms2
  • half bathrooms2
  • Laundry room Has Laundry

Area & Lot

  • Status Sold
  • Date Sold October 4, 2024
  • Living Area1,842 Sq.Ft.
  • Total Area1,842 Sq.Ft.
  • Lot Area658 Sq.Ft.
  • MLS® IDPAPH2365910
  • TypeTownhouse
  • YEAR BUILT2022
  • NeighborhoodPoint Breeze
  • Architecture StylesStraight Thru
  • School DistrictTHE SCHOOL DISTRICT OF PHILADELPHIA

Exterior

  • STORIES3
  • water SourcePublic
  • PoolNo Pool
  • parkingNone
  • HEAT TYPEForced Air
  • AIR CONDITIONINGCentral A/C
  • sewerPublic Sewer
  • SubstructureConcrete Perimeter
  • Disability FeaturesNone

Financial

  • Sales Price$452,200
  • Real Estate Tax $1,431/yr
  • Zoning RM1

Point Breeze

It is a growing neighborhood that is being constantly renovated and revitalized, all thanks to dedicated efforts towards improvement.

Explore

Let’s Build Your Next Chapter

Whether buying, selling, or investing, The McCann Real Estate offers unmatched experience, strategic guidance, and a team committed to your success.

Follow Me on Instagram