Leave a Message

By providing your contact information to The McCann Collective, your personal information will be processed in accordance with The McCann Collective's Privacy Policy. By checking the box(es) below, you expressly consent to receive marketing or promotional real estate communication from The McCann Collective in the manner selected by you. For SMS text messages, message frequency varies. Message and data rates may apply. Consent is not a condition of purchase of any goods or services. You may opt out of receiving further communications from The McCann Collective at any time. To opt out of receiving SMS text messages, reply STOP to unsubscribe. SMS text messaging is subject to our Terms of Use.

Thank you for your message. We will be in touch with you shortly.

Explore Our Properties
1813 NORTH STREET
1813 NORTH STREET
1813 NORTH STREET
1813 NORTH STREET
1813 NORTH STREET
1813 NORTH STREET
1813 NORTH STREET
1813 NORTH STREET
1813 NORTH STREET
1813 NORTH STREET
1813 NORTH STREET
1813 NORTH STREET
1813 NORTH STREET
1813 NORTH STREET
1813 NORTH STREET
1813 NORTH STREET
1813 NORTH STREET
1813 NORTH STREET
1813 NORTH STREET
1813 NORTH STREET
1813 NORTH STREET
1813 NORTH STREET
1813 NORTH STREET
1813 NORTH STREET
1813 NORTH STREET
1813 NORTH STREET
1813 NORTH STREET
1813 NORTH STREET
1813 NORTH STREET
1813 NORTH STREET
1813 NORTH STREET
1813 NORTH STREET
1813 NORTH STREET
1813 NORTH STREET
1813 NORTH STREET
1813 NORTH STREET
1813 NORTH STREET
SEE ALL PHOTOS
1813 NORTH STREET
1813 NORTH STREET
1813 NORTH STREET
1813 NORTH STREET
1813 NORTH STREET
1813 NORTH STREET
1813 NORTH STREET
1813 NORTH STREET
1813 NORTH STREET
1813 NORTH STREET
1813 NORTH STREET
1813 NORTH STREET
1813 NORTH STREET
1813 NORTH STREET
1813 NORTH STREET
1813 NORTH STREET
1813 NORTH STREET
1813 NORTH STREET
1813 NORTH STREET
1813 NORTH STREET
1813 NORTH STREET
1813 NORTH STREET
1813 NORTH STREET
1813 NORTH STREET
1813 NORTH STREET
1813 NORTH STREET
1813 NORTH STREET
1813 NORTH STREET
1813 NORTH STREET
1813 NORTH STREET
1813 NORTH STREET
1813 NORTH STREET
1813 NORTH STREET
1813 NORTH STREET
1813 NORTH STREET
1813 NORTH STREET
1813 NORTH STREET
Sold

1813 NORTH STREET

1813 NORTH STREET, PHILADELPHIA, PA 19130

$680,000
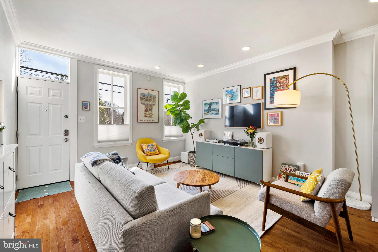
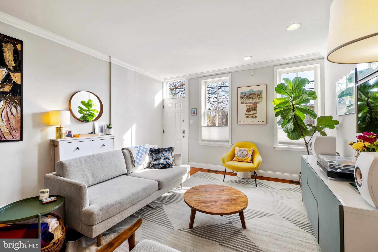
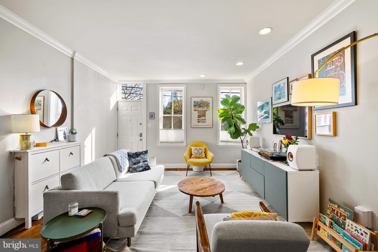
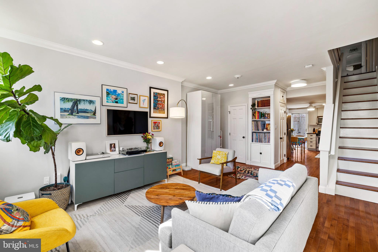
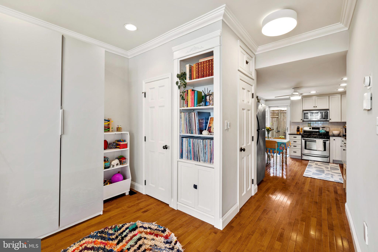
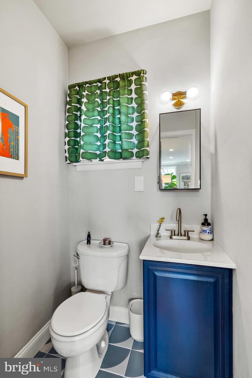
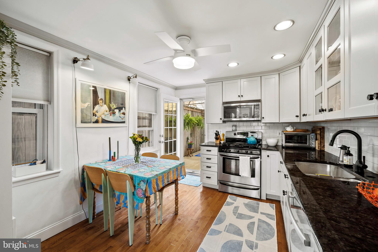
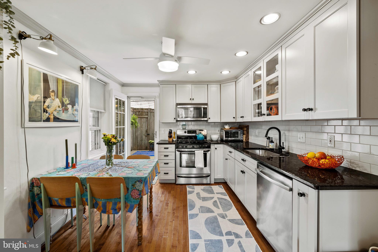
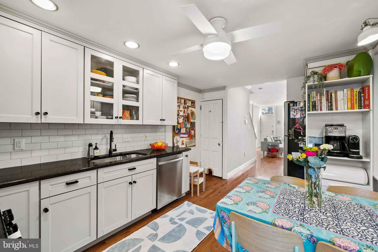
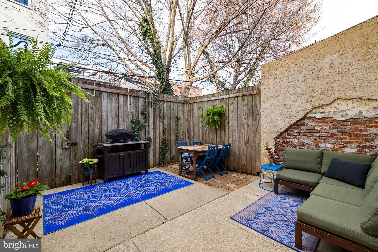
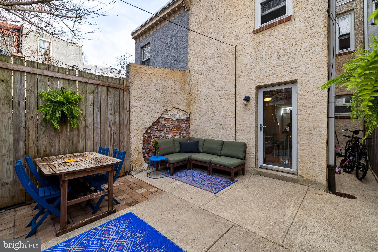
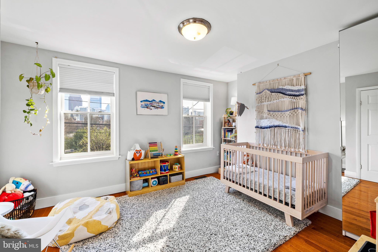
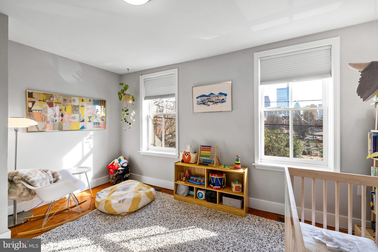
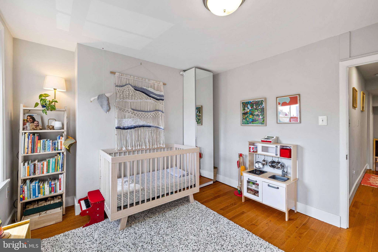
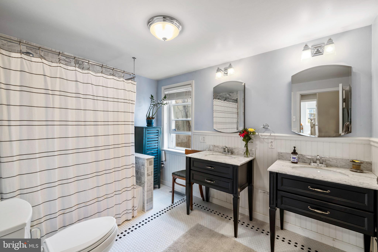
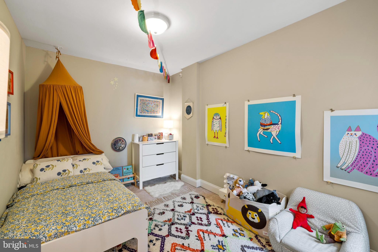
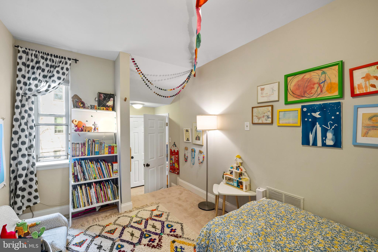
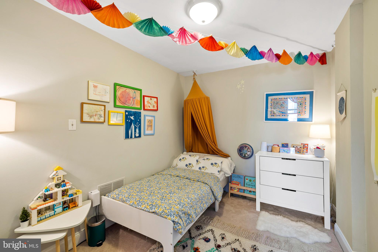
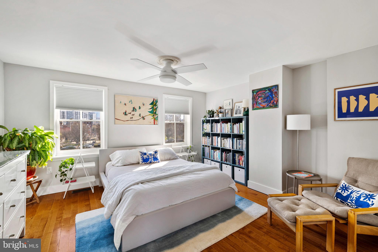
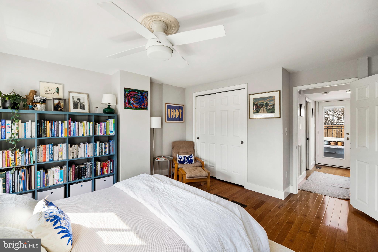
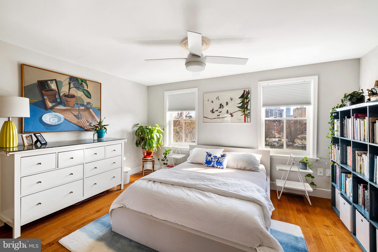
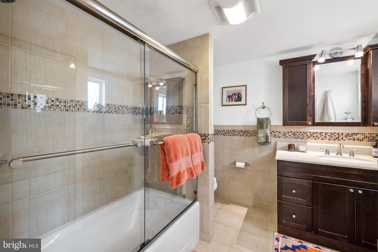
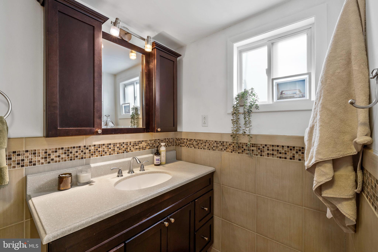
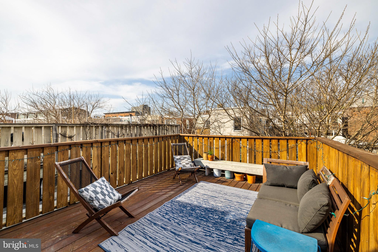
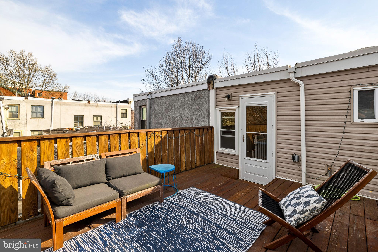
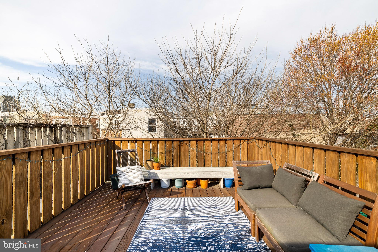
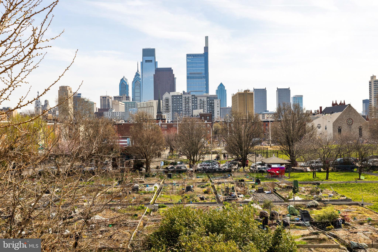
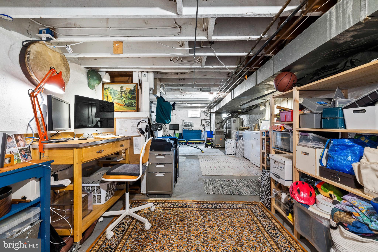
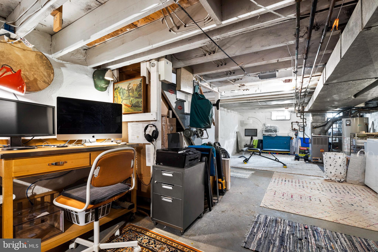
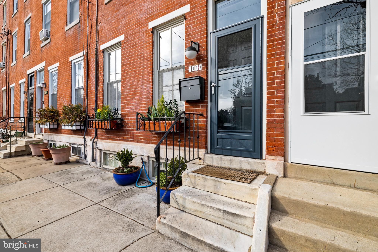
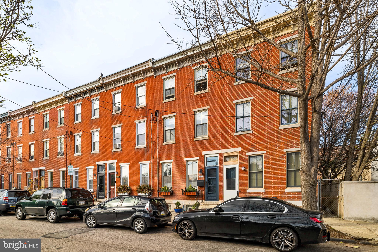
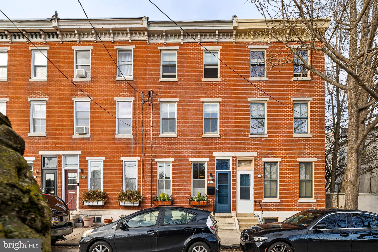
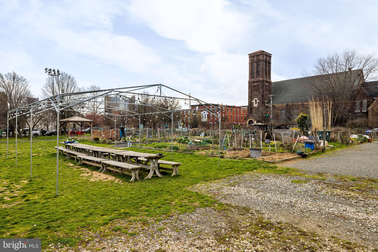
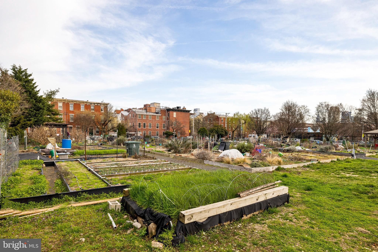
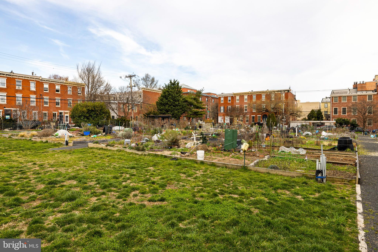
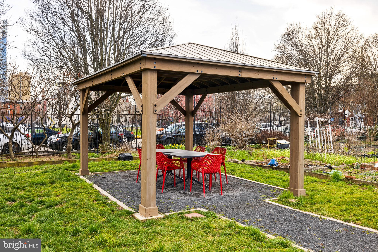
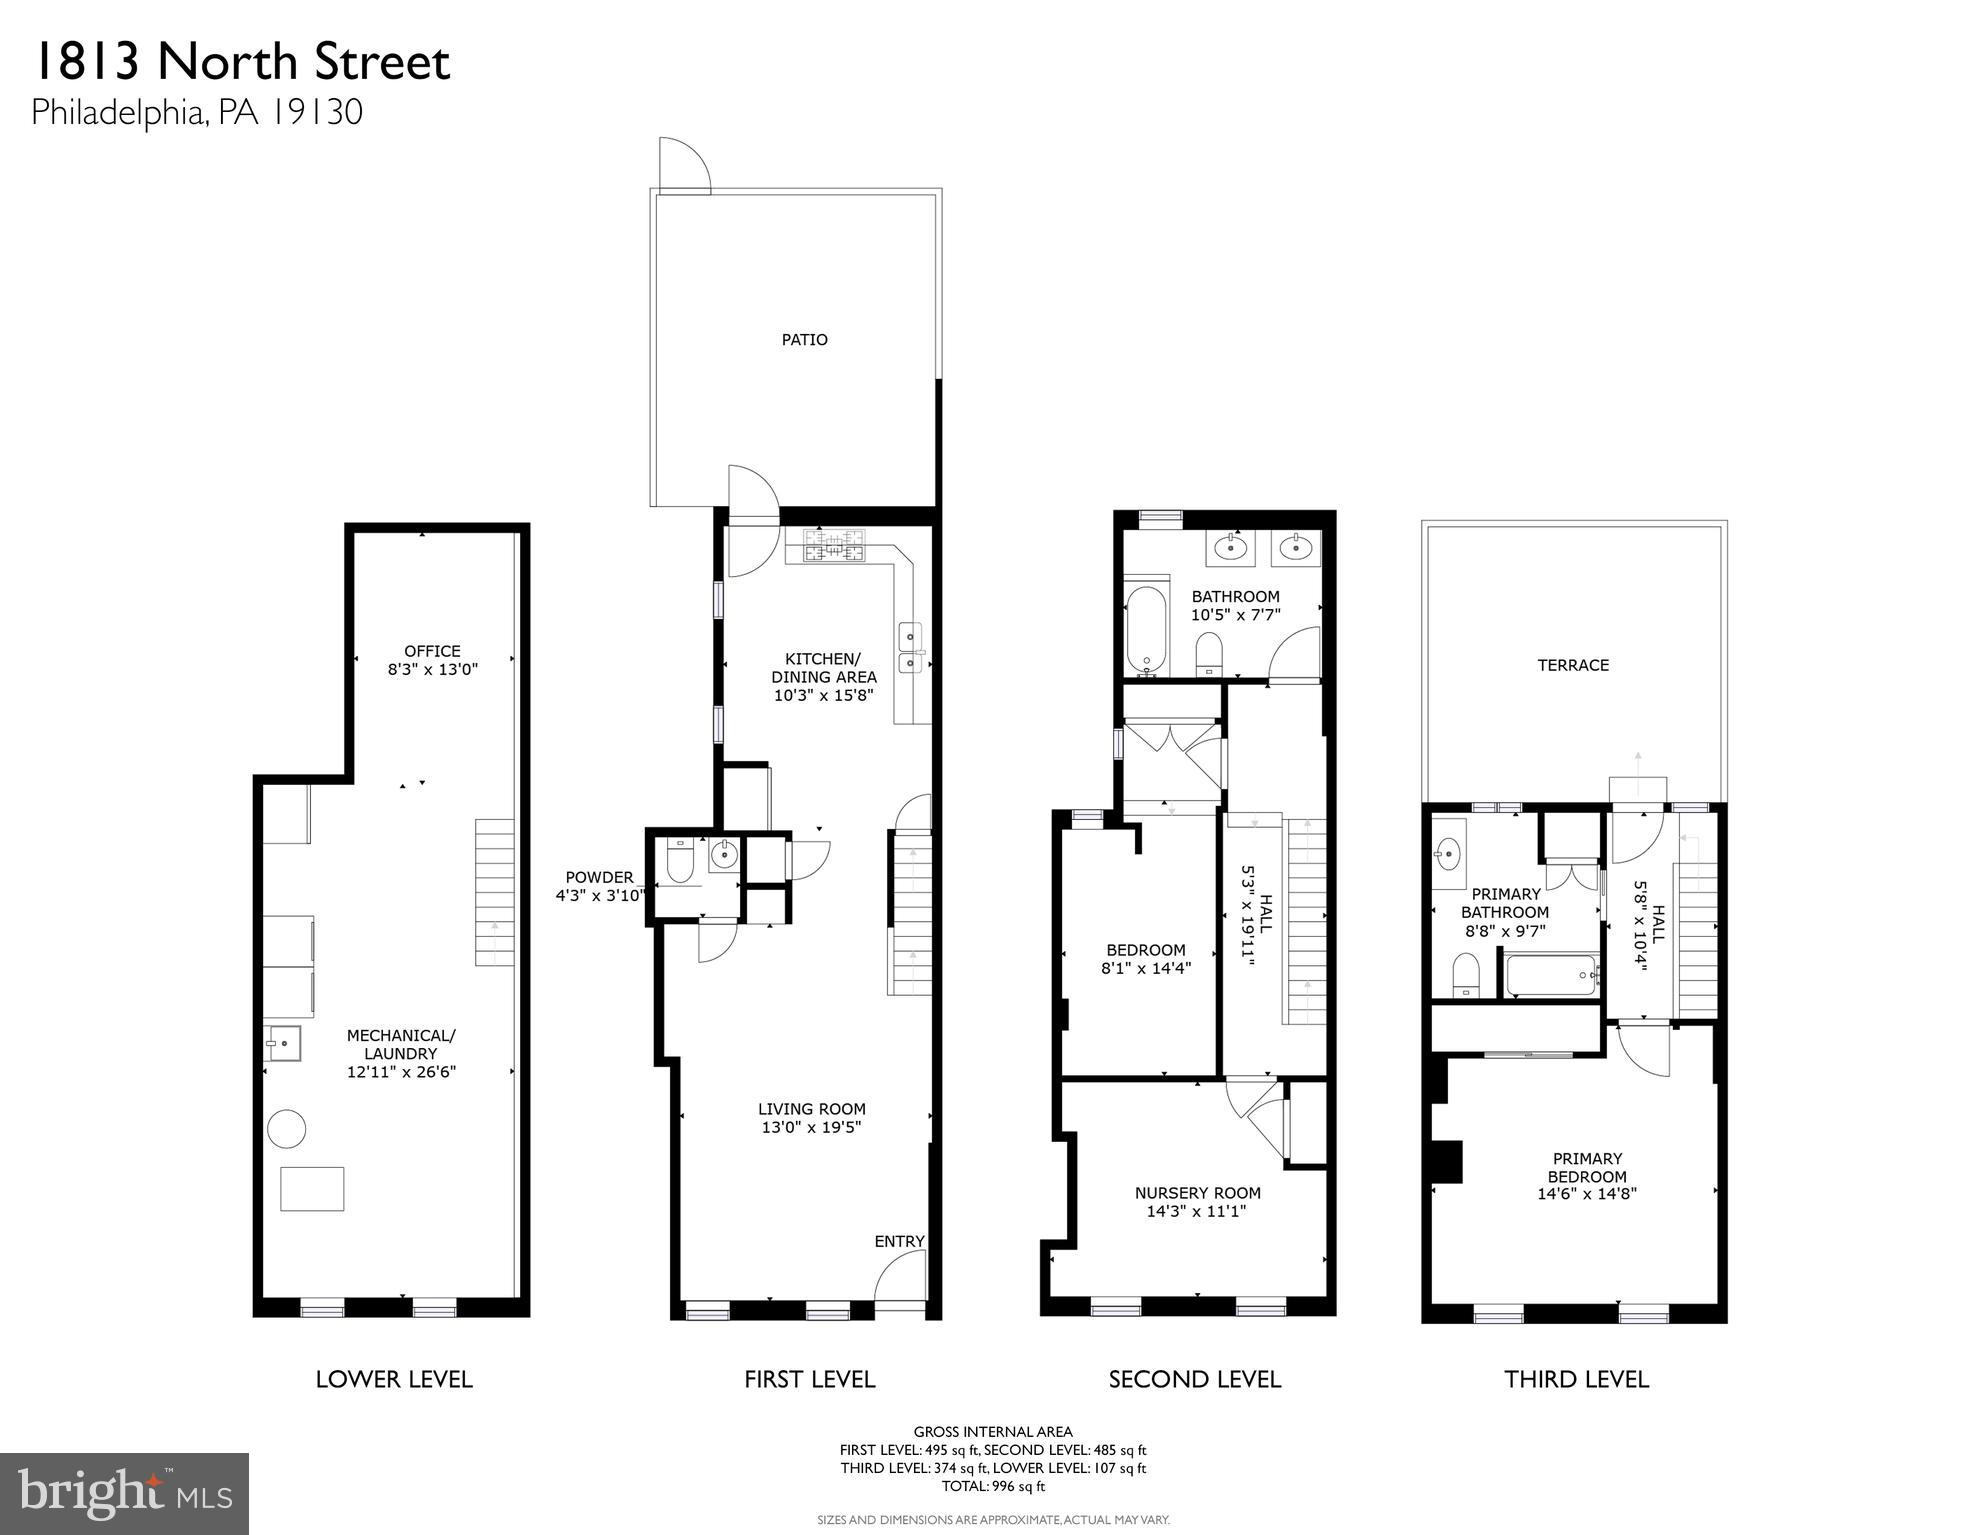
Steps away from lively Fairmount Ave, 1813 North St sits nestled on a quiet tree-lined block across from the sprawling grounds of The Spring Gardens Community Garden, making for an idyllic setting in one of Philly's most sought-after neighborhoods. This meticulously maintained 3-story home offers 3 bedrooms, 2.5 bathrooms, a private patio, a deck, a semi-finished basement, and modern updates throughout. Pride of ownership is on display, starting at the handsome brick facade, enlivened by planter boxes and a blue entry door topped by a transom window. Inside, the living room has a bright and airy feel aided by tall windows and high ceilings trimmed with crown molding. A built-in bookcase and a powder room with distinctive tile floors add character. Hardwood floors extend into an eat-in kitchen with white shaker-style cabinetry, granite counters, stainless steel appliances, a tile backsplash, and plenty of space for a table. Out back, the private patio is the ideal outdoor spot for hosting barbecues, dining al fresco, and honing your gardening skills. There's also a secure entry to the back alley with direct access to the street, allowing easy pass-through for bikes and garbage cans. Down on the lower level, you'll find a clean, dry, semi-finished basement that can be used for workouts, hobbies, storage, and laundry. Up on the second level, a sunlit bedroom with hardwood floors is at the front, while another carpeted bedroom is off the hall. At the rear is a gleaming full bathroom adorned with classic inlaid tile floors, dual vanities, beadboard on the walls, and a marble-tiled bath surround. Topping off the home is a third bedroom brightened by windows overlooking the community garden with unobstructed picturesque skyline views. There's also another full bathroom with a glass-enclosed tub and tiled walls. A deck, perfect for relaxing with a morning cup of coffee or evening glass of wine, is off the rear. In addition to everything inside, this fantastic location in the heart of Fairmount earns a Walk Score of 89! Around the corner, Fairmount Ave is lined with top-rated restaurants and friendly shops. Whole Foods, Wine & Spirits, and Target are nearby, plus idyllic parks and iconic landmarks like The Philadelphia Museum of Art, Kelly Drive, and Eastern State Penitentiary are close. There's also easy access to the Community College of Philadelphia, I-676, I-76, Broad St, and public transit. Schedule your showing today!

3
beds

3
baths

1,619 Sq.Ft. LIVING AREA

855 Sq.Ft. lot

Ben Hooson-Jones

Ben Hooson-Jones

Features & Amenities

Interior

  • total bedrooms3
  • Total bathrooms3
  • full bathrooms2
  • half bathroom1
  • APPLIANCES Gas Water Heater

Area & Lot

  • Status Sold
  • Date Sold June 21, 2024
  • Living Area1,619 Sq.Ft.
  • Lot Area855 Sq.Ft.
  • MLS® IDPAPH2332772
  • TypeTownhouse
  • YEAR BUILT1920
  • NeighborhoodSpring Garden
  • Architecture StylesStraight Thru
  • School DistrictTHE SCHOOL DISTRICT OF PHILADELPHIA

Exterior

  • STORIES3
  • water SourcePublic
  • PoolNone
  • parkingNone
  • HEAT TYPENatural Gas, Forced Air
  • AIR CONDITIONINGCentral Air, Electric
  • sewerSeptic Tank, Public Sewer
  • SubstructureOther

Financial

  • Sales Price$680,000
  • Real Estate Tax $6,682/yr
  • Zoning RSA5
View Virtual Tour

Spring Garden

The residential areas to the south are dominated by taller, multi-family buildings built during the 20th century.

Explore

Let’s Build Your Next Chapter

Whether buying, selling, or investing, The McCann Real Estate offers unmatched experience, strategic guidance, and a team committed to your success.

Follow Me on Instagram