Leave a Message

By providing your contact information to The McCann Collective, your personal information will be processed in accordance with The McCann Collective's Privacy Policy. By checking the box(es) below, you expressly consent to receive marketing or promotional real estate communication from The McCann Collective in the manner selected by you. For SMS text messages, message frequency varies. Message and data rates may apply. Consent is not a condition of purchase of any goods or services. You may opt out of receiving further communications from The McCann Collective at any time. To opt out of receiving SMS text messages, reply STOP to unsubscribe. SMS text messaging is subject to our Terms of Use.

Thank you for your message. We will be in touch with you shortly.

Explore Our Properties
1813 MONTROSE STREET
SEE ALL PHOTOS
1813 MONTROSE STREET
Courtesy of KW Empower
Sold

1813 MONTROSE STREET

1813 MONTROSE STREET, PHILADELPHIA, PA 19146

$845,000
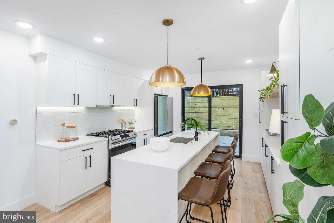
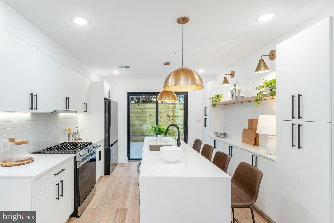
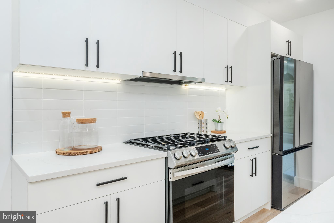
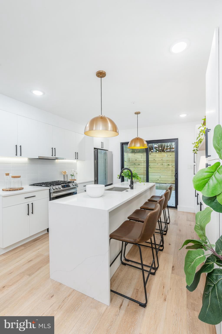
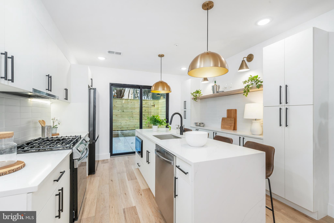
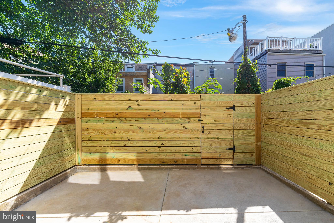
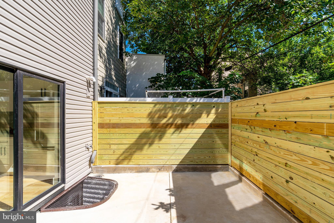
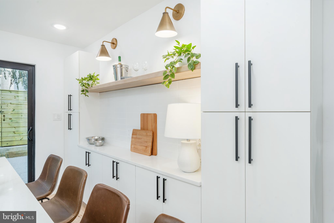
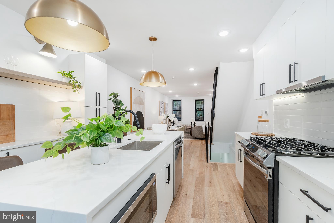
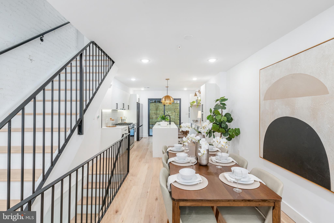
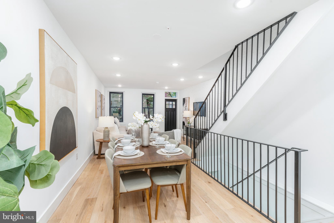
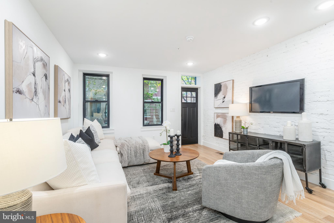
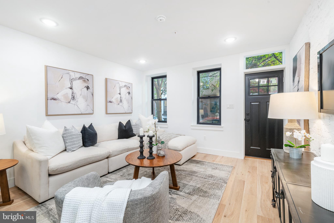
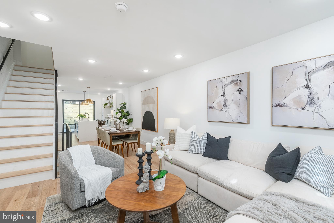
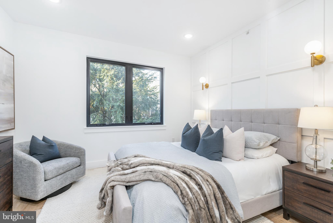
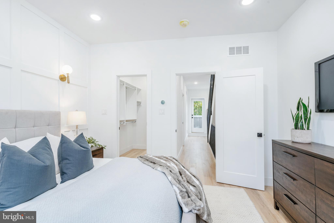
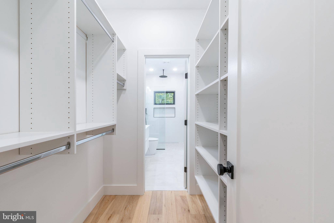
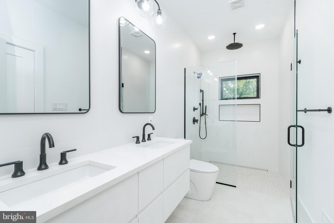
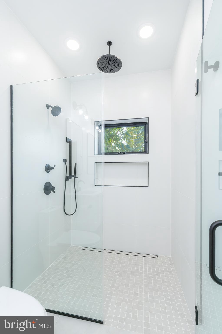
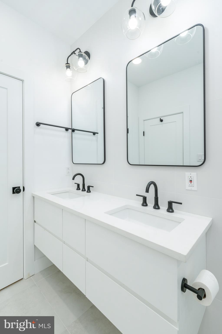
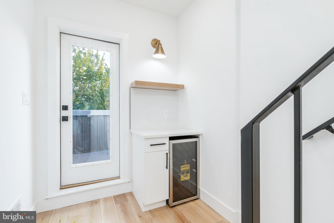
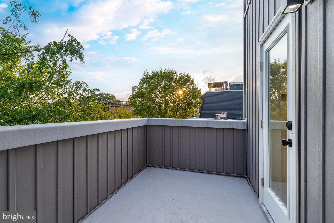
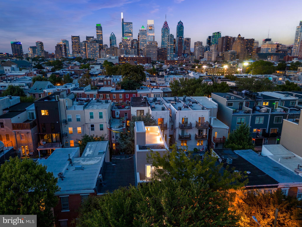
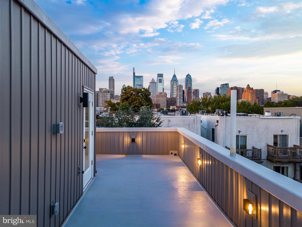
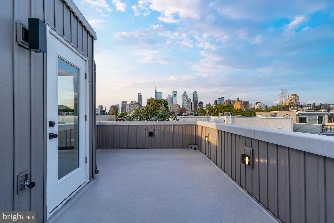
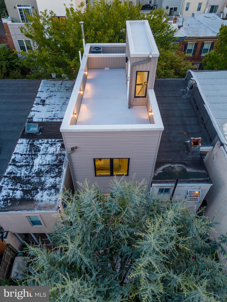
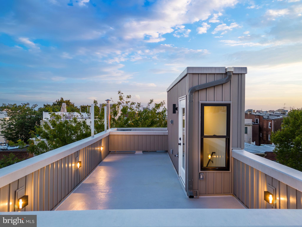
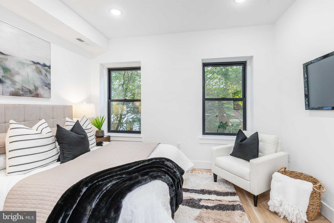
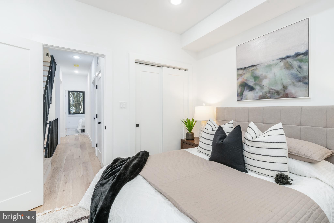
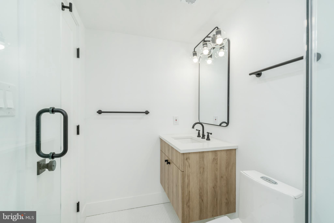
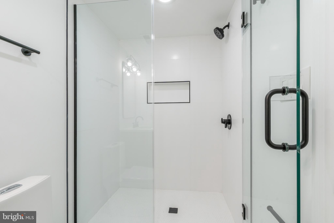
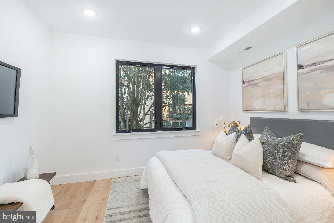
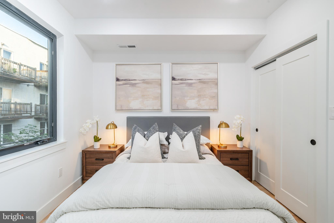
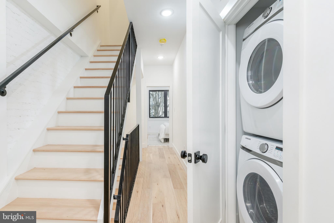
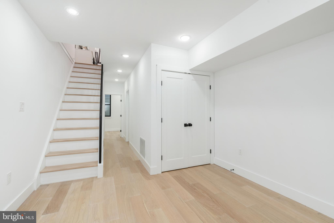
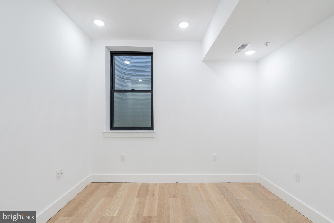
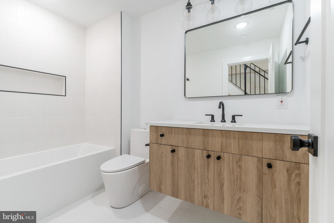
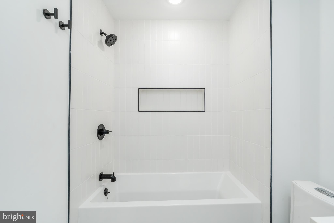
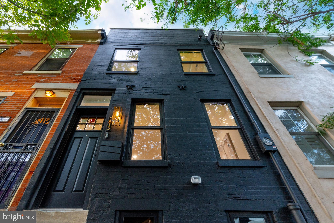
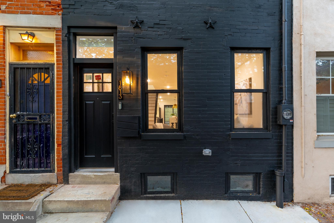
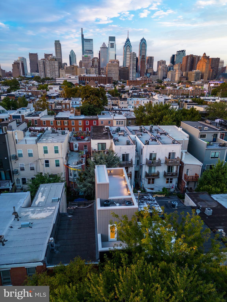
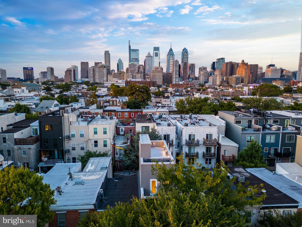
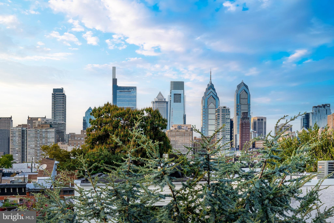
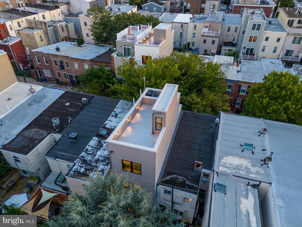
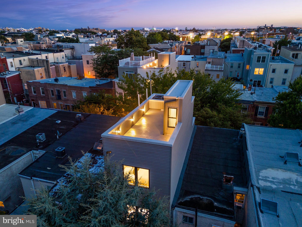
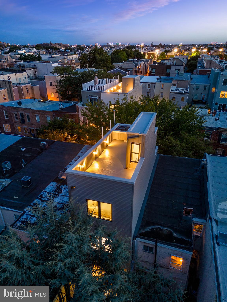
Nestled on a serene and picturesque tree-lined block in the coveted Graduate Hospital neighborhood of Philadelphia, the stunning renovation of 1813 Montrose is a picture of modern living. With meticulous attention to detail and a commitment to preserving the charm of this historic area, this home seamlessly combines classic architecture with contemporary design. 1813 Montrose offers the best of both worlds - a tranquil escape from the bustling city while being just moments away from some of Philadelphia's finest dining, shopping, and cultural attractions. Approaching the home, you'll immediately notice the black brick facade which compliments the neighboring townhouses but with a little extra pop. Inside, the property has undergone a complete transformation, resulting in an open and inviting floor plan flooded with natural light. The interior boasts effortless flow from the living area to the kitchen to the large rear yard. The double-sided chef's kitchen features Samsung appliances, matte white cabinets, and sleek quartz counters. Original brick details flow throughout blending old charm with all the new updated features. Completing the lower level is a fully finished space with a bedroom and full bathroom. The second floor features two large bedrooms with great natural light - between them is a gorgeous hall bathroom with a timeless tile design. Your full-size laundry can also be found on this floor for convenience. The third floor is your whole primary suite. A beautiful board and batten design wall with custom sconces is featured in the space. The walk-in closet is already created for you with cabinetry. The sleek and neutral bathroom is well-designed and functional with a large walk-in shower and double vanity. Stop by and grab a drink at your bar on your way to the roof deck that features incredible 360 views of Philadelphia! There is a tax abatement as well! Taxes and square footage are the responsibility of the buyer to have verified. **Seller to prepay 1 year parking at a local garage!!

4
beds

3
baths

2,300 Sq.Ft. LIVING AREA

810 Sq.Ft. lot

Jim Onesti

Jim Onesti

Features & Amenities

Interior

  • total bedrooms4
  • Total bathrooms3
  • full bathrooms3
  • APPLIANCES Gas Water Heater

Area & Lot

  • Status Sold
  • Date Sold March 25, 2024
  • Living Area2,300 Sq.Ft.
  • Lot Area810 Sq.Ft.
  • MLS® IDPAPH2277754
  • TypeTownhouse
  • YEAR BUILT1925
  • NeighborhoodSouthwest Center City
  • Architecture StylesStraight Thru
  • School DistrictTHE SCHOOL DISTRICT OF PHILADELPHIA

Exterior

  • STORIES3
  • water SourcePublic
  • PoolNone
  • parkingOff Street
  • HEAT TYPENatural Gas, Forced Air
  • AIR CONDITIONINGCentral Air, Electric
  • sewerPublic Sewer
  • SubstructureOther

Financial

  • Sales Price$845,000
  • Real Estate Tax $1/yr
  • Zoning RSA5

Southwest Center City

Explore

Let’s Build Your Next Chapter

Whether buying, selling, or investing, The McCann Real Estate offers unmatched experience, strategic guidance, and a team committed to your success.

Follow Me on Instagram