Leave a Message

By providing your contact information to The McCann Collective, your personal information will be processed in accordance with The McCann Collective's Privacy Policy. By checking the box(es) below, you expressly consent to receive marketing or promotional real estate communication from The McCann Collective in the manner selected by you. For SMS text messages, message frequency varies. Message and data rates may apply. Consent is not a condition of purchase of any goods or services. You may opt out of receiving further communications from The McCann Collective at any time. To opt out of receiving SMS text messages, reply STOP to unsubscribe. SMS text messaging is subject to our Terms of Use.

Thank you for your message. We will be in touch with you shortly.

Explore Our Properties
1810 N 28TH STREET
1810 N 28TH STREET
1810 N 28TH STREET
1810 N 28TH STREET
1810 N 28TH STREET
1810 N 28TH STREET
1810 N 28TH STREET
1810 N 28TH STREET
1810 N 28TH STREET
1810 N 28TH STREET
1810 N 28TH STREET
1810 N 28TH STREET
1810 N 28TH STREET
1810 N 28TH STREET
1810 N 28TH STREET
1810 N 28TH STREET
1810 N 28TH STREET
1810 N 28TH STREET
1810 N 28TH STREET
1810 N 28TH STREET
1810 N 28TH STREET
1810 N 28TH STREET
1810 N 28TH STREET
1810 N 28TH STREET
1810 N 28TH STREET
1810 N 28TH STREET
1810 N 28TH STREET
1810 N 28TH STREET
1810 N 28TH STREET
1810 N 28TH STREET
1810 N 28TH STREET
1810 N 28TH STREET
1810 N 28TH STREET
1810 N 28TH STREET
1810 N 28TH STREET
1810 N 28TH STREET
1810 N 28TH STREET
1810 N 28TH STREET
SEE ALL PHOTOS
1810 N 28TH STREET
1810 N 28TH STREET
1810 N 28TH STREET
1810 N 28TH STREET
1810 N 28TH STREET
1810 N 28TH STREET
1810 N 28TH STREET
1810 N 28TH STREET
1810 N 28TH STREET
1810 N 28TH STREET
1810 N 28TH STREET
1810 N 28TH STREET
1810 N 28TH STREET
1810 N 28TH STREET
1810 N 28TH STREET
1810 N 28TH STREET
1810 N 28TH STREET
1810 N 28TH STREET
1810 N 28TH STREET
1810 N 28TH STREET
1810 N 28TH STREET
1810 N 28TH STREET
1810 N 28TH STREET
1810 N 28TH STREET
1810 N 28TH STREET
1810 N 28TH STREET
1810 N 28TH STREET
1810 N 28TH STREET
1810 N 28TH STREET
1810 N 28TH STREET
1810 N 28TH STREET
1810 N 28TH STREET
1810 N 28TH STREET
1810 N 28TH STREET
1810 N 28TH STREET
1810 N 28TH STREET
1810 N 28TH STREET
1810 N 28TH STREET
Leased

1810 N 28TH STREET

1810 N 28TH STREET, PHILADELPHIA, PA 19121

$2,200/month
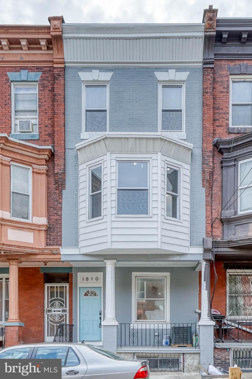
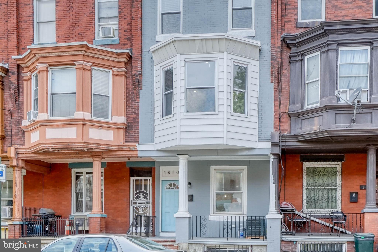
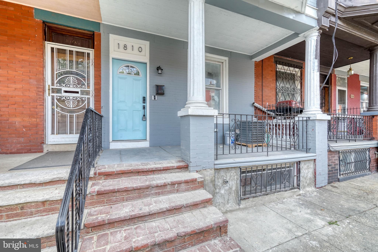
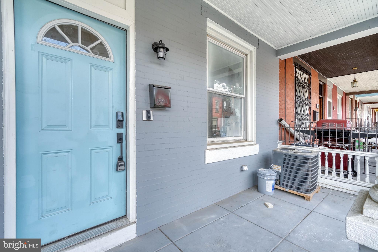
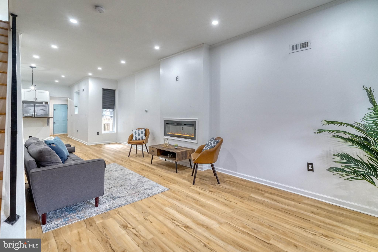
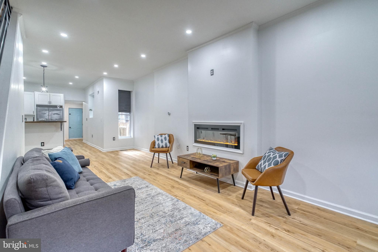
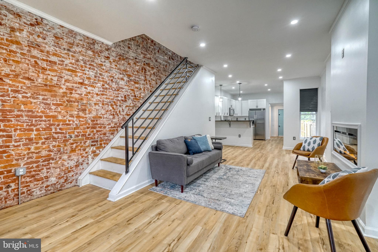
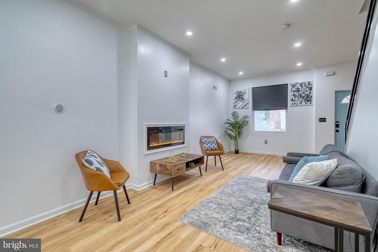
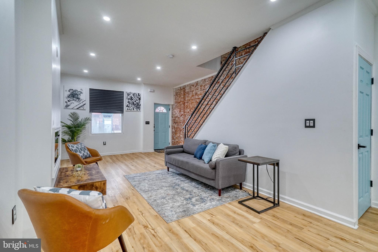
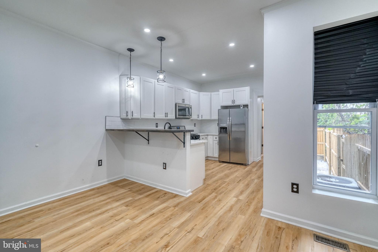
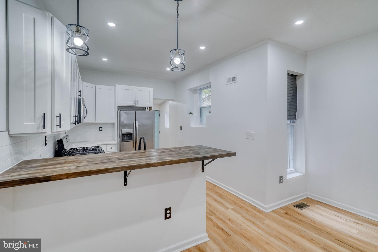
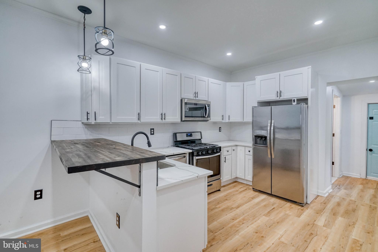
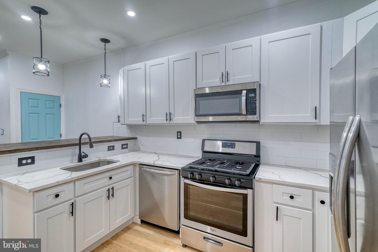
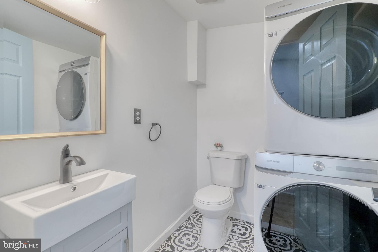
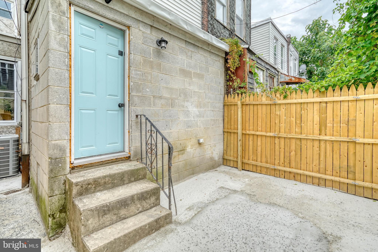
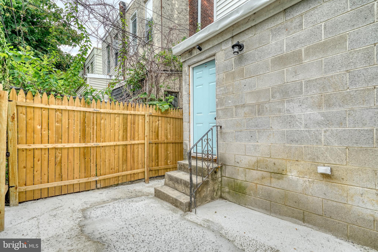
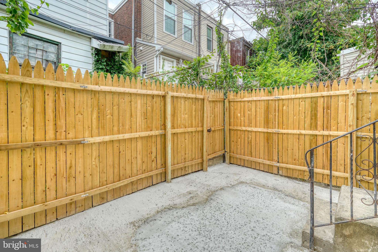
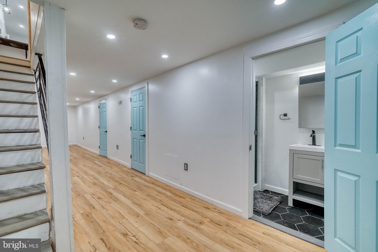
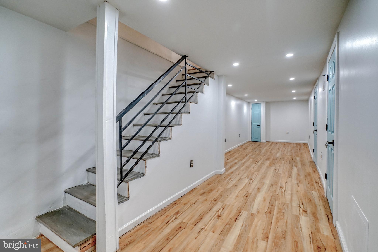
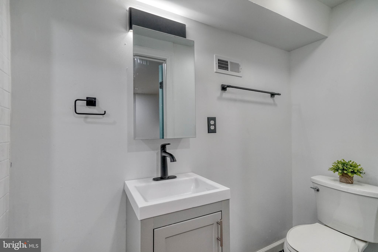
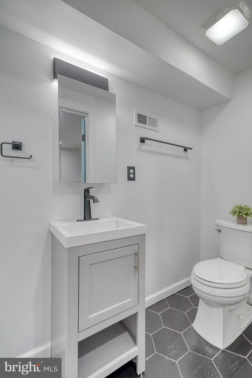
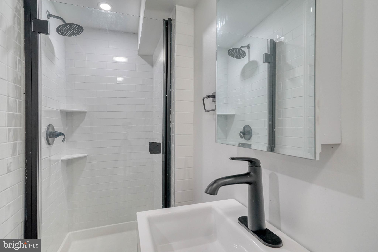
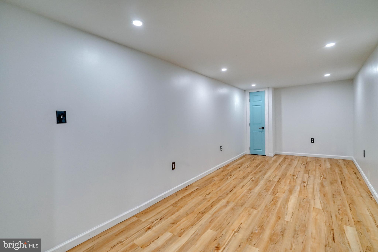
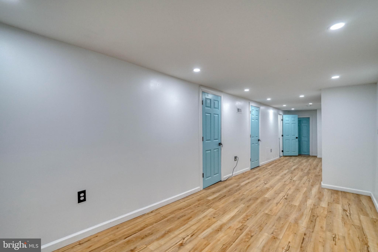
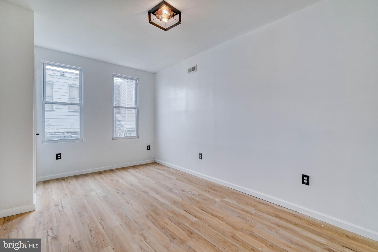
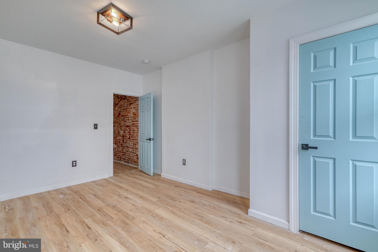
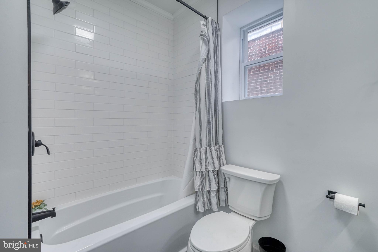
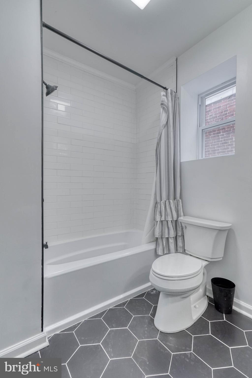
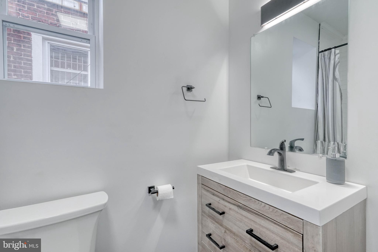
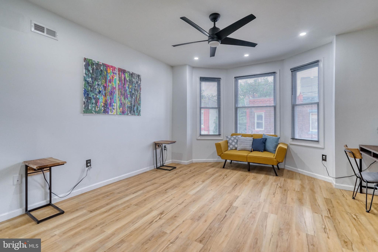
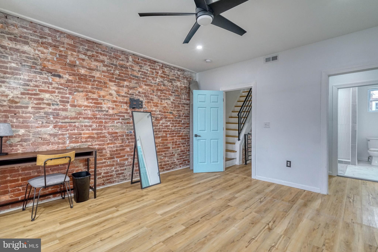
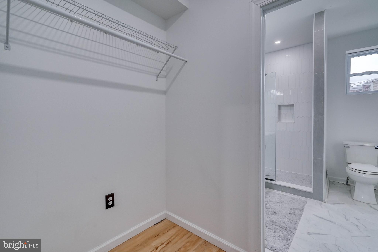
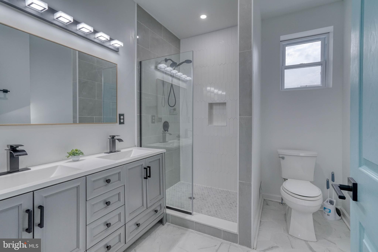
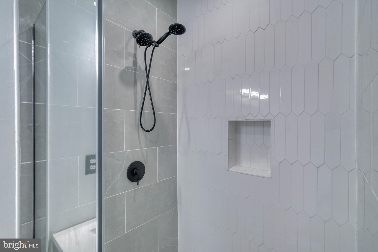
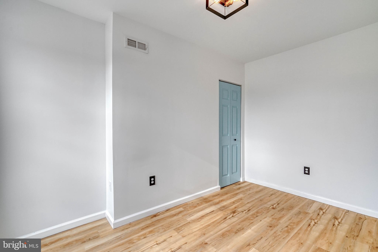
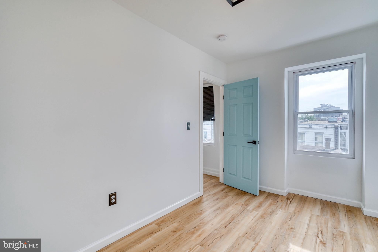
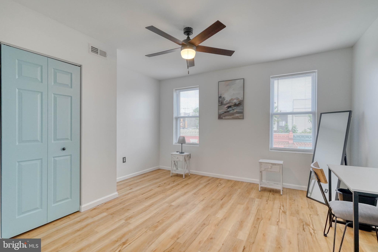
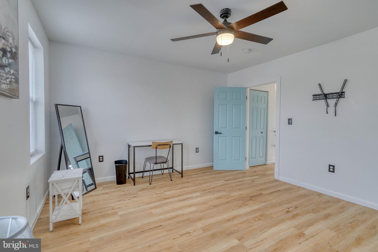
1810 N 28th St is a stunningly rehabbed 4 bed, 3.5 bath, 3-story home situated on a quiet block in Philly's popular Brewerytown neighborhood. This home offers modern design, high-end finishes, central A/C, a fully finished basement, and a secluded rear patio. At the exterior, you're greeted by a freshly painted facade and a welcoming porch. Inside, the main level is open, bright, and airy, with beautiful LVP flooring and recessed lights extending throughout. An electric fireplace and exposed brick wall anchor the living room, while the separate dining area can accommodate a table for 6+. The heart of the home is sure to be the sleek, white kitchen fitted with shaker cabinets, stainless steel appliances, quartz counters, a subway tile backsplash, and a peninsula with seating. Off the kitchen, there's a powder room with patterned tile floors and a washer and dryer. Outback, you'll find a serene patio enclosed by a tall privacy fence, perfect for summer barbecues and alfresco dining. The home's finished basement is the ideal bonus space with tons of room for any combination of den, playroom, gym, and theater. A full bathroom with black hexagon tile floors and a rainfall shower completes the level. The second level of the home has a large, bright bedroom at the rear and a full bathroom at the center. At the front, there's a primary suite consisting of a spacious bedroom naturally lit by tall bay windows, a walk-through closet, and a spa-like ensuite adorned with a double vanity, rainfall shower, and distinct coordinating tile on the floors and shower surround. The home's third level has two more bright bedrooms. In addition to everything inside, 1810 N 28th St's fantastic location provides easy access to public transit, shopping centers, I-76, Temple, and Fairmount. Schedule your in-person or virtual tour today!

4
beds

4
baths

1,605 Sq.Ft. LIVING AREA

975 Sq.Ft. lot

Sean Elstone

Sean Elstone

Mike McCann

Mike McCann

Features & Amenities

Interior

  • total bedrooms4
  • Total bathrooms4
  • full bathrooms3
  • half bathroom1
  • APPLIANCES Gas Water Heater

Area & Lot

  • Status Leased
  • Date Leased July 1, 2024
  • Living Area1,605 Sq.Ft.
  • Total Area1,605 Sq.Ft.
  • Lot Area975 Sq.Ft.
  • MLS® IDPAPH2357252
  • TypeTownhouse
  • YEAR BUILT1915
  • Architecture StylesStraight Thru
  • School DistrictTHE SCHOOL DISTRICT OF PHILADELPHIA

Exterior

  • STORIES3
  • water SourcePublic
  • PoolNone
  • parkingNone
  • HEAT TYPENatural Gas, Forced Air
  • AIR CONDITIONINGCentral Air, Electric
  • sewerPublic Sewer
  • SubstructureStone

Financial

  • Lease Price$2,200/mo
  • Zoning RSA5

Let’s Build Your Next Chapter

Whether buying, selling, or investing, The McCann Real Estate offers unmatched experience, strategic guidance, and a team committed to your success.

Follow Me on Instagram