Leave a Message

By providing your contact information to The McCann Collective, your personal information will be processed in accordance with The McCann Collective's Privacy Policy. By checking the box(es) below, you expressly consent to receive marketing or promotional real estate communication from The McCann Collective in the manner selected by you. For SMS text messages, message frequency varies. Message and data rates may apply. Consent is not a condition of purchase of any goods or services. You may opt out of receiving further communications from The McCann Collective at any time. To opt out of receiving SMS text messages, reply STOP to unsubscribe. SMS text messaging is subject to our Terms of Use.

Thank you for your message. We will be in touch with you shortly.

Explore Our Properties
1800 WEBSTER STREET
1800 WEBSTER STREET
1800 WEBSTER STREET
1800 WEBSTER STREET
1800 WEBSTER STREET
1800 WEBSTER STREET
1800 WEBSTER STREET
1800 WEBSTER STREET
1800 WEBSTER STREET
1800 WEBSTER STREET
1800 WEBSTER STREET
1800 WEBSTER STREET
1800 WEBSTER STREET
1800 WEBSTER STREET
1800 WEBSTER STREET
1800 WEBSTER STREET
1800 WEBSTER STREET
1800 WEBSTER STREET
1800 WEBSTER STREET
1800 WEBSTER STREET
1800 WEBSTER STREET
1800 WEBSTER STREET
SEE ALL PHOTOS
1800 WEBSTER STREET
1800 WEBSTER STREET
1800 WEBSTER STREET
1800 WEBSTER STREET
1800 WEBSTER STREET
1800 WEBSTER STREET
1800 WEBSTER STREET
1800 WEBSTER STREET
1800 WEBSTER STREET
1800 WEBSTER STREET
1800 WEBSTER STREET
1800 WEBSTER STREET
1800 WEBSTER STREET
1800 WEBSTER STREET
1800 WEBSTER STREET
1800 WEBSTER STREET
1800 WEBSTER STREET
1800 WEBSTER STREET
1800 WEBSTER STREET
1800 WEBSTER STREET
1800 WEBSTER STREET
1800 WEBSTER STREET
Courtesy of KW Empower
Sold

1800 WEBSTER STREET

1800 WEBSTER STREET, PHILADELPHIA, PA 19146

$578,000
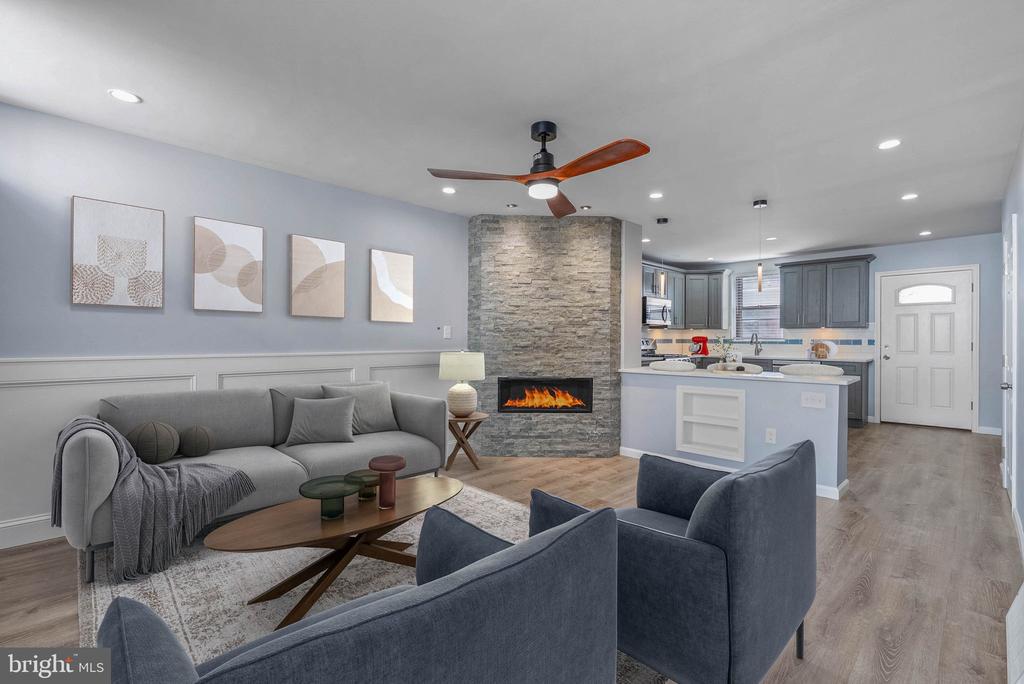
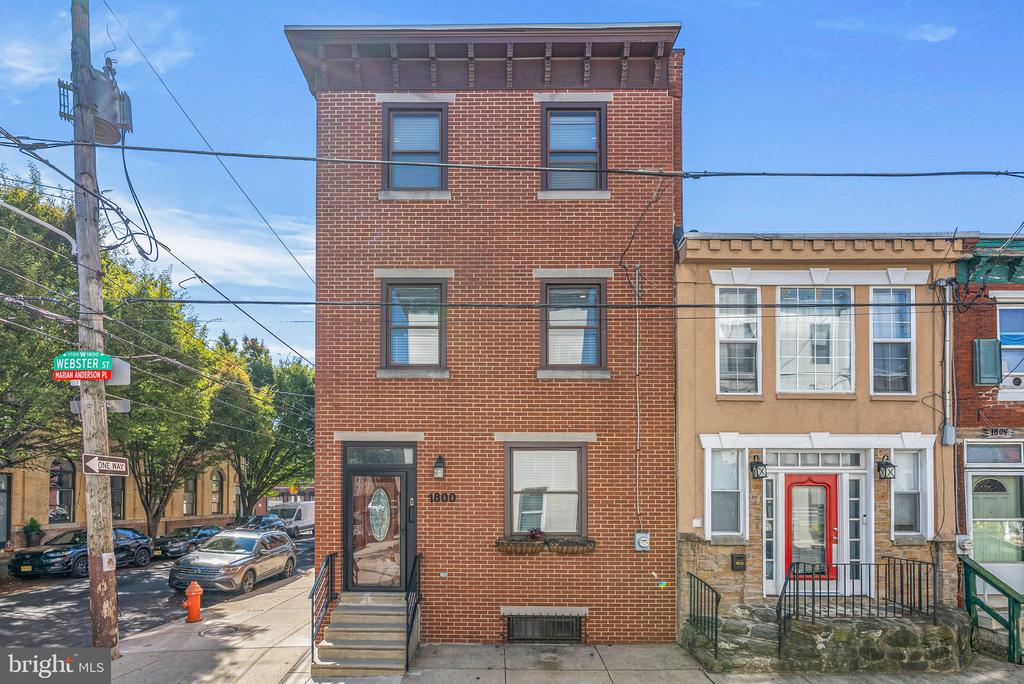
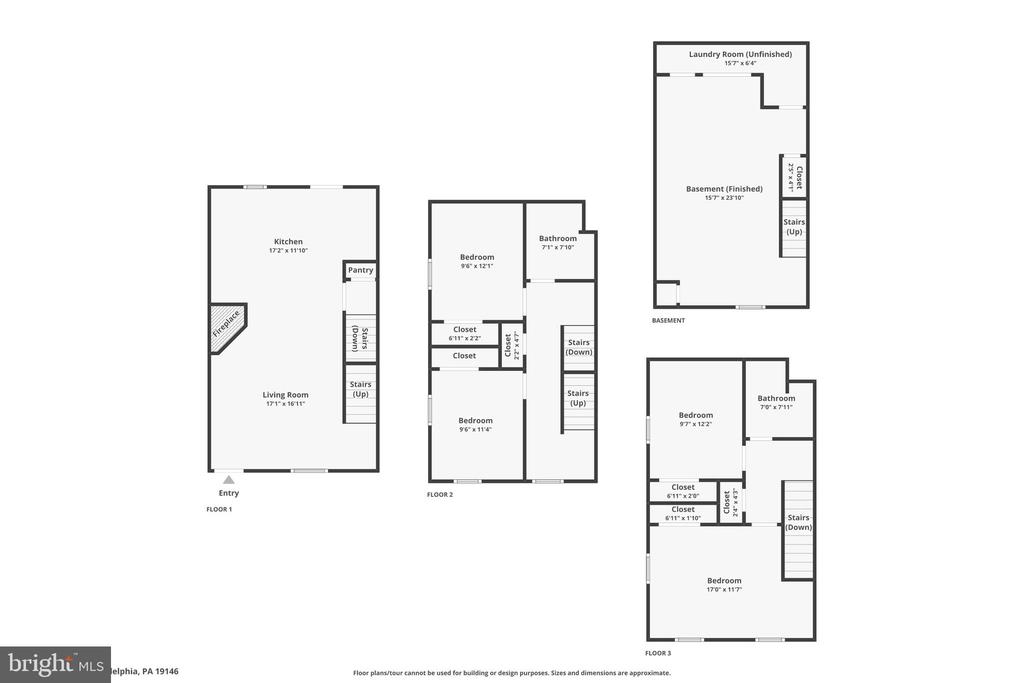
Impeccably maintained and beautifully presented, this 18 foot wide three story corner property offers four bedrooms, two full bathrooms, a finished basement, and a spacious rear patio with convenient street access.

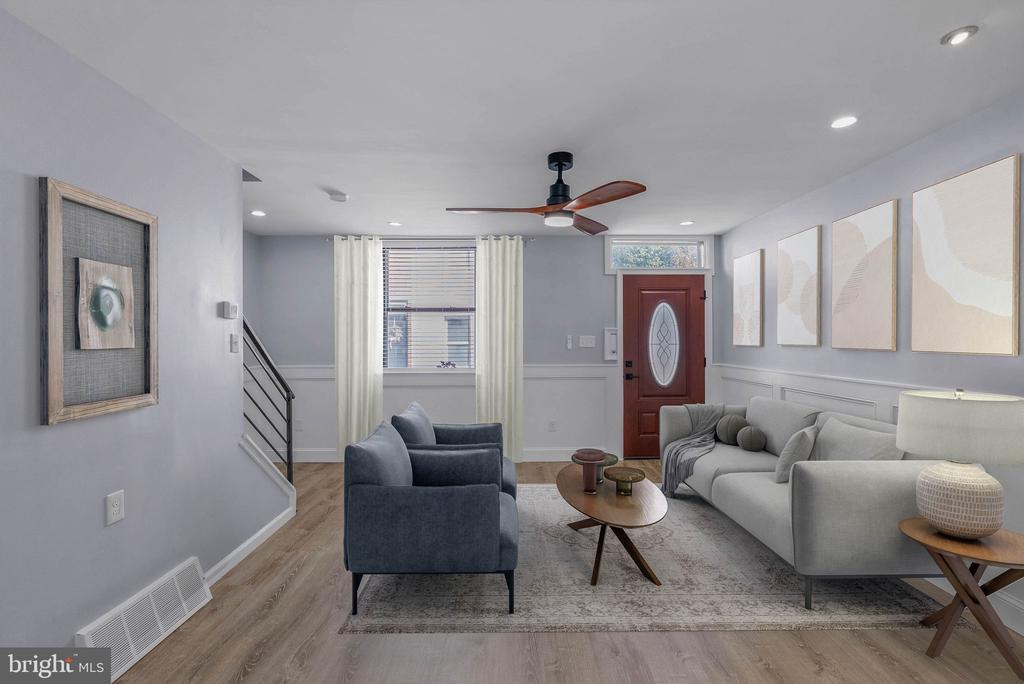
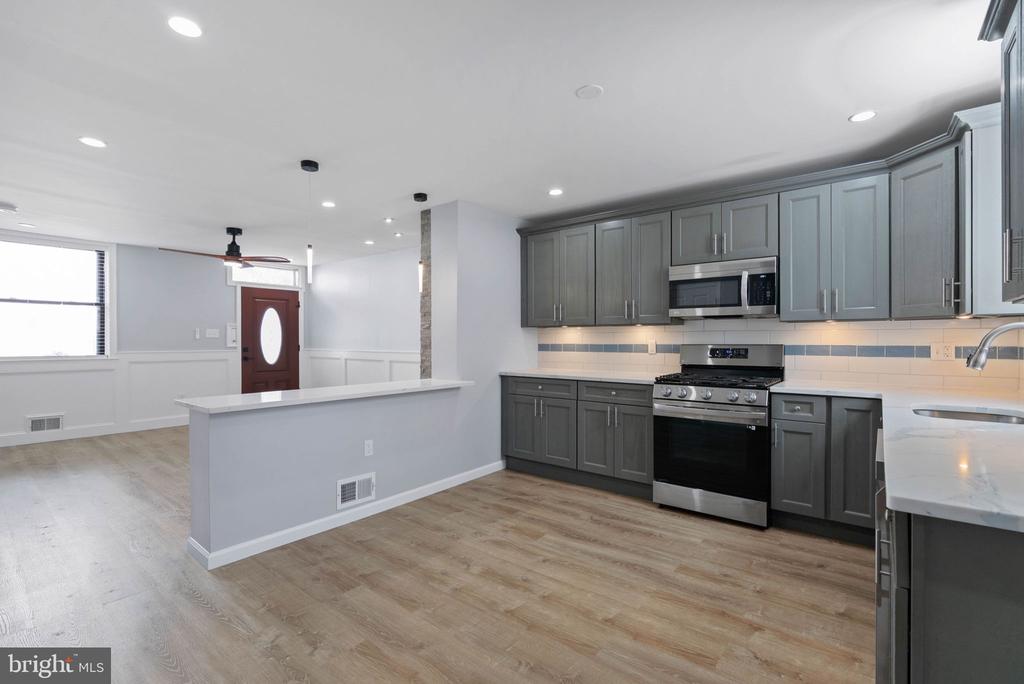
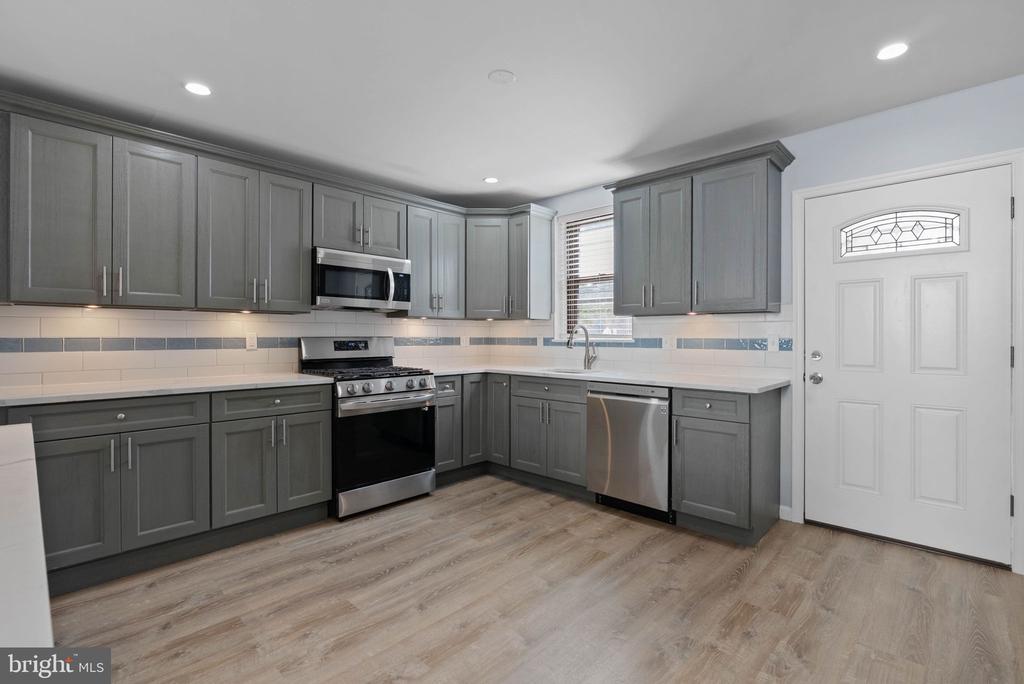
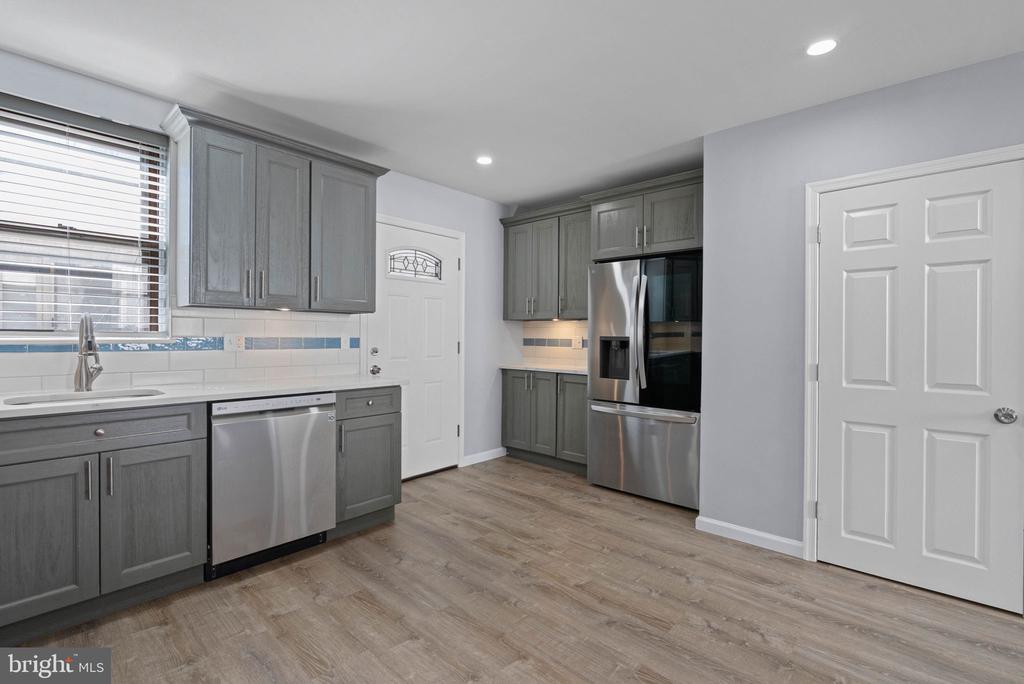
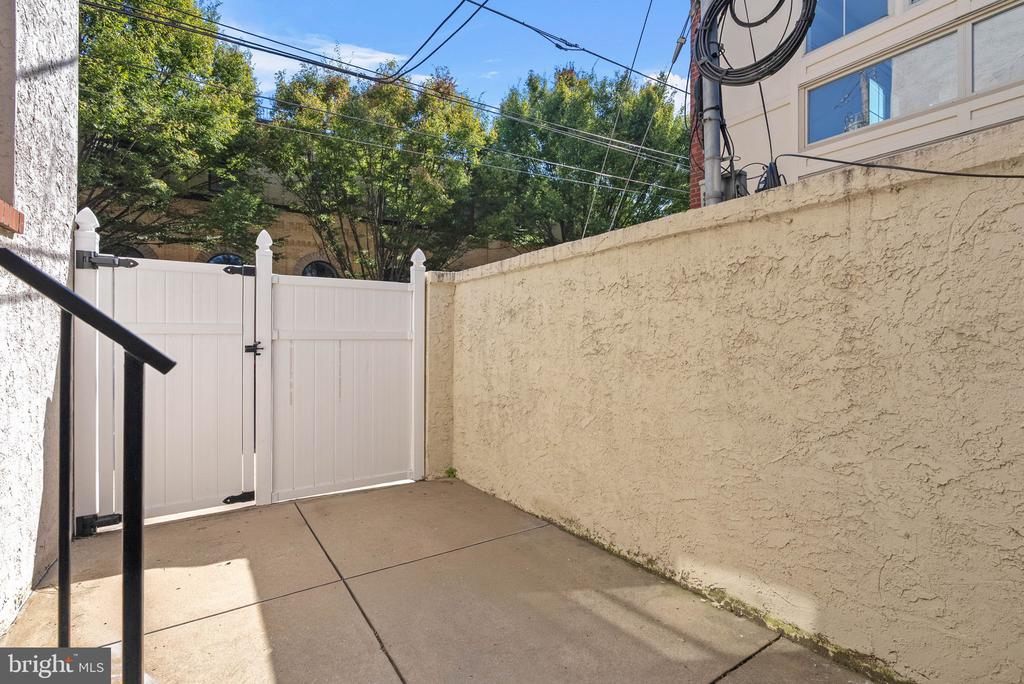
Step inside to an inviting open concept living and kitchen area, anchored by a stunning stone front fireplace and a large picture window that fills the space with natural light. The chef's kitchen is a true showpiece, featuring oversized quartz bar seating, stainless steel appliances, abundant shaker cabinetry, tiled backsplash, under cabinet lighting, and ample prep space. From the kitchen, step out to your private backyard oasis, perfect for gardening, entertaining, or summer barbecues. A vinyl patio gate provides direct street access, making it easy to store bikes or bring in groceries. A spacious coat closet is conveniently tucked away just off the kitchen.

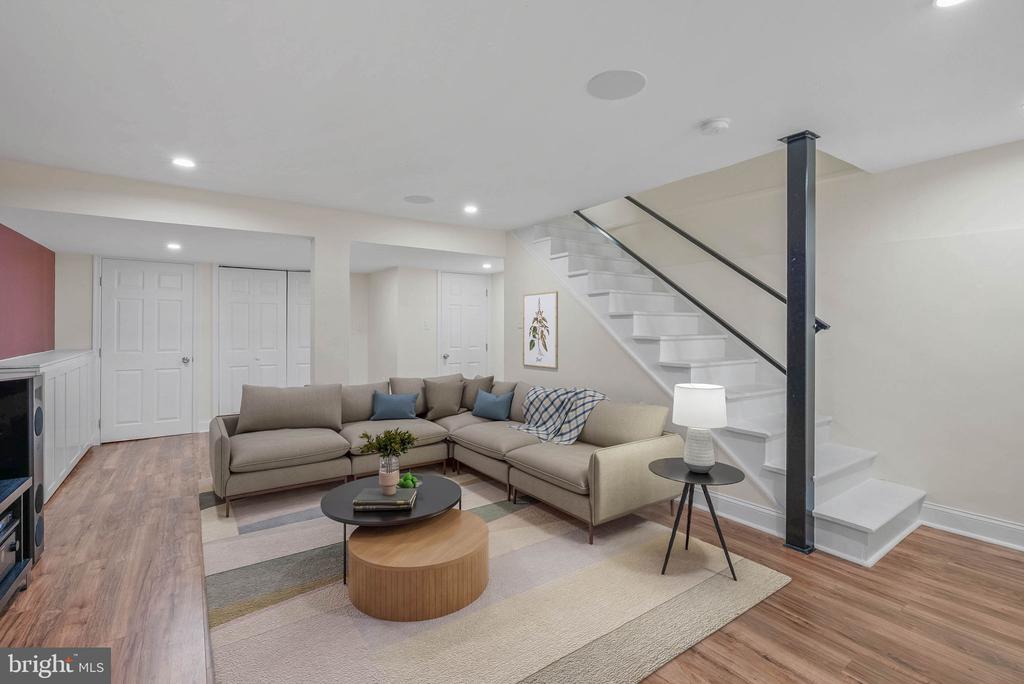
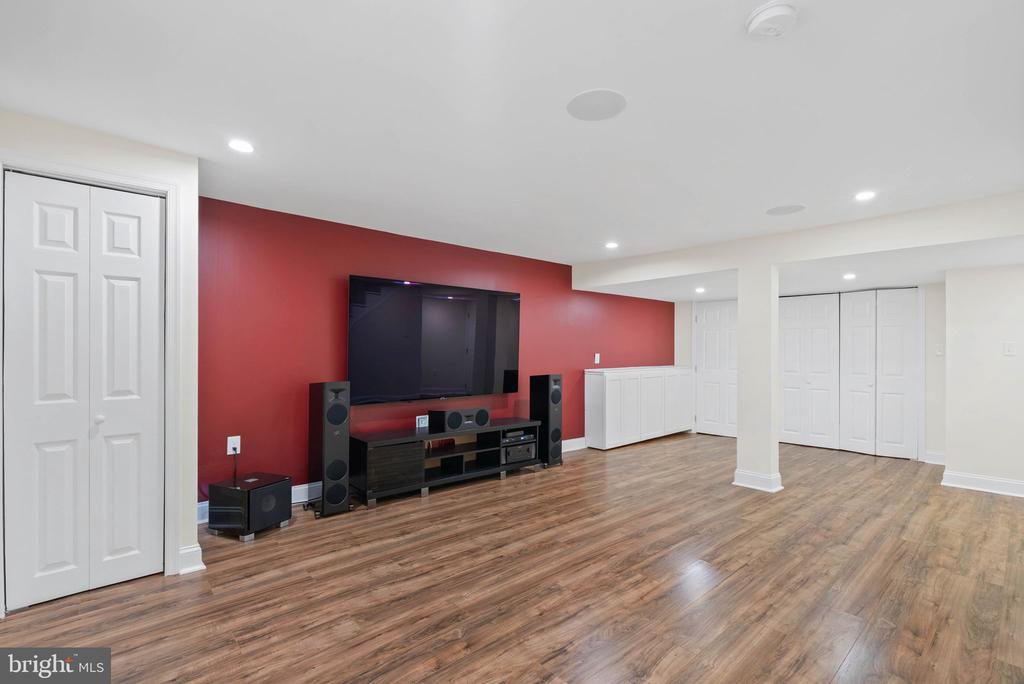
The finished basement offers generous ceiling height and endless possibilities, whether you envision a home office, gym, playroom, or media room. Additional features include a laundry closet, custom built-ins, and storage under the stairs.

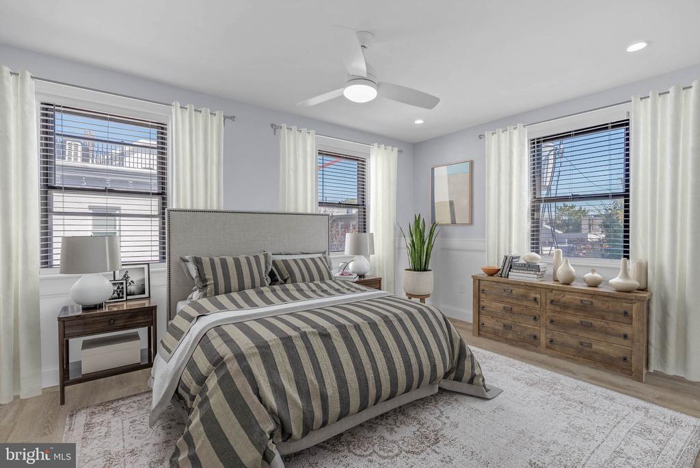
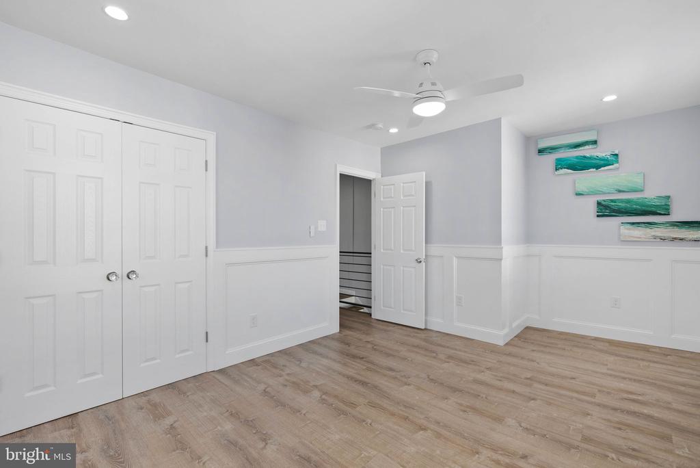
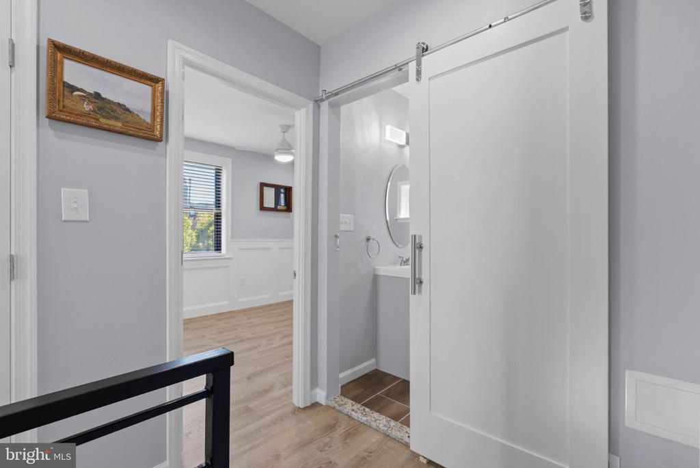
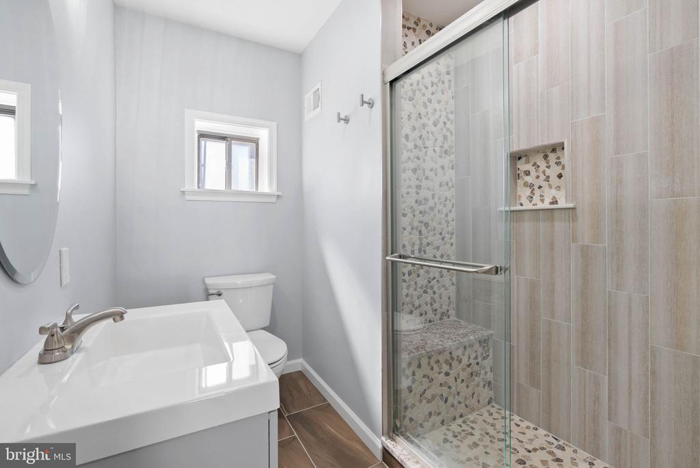
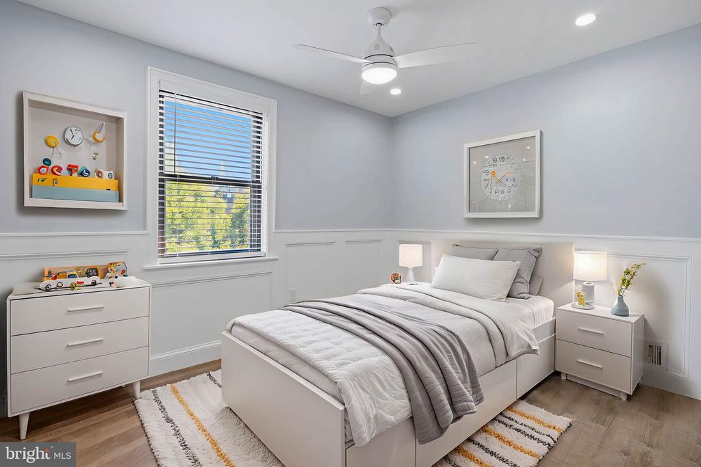
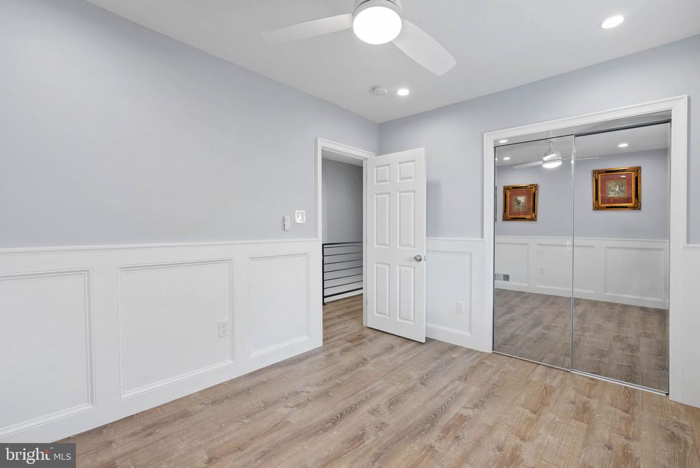
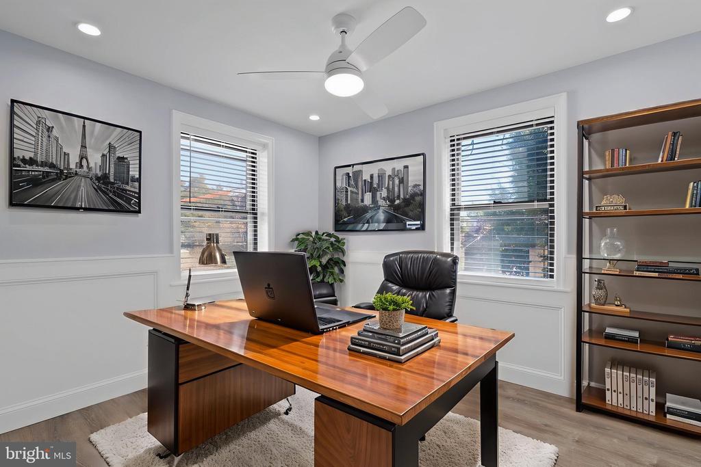
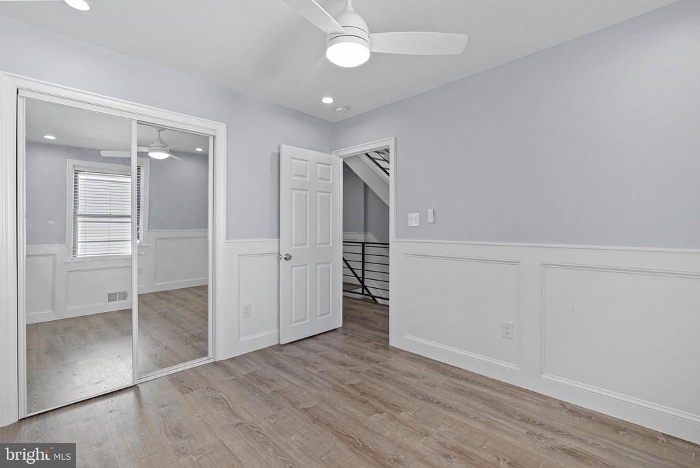
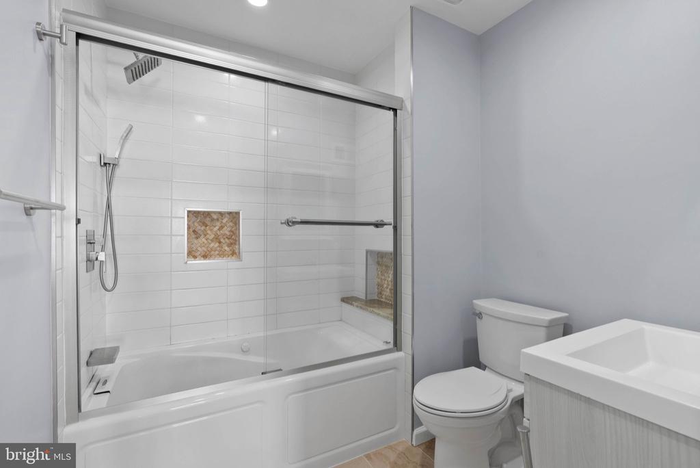
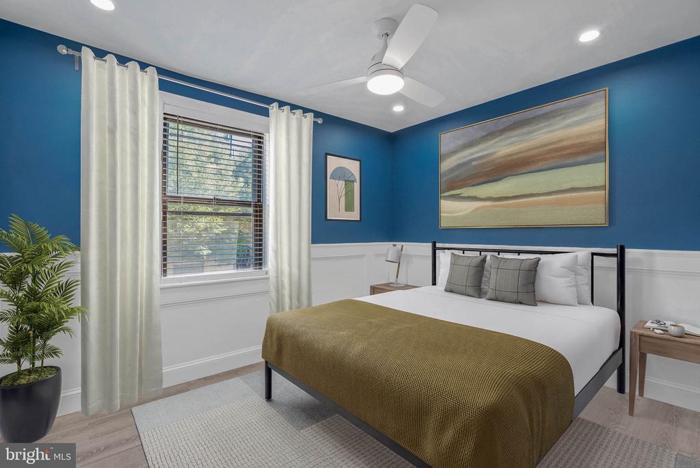
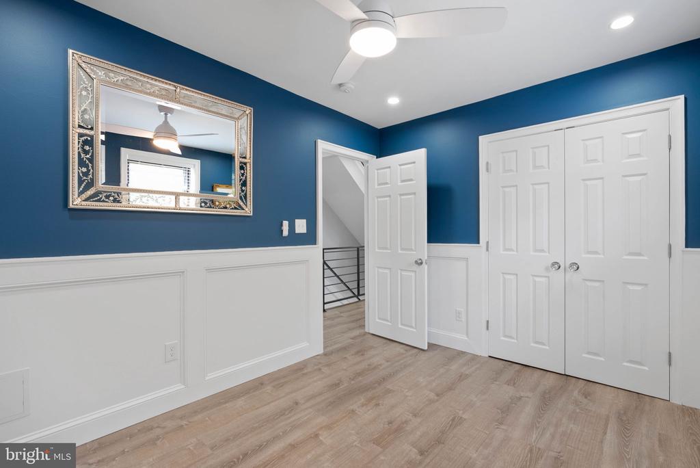
Upstairs, the second level features two comfortable bedrooms, a full bathroom with a glass shower and soaking tub combo, and a linen closet. The third floor hosts the serene primary bedroom, a modern bathroom with a glass enclosed stand up shower, and a bonus bedroom ideal for a nursery or home office.

Recent upgrades include a new HVAC system installed in 2023, custom closets, and professionally deep cleaned ductwork throughout.

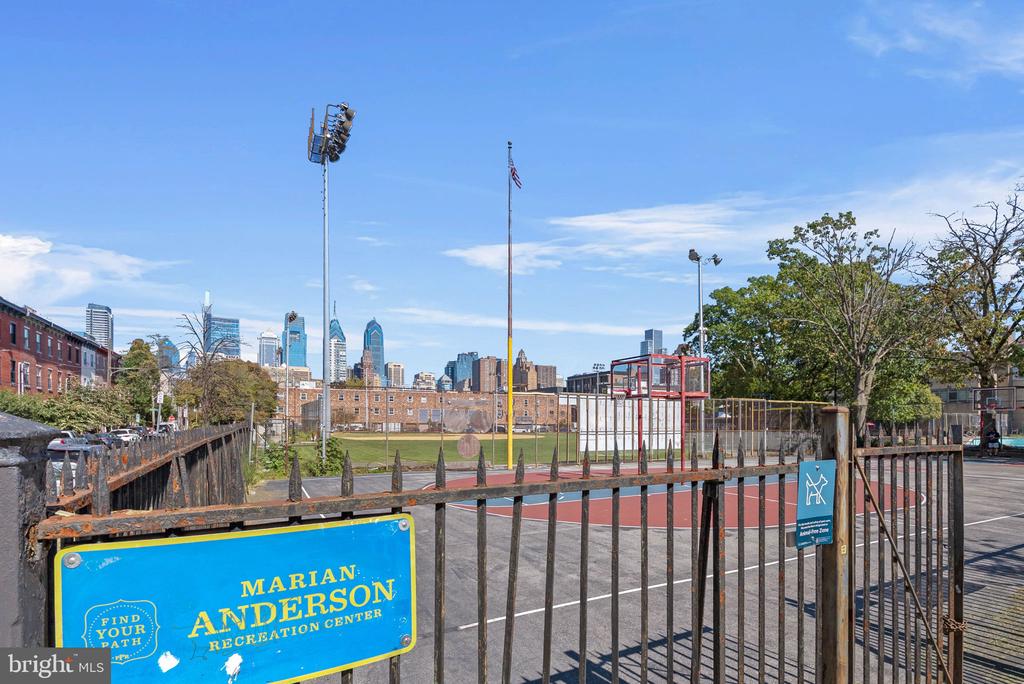
Located just five minutes from Rittenhouse Square, this home offers an unbeatable location with a Walk Score of 98. Perfectly situated in one of the city's most coveted neighborhoods, this home offers effortless access to Rittenhouse Square's premier dining, shopping, and nightlife, as well as everyday conveniences like Target, Sprouts Farmers Market, and Wine & Spirits. The nearby Schuylkill River Trail and seamless connectivity to public transit, Center City, the University of Pennsylvania, Washington Avenue, Broad Street, and I-676 make this location truly exceptional. Schedule your private tour today and experience city living at its finest. Some photos are virtually staged.

4
beds

2
baths

1,951 Sq.Ft. LIVING AREA

702 Sq.Ft. lot

Mike McCann

Mike McCann

Features & Amenities

Interior

  • total bedrooms4
  • Total bathrooms2
  • full bathrooms2
  • Laundry room Has Laundry

Area & Lot

  • Status Sold
  • Date Sold January 28, 2026
  • Living Area1,951 Sq.Ft.
  • Total Area1,951 Sq.Ft.
  • Lot Area702 Sq.Ft.
  • MLS® IDPAPH2546454
  • TypeResidential
  • YEAR BUILT1925
  • NeighborhoodSouthwest Center City
  • Architecture StylesStraight Thru
  • School DistrictTHE SCHOOL DISTRICT OF PHILADELPHIA

Exterior

  • STORIES3
  • water SourcePublic
  • PoolNo Pool
  • parkingNone
  • HEAT TYPEForced Air
  • AIR CONDITIONINGCentral A/C
  • sewerPublic Sewer
  • SubstructureBrick/Mortar
  • Disability FeaturesNone

Financial

  • Sales Price$578,000
  • Real Estate Tax $8,181/yr
  • Zoning RSA5
View Virtual Tour

Southwest Center City

Explore

Let’s Build Your Next Chapter

Whether buying, selling, or investing, The McCann Real Estate offers unmatched experience, strategic guidance, and a team committed to your success.

Follow Me on Instagram