Leave a Message

By providing your contact information to The McCann Collective, your personal information will be processed in accordance with The McCann Collective's Privacy Policy. By checking the box(es) below, you expressly consent to receive marketing or promotional real estate communication from The McCann Collective in the manner selected by you. For SMS text messages, message frequency varies. Message and data rates may apply. Consent is not a condition of purchase of any goods or services. You may opt out of receiving further communications from The McCann Collective at any time. To opt out of receiving SMS text messages, reply STOP to unsubscribe. SMS text messaging is subject to our Terms of Use.

Thank you for your message. We will be in touch with you shortly.

Explore Our Properties
180 HARVARD DRIVE
180 HARVARD DRIVE
180 HARVARD DRIVE
180 HARVARD DRIVE
180 HARVARD DRIVE
180 HARVARD DRIVE
180 HARVARD DRIVE
180 HARVARD DRIVE
180 HARVARD DRIVE
180 HARVARD DRIVE
180 HARVARD DRIVE
180 HARVARD DRIVE
180 HARVARD DRIVE
180 HARVARD DRIVE
180 HARVARD DRIVE
180 HARVARD DRIVE
180 HARVARD DRIVE
180 HARVARD DRIVE
180 HARVARD DRIVE
180 HARVARD DRIVE
180 HARVARD DRIVE
180 HARVARD DRIVE
180 HARVARD DRIVE
180 HARVARD DRIVE
180 HARVARD DRIVE
180 HARVARD DRIVE
180 HARVARD DRIVE
180 HARVARD DRIVE
180 HARVARD DRIVE
180 HARVARD DRIVE
SEE ALL PHOTOS
180 HARVARD DRIVE
180 HARVARD DRIVE
180 HARVARD DRIVE
180 HARVARD DRIVE
180 HARVARD DRIVE
180 HARVARD DRIVE
180 HARVARD DRIVE
180 HARVARD DRIVE
180 HARVARD DRIVE
180 HARVARD DRIVE
180 HARVARD DRIVE
180 HARVARD DRIVE
180 HARVARD DRIVE
180 HARVARD DRIVE
180 HARVARD DRIVE
180 HARVARD DRIVE
180 HARVARD DRIVE
180 HARVARD DRIVE
180 HARVARD DRIVE
180 HARVARD DRIVE
180 HARVARD DRIVE
180 HARVARD DRIVE
180 HARVARD DRIVE
180 HARVARD DRIVE
180 HARVARD DRIVE
180 HARVARD DRIVE
180 HARVARD DRIVE
180 HARVARD DRIVE
180 HARVARD DRIVE
180 HARVARD DRIVE
Sold

180 HARVARD DRIVE

180 HARVARD DRIVE, TRAPPE, PA 19426

$425,000
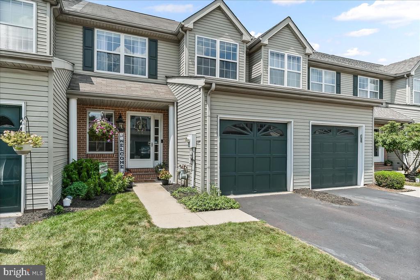
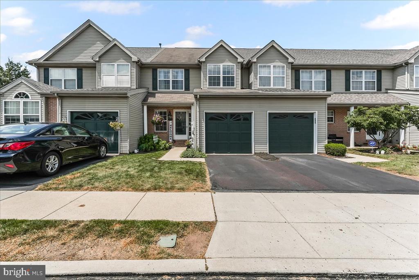
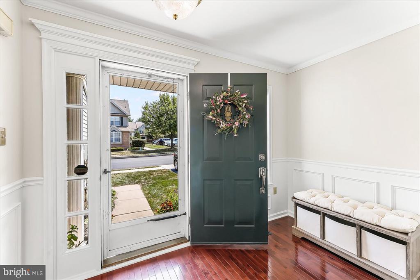
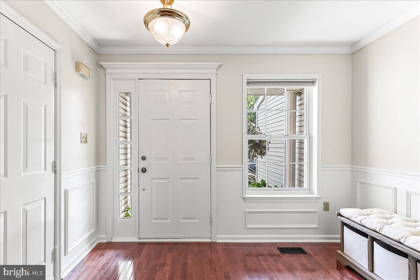
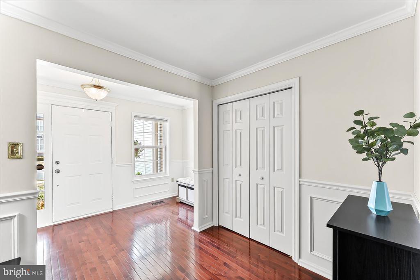
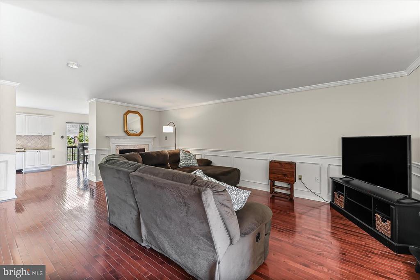
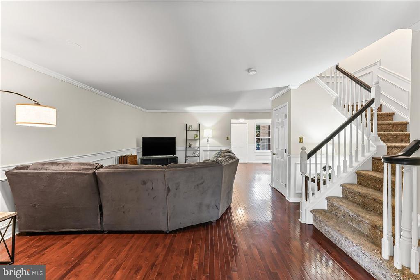
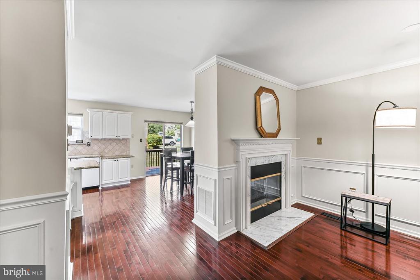
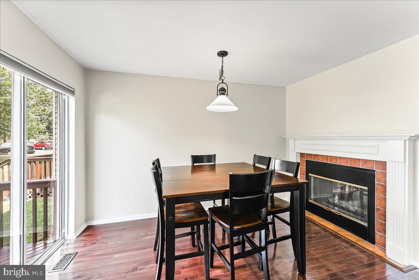
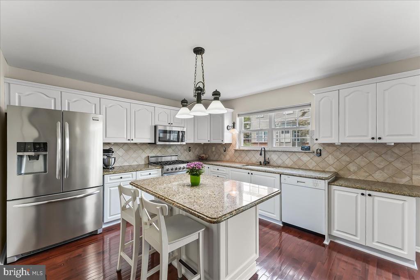
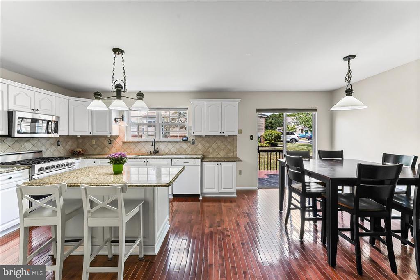
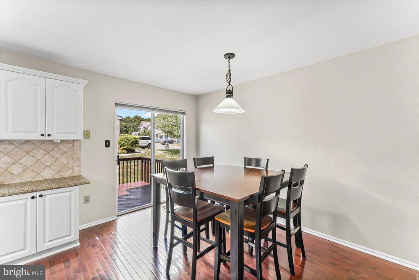
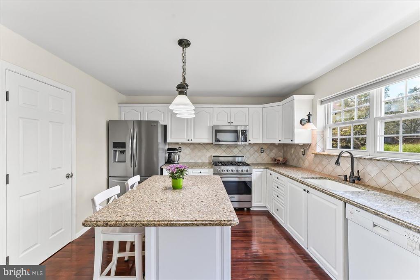
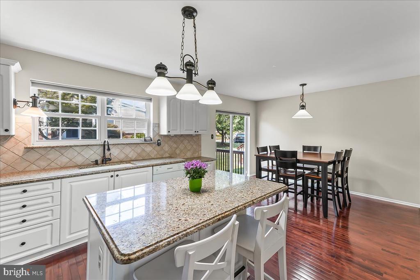
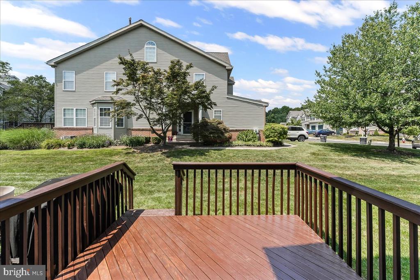
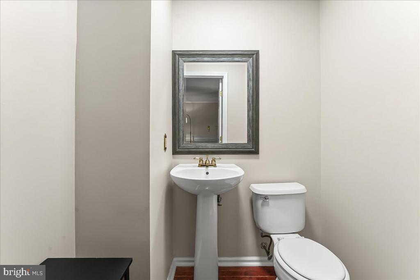
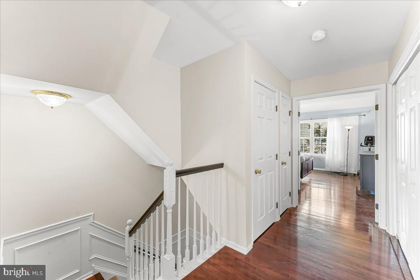
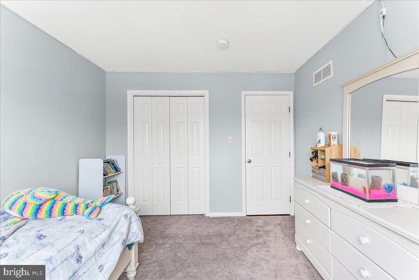
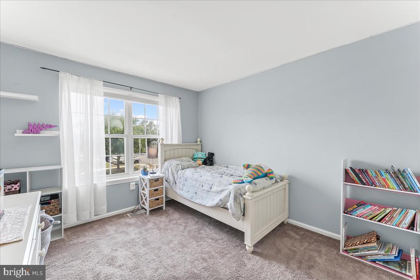
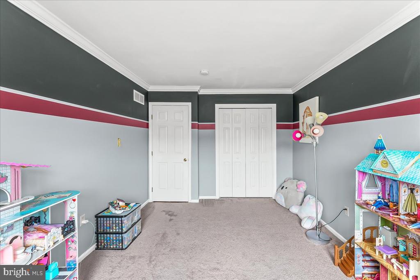
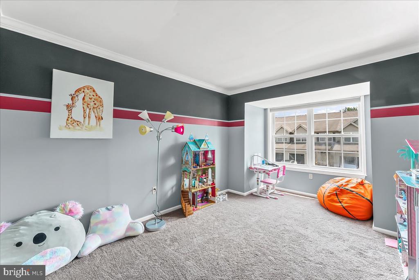
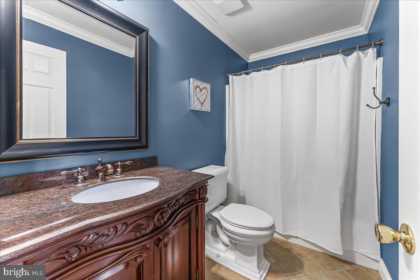
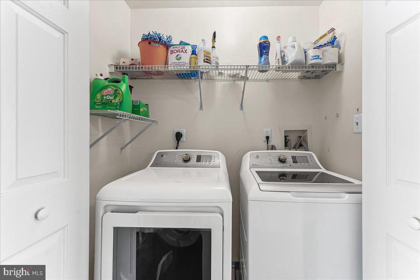
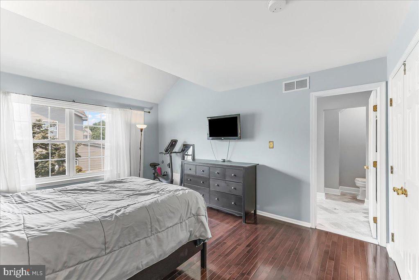
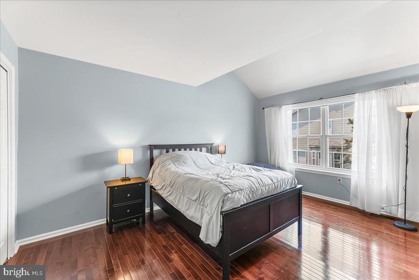
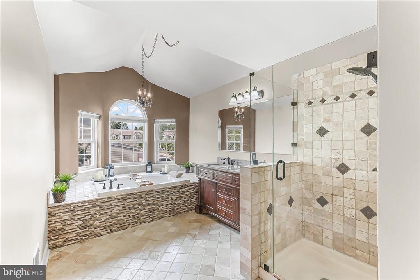
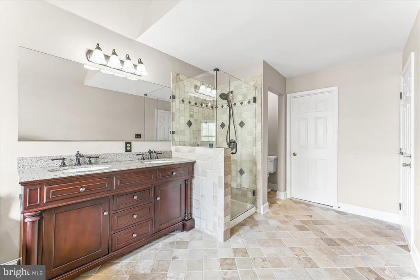
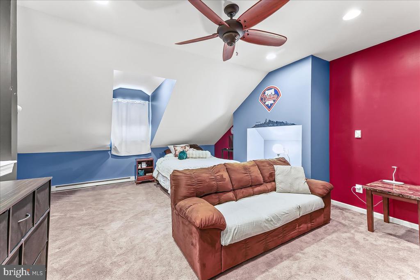
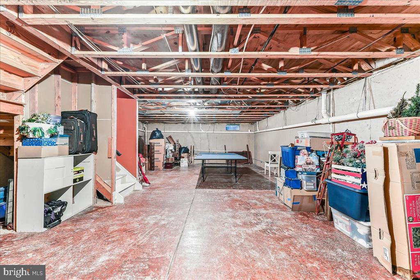
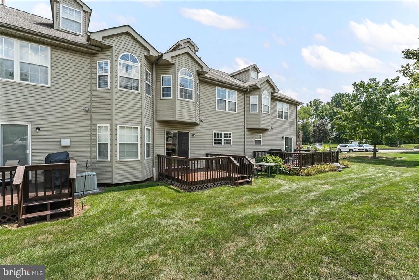
Discover this fully updated townhouse in the charming College Woods community. From the great curb appeal to its open and airy feel, this home makes a great first impression. Your open floor plan and warm hardwood floors are very welcoming. This stunning neutral kitchen showcases a 5 burner Viking Stove, center island, granite countertops and a table area with sliding doors that take you out to the deck. The double sided gas fireplace warms both the kitchen and great room, which could conveniently be set up as a more formal dining and living room. Exceptionally convenient second floor laundry meets you upstairs. Carpeted stairs and chair rail and wainscoting go up the steps. The main bedroom features a luxurious spa like bathroom with a tiled stall shower, soaking tub with a gorgeous window and dual sinks. Two additional bedrooms and a comfortable hall bath finish the second floor. Take the stairs to the 3rd floor large bedroom with two closets, high ceilings and a ceiling fan. This space gives endless possibilities. There's a full basement for great storage. One car garage, walking distance to all that Collegeville has to offer centrally located to shopping and restaurants. Make your appointment today!

Discover your ideal home in the charming College Woods community! This stunning 4-bedroom, 2.5-bathroom townhome boasts high ceilings that create an airy, spacious feel throughout. The beautifully designed open kitchen is perfect for culinary enthusiasts, featuring a Viking stove, ample counter space. Each of the large bedrooms offers a peaceful retreat, providing comfort and style for your family and guests. The primary bedroom features soaring ceilings and a spa like en suite retreat complete with jetted tub. Easy, low maintenance living with low HOA fees. Don't miss the opportunity to call this magnificent townhome your own!
Seller has set a deadline for all offers. Sunday 8/3 at 6 PM!

4
beds

3
baths

1,903 Sq.Ft. LIVING AREA

2,420 Sq.Ft. lot

Bryanna Carzo

Bryanna Carzo

Features & Amenities

Interior

  • total bedrooms4
  • Total bathrooms3
  • full bathrooms2
  • half bathroom1

Area & Lot

  • Status Sold
  • Date Sold September 3, 2025
  • Living Area1,903 Sq.Ft.
  • Total Area1,903 Sq.Ft.
  • Lot Area2,420 Sq.Ft.
  • MLS® IDPAMC2149648
  • TypeTownhouse
  • YEAR BUILT1996
  • Architecture StylesTraditional
  • School DistrictPERKIOMEN VALLEY

Exterior

  • STORIES3
  • Garage Space1.0
  • water SourcePublic
  • PoolNo Pool
  • parkingAttached Garage, Driveway
  • HEAT TYPEBaseboard - Electric, Forced Air
  • AIR CONDITIONINGCentral A/C
  • sewerPublic Sewer
  • SubstructureConcrete Perimeter
  • Disability FeaturesNone

Financial

  • Sales Price$425,000
  • Real Estate Tax $5,643/yr
  • HOA $124/mo
  • Zoning RESIDENTIAL

Let’s Build Your Next Chapter

Whether buying, selling, or investing, The McCann Real Estate offers unmatched experience, strategic guidance, and a team committed to your success.

Follow Me on Instagram