Leave a Message

By providing your contact information to The McCann Collective, your personal information will be processed in accordance with The McCann Collective's Privacy Policy. By checking the box(es) below, you expressly consent to receive marketing or promotional real estate communication from The McCann Collective in the manner selected by you. For SMS text messages, message frequency varies. Message and data rates may apply. Consent is not a condition of purchase of any goods or services. You may opt out of receiving further communications from The McCann Collective at any time. To opt out of receiving SMS text messages, reply STOP to unsubscribe. SMS text messaging is subject to our Terms of Use.

Thank you for your message. We will be in touch with you shortly.

Explore Our Properties
1754 WYLIE STREET 5
1754 WYLIE STREET 5
1754 WYLIE STREET 5
1754 WYLIE STREET 5
1754 WYLIE STREET 5
1754 WYLIE STREET 5
1754 WYLIE STREET 5
1754 WYLIE STREET 5
1754 WYLIE STREET 5
1754 WYLIE STREET 5
1754 WYLIE STREET 5
1754 WYLIE STREET 5
1754 WYLIE STREET 5
1754 WYLIE STREET 5
1754 WYLIE STREET 5
1754 WYLIE STREET 5
1754 WYLIE STREET 5
1754 WYLIE STREET 5
1754 WYLIE STREET 5
1754 WYLIE STREET 5
1754 WYLIE STREET 5
1754 WYLIE STREET 5
1754 WYLIE STREET 5
1754 WYLIE STREET 5
1754 WYLIE STREET 5
SEE ALL PHOTOS
1754 WYLIE STREET 5
1754 WYLIE STREET 5
1754 WYLIE STREET 5
1754 WYLIE STREET 5
1754 WYLIE STREET 5
1754 WYLIE STREET 5
1754 WYLIE STREET 5
1754 WYLIE STREET 5
1754 WYLIE STREET 5
1754 WYLIE STREET 5
1754 WYLIE STREET 5
1754 WYLIE STREET 5
1754 WYLIE STREET 5
1754 WYLIE STREET 5
1754 WYLIE STREET 5
1754 WYLIE STREET 5
1754 WYLIE STREET 5
1754 WYLIE STREET 5
1754 WYLIE STREET 5
1754 WYLIE STREET 5
1754 WYLIE STREET 5
1754 WYLIE STREET 5
1754 WYLIE STREET 5
1754 WYLIE STREET 5
1754 WYLIE STREET 5
Courtesy of KW Empower
Sold

1754 WYLIE STREET 5

1754 WYLIE STREET Unit: 5, PHILADELPHIA, PA 19130

$650,000
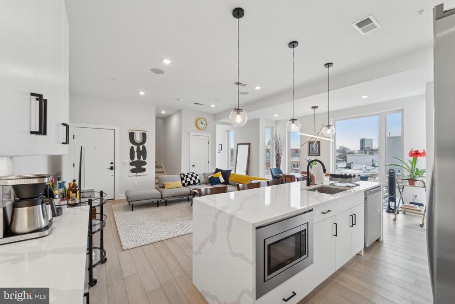
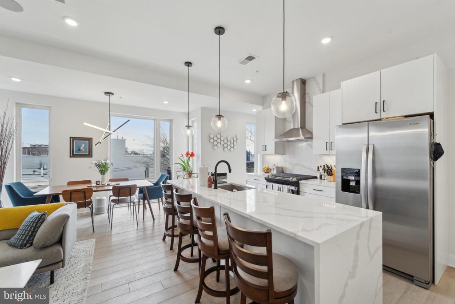
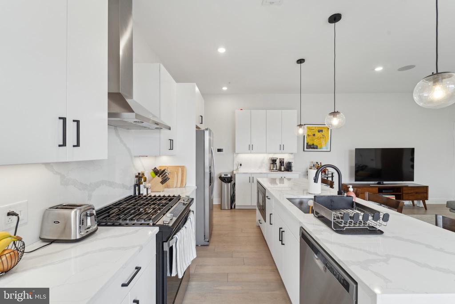
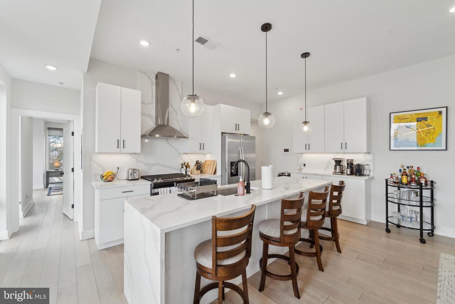
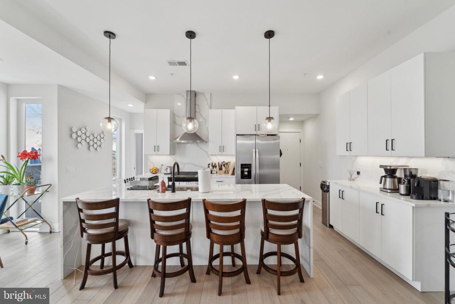
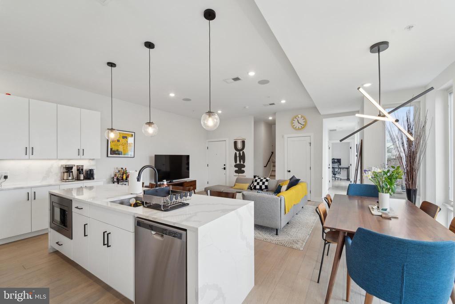
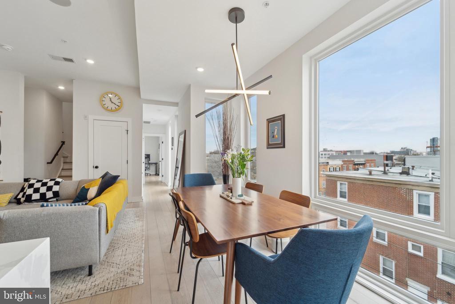
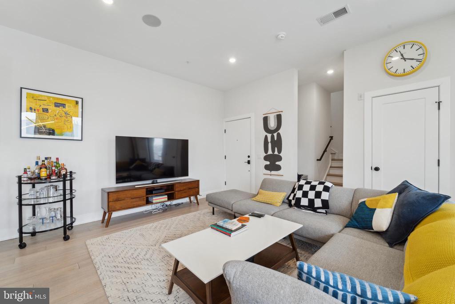
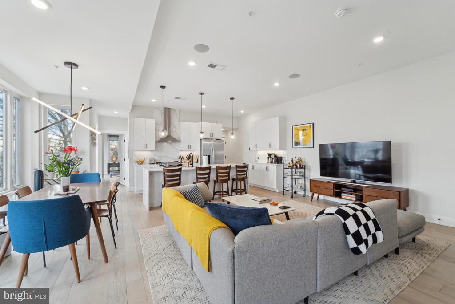
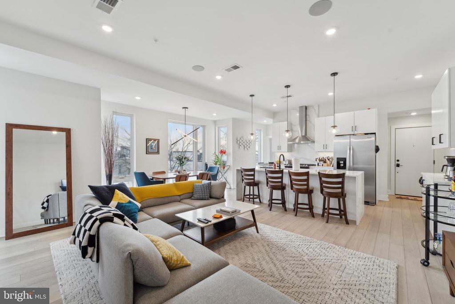
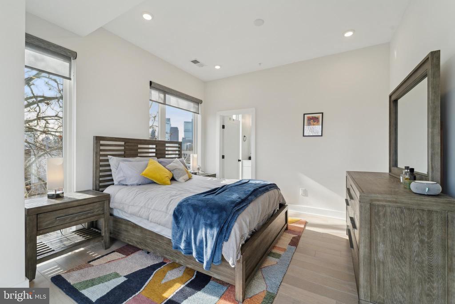
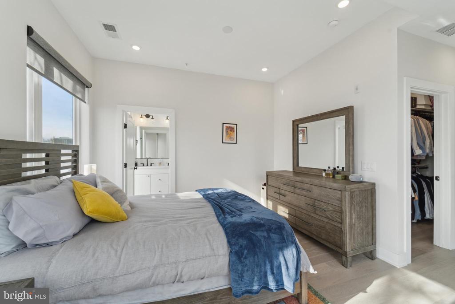
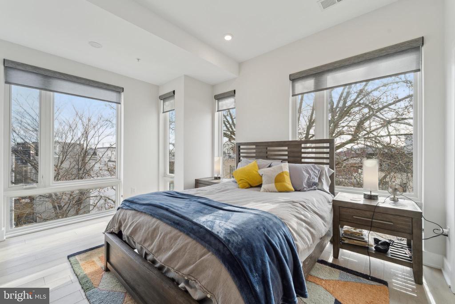
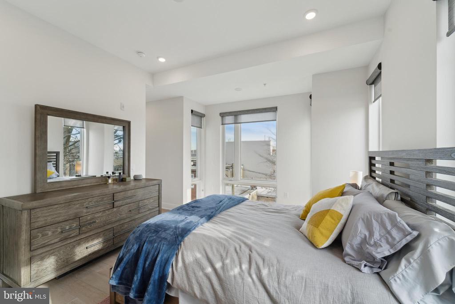
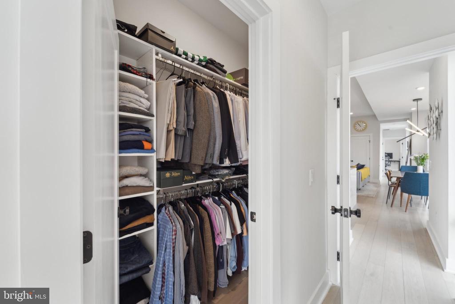
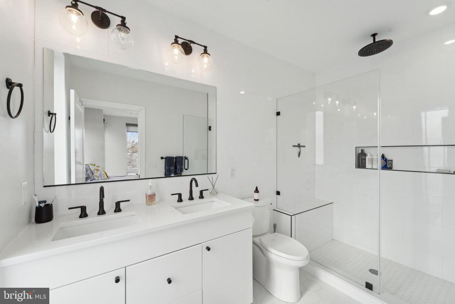
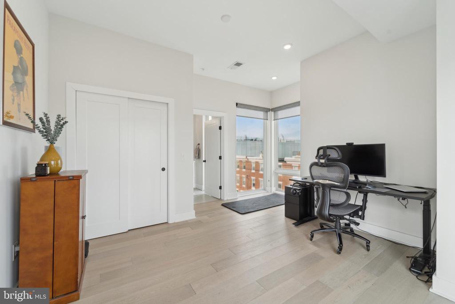
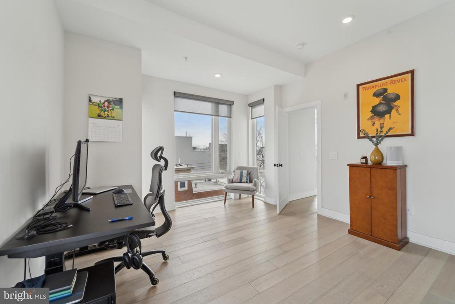
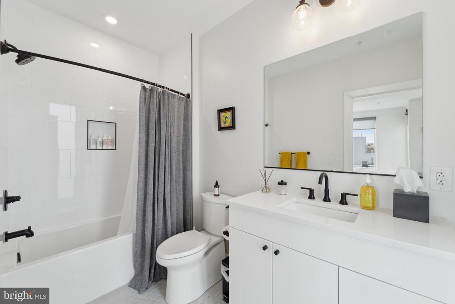
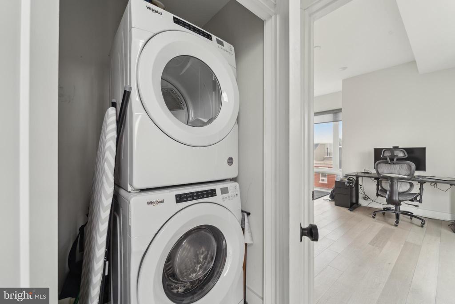
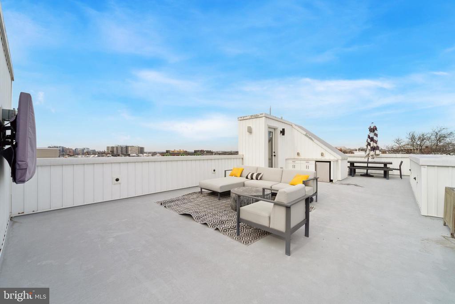
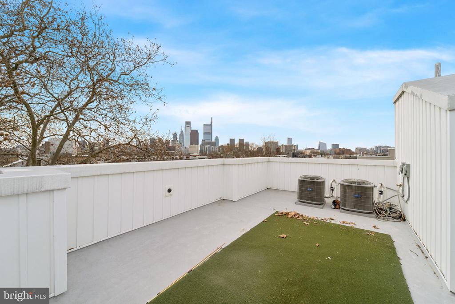
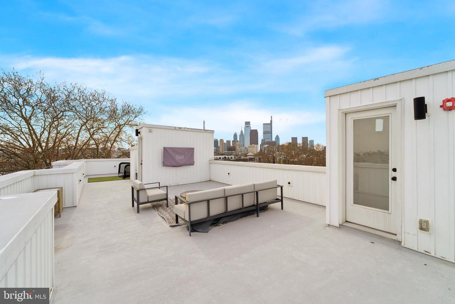
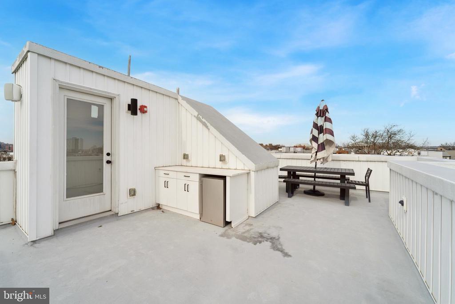
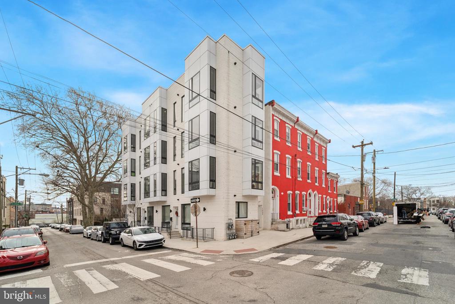
Located in the heart of Francisville, this stunning 2 bedroom, 2 bathroom luxury condo offers roughly 1,600 sq ft of contemporary living space with high-end finishes, 1 car private parking and an unbeatable private rooftop deck with breathtaking Center City skyline views. The open concept design is flooded with natural light from oversized windows, highlighting the wide plank hardwood floors and sophisticated details throughout. The gourmet eat-in kitchen boasts a quartz waterfall island, custom cabinetry, stainless steel appliances, gas range, and stylish pendant lighting, seamlessly flowing into the spacious living and dining areas, perfect for entertaining. The primary suite is a true retreat, featuring a custom walk in closet and a spa like en-suite bathroom with a double vanity, oversized glass enclosed rainfall shower, and sleek matte black fixtures. The second bedroom is equally bright and versatile, ideal for guests or a home office. Both bathrooms are elegantly designed with modern finishes and ample storage. A true highlight of this home is the massive private rooftop oasis, which spans the entire footprint of the building--offering an additional 1,600 sq. ft. of outdoor living space. This unparalleled rooftop deck is perfect for relaxing, entertaining, or hosting unforgettable gatherings, complete with a dry bar and panoramic city views. Additional conveniences include in-unit laundry and 1 car private parking attached to the building. With 7 years remaining on the tax abatement, this 3 year old home is a rare find in a prime location, just steps from Fairmount Ave, coffee shops, top restaurants and public transportation. Do not miss this opportunity to own a stunning, move in ready home in one of Philadelphia's most sought after neighborhoods!

2
beds

2
baths

1,600 Sq.Ft. LIVING AREA

Ed Foy

Ed Foy

Features & Amenities

Interior

  • total bedrooms2
  • Total bathrooms2
  • full bathrooms2

Area & Lot

  • Status Sold
  • Date Sold October 31, 2025
  • Living Area1,600 Sq.Ft.
  • MLS® IDPAPH2447164
  • TypeResidential
  • YEAR BUILT2021
  • NeighborhoodFrancisville
  • Architecture StylesUnit/Flat

Exterior

  • STORIES4
  • water SourcePublic
  • parkingDriveway
  • HEAT TYPEForced Air
  • AIR CONDITIONINGCentral A/C
  • sewerPublic Sewer
  • SubstructureBrick/Mortar
  • Disability FeaturesNone
  • HOA AmenitiesNone

Financial

  • Sales Price$650,000
  • Real Estate Tax $1,360/yr
  • Zoning RM1

Francisville

The neighborhood offers a large variety of residential choices, as there are always lovely homes for sale and studios for rent in the area.

Explore

Let’s Build Your Next Chapter

Whether buying, selling, or investing, The McCann Real Estate offers unmatched experience, strategic guidance, and a team committed to your success.

Follow Me on Instagram