Leave a Message

By providing your contact information to The McCann Collective, your personal information will be processed in accordance with The McCann Collective's Privacy Policy. By checking the box(es) below, you expressly consent to receive marketing or promotional real estate communication from The McCann Collective in the manner selected by you. For SMS text messages, message frequency varies. Message and data rates may apply. Consent is not a condition of purchase of any goods or services. You may opt out of receiving further communications from The McCann Collective at any time. To opt out of receiving SMS text messages, reply STOP to unsubscribe. SMS text messaging is subject to our Terms of Use.

Thank you for your message. We will be in touch with you shortly.

Explore Our Properties
174 KALOS STREET
174 KALOS STREET
174 KALOS STREET
174 KALOS STREET
174 KALOS STREET
174 KALOS STREET
174 KALOS STREET
174 KALOS STREET
174 KALOS STREET
174 KALOS STREET
174 KALOS STREET
174 KALOS STREET
174 KALOS STREET
174 KALOS STREET
174 KALOS STREET
174 KALOS STREET
174 KALOS STREET
174 KALOS STREET
174 KALOS STREET
174 KALOS STREET
174 KALOS STREET
174 KALOS STREET
174 KALOS STREET
174 KALOS STREET
SEE ALL PHOTOS
174 KALOS STREET
174 KALOS STREET
174 KALOS STREET
174 KALOS STREET
174 KALOS STREET
174 KALOS STREET
174 KALOS STREET
174 KALOS STREET
174 KALOS STREET
174 KALOS STREET
174 KALOS STREET
174 KALOS STREET
174 KALOS STREET
174 KALOS STREET
174 KALOS STREET
174 KALOS STREET
174 KALOS STREET
174 KALOS STREET
174 KALOS STREET
174 KALOS STREET
174 KALOS STREET
174 KALOS STREET
174 KALOS STREET
174 KALOS STREET
Sold

174 KALOS STREET

174 KALOS STREET, PHILADELPHIA, PA 19128

$435,000
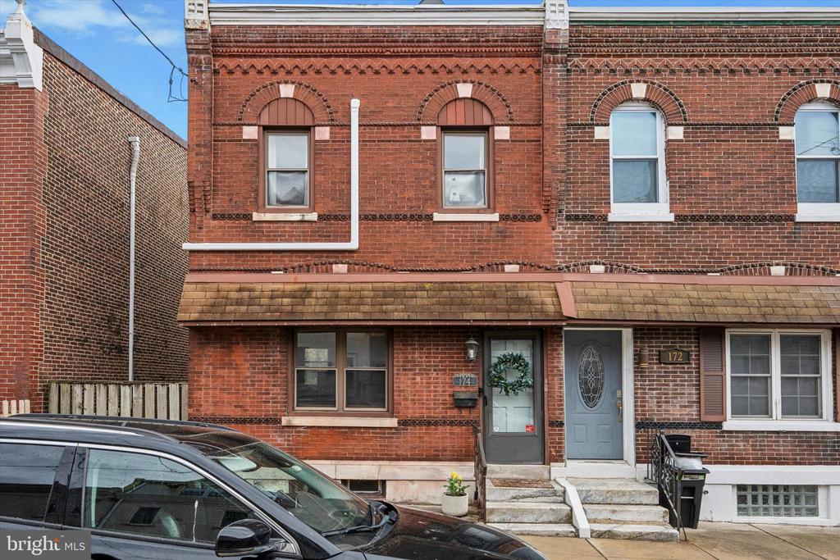
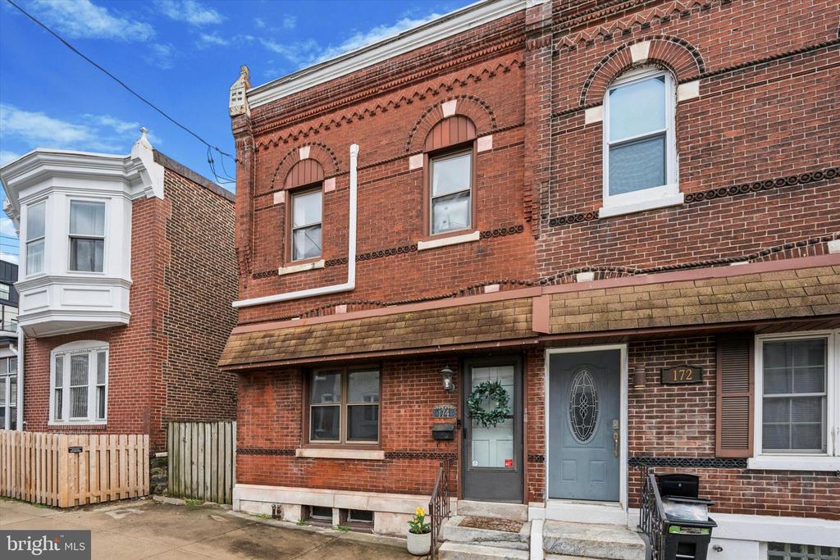
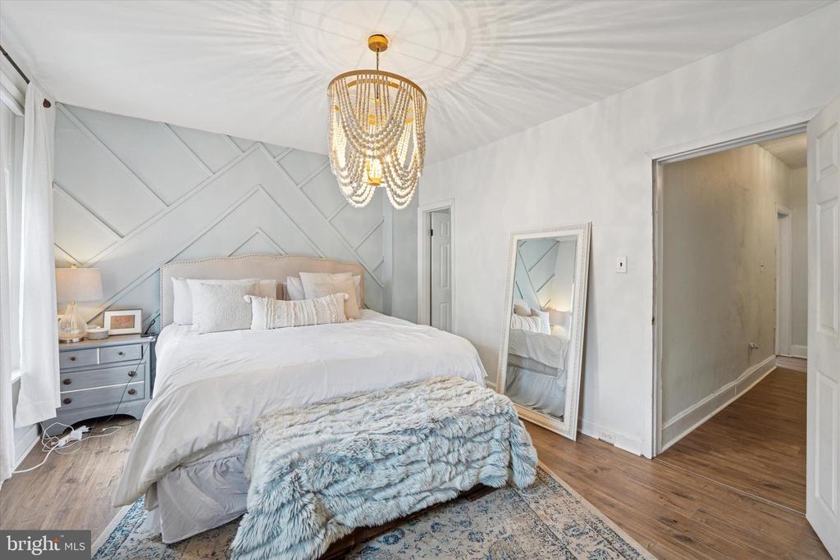
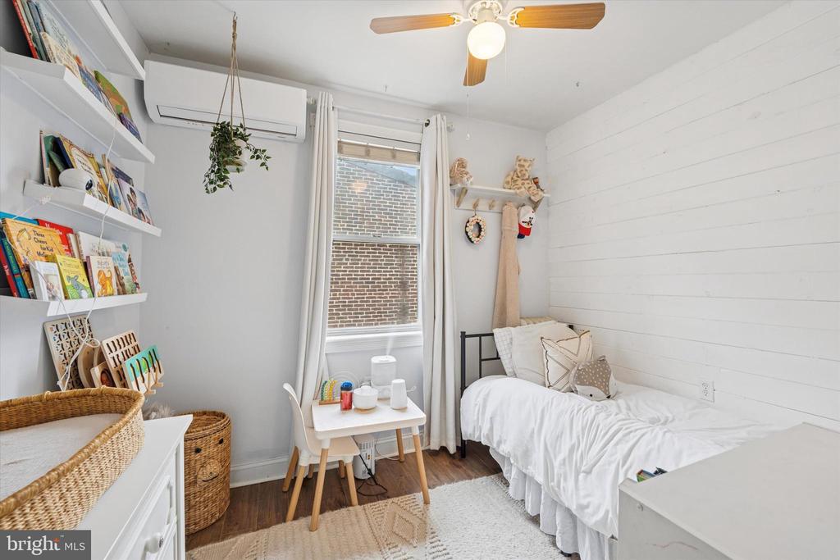
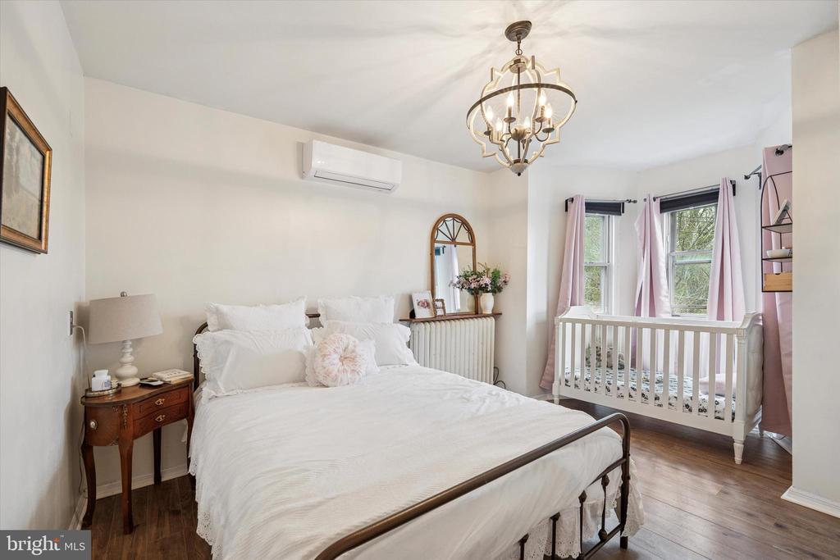
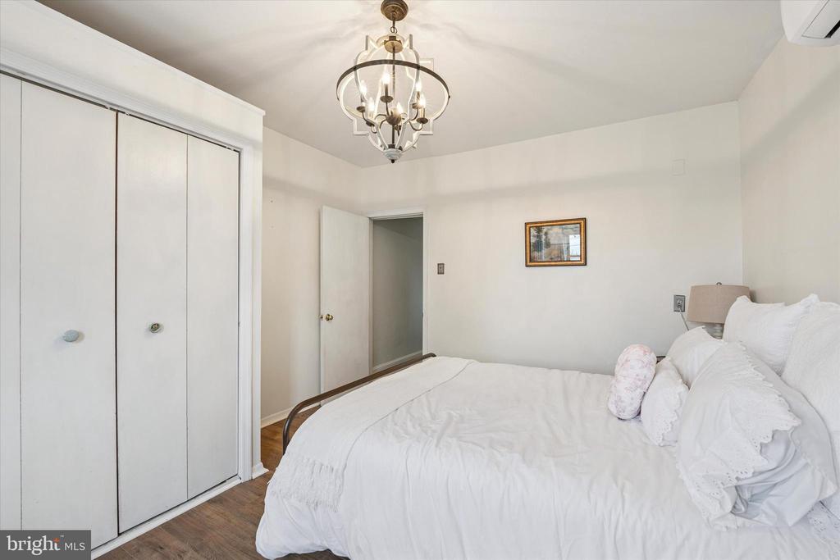
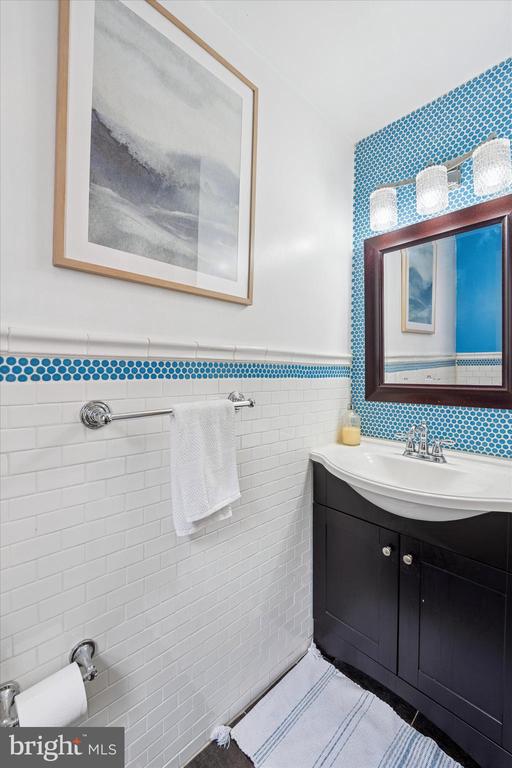
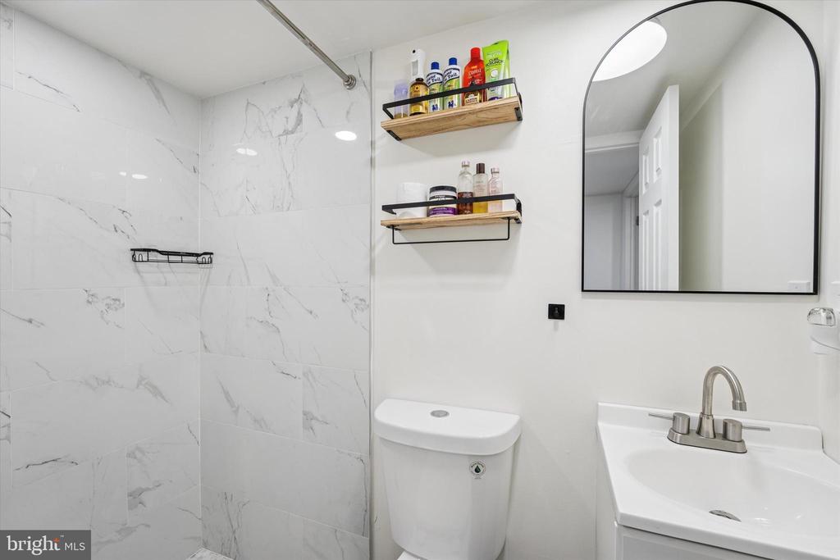
Welcome to 174 Kalos St, a beautifully updated home located in the heart of Wissahickon, offering a perfect balance of modern upgrades and charming character. This spacious 4-bedroom, 2/1 bathroom property boasts 1,550 sqft of thoughtfully designed living space, ideal for both comfortable living and entertaining.

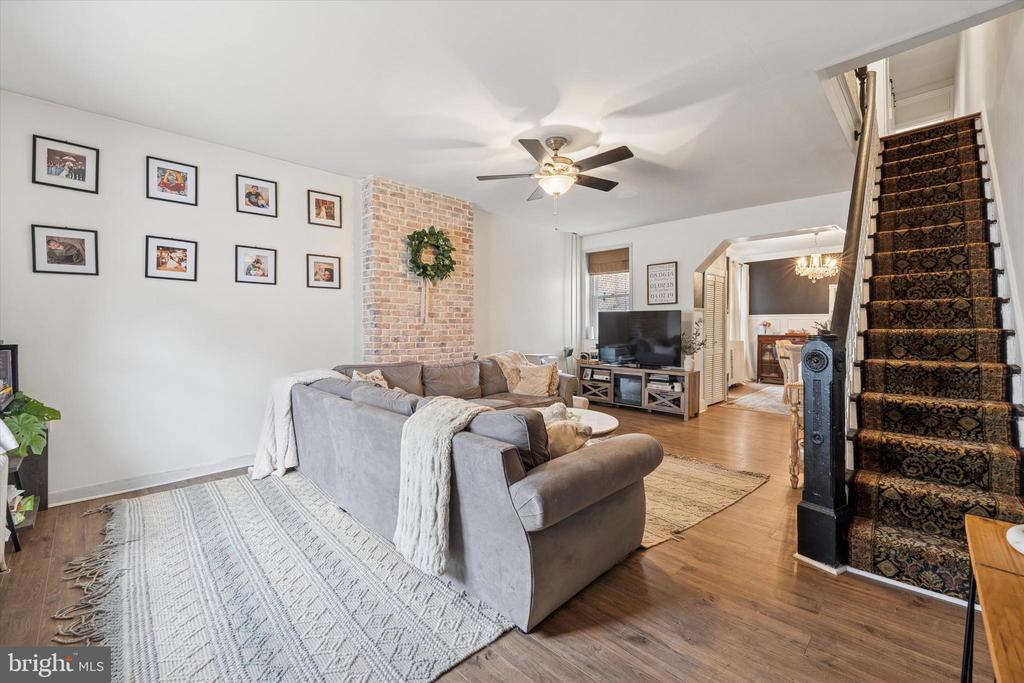
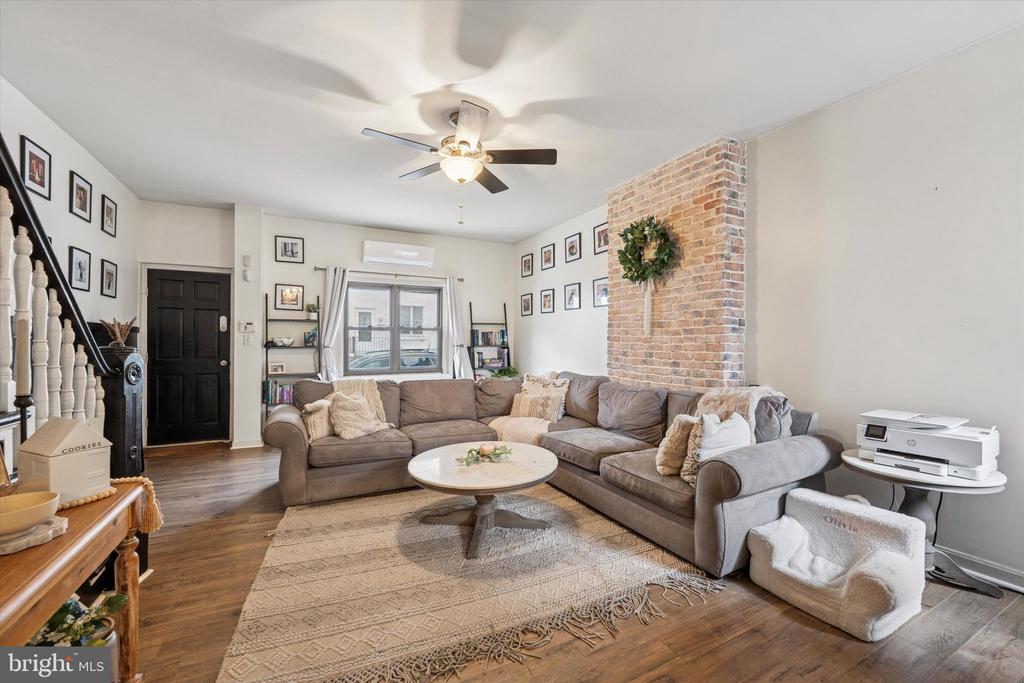
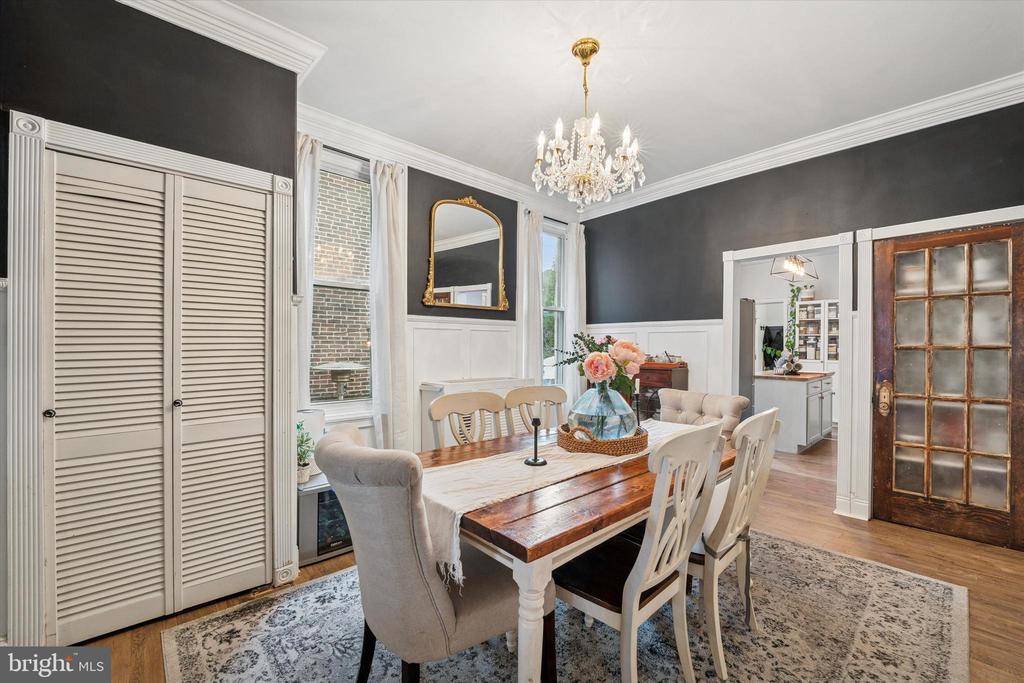
Upon entering, you'll immediately appreciate the open and inviting living room, complete with a gorgeous exposed brick wall that adds warmth and character to the space. The large windows provide ample natural light, creating a bright and airy atmosphere. The dining room features elegant wainscoting and a stunning chandelier, making it perfect for family meals or hosting guests.

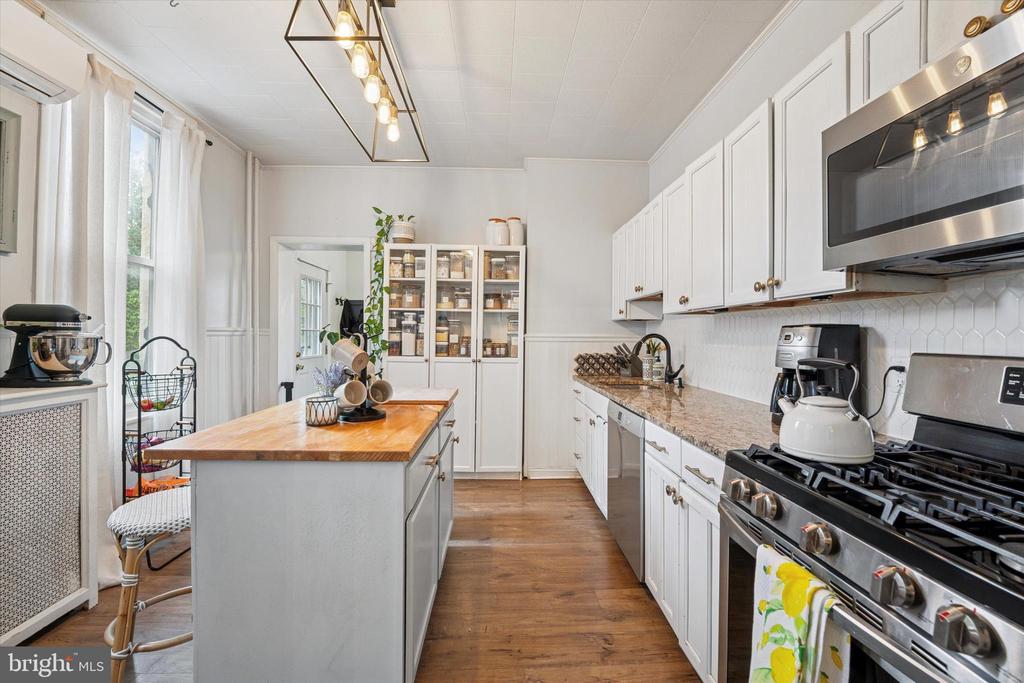
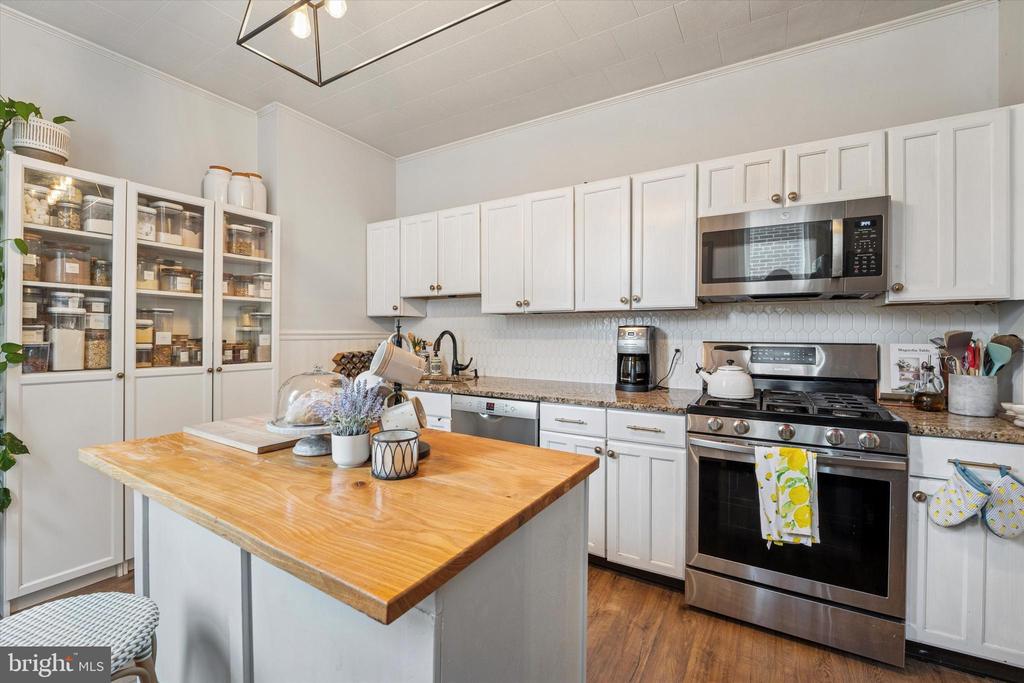
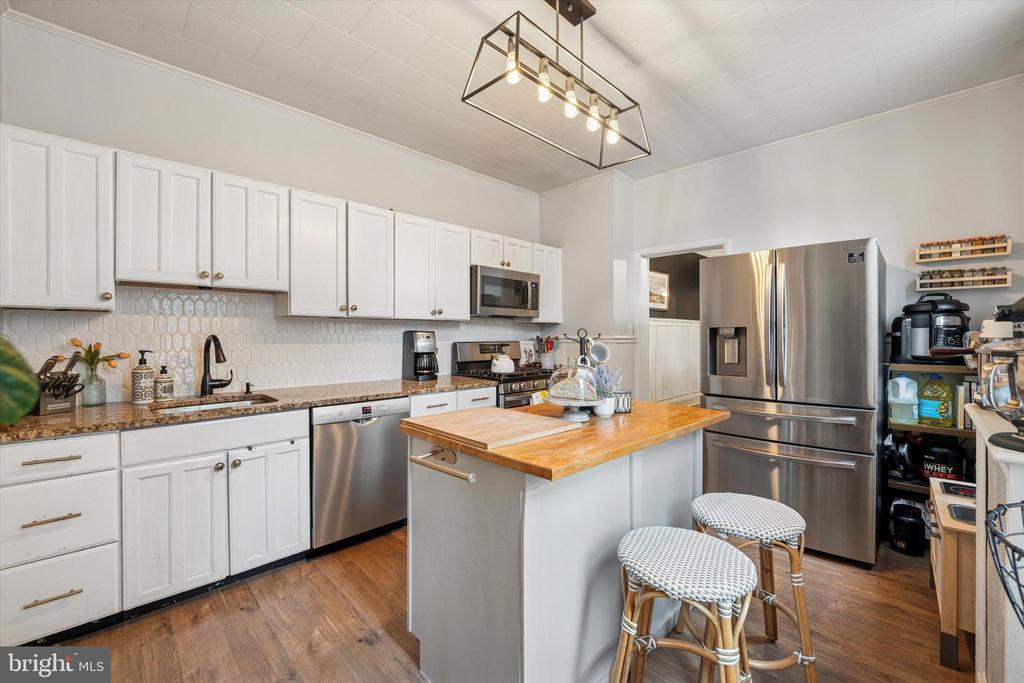
The updated kitchen is a chef's dream, featuring a spacious island, plenty of cabinetry, granite countertops, and sleek stainless steel appliances. A cozy breakfast nook is ideal for casual meals or morning coffee, while the open flow into the dining area provides seamless entertaining opportunities.

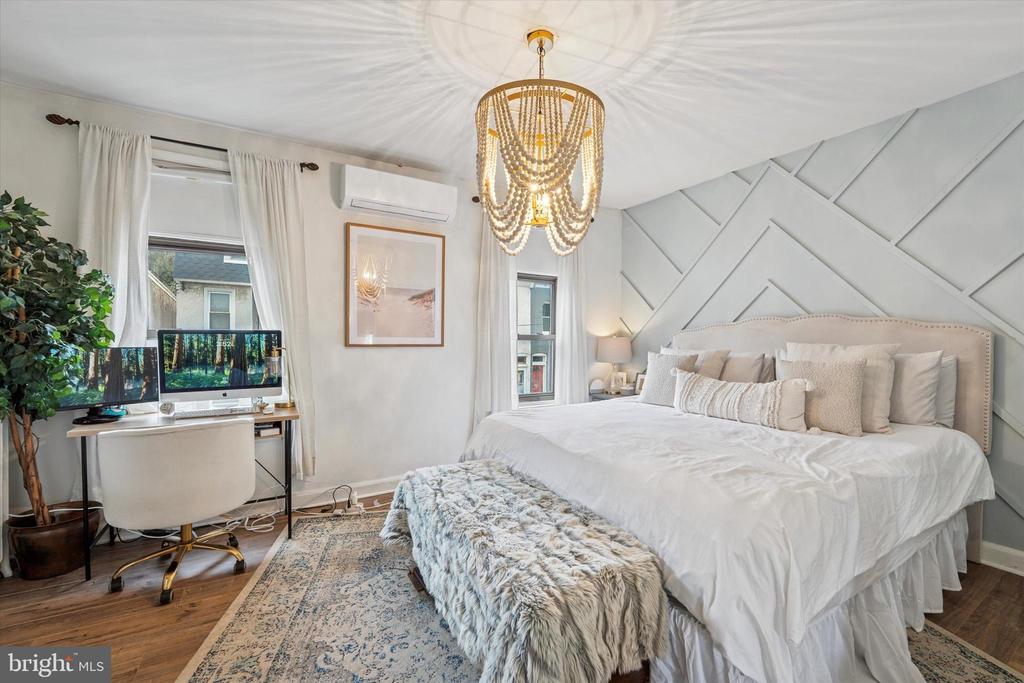
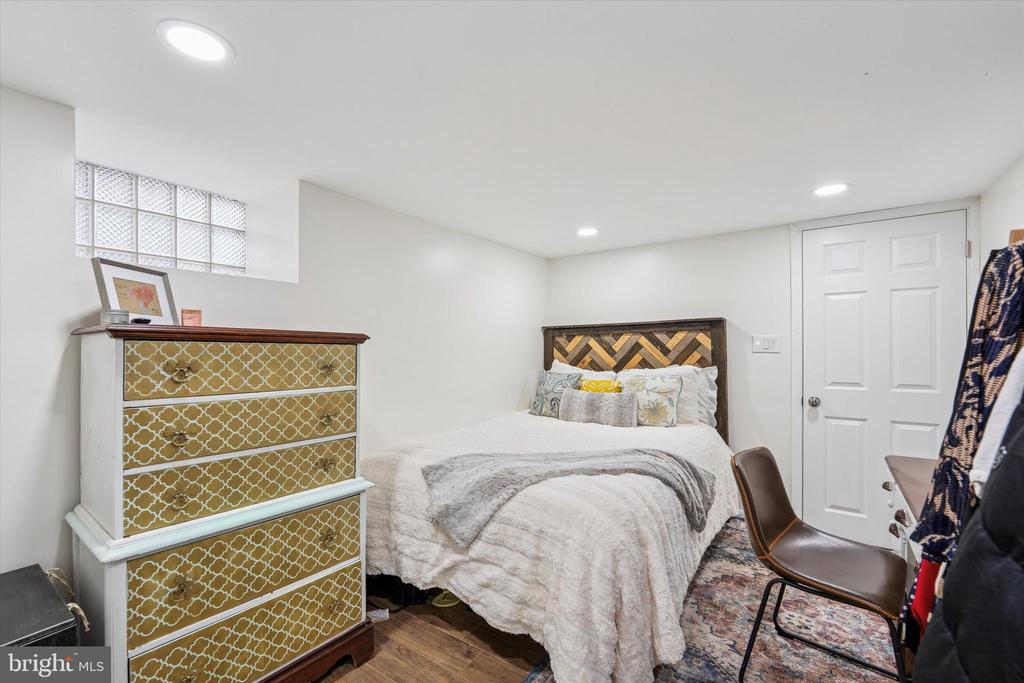
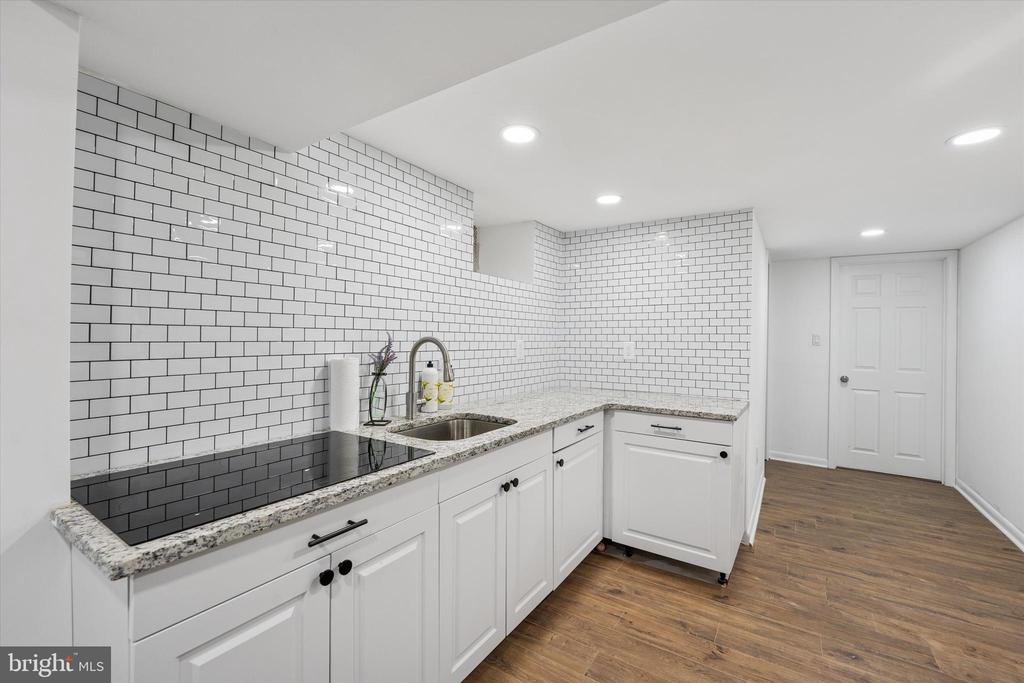
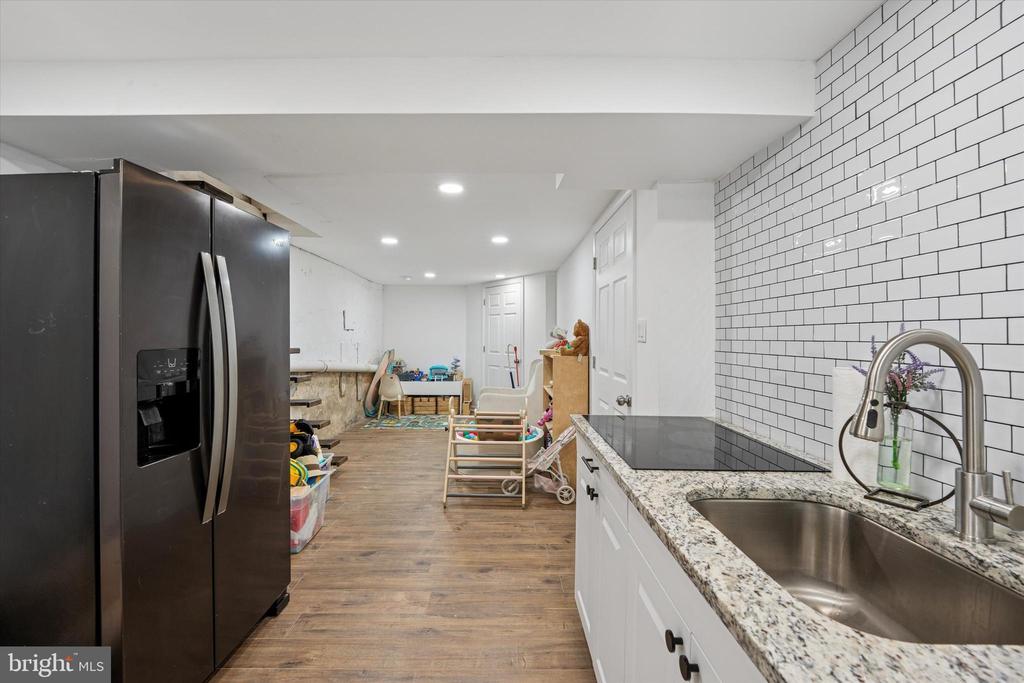
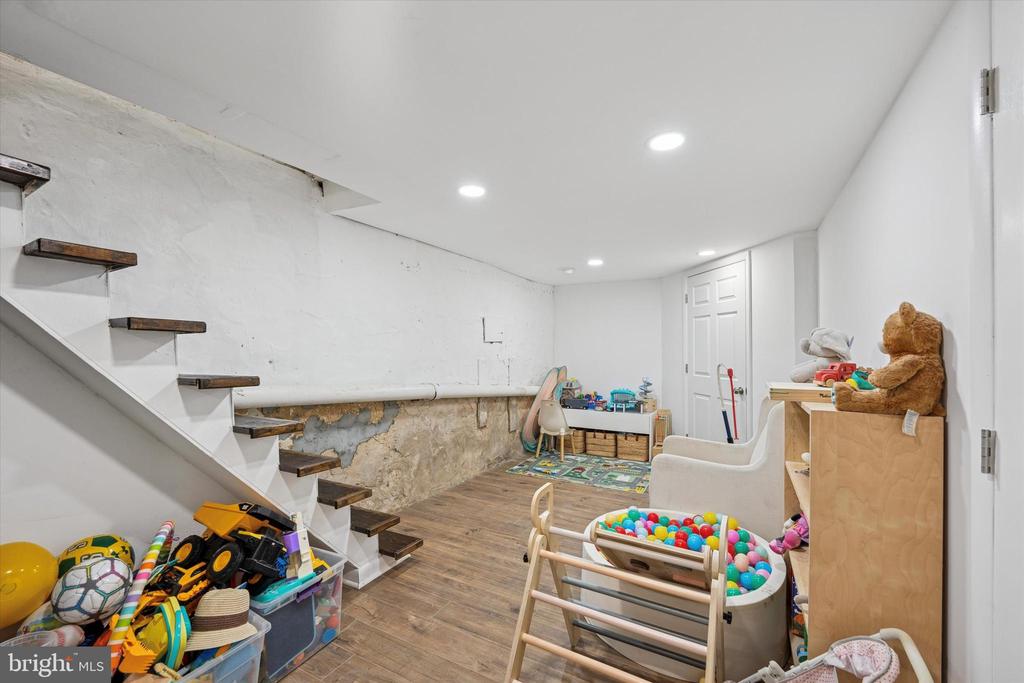
The home is equipped with upgraded mini-split systems in each room, offering efficient and customizable climate control throughout the property. The finished basement adds valuable square footage, offering plenty of room for a home office, gym, or media room.

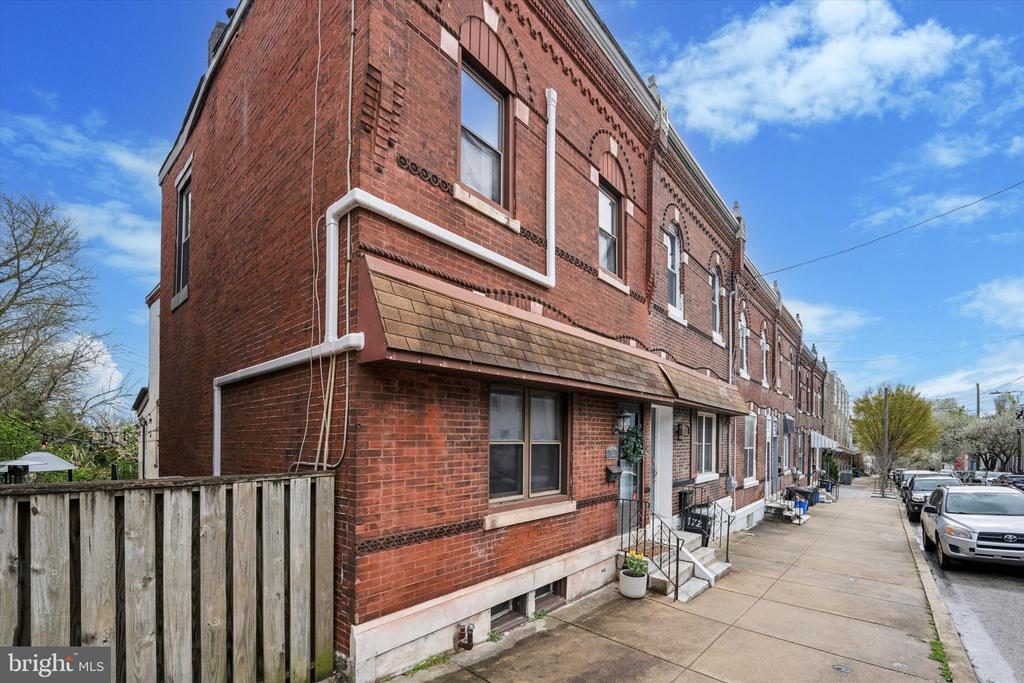
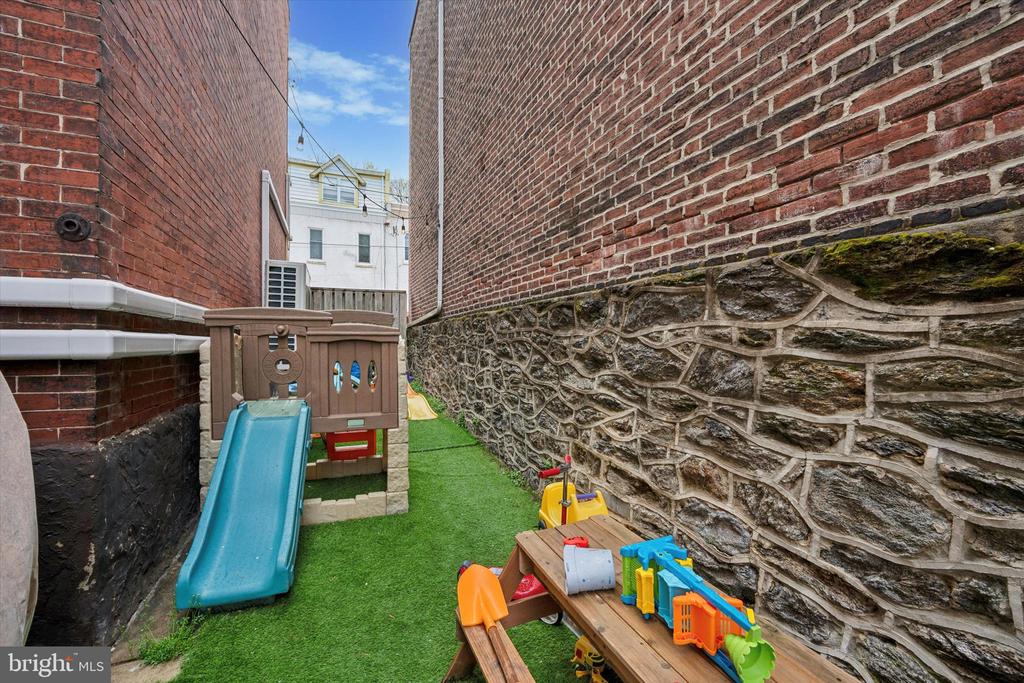
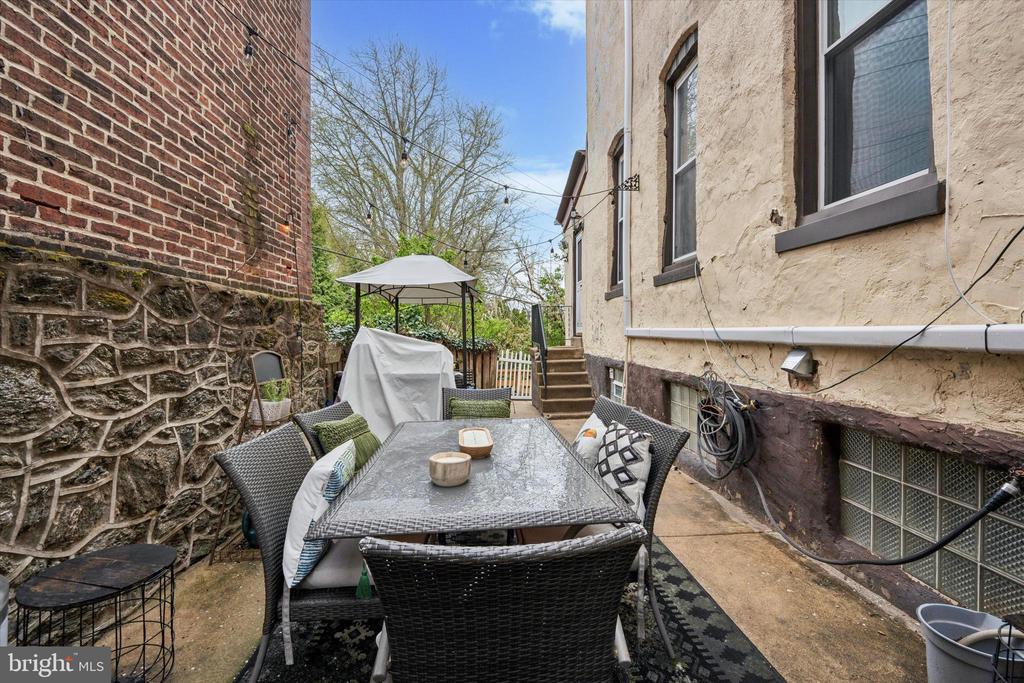
Outside, you'll find both a side yard and a rear yard, providing the perfect space for outdoor gatherings, gardening, or simply enjoying the fresh air. Whether you're looking to relax or entertain, these outdoor spaces are a true bonus.

Located in a vibrant, sought-after neighborhood, this home is within walking distance to local parks, shops, and public transportation, making it an ideal location for easy access to all that Wissahickon and surrounding areas have to offer.

This charming property combines modern comforts with classic appeal, making it the perfect place to call home. Don't miss out, schedule a tour today and see everything this home has to offer.

4
beds

3
baths

1,550 Sq.Ft. LIVING AREA

1,716 Sq.Ft. lot

Asa Kurland

Asa Kurland

Features & Amenities

Interior

  • total bedrooms4
  • Total bathrooms3
  • full bathrooms2
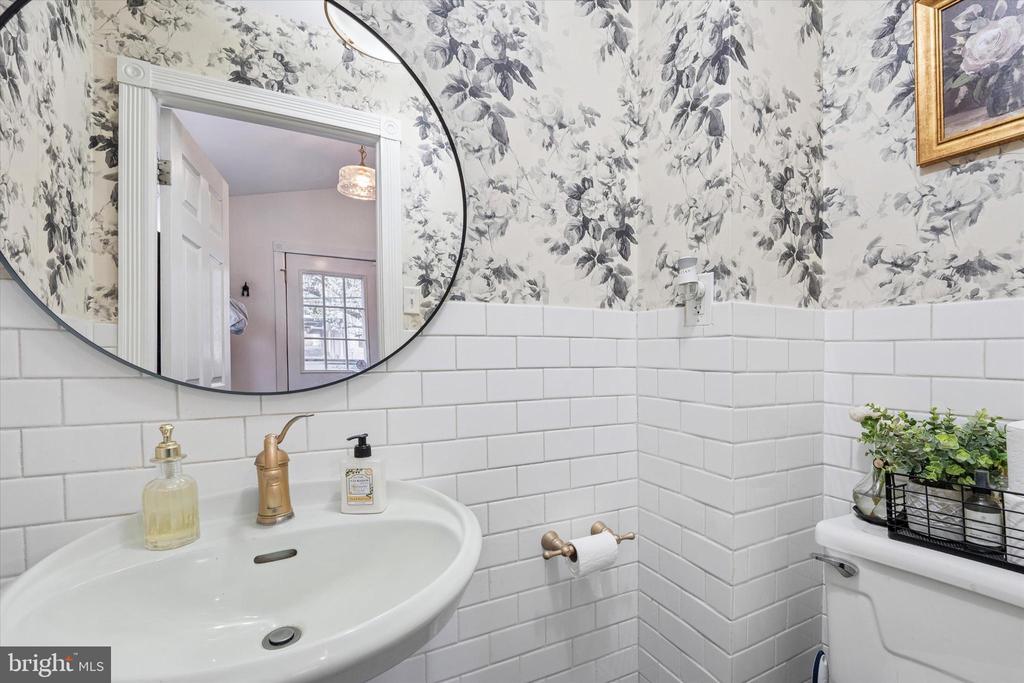
  • half bathroom1
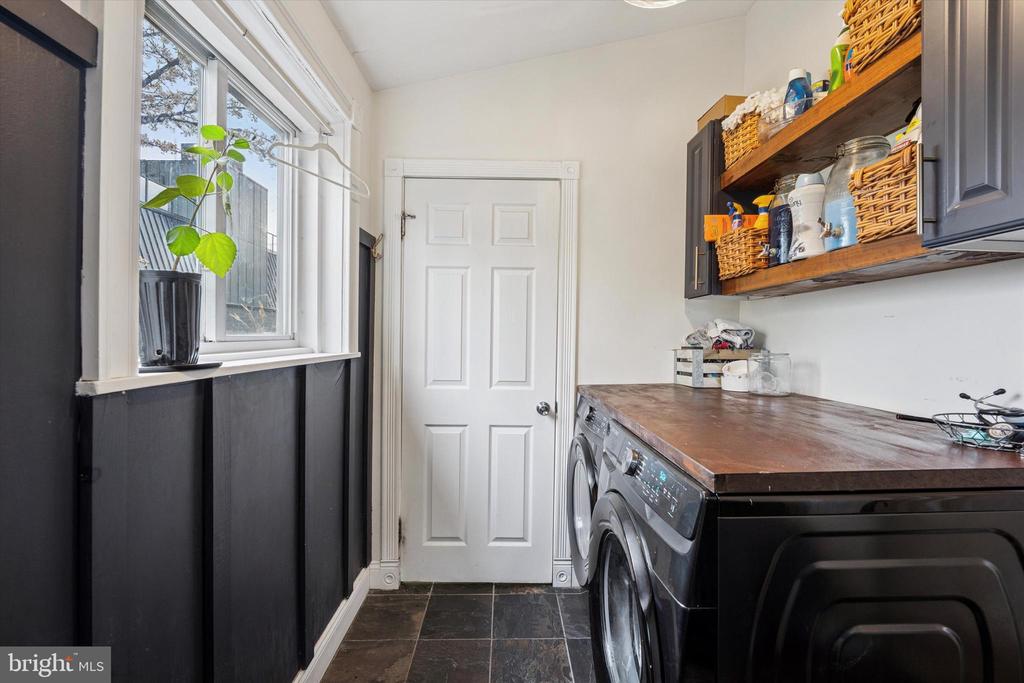
  • Laundry room Has Laundry

Area & Lot

  • Status Sold
  • Date Sold June 4, 2025
  • Living Area1,550 Sq.Ft.
  • Total Area1,550 Sq.Ft.
  • Lot Area1,716 Sq.Ft.
  • MLS® IDPAPH2467446
  • TypeTownhouse
  • YEAR BUILT1930
  • Architecture StylesStraight Thru
  • School DistrictTHE SCHOOL DISTRICT OF PHILADELPHIA

Exterior

  • STORIES2
  • water SourcePublic
  • PoolNo Pool
  • parkingNone
  • HEAT TYPERadiant, Heat Pump(s)
  • AIR CONDITIONINGDuctless/Mini-Split
  • sewerPublic Sewer
  • SubstructureOther
  • Disability FeaturesNone

Financial

  • Sales Price$435,000
  • Real Estate Tax $4,305/yr
  • Zoning RSA5

Let’s Build Your Next Chapter

Whether buying, selling, or investing, The McCann Real Estate offers unmatched experience, strategic guidance, and a team committed to your success.

Follow Me on Instagram