1726 BAINBRIDGE STREET Unit: B
SEE ALL PHOTOS
1726 BAINBRIDGE STREET Unit: B
Sold

1726 BAINBRIDGE STREET Unit: B

1726 BAINBRIDGE STREET Unit: B, PHILADELPHIA, PA 19146

$527,500
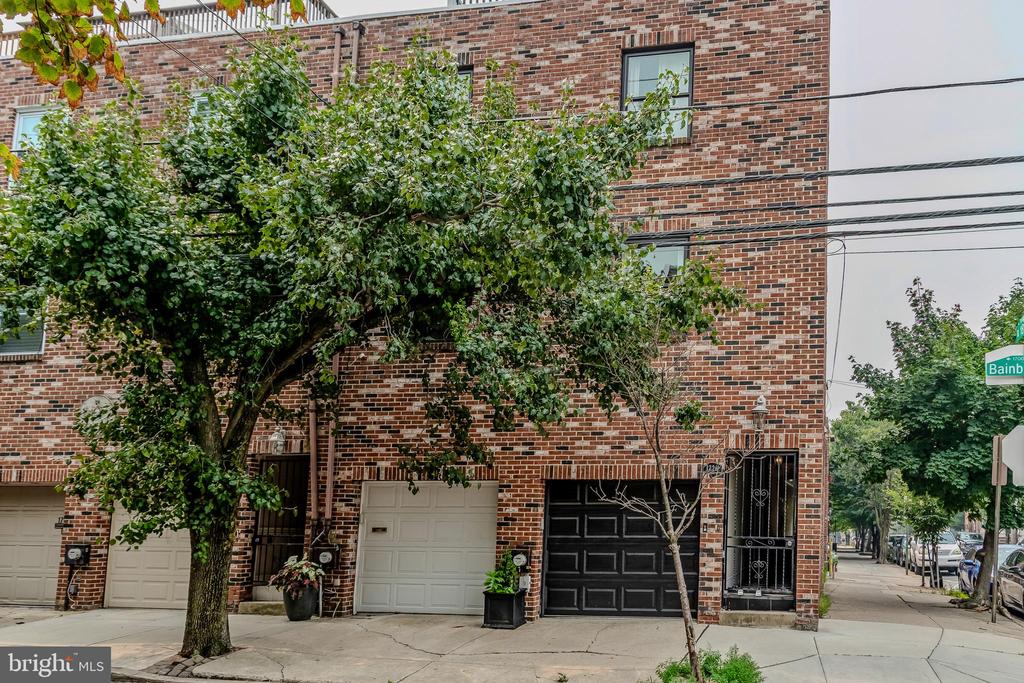
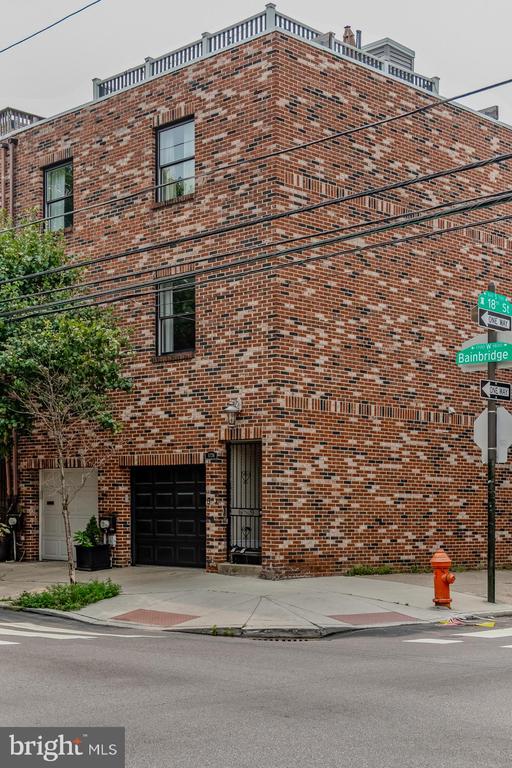
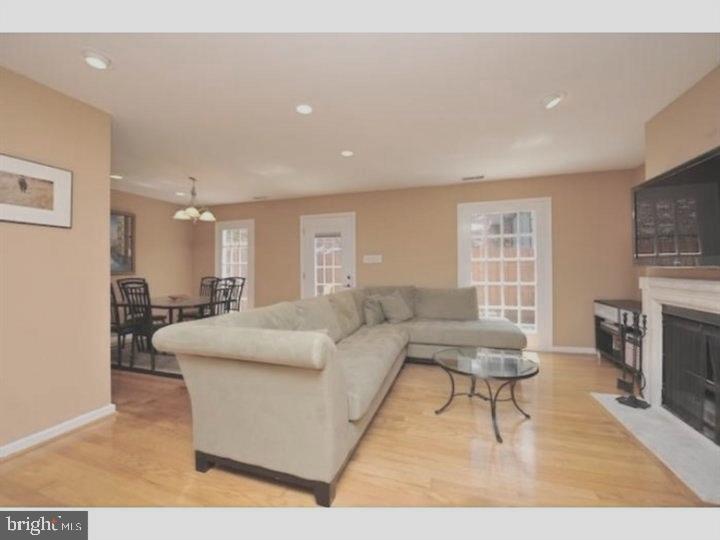
Discover this classic Coventry Court Townhouse with garage parking in one of Philadelphia's
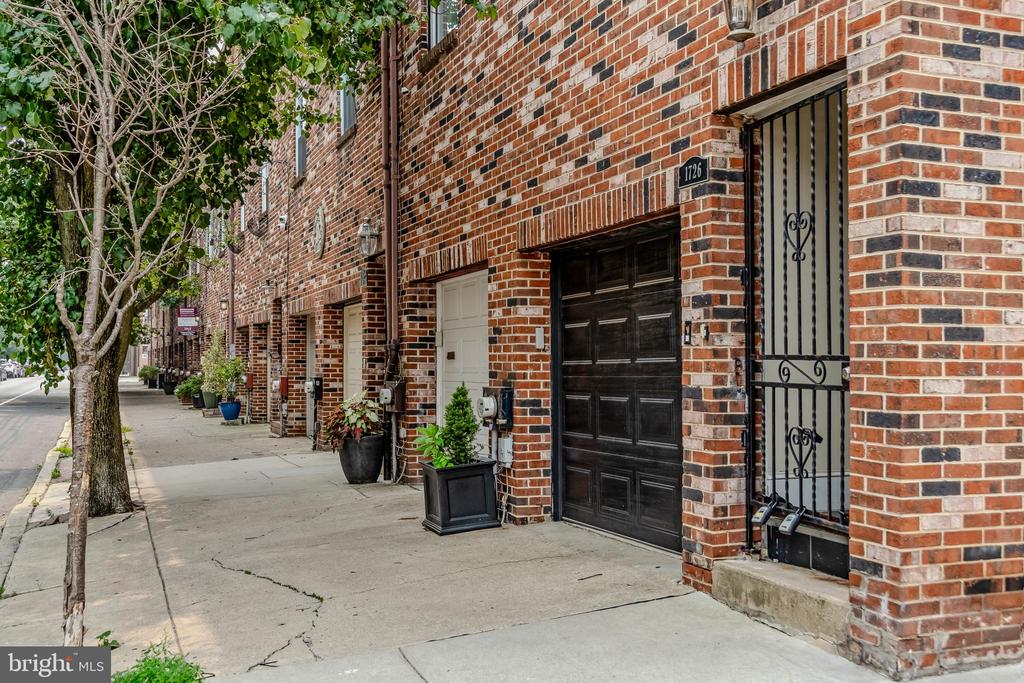
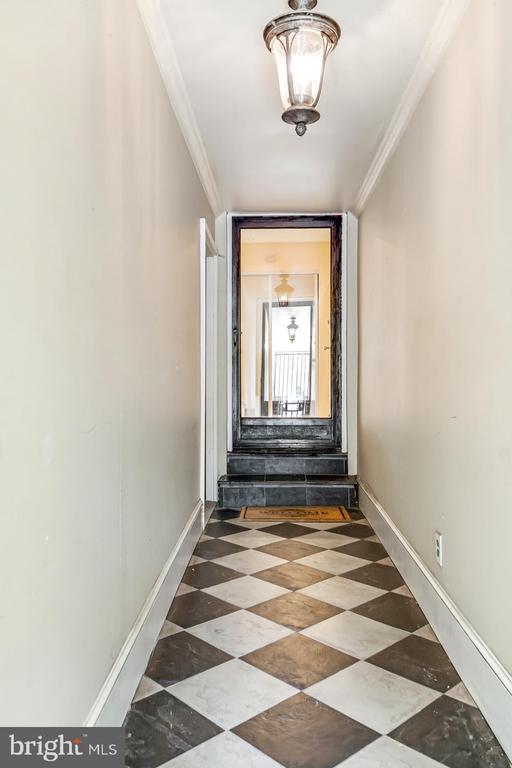
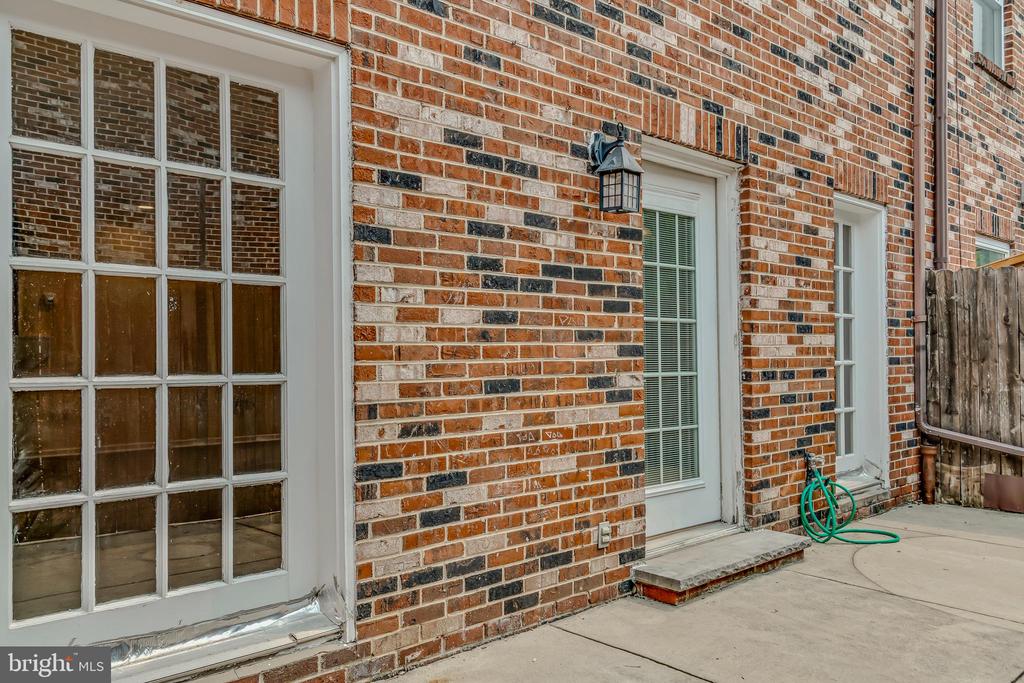
most desirable neighborhoods. The B unit sits off the street and is accessed through a shared
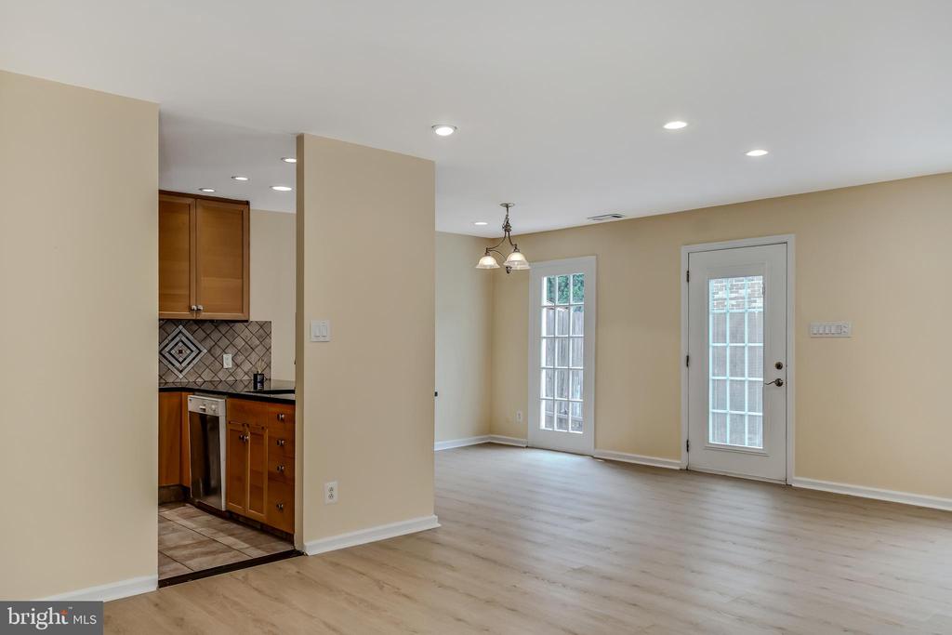
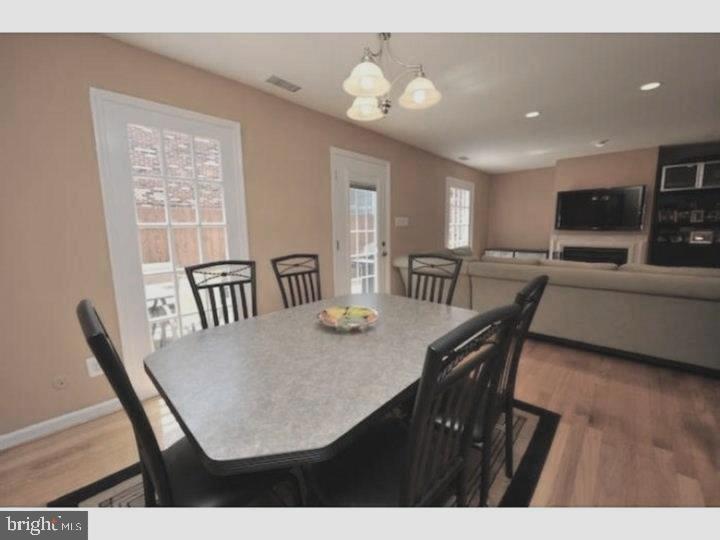
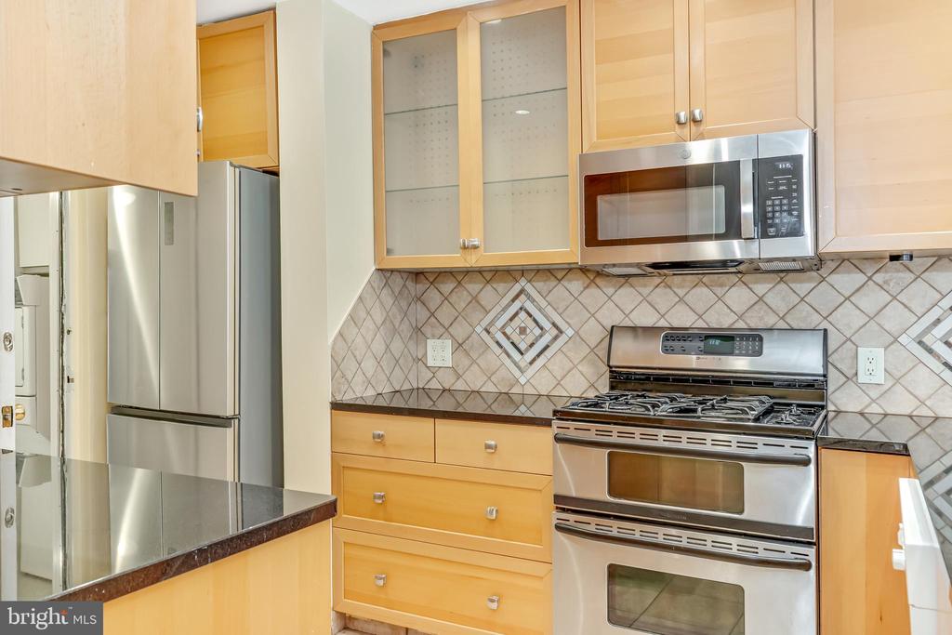
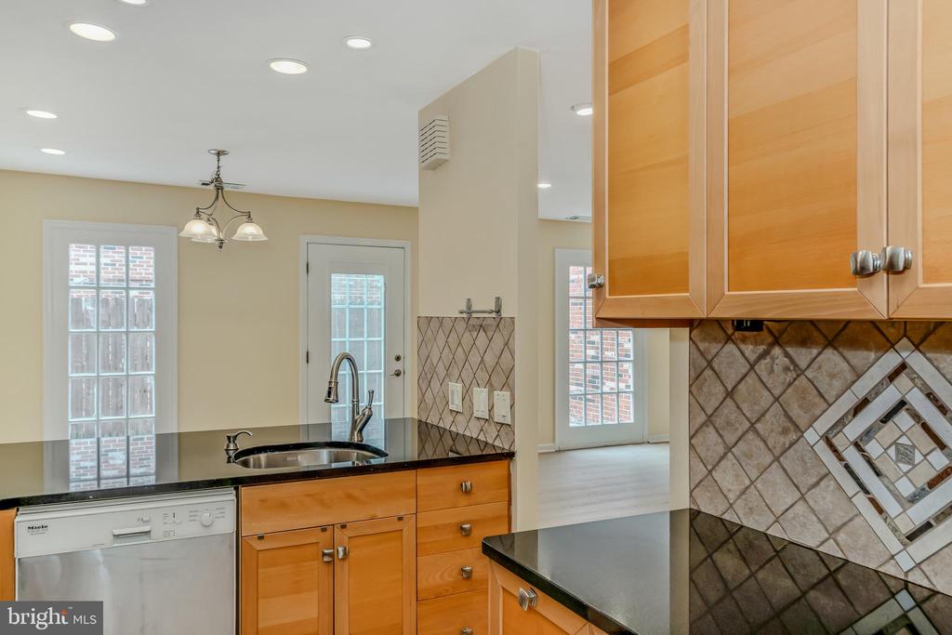
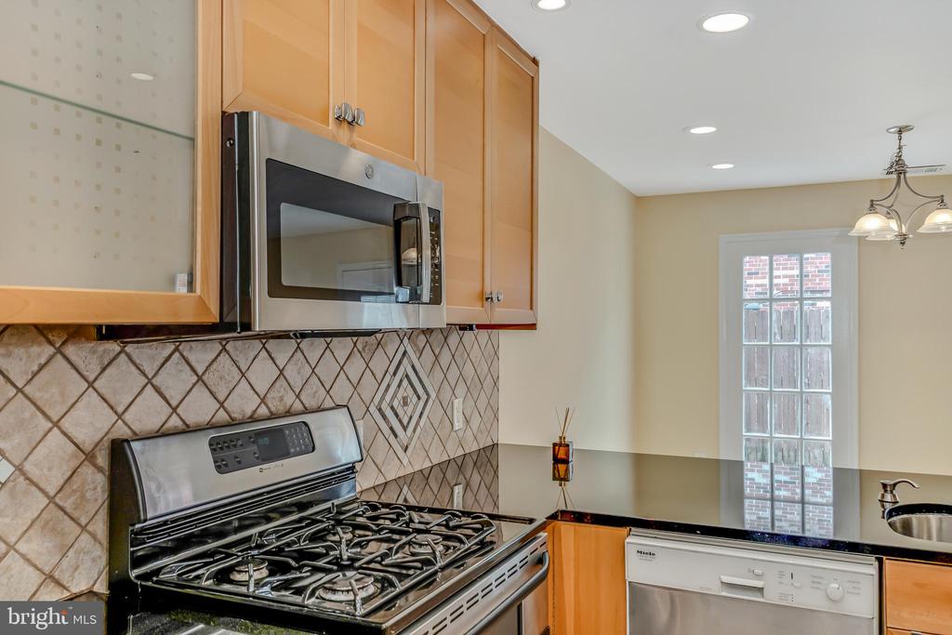
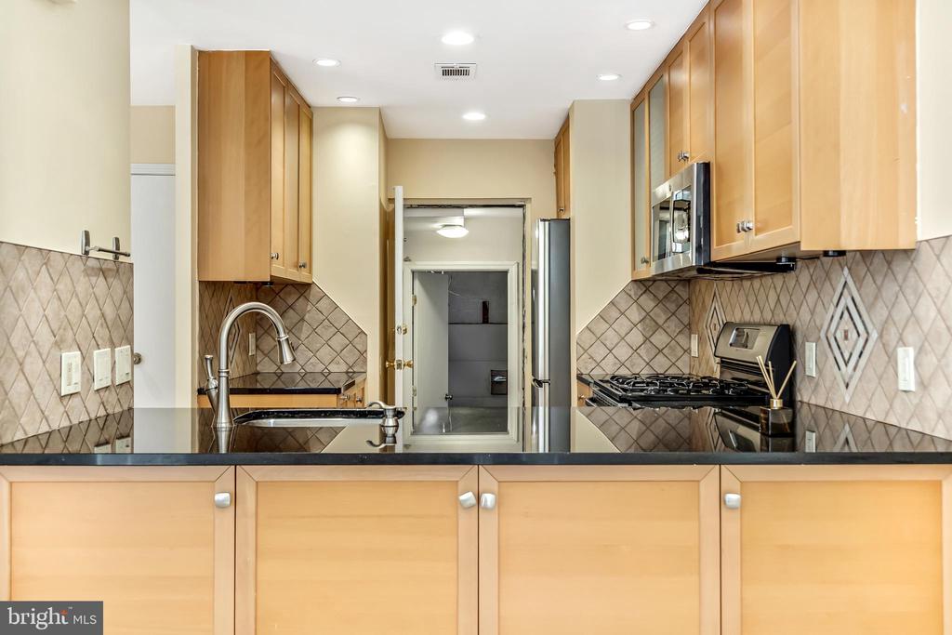
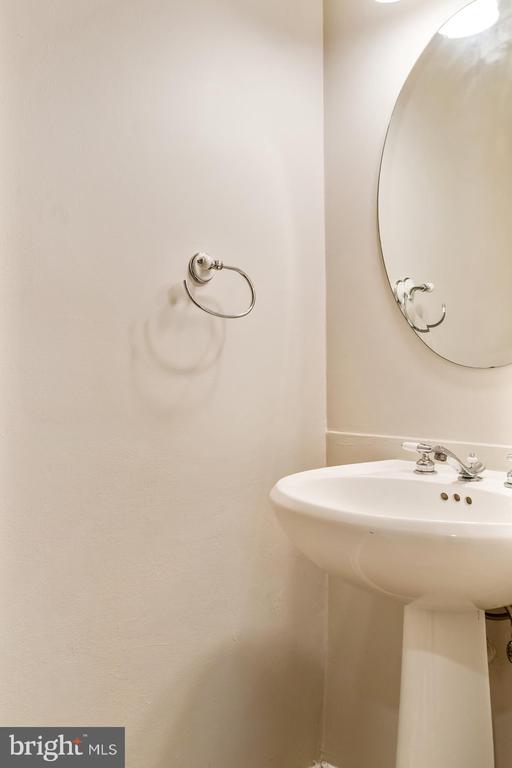
gated entry. Step inside to an inviting open-concept main level featuring a spacious living and dining area, a convenient powder room and a stylish kitchen with granite countertops and abundant cabinetry.
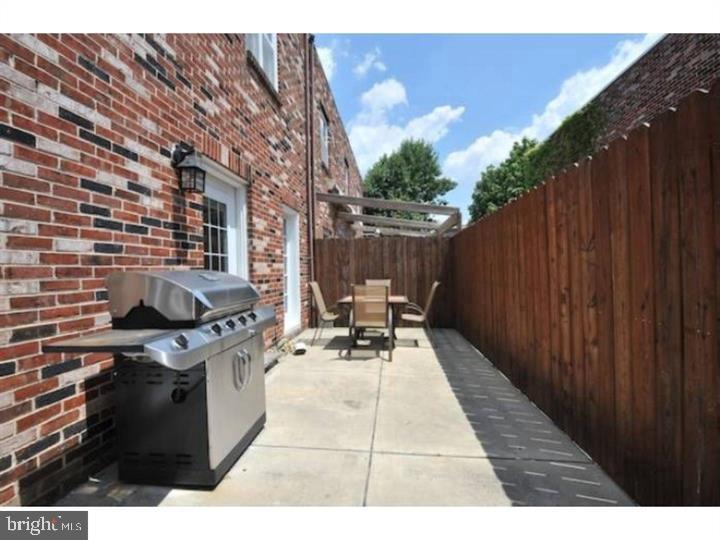
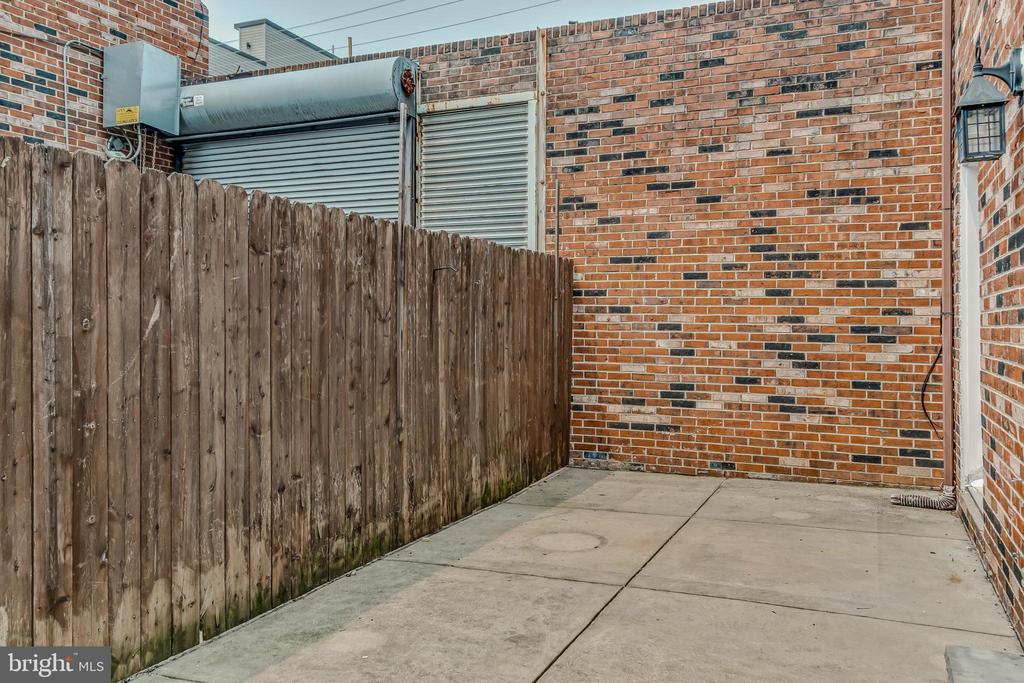
The adjacent private patio offers sunny southern exposure perfect for grilling and relaxing with
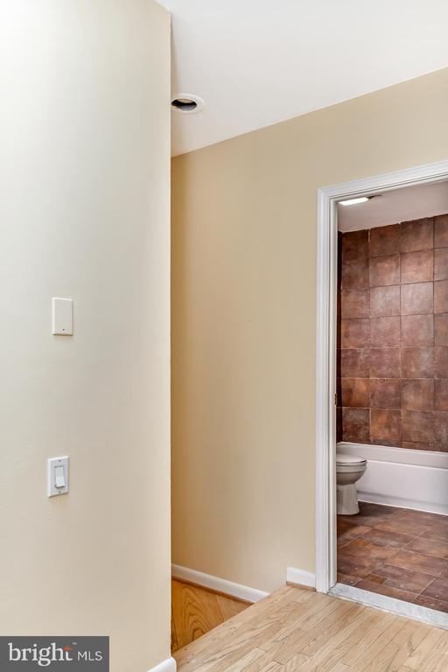
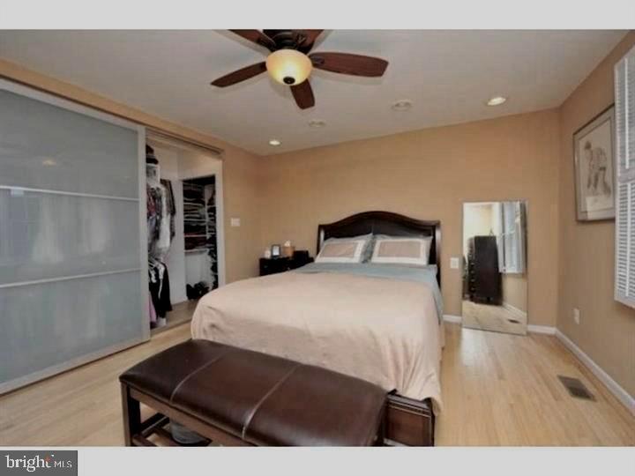
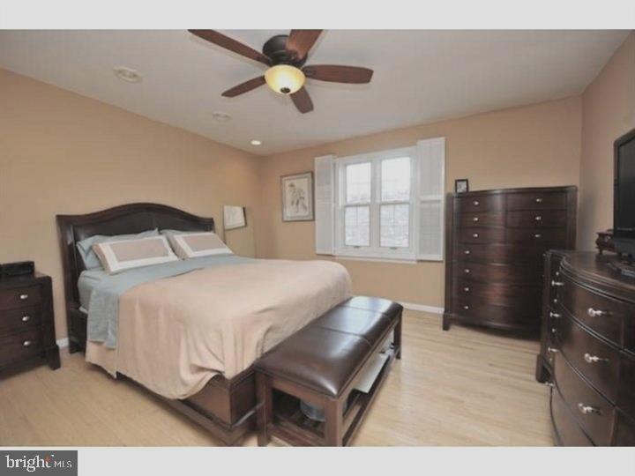
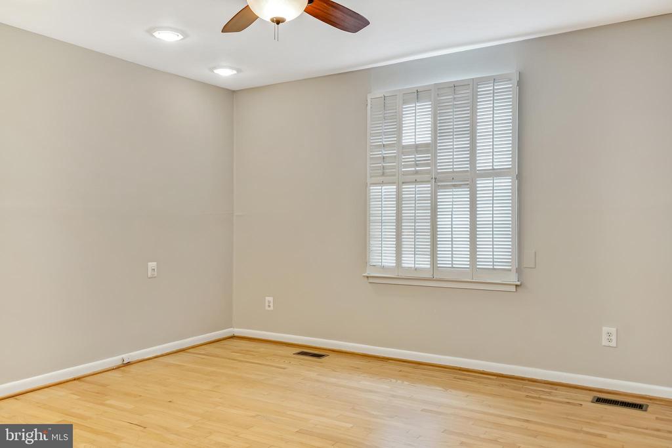
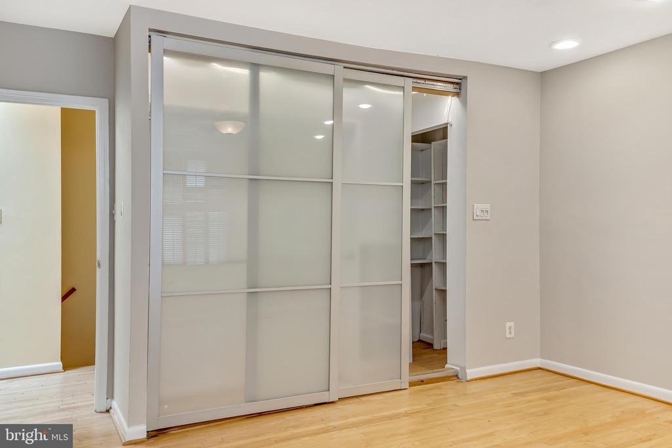
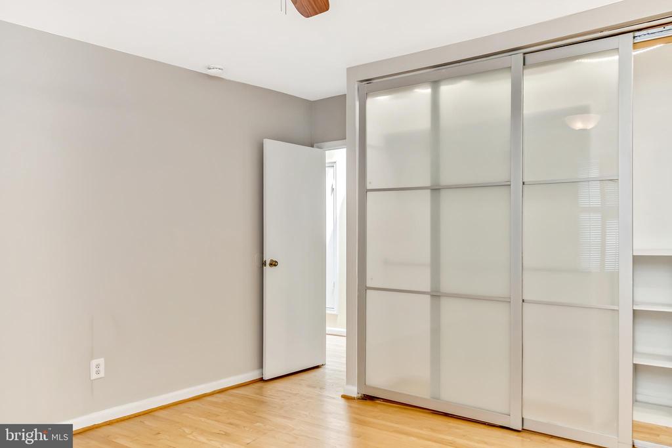
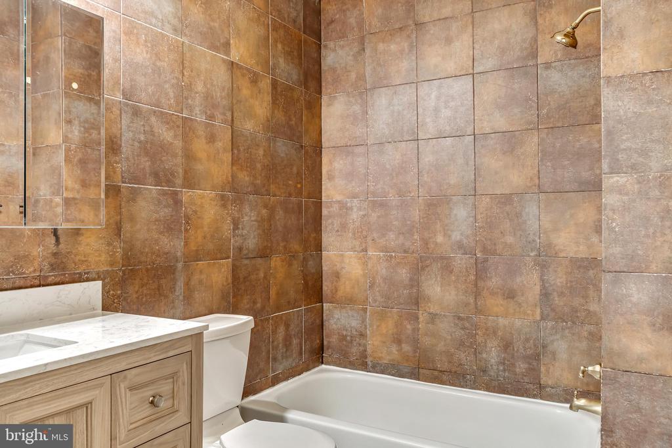
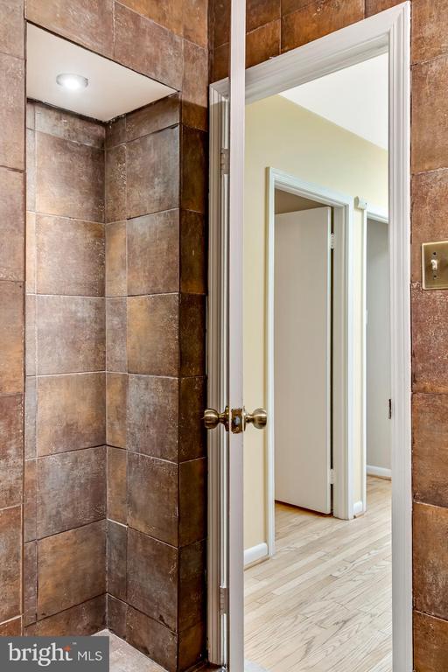
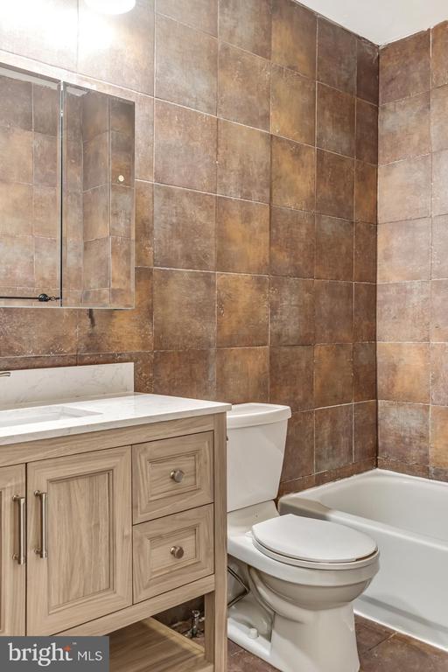
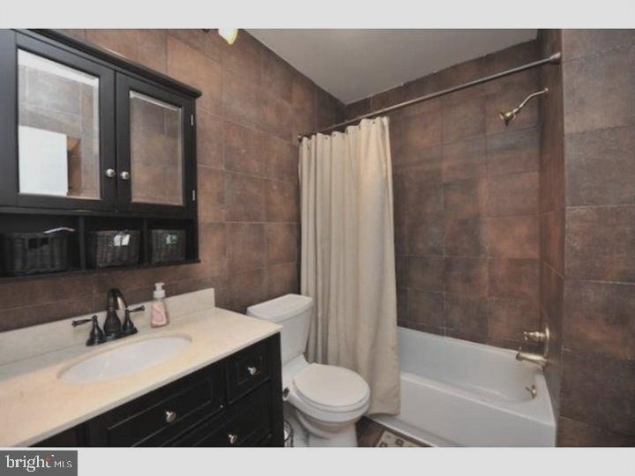
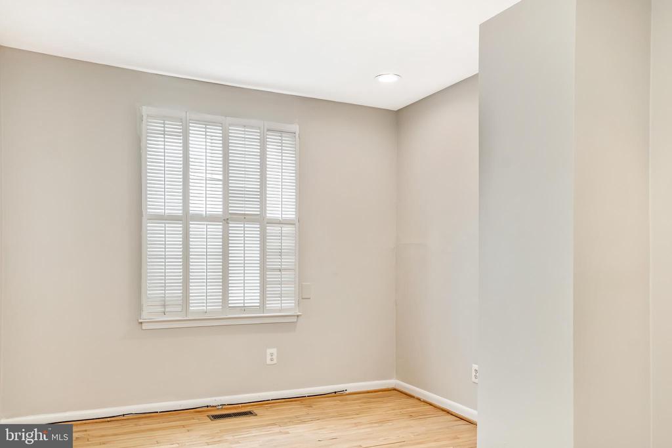
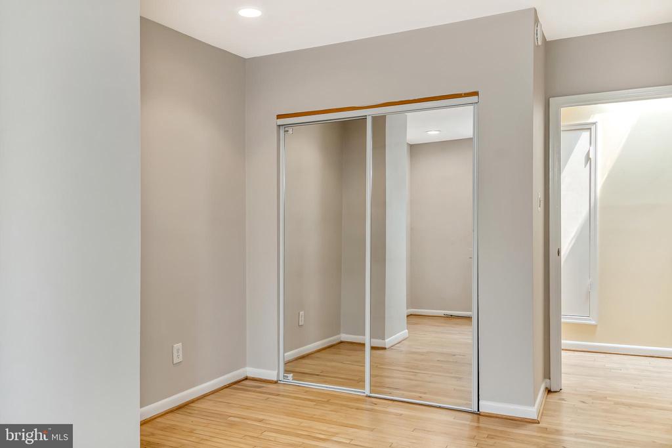
friends. Upstairs are two south facing bedrooms and a modern tiled full bathroom.
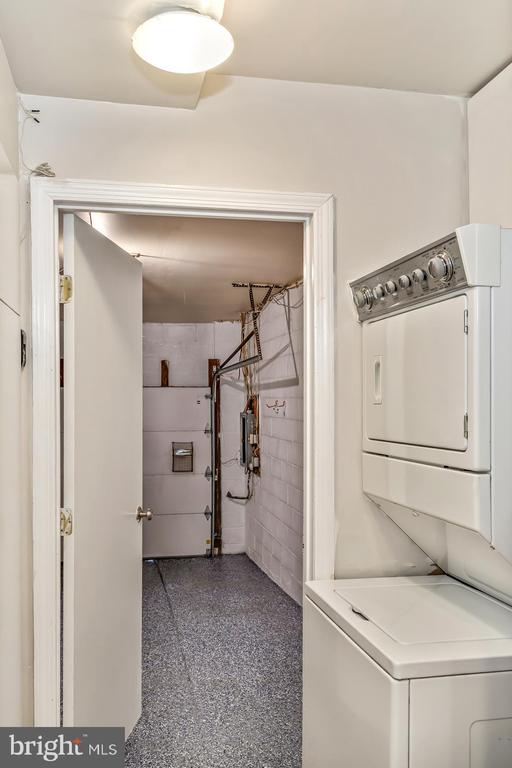
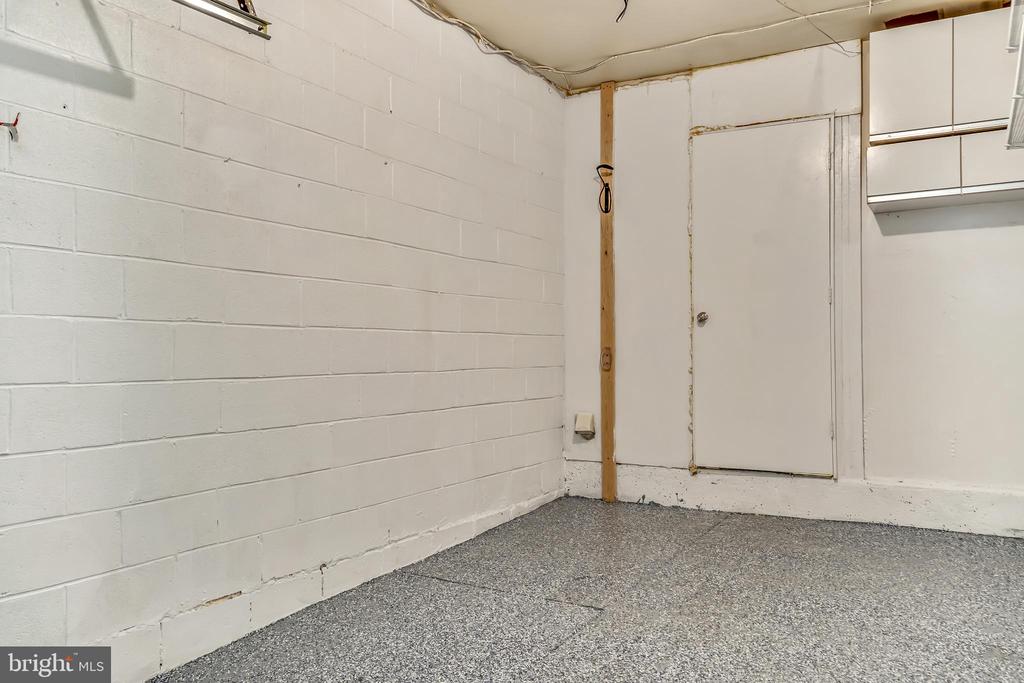
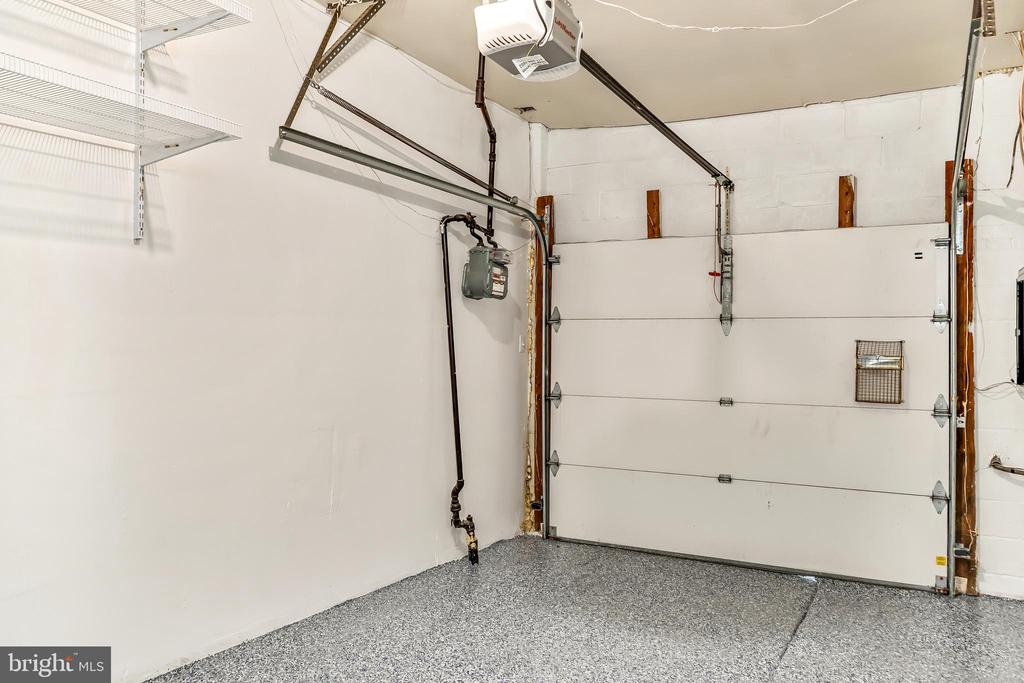
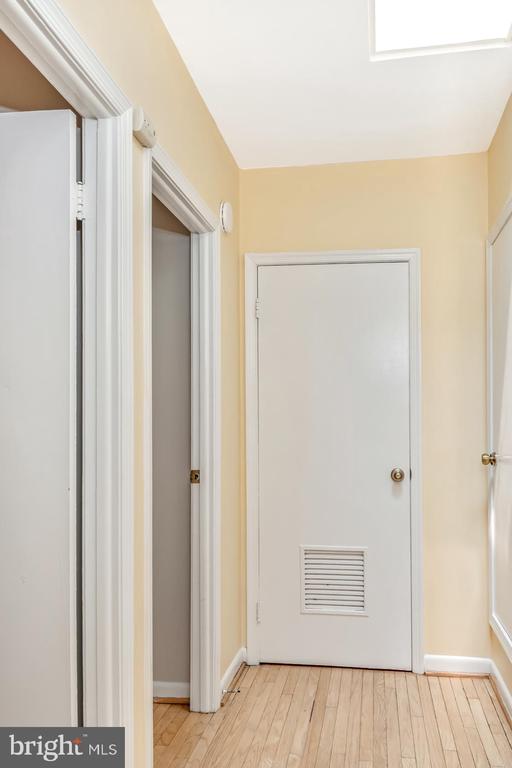
The garage provides direct access to the home through the laundry room.
Located within walking distance of UPenn, major hospitals, Rittenhouse Square, Marian
Anderson Recreation Park and Sprouts, this home places you at the center of convenience and
culture.

2
beds

2
baths

1,230 Sq.Ft. LIVING AREA

Mike McCann

Mike McCann

Features & Amenities

Interior

  • total bedrooms2
  • Total bathrooms2
  • full bathroom1
  • half bathroom1
  • Laundry room Has Laundry, Main Floor
  • Flooring Partially Carpeted, Wood
  • APPLIANCES Built-In Range, Dishwasher, Dryer, Water Heater, Built-In Microwave, Disposal, Washer
  • other interior Features Combination Dining/Living, Combination Kitchen/Dining, Floor Plan - Open, Upgraded Countertops

Area & Lot

  • Status Sold
  • Date Sold October 26, 2026
  • Living Area1,230 Sq.Ft.
  • Total Area1,230 Sq.Ft.
  • MLS® IDPAPH2640958
  • TypeTownhouse
  • YEAR BUILT1979
  • NeighborhoodGraduate Hospital
  • Architecture StylesTransitional
  • View DescriptionCity
  • School DistrictTHE SCHOOL DISTRICT OF PHILADELPHIA

Exterior

  • STORIES2
  • Garage Space1.0
  • water SourcePublic
  • utilitiesCable TV Available, Electric Available, Natural Gas Available, Phone Available, Sewer Available, Water Available
  • PoolNo Pool
  • roofFlat
  • lot featuresCorner, Private
  • parkingAttached Garage
  • HEAT TYPECentral
  • AIR CONDITIONINGCentral A/C
  • sewerPublic Septic
  • SubstructureSlab
  • Disability FeaturesNone
  • security FeaturesSecurity Gate, Smoke Detector
  • other exterior FeaturesStreet Lights

Financial

  • Sales Price$527,500
  • Real Estate Tax $8,313/yr
  • Zoning RM1

Graduate Hospital

A wonderful Philadelphia neighborhood that offers an impeccable blend of businesses and residential homes.

Explore

Let’s Build Your Next Chapter

Whether buying, selling, or investing, The McCann Real Estate offers unmatched experience, strategic guidance, and a team committed to your success.

Follow Me on Instagram