1725 SOUTH STREET 2ND FLOOR
SEE ALL PHOTOS
1725 SOUTH STREET 2ND FLOOR
Leased

1725 SOUTH STREET 2ND FLOOR

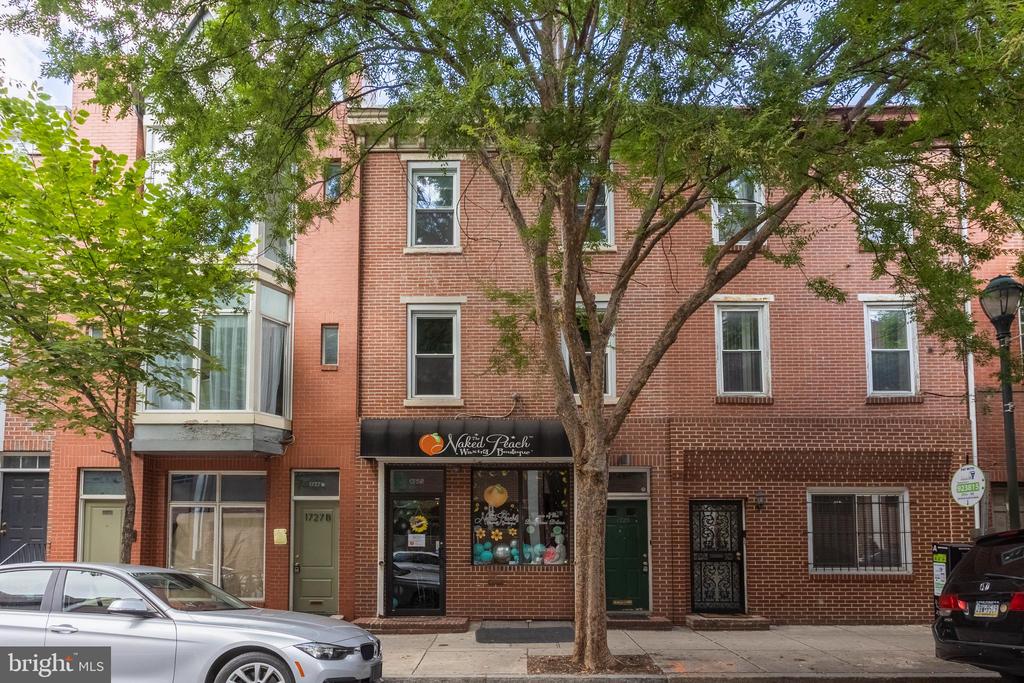
1725 SOUTH STREET Unit: 2ND FLOOR, PHILADELPHIA, PA 19146

$2,200/month
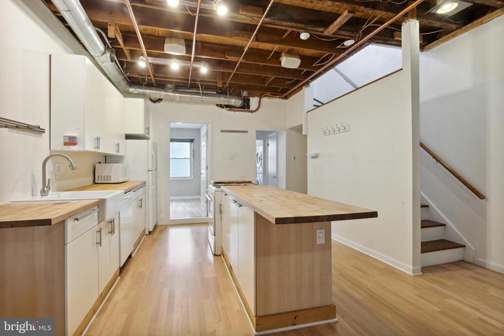
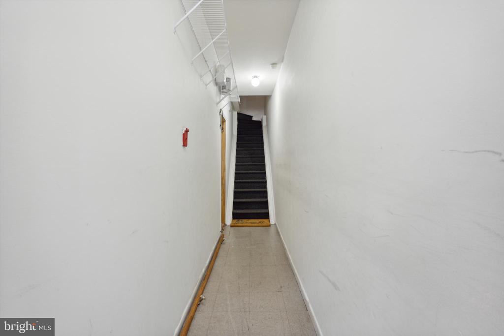
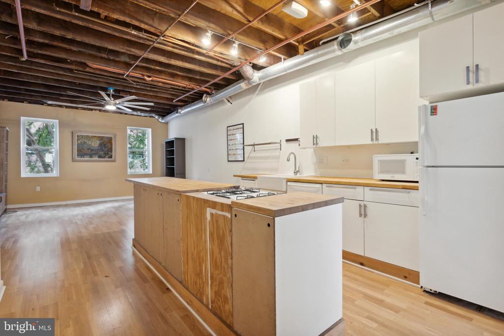
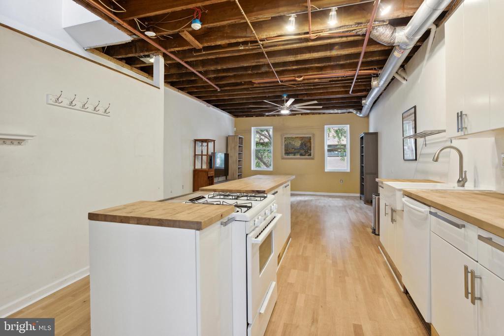
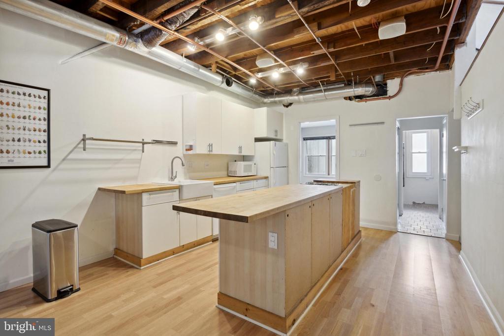
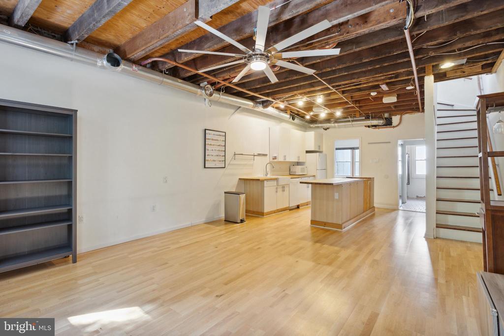
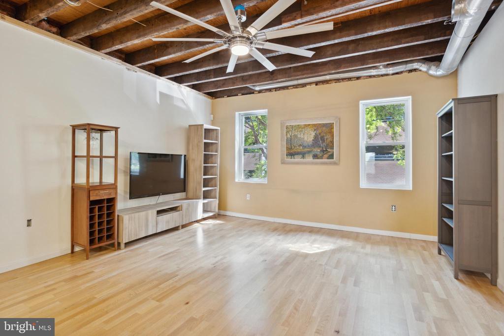
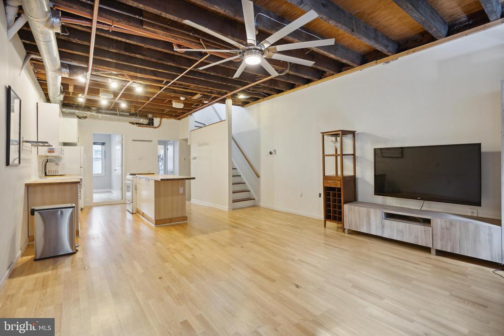
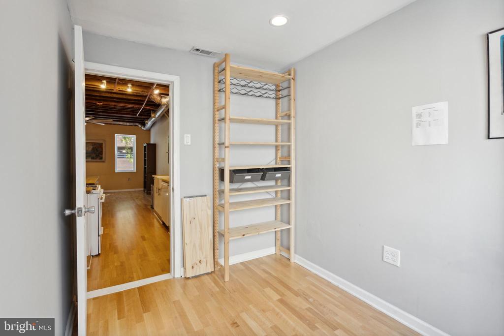
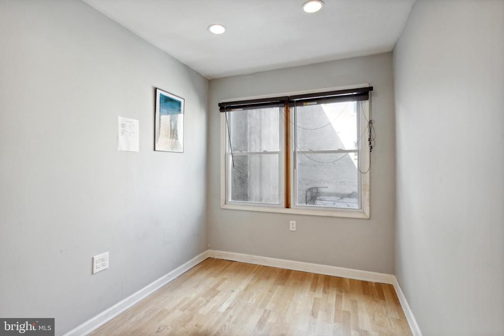
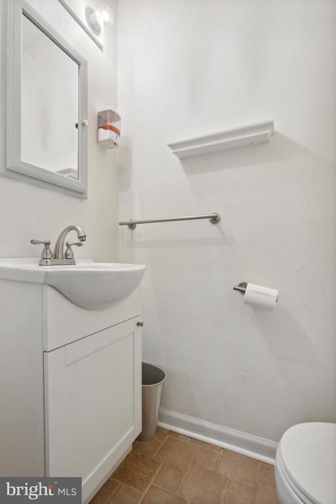
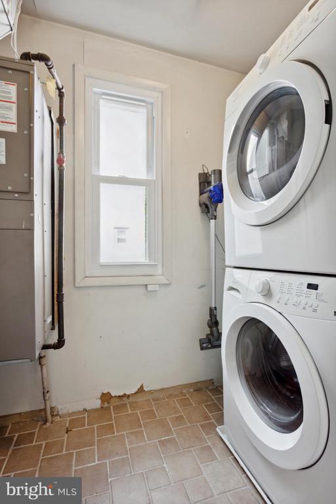
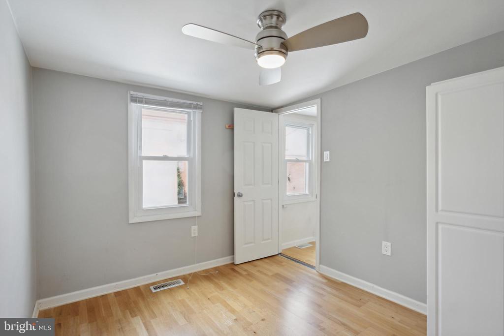
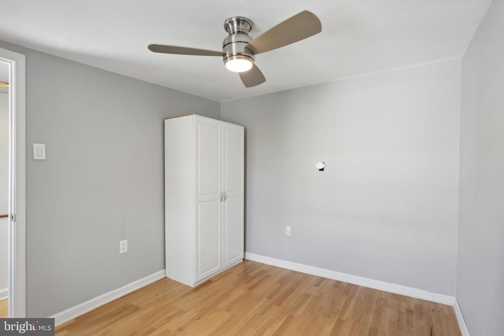
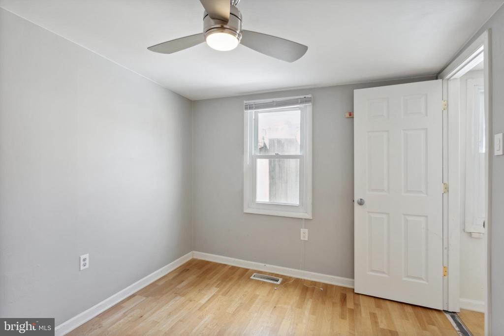
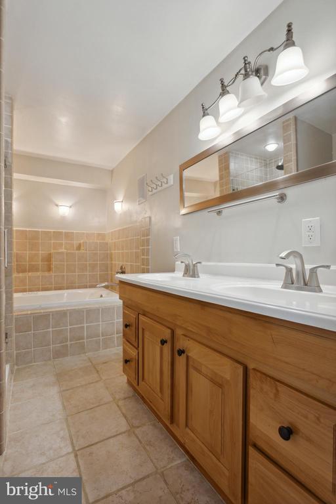
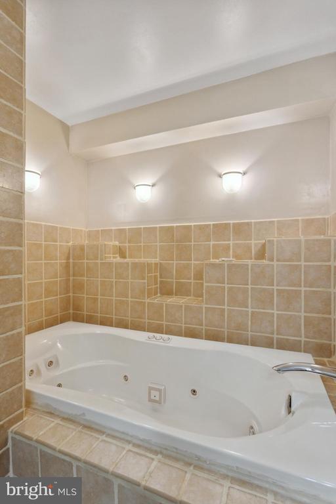
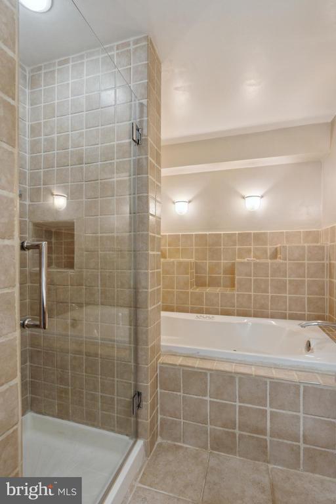
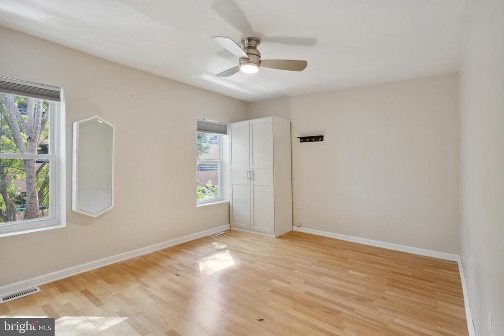
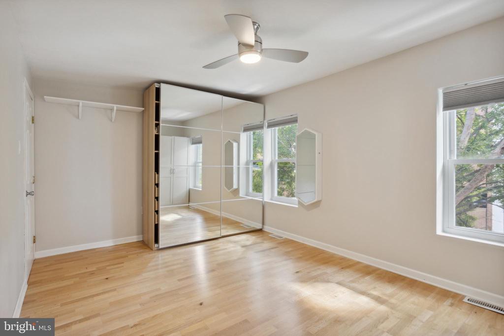
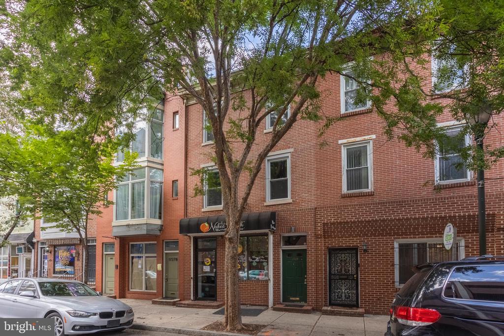
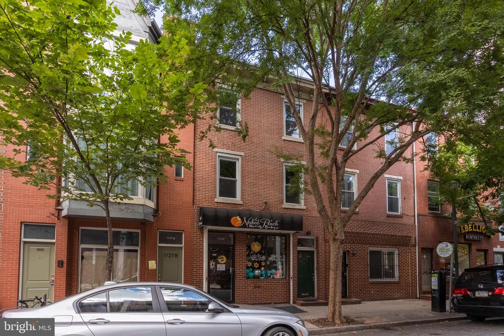
Welcome to your new home in the heart of Graduate Hospital, one of Philadelphia's most desirable neighborhoods! This stunning 2-bedroom, 1.5-bathroom bi-level apartment seamlessly blends modern comfort with industrial charm, featuring hardwood flooring and exposed beams throughout. The open layout on the main floor combines the kitchen and living area, providing an ideal setting for cooking and entertaining, while an adjacent flex room offers versatile space for an office or study. A half bathroom and in-unit laundry area with a washer and dryer add convenience. Upstairs, two spacious bedrooms and a luxurious full bathroom with a glass-door shower and spa-like tub with jets create a perfect retreat. Just steps from local dining, shopping, and the vibrant amenities of Rittenhouse Square, Center City, and Graduate Hospital, with easy access to public transportation, this apartment is perfectly positioned for city living. Don't miss out--schedule your showing today! First, Last Security due at signing, applicants must apply through NTN. $50 nonrefundable application fee per applicant.

2
beds

2
baths

1,200 Sq.Ft. LIVING AREA

935 Sq.Ft. lot

Mike McCann

Mike McCann

Features & Amenities

Interior

  • total bedrooms2
  • Total bathrooms2
  • full bathroom1
  • half bathroom1
  • Flooring Wood, Tile/Brick
  • APPLIANCES Dishwasher, Dryer, Dryer - Front Loading, Microwave, Oven/Range - Gas, Refrigerator, Washer, Washer - Front Loading, Washer/Dryer Stacked
  • other interior Features Kitchen - Island, Exposed Beams, Bathroom - Stall Shower, Kitchen - Eat-In, Breakfast Area, Ceiling Fan(s), Combination Dining/Living, Combination Kitchen/Dining, Combination Kitchen/Living, Floor Plan - Open, Wood Floors

Area & Lot

  • Status Leased
  • Date Leased July 15, 2024
  • Living Area1,200 Sq.Ft.
  • Lot Area935 Sq.Ft.
  • MLS® IDPAPH2369840
  • TypeResidential
  • YEAR BUILT1915
  • NeighborhoodSouthwest Center City
  • Architecture StylesUnit/Flat

Exterior

  • STORIES2
  • water SourcePublic
  • roofFlat
  • parkingOn Street
  • HEAT TYPEForced Air
  • AIR CONDITIONINGCentral A/C, Ceiling Fan(s)
  • sewerPublic Sewer
  • SubstructureConcrete Perimeter
  • Disability FeaturesNone

Financial

  • Lease Price$2,200/mo
  • Zoning CMX2

Southwest Center City

Explore

Let’s Build Your Next Chapter

Whether buying, selling, or investing, The McCann Real Estate offers unmatched experience, strategic guidance, and a team committed to your success.

Follow Me on Instagram