1723 FRANCIS STREET 3E
SEE ALL PHOTOS
1723 FRANCIS STREET 3E
Sold

1723 FRANCIS STREET 3E

1723 FRANCIS STREET Unit: 3E, PHILADELPHIA, PA 19130

$617,500
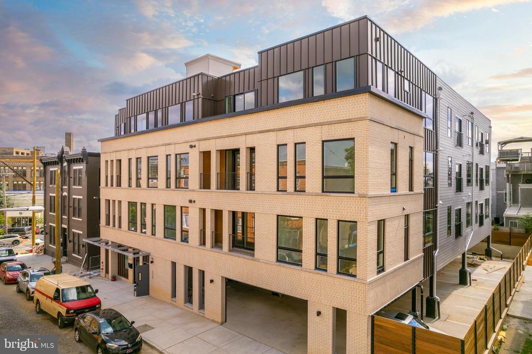
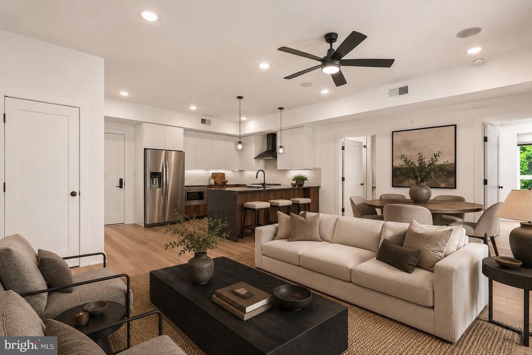
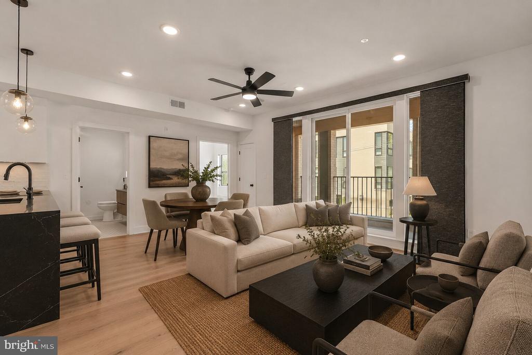
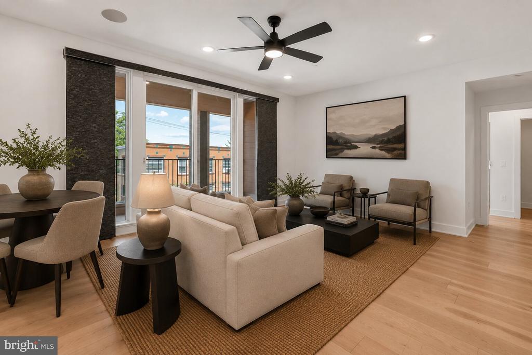
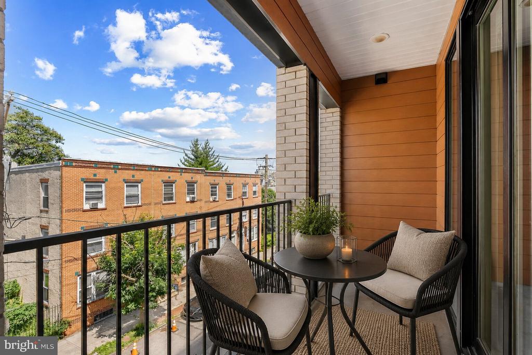
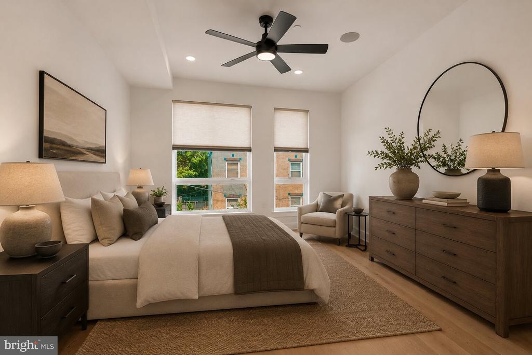
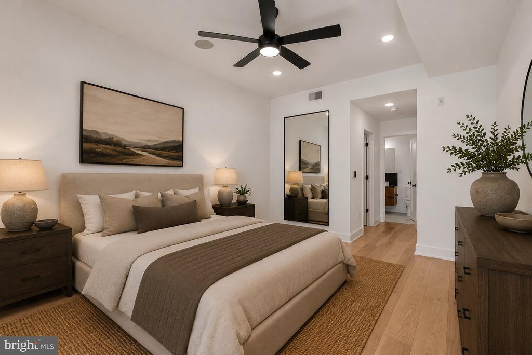
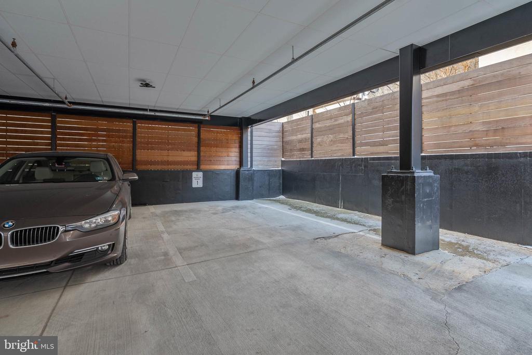
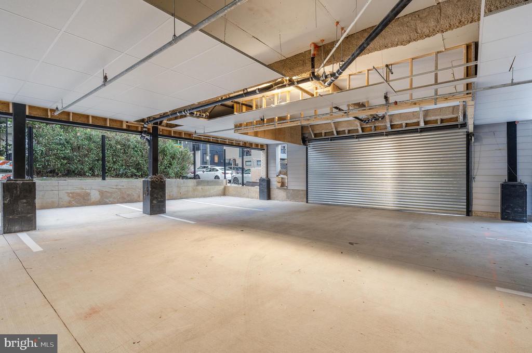
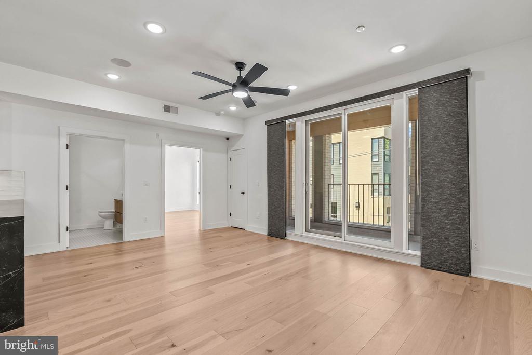
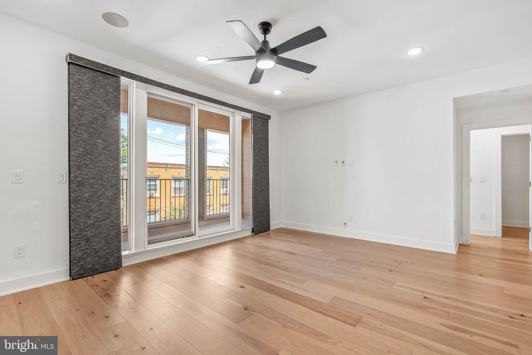
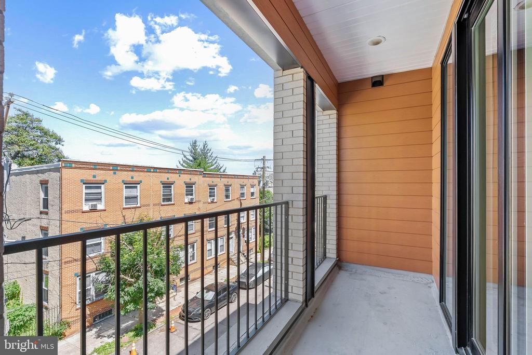
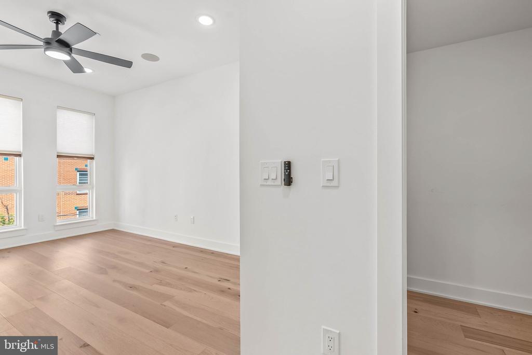
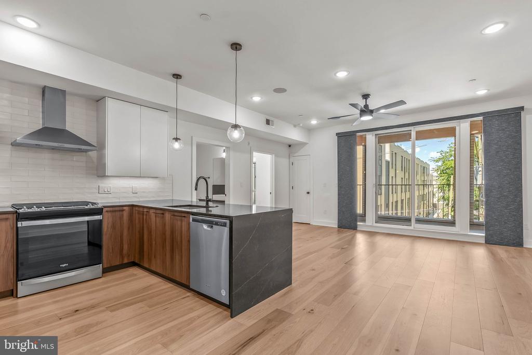
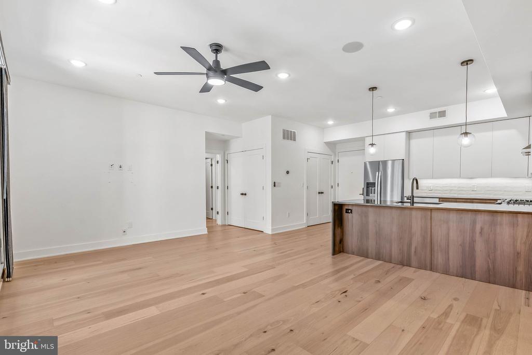
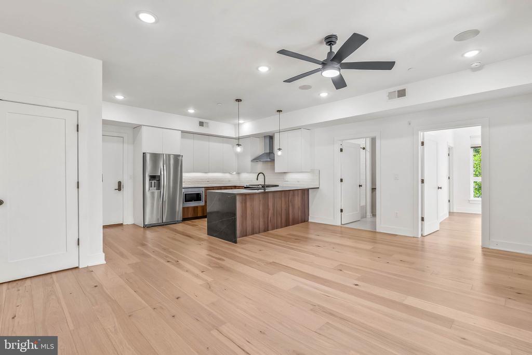
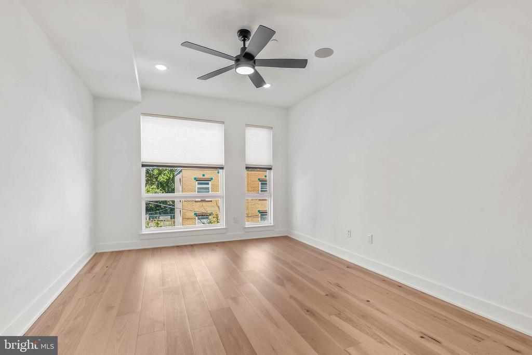
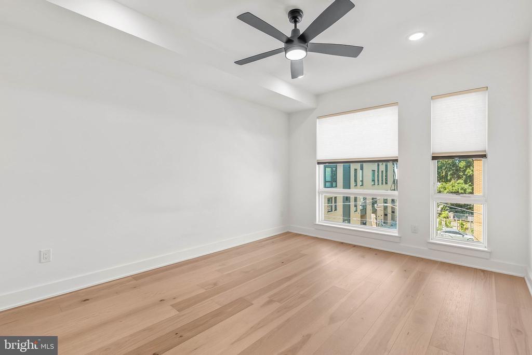
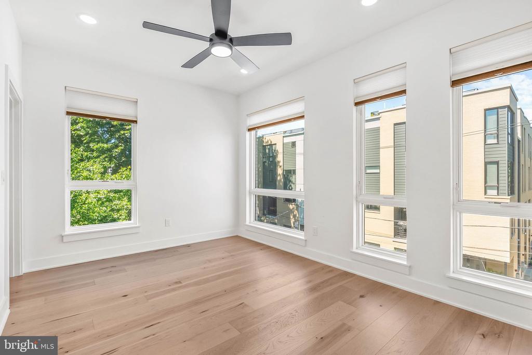
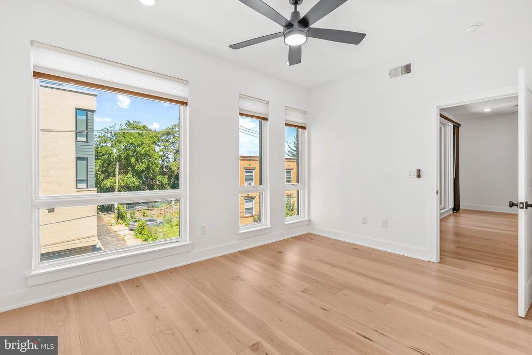
Welcome to Residence 3E at the Vine! This gorgeous east facing 2 bedroom, 2 bathroom home includes a private covered balcony and PARKING. This model is the largest floor plan and a highly sought after unit. The home is a refined take on modern city living within a boutique condominium setting. Thoughtfully laid out and filled with natural Eastern facing light, the home features an open living and dining area designed for both comfort and functionality. This home also includes a dedicated secure GARAGE PARKING spot - which is hard to come by in the neighborhood.

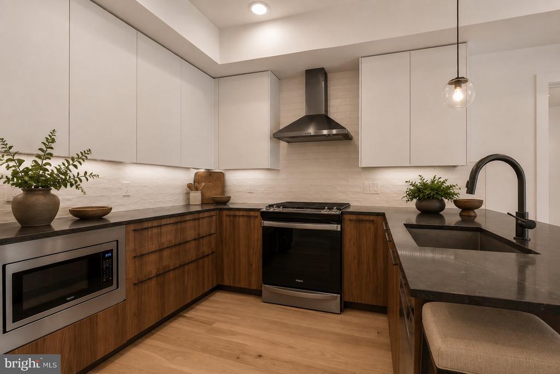
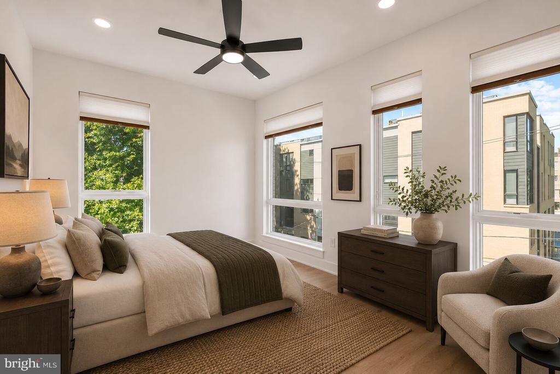
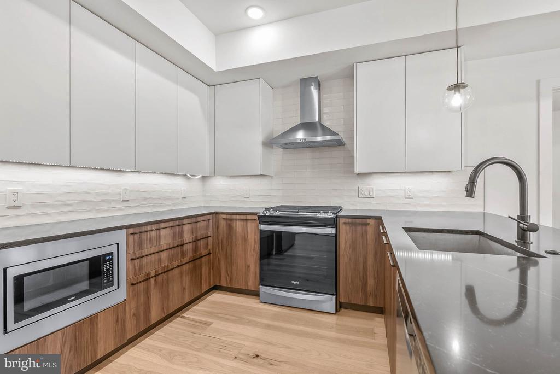
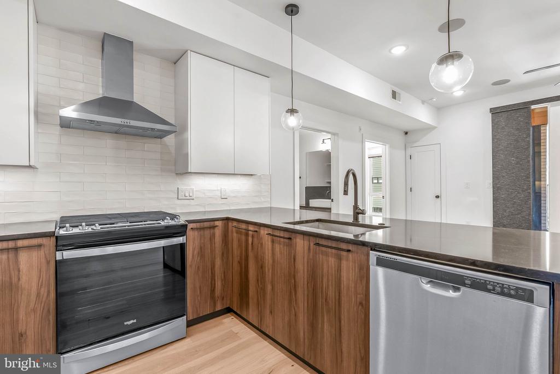
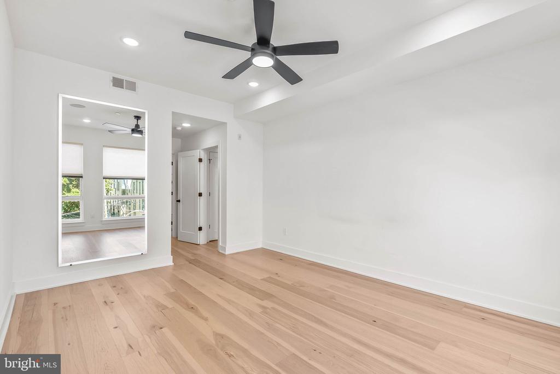
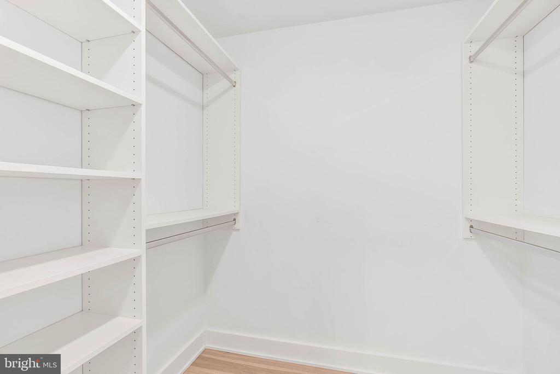
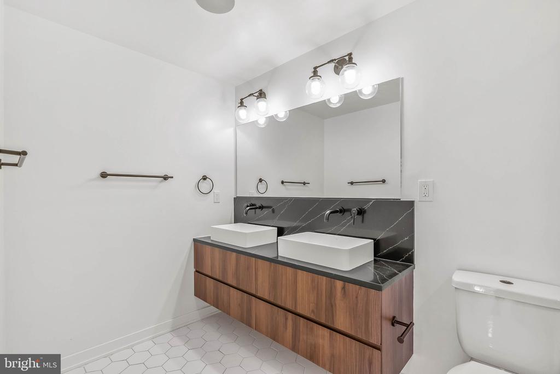
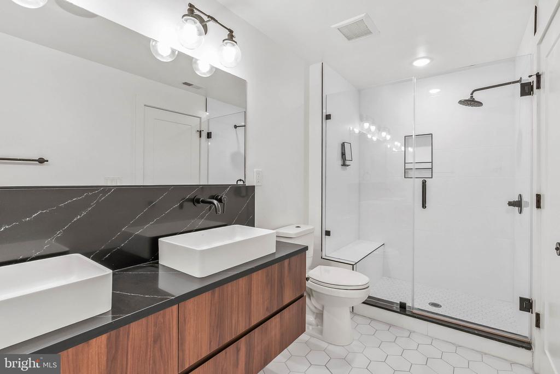
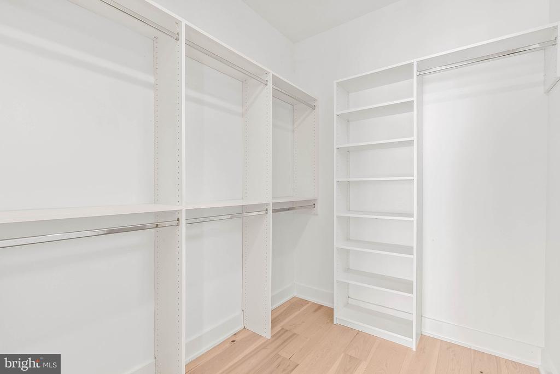
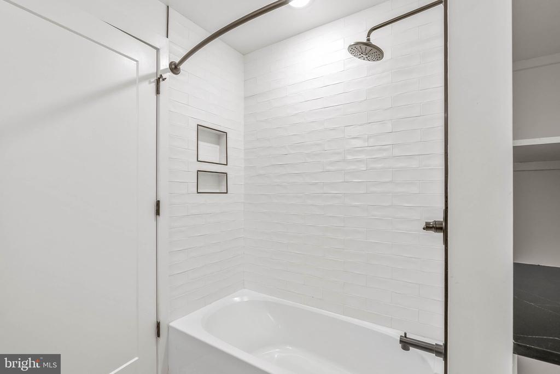
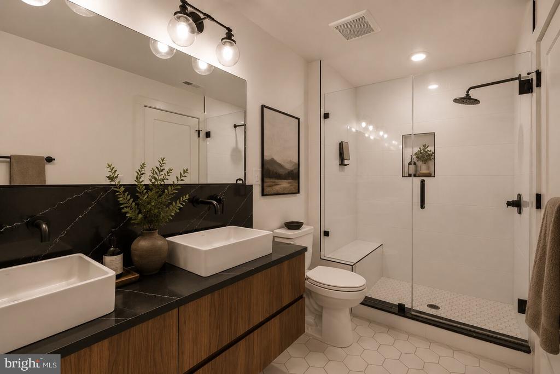
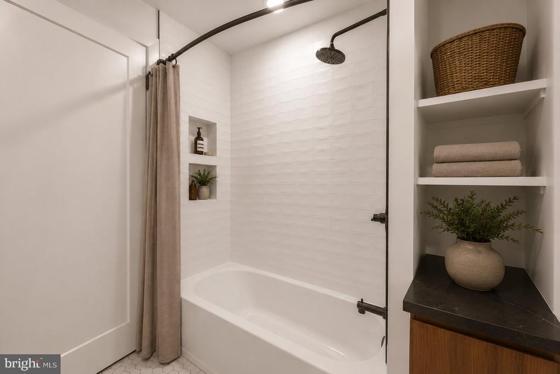
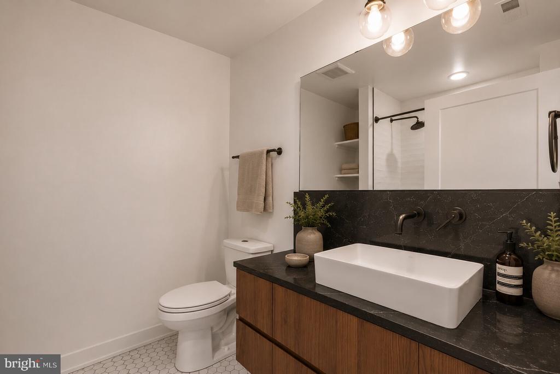
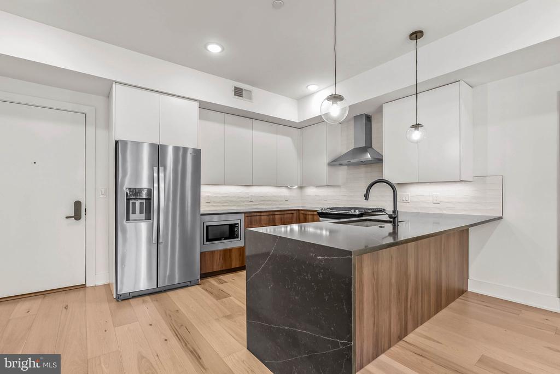
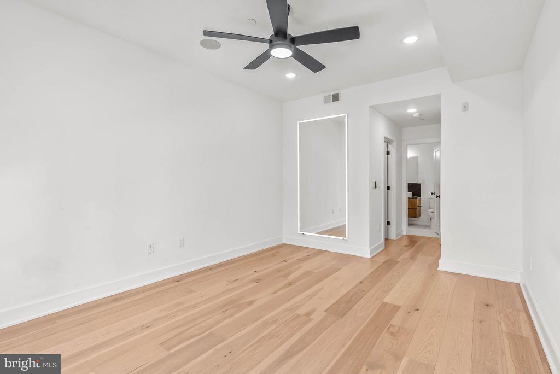
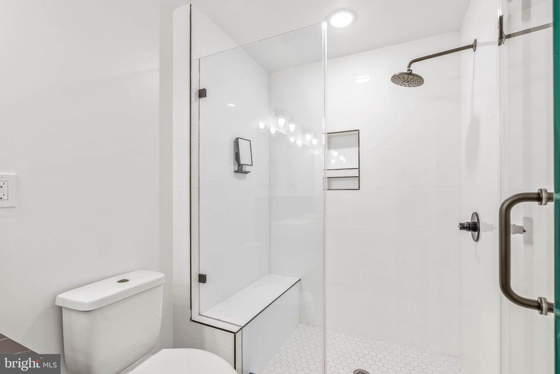
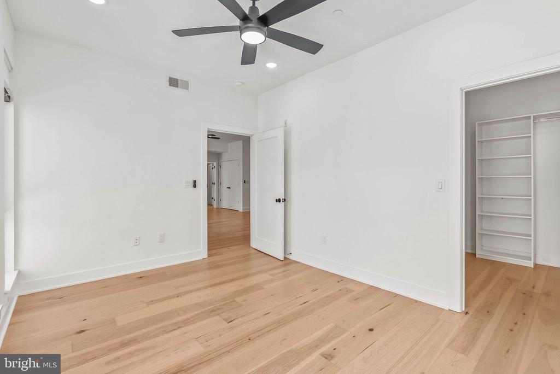
The kitchen is a stunning focal point, outfitted with white Porcelanosa cabinetry, black quartz countertops, Delta Trinsic matte black fixtures, and Whirlpool stainless steel appliances, delivering a clean, contemporary aesthetic with excellent storage and workspace. Both bedrooms are generously sized each with custom built walk-in closets, making the layout ideal for guests, roommates, or a dedicated home office. The two full bathrooms are finished with designer tile, Porcelanosa custom vanities, and sleek matte black fixtures, offering a cohesive, elevated look throughout.

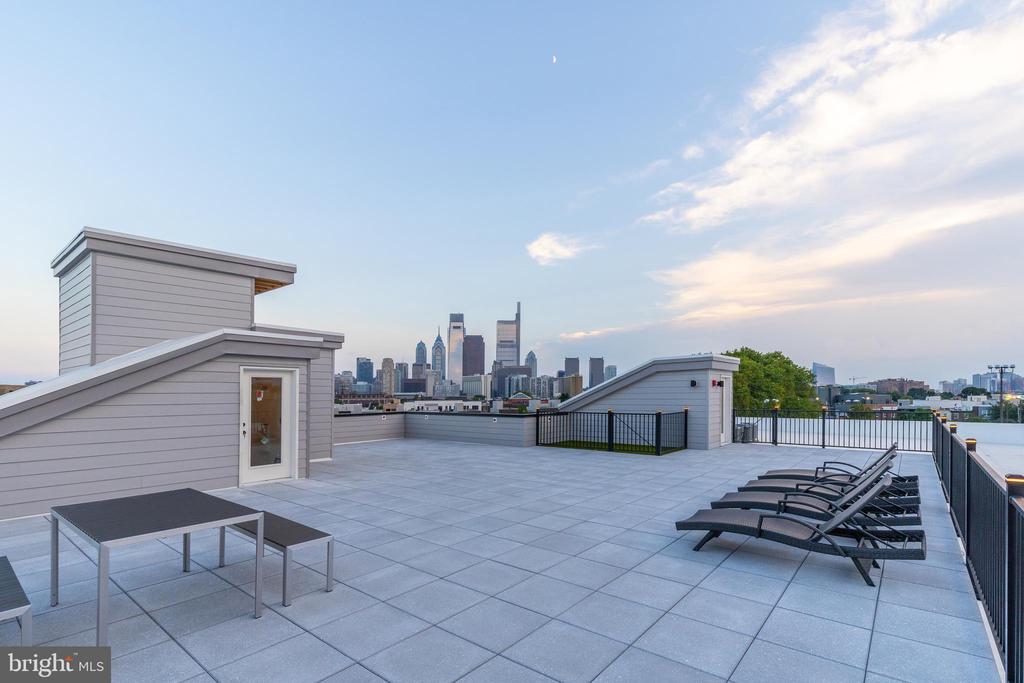
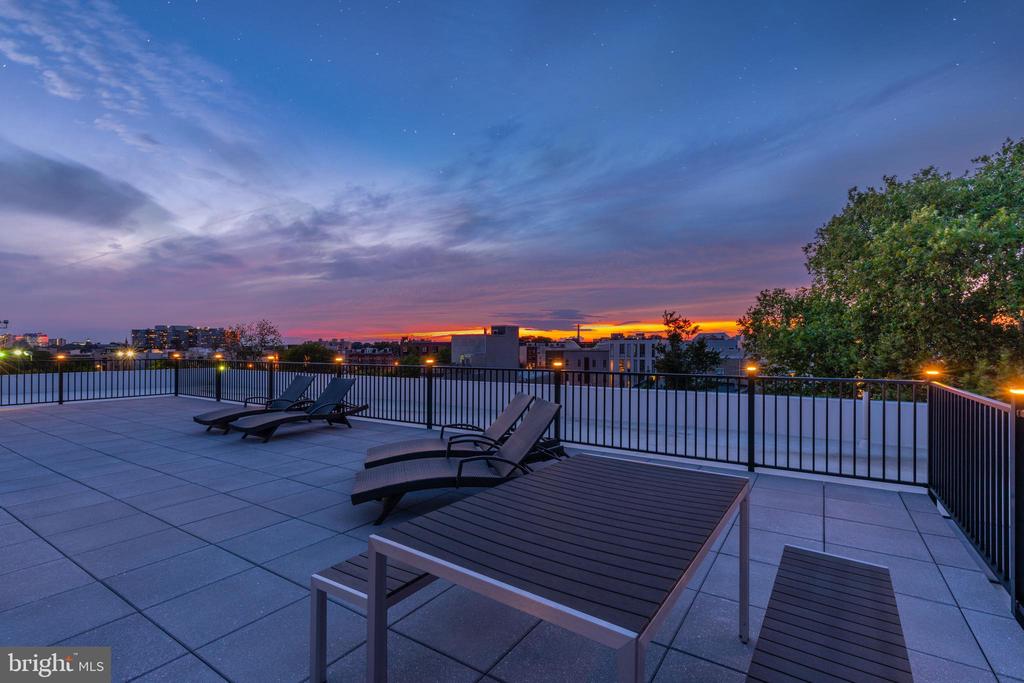
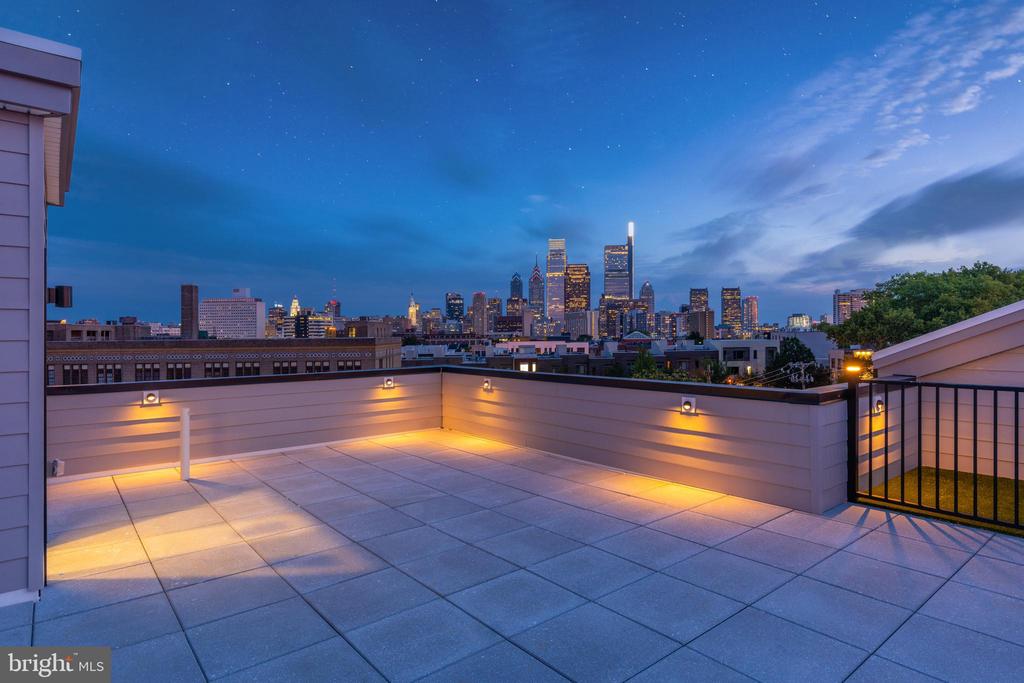
Additional features include, externally vented exhaust, in-ceiling Bluetooth speakers, Bali Sun-up/Sun-down custom window treatments, smart fans, and ethernet drops. The Vine boasts secured entry, and access to building amenities like the shared rooftop deck, bike storage, and a dedicated trash/recycling area and mailroom. The residence also benefits from approximately 7 years remaining on the 10-year tax FULL abatement providing long-term value. Enjoy low taxes, and VERY low condo fees in this meticulously maintained and custom designed home.

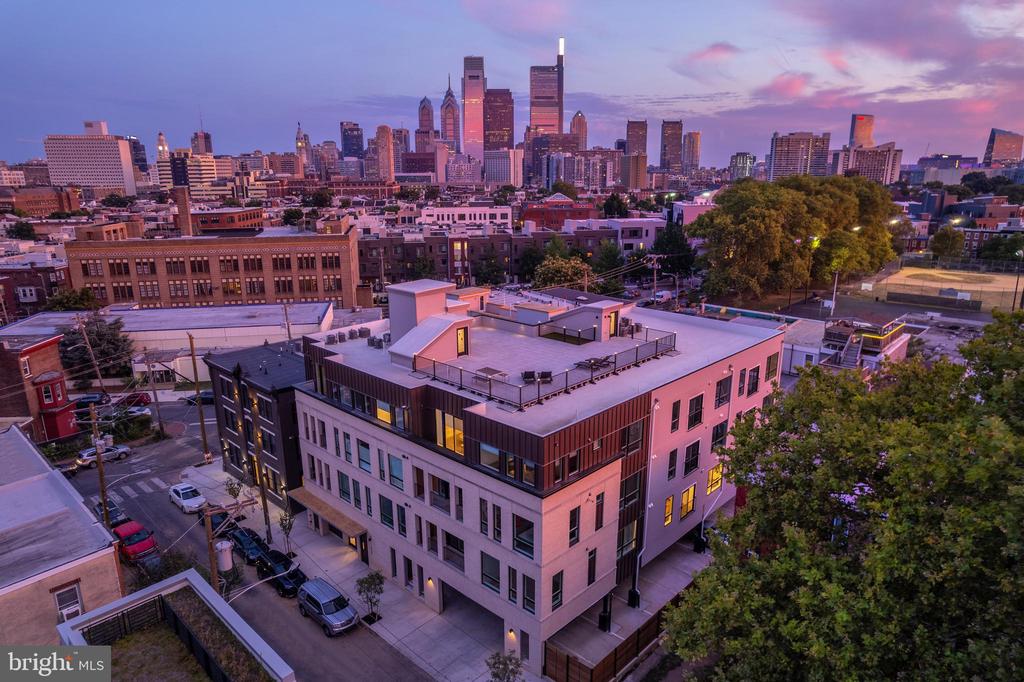
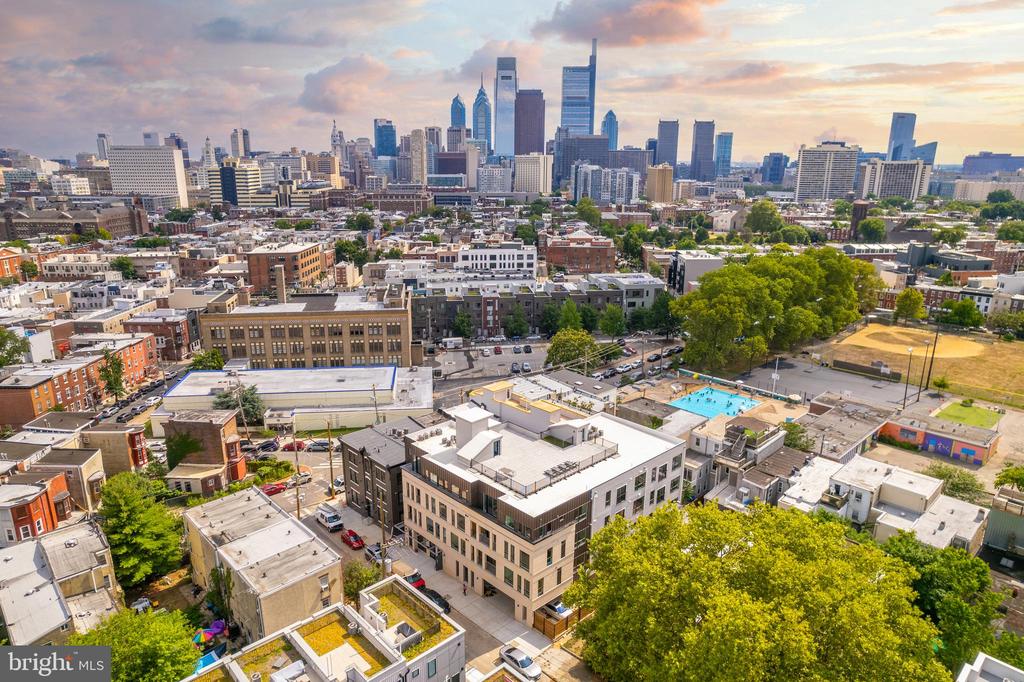
Perfectly situated near Fairmount Avenue, neighborhood dining, green space, and public transportation, The Vine at 1723 Francis Street delivers a polished, low-maintenance lifestyle in one of Philadelphia's most desirable neighborhoods.

2
beds

2
baths

1,200 Sq.Ft. LIVING AREA

1 Sq.Ft. lot

Arvind Balaji

Arvind Balaji

Features & Amenities

Interior

  • total bedrooms2
  • Total bathrooms2
  • full bathrooms2
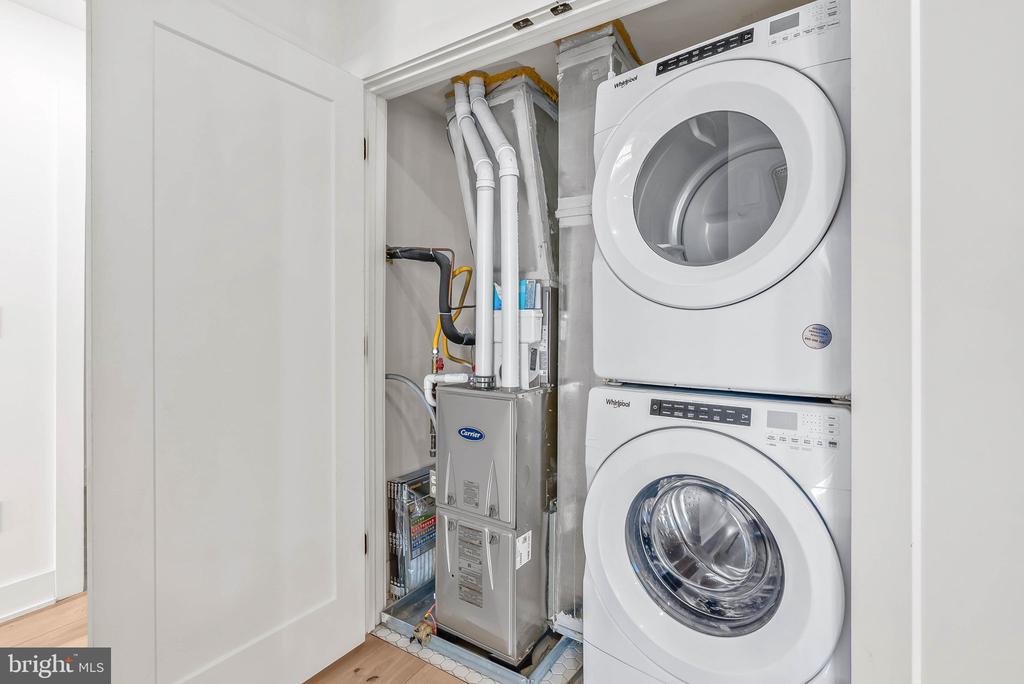
  • Laundry room Has Laundry

Area & Lot

  • Status Sold
  • Date Sold August 28, 2026
  • Living Area1,200 Sq.Ft.
  • Total Area1,200 Sq.Ft.
  • Lot Area1 Sq.Ft.
  • MLS® IDPAPH2631568
  • TypeCondo
  • YEAR BUILT2021
  • NeighborhoodFrancisville
  • Architecture StylesUnit/Flat
  • School DistrictTHE SCHOOL DISTRICT OF PHILADELPHIA

Exterior

  • STORIES1
  • Garage Space1.0
  • water SourcePublic
  • PoolNo Pool
  • parkingAttached Garage
  • HEAT TYPEForced Air
  • AIR CONDITIONINGCentral A/C
  • sewerPublic Sewer
  • Disability FeaturesNone

Financial

  • Sales Price$617,500
  • Real Estate Tax $1,192/yr
  • Zoning RM1

Francisville

The neighborhood offers a large variety of residential choices, as there are always lovely homes for sale and studios for rent in the area.

Explore

Let’s Build Your Next Chapter

Whether buying, selling, or investing, The McCann Real Estate offers unmatched experience, strategic guidance, and a team committed to your success.

Follow Me on Instagram