1713B MONTROSE STREET 5
SEE ALL PHOTOS
1713B MONTROSE STREET 5
Sold

1713B MONTROSE STREET 5

1713B MONTROSE STREET Unit: 5, PHILADELPHIA, PA 19146

$450,000
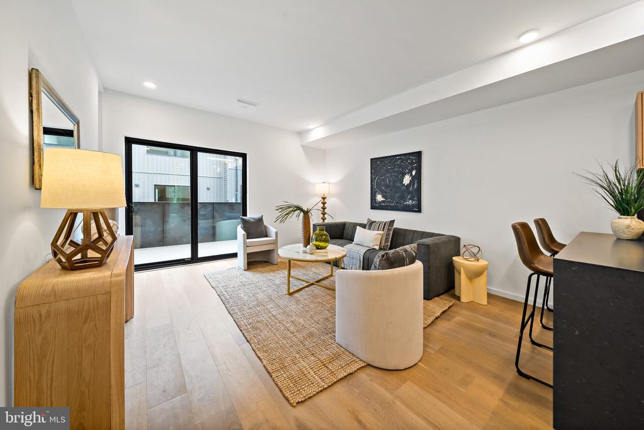
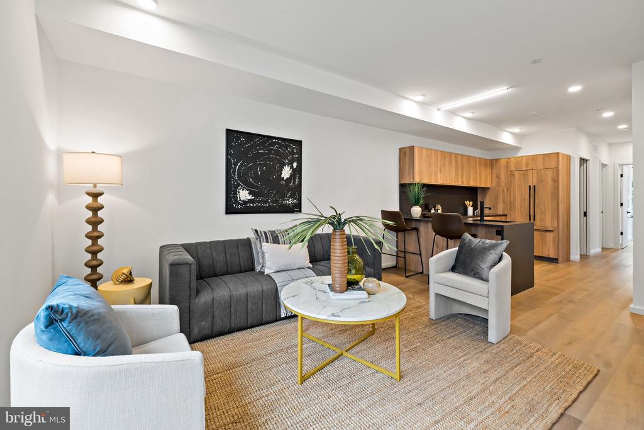
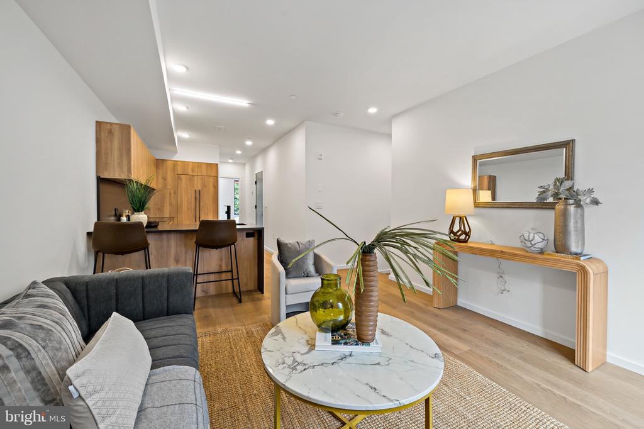
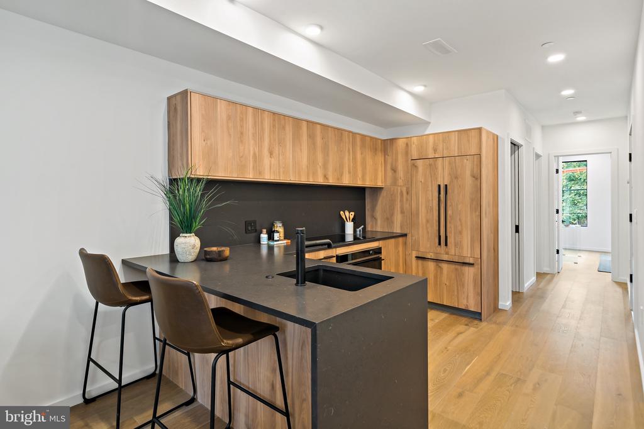
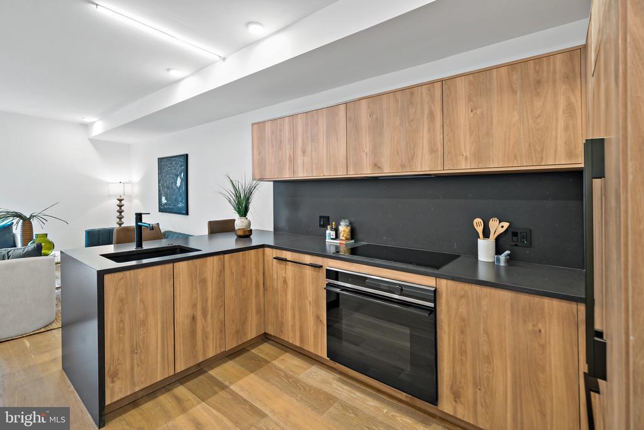
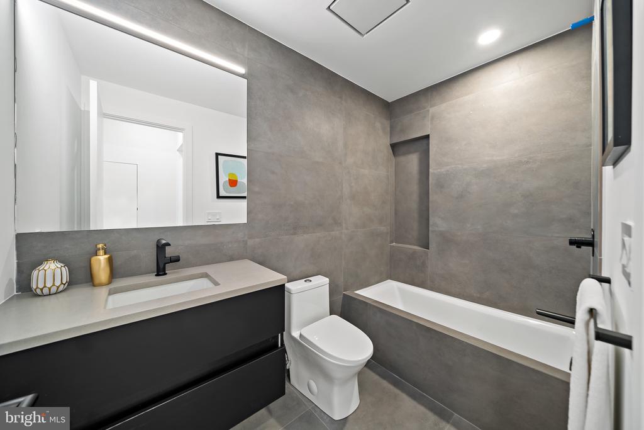
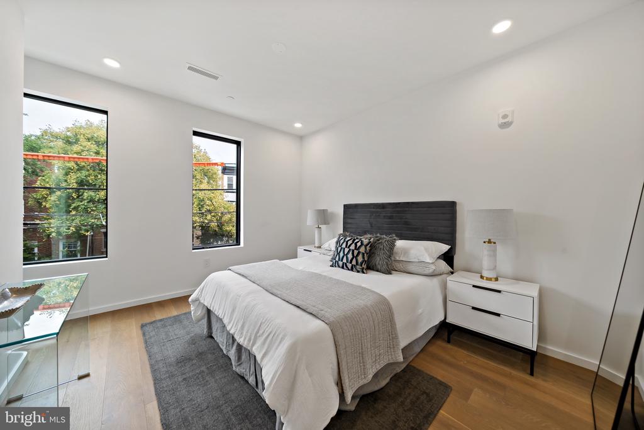
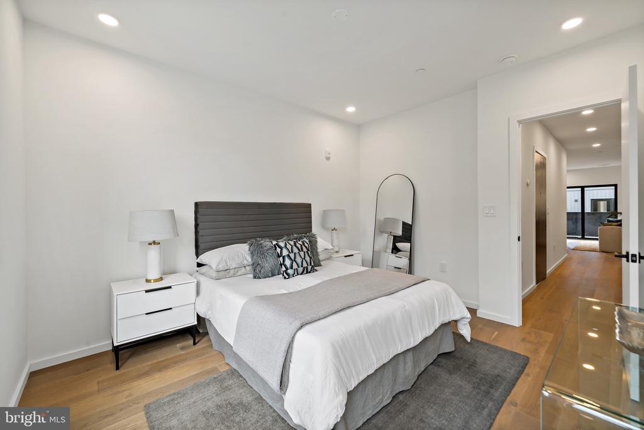
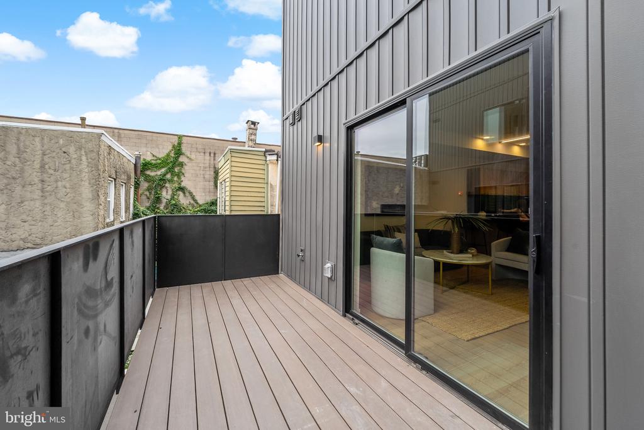
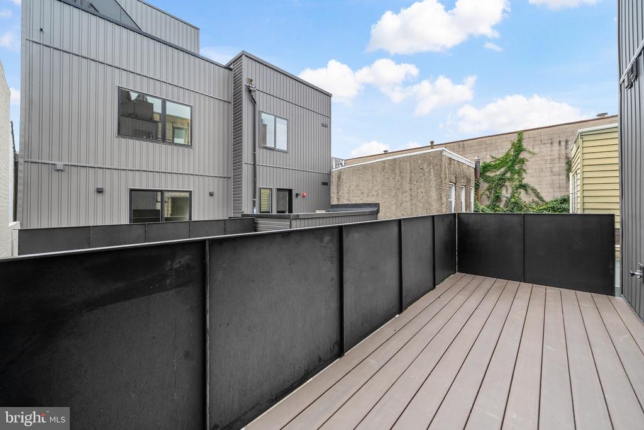
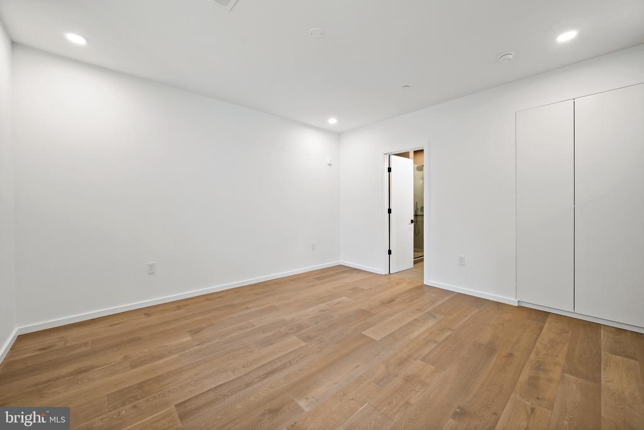
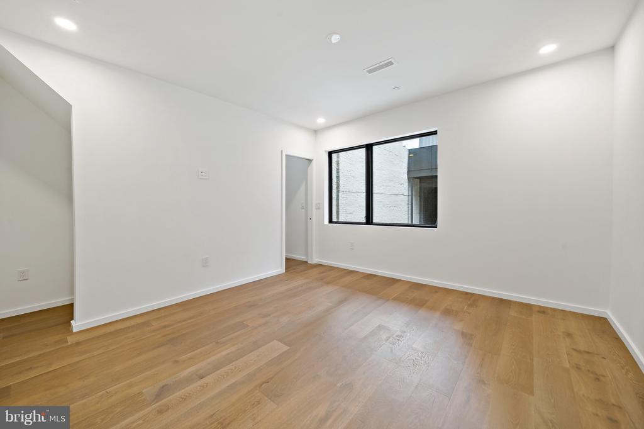
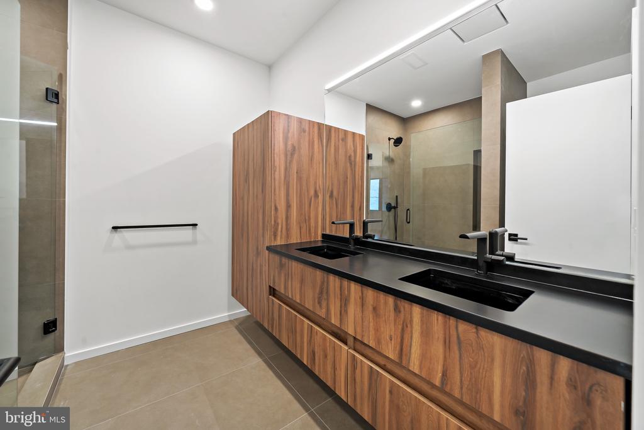
This is a boutique collection of architecturally-significant, design-driven new construction residences in the highly desirable Graduate Hospital neighborhood of Philadelphia Unit 2 has a spacious bi-level floorplan with the upper levels of the building that create a naturally flowing layout--plus a terrace for quiet private outdoor enjoyment. The kitchen and bathrooms feature an inspired fit, finish and fixtures. Exceptional interiors, oversized windows, spacious main living area, ample closet space, hardwood flooring throughout, abundant natural light , and convenient. Easy walk into Rittenhouse Square, Center City, South Street. Grad Hospital is one of the preferred neighborhoods throughout Greater Philadelphia. 10yr tax abatement. Ask about our exclusive preferred lending options including an attractive rate buydown program and other mortgage/financial incentives.

2
beds

2
baths

1,150 Sq.Ft. LIVING AREA

846 Sq.Ft. lot

Adam Feine

Adam Feine

Features & Amenities

Interior

  • total bedrooms2
  • Total bathrooms2
  • full bathrooms2

Area & Lot

  • Status Sold
  • Date Sold October 24, 2025
  • Living Area1,150 Sq.Ft.
  • Total Area1,150 Sq.Ft.
  • Lot Area846 Sq.Ft.
  • MLS® IDPAPH2445766
  • TypeCondo
  • YEAR BUILT2024
  • NeighborhoodSouthwest Center City
  • Architecture StylesBi-level
  • School DistrictPHILADELPHIA CITY

Exterior

  • STORIES2
  • water SourcePublic
  • PoolNo Pool
  • parkingParking Lot
  • HEAT TYPEForced Air, 90 Forced Air
  • AIR CONDITIONINGCentral A/C
  • sewerPublic Sewer
  • Disability Features32 wide Doors

Financial

  • Sales Price$450,000
  • Real Estate Tax $1,600/yr
  • HOA $150/mo
  • Zoning RM1

Southwest Center City

Explore

Let’s Build Your Next Chapter

Whether buying, selling, or investing, The McCann Real Estate offers unmatched experience, strategic guidance, and a team committed to your success.

Follow Me on Instagram