Leave a Message

By providing your contact information to The McCann Collective, your personal information will be processed in accordance with The McCann Collective's Privacy Policy. By checking the box(es) below, you expressly consent to receive marketing or promotional real estate communication from The McCann Collective in the manner selected by you. For SMS text messages, message frequency varies. Message and data rates may apply. Consent is not a condition of purchase of any goods or services. You may opt out of receiving further communications from The McCann Collective at any time. To opt out of receiving SMS text messages, reply STOP to unsubscribe. SMS text messaging is subject to our Terms of Use.

Thank you for your message. We will be in touch with you shortly.

Explore Our Properties
1711 SMEDLEY COURT
1711 SMEDLEY COURT
1711 SMEDLEY COURT
1711 SMEDLEY COURT
1711 SMEDLEY COURT
1711 SMEDLEY COURT
1711 SMEDLEY COURT
1711 SMEDLEY COURT
1711 SMEDLEY COURT
1711 SMEDLEY COURT
1711 SMEDLEY COURT
1711 SMEDLEY COURT
1711 SMEDLEY COURT
1711 SMEDLEY COURT
1711 SMEDLEY COURT
1711 SMEDLEY COURT
1711 SMEDLEY COURT
1711 SMEDLEY COURT
1711 SMEDLEY COURT
1711 SMEDLEY COURT
1711 SMEDLEY COURT
1711 SMEDLEY COURT
1711 SMEDLEY COURT
1711 SMEDLEY COURT
1711 SMEDLEY COURT
1711 SMEDLEY COURT
1711 SMEDLEY COURT
1711 SMEDLEY COURT
1711 SMEDLEY COURT
1711 SMEDLEY COURT
1711 SMEDLEY COURT
1711 SMEDLEY COURT
1711 SMEDLEY COURT
1711 SMEDLEY COURT
1711 SMEDLEY COURT
1711 SMEDLEY COURT
SEE ALL PHOTOS
1711 SMEDLEY COURT
1711 SMEDLEY COURT
1711 SMEDLEY COURT
1711 SMEDLEY COURT
1711 SMEDLEY COURT
1711 SMEDLEY COURT
1711 SMEDLEY COURT
1711 SMEDLEY COURT
1711 SMEDLEY COURT
1711 SMEDLEY COURT
1711 SMEDLEY COURT
1711 SMEDLEY COURT
1711 SMEDLEY COURT
1711 SMEDLEY COURT
1711 SMEDLEY COURT
1711 SMEDLEY COURT
1711 SMEDLEY COURT
1711 SMEDLEY COURT
1711 SMEDLEY COURT
1711 SMEDLEY COURT
1711 SMEDLEY COURT
1711 SMEDLEY COURT
1711 SMEDLEY COURT
1711 SMEDLEY COURT
1711 SMEDLEY COURT
1711 SMEDLEY COURT
1711 SMEDLEY COURT
1711 SMEDLEY COURT
1711 SMEDLEY COURT
1711 SMEDLEY COURT
1711 SMEDLEY COURT
1711 SMEDLEY COURT
1711 SMEDLEY COURT
1711 SMEDLEY COURT
1711 SMEDLEY COURT
1711 SMEDLEY COURT
Courtesy of Quinn & Wilson, Inc.
Sold

1711 SMEDLEY COURT

1711 SMEDLEY COURT, AMBLER, PA 19002

$483,000
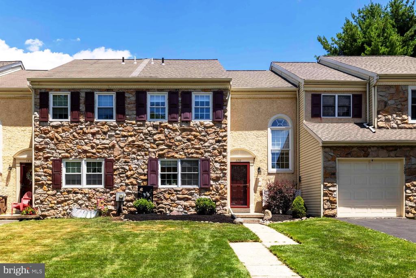
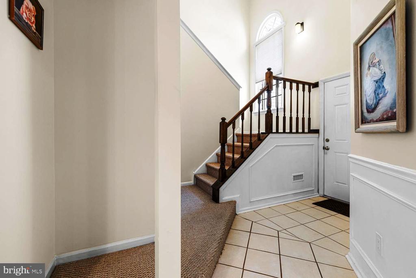
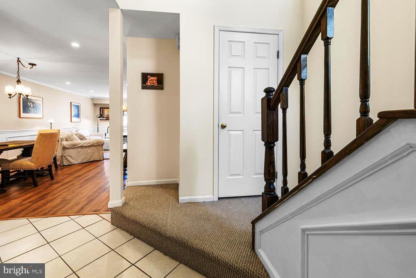
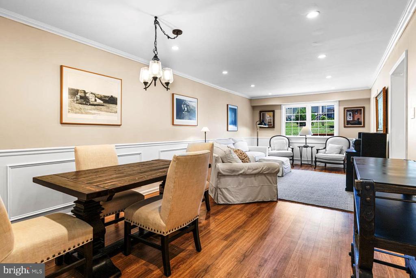
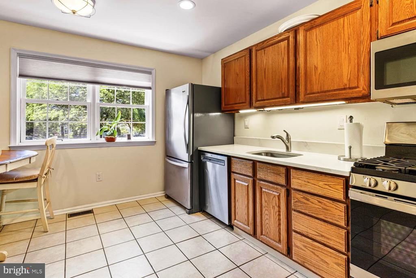
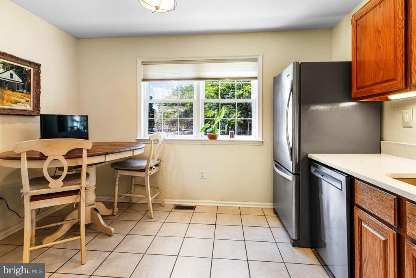
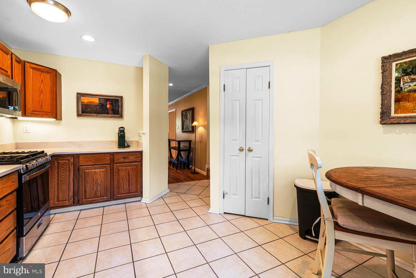
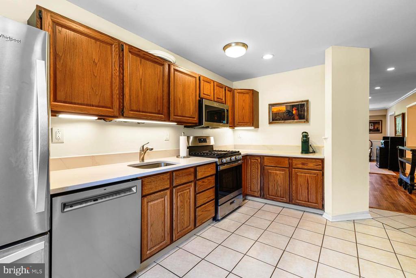
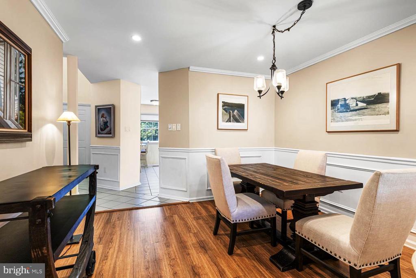
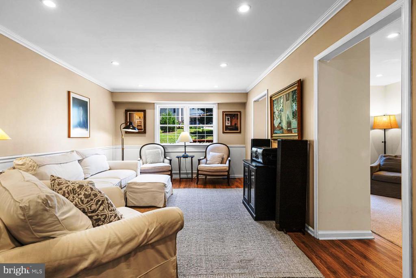
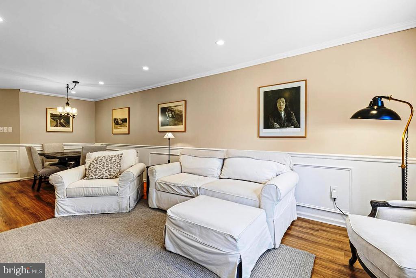
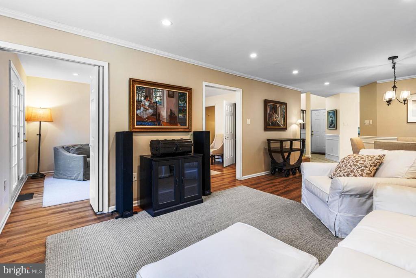
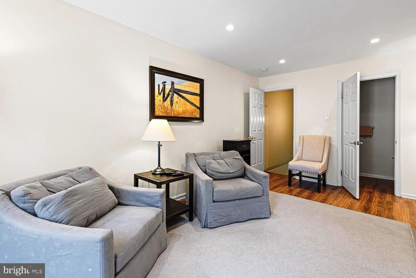
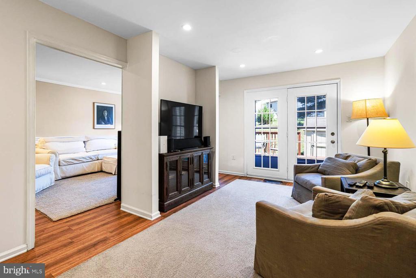
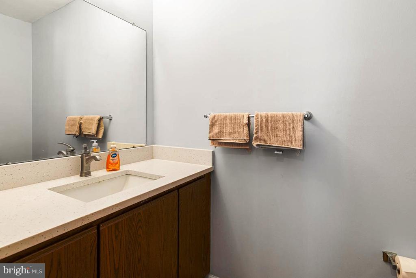
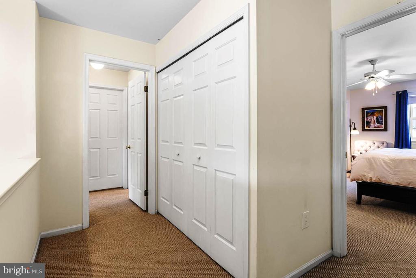
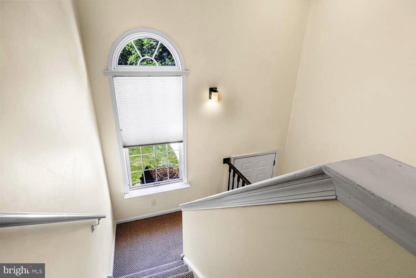
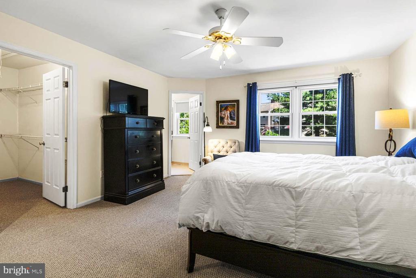
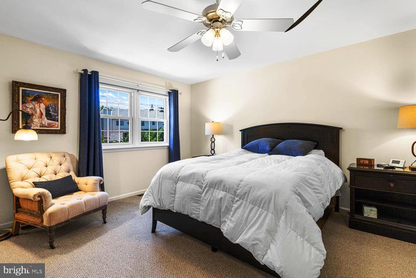
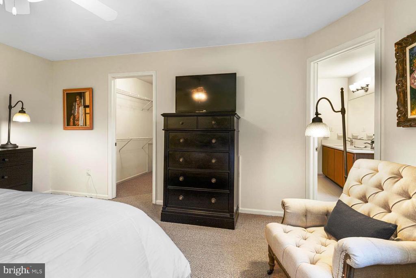
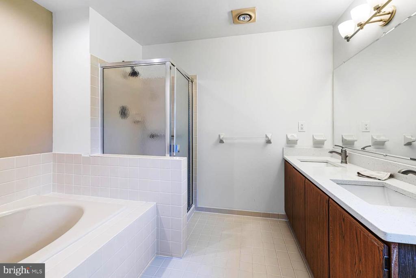
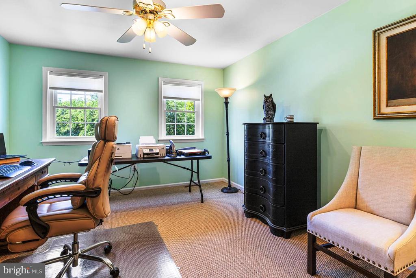
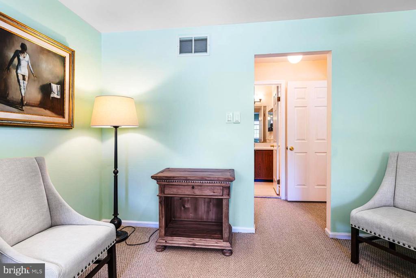
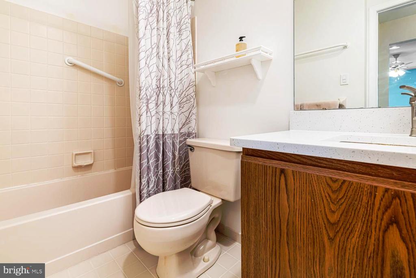
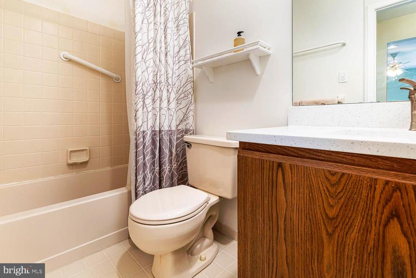
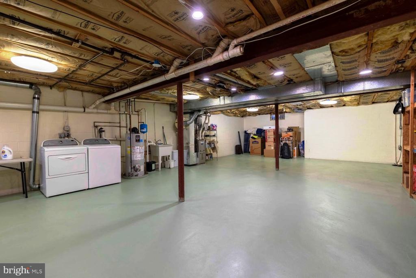
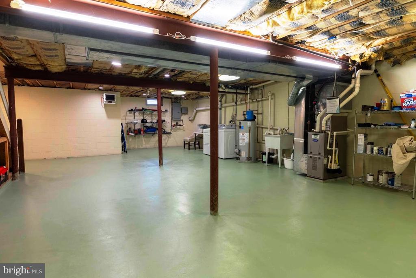
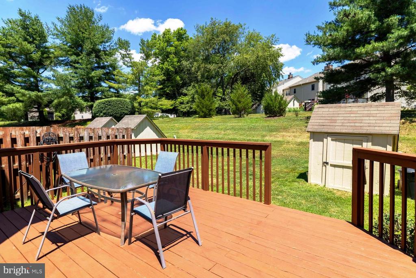
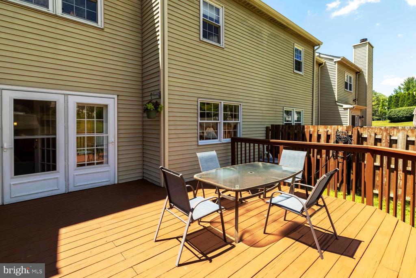
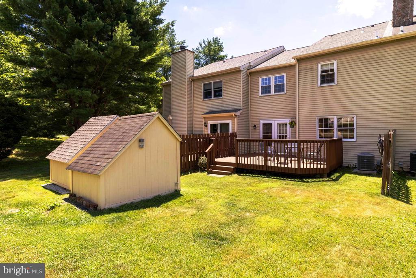
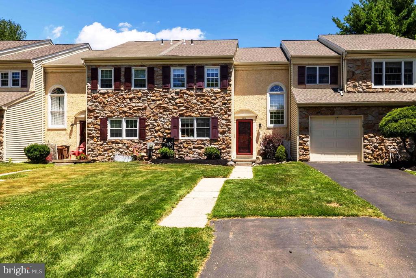
Welcome to this beautiful stone-front townhome located in the highly sought-after Dublin Meadows community in Upper Dublin Township. A dramatic two-story foyer welcomes you into a thoughtfully designed floor plan featuring an elegant living room and dining room accented with classic wainscoting and crown molding. The fully equipped kitchen offers granite countertops, wood cabinetry, gas cooking, and a comfortable dining area, making it ideal for both everyday living and entertaining. Adjacent to the main living spaces is the family room with French doors leading to the wood deck--perfect for outdoor dining, relaxing, and entertaining guests. The second floor features two generously sized bedroom suites. The primary suite includes a double-sink vanity, jetted soaking tub, and separate stall shower. The second bedroom also enjoys its own full bath with tub/shower combination and vanity, providing excellent comfort and privacy. The lower level offers a full basement with a Vevor wall heater, providing additional storage and flexible space for future finishing. Located within the award-winning Upper Dublin School District, this home is conveniently situated near shopping, dining, fitness centers, and major commuter routes. This exceptional townhome combines comfort, style, and convenience in one of Upper Dublin's most desirable communities and covered by an AHS Shield Essential 1 Year Home Warranty. This home has a brand new roof just recently installed. Don't miss this opportunity to make it your own!

2
beds

3
baths

1,864 Sq.Ft. LIVING AREA

3,151 Sq.Ft. lot

Adam Feine

Adam Feine

Features & Amenities

Interior

  • total bedrooms2
  • Total bathrooms3
  • full bathrooms2
  • half bathroom1
  • Laundry room Basement
  • Flooring Carpet, Ceramic Tile, Luxury Vinyl Tile
  • APPLIANCES Built-In Microwave, Dishwasher, Disposal, Dryer, Oven/Range - Gas, Refrigerator, Washer, Water Heater
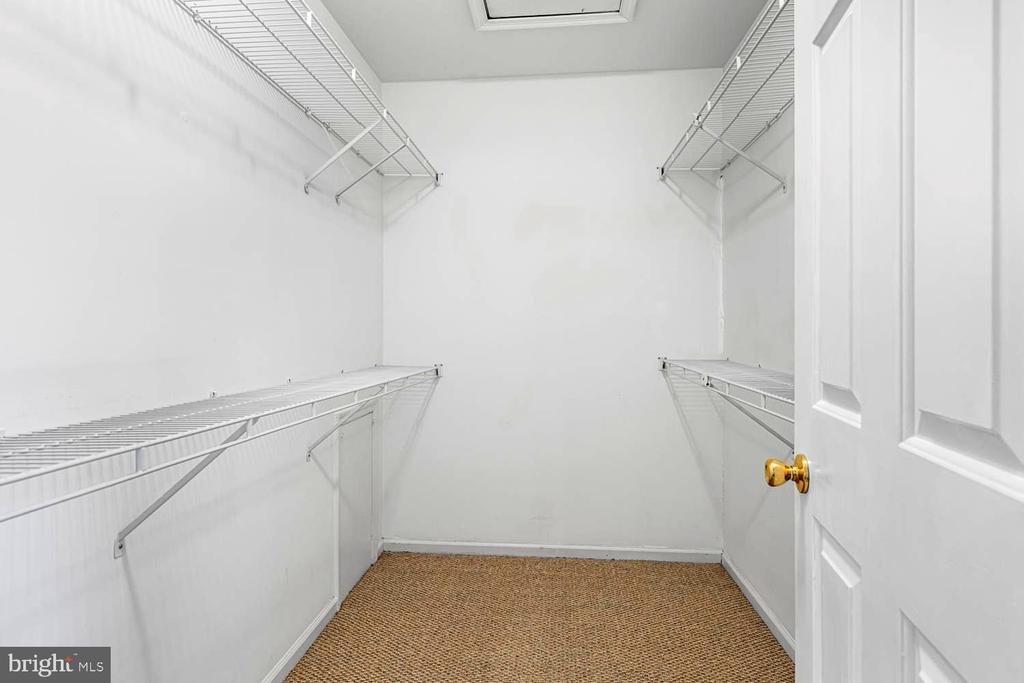
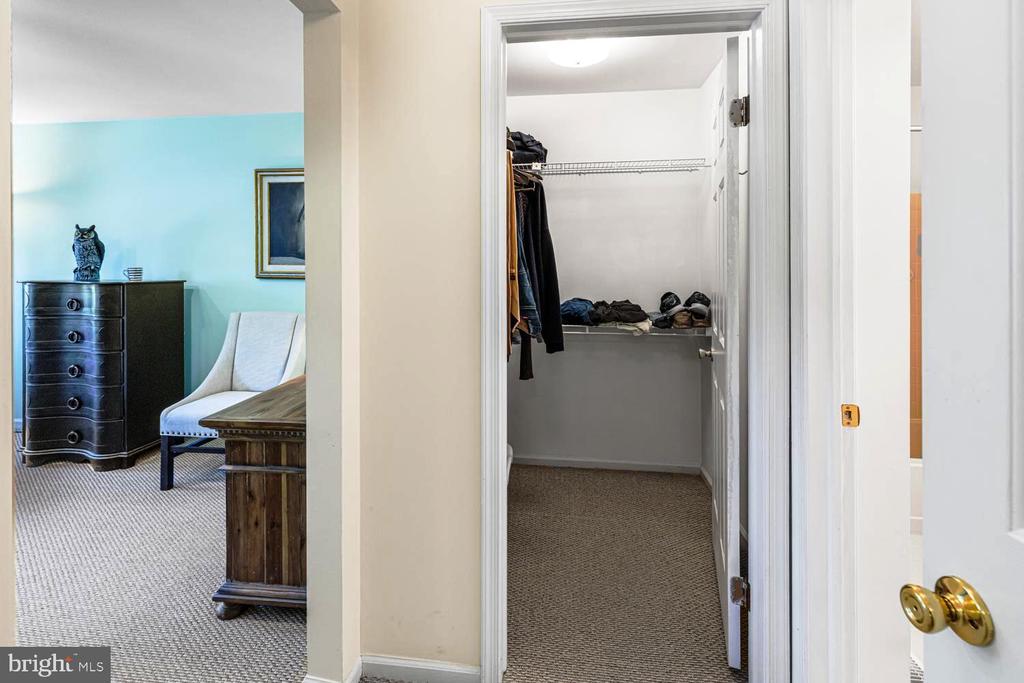
  • other interior Features Attic, Bathroom - Jetted Tub, Bathroom - Stall Shower, Bathroom - Tub Shower, Carpet, Ceiling Fan(s), Kitchen - Eat-In, Upgraded Countertops, Walk-in Closet(s)

Area & Lot

  • Status Sold
  • Date Sold August 20, 2026
  • Living Area1,864 Sq.Ft.
  • Total Area1,864 Sq.Ft.
  • Lot Area3,151 Sq.Ft.
  • MLS® IDPAMC2181778
  • TypeResidential
  • YEAR BUILT1988
  • Architecture StylesTraditional
  • Elementary SchoolJARRETTOWN
  • Middle SchoolSANDY RUN
  • High SchoolUPPER DUBLIN
  • School DistrictUPPER DUBLIN

Exterior

  • STORIES2
  • water SourcePublic
  • utilitiesNatural Gas Available, Cable TV, Electric Available, Phone, Water Available, Sewer Available
  • PoolNo Pool
  • roofShingle
  • parkingDriveway
  • HEAT TYPE90 Forced Air
  • AIR CONDITIONINGCentral A/C
  • sewerPublic Sewer
  • SubstructureBlock
  • Disability FeaturesNone

Financial

  • Sales Price$483,000
  • Real Estate Tax $7,359/yr
  • HOA $205/3 mos
  • Zoning MRD

Let’s Build Your Next Chapter

Whether buying, selling, or investing, The McCann Real Estate offers unmatched experience, strategic guidance, and a team committed to your success.

Follow Me on Instagram